
17 Milliken Rd Elliot Lake, Ontario P5A 1J9

$320,000
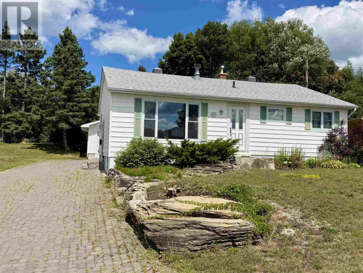
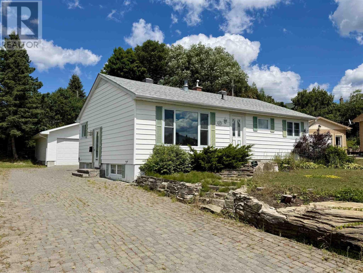
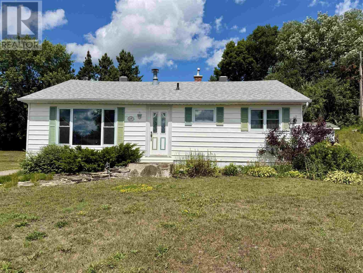
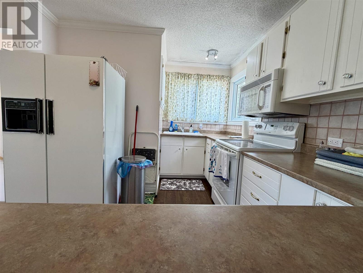
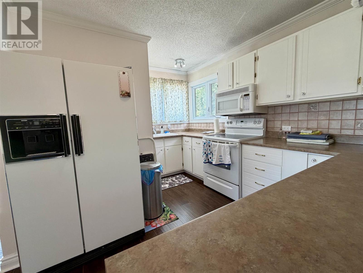
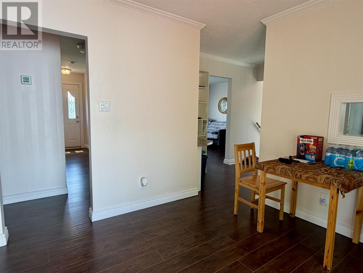
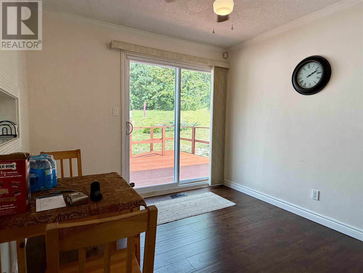
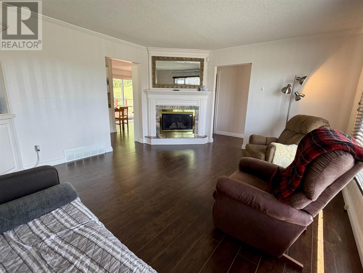
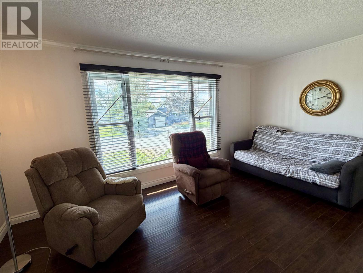
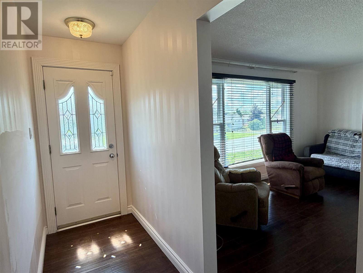
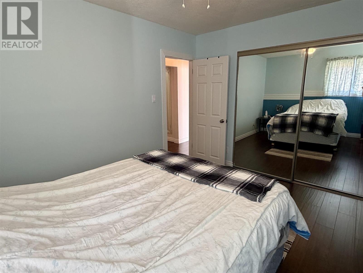
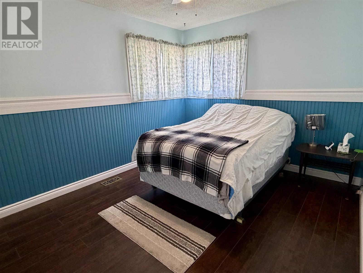
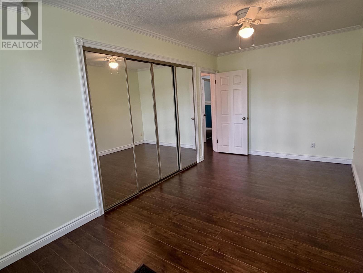
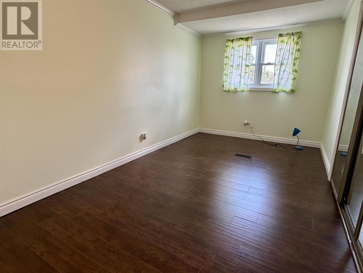
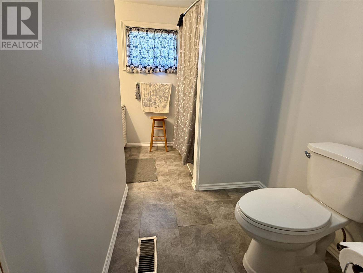
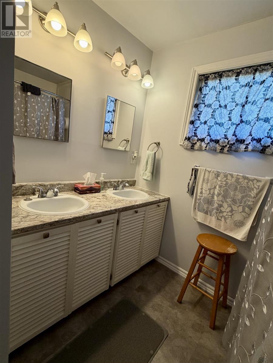
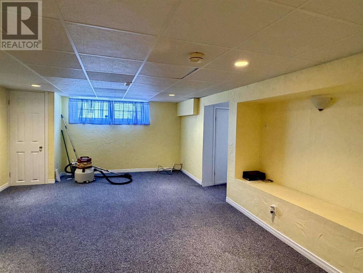
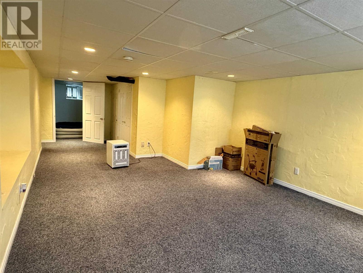
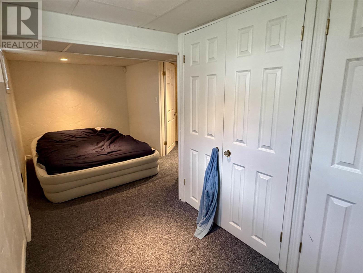
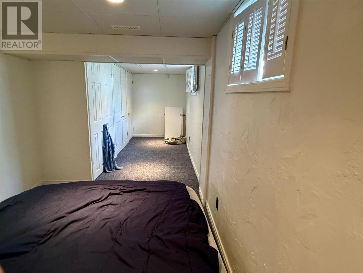
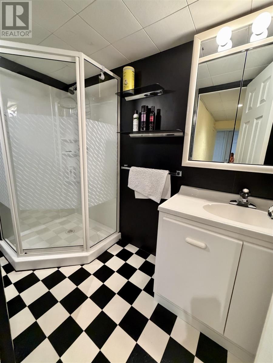
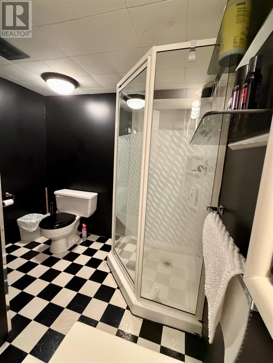
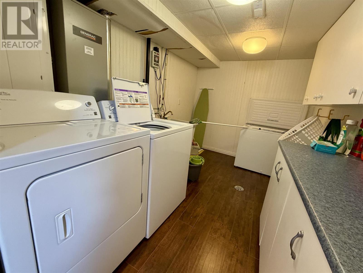
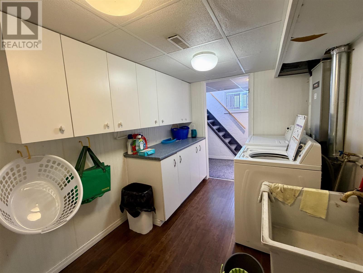
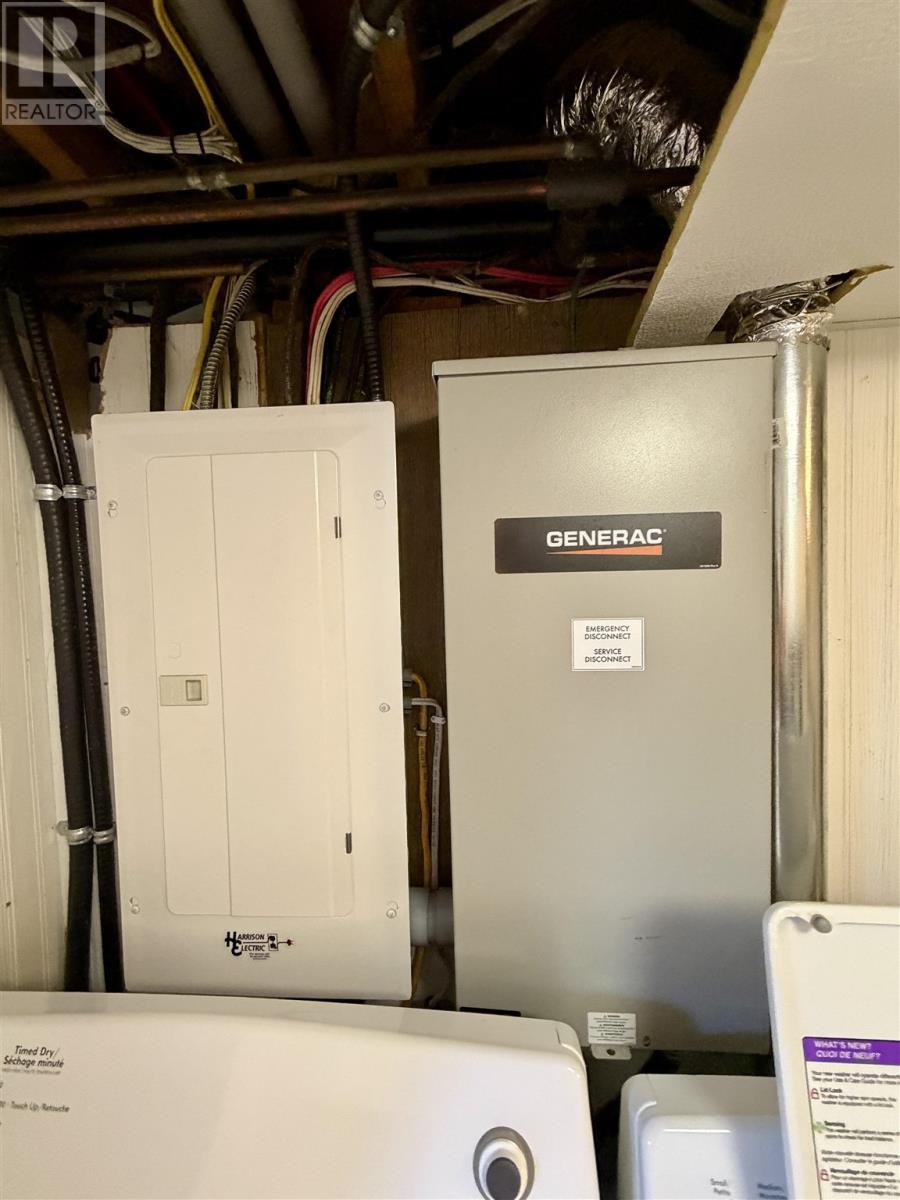
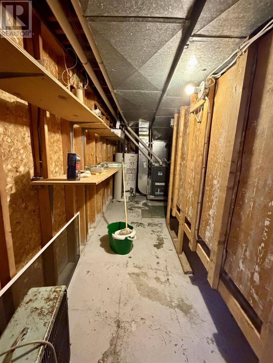
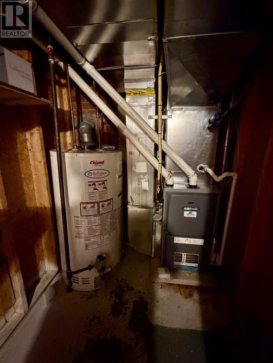
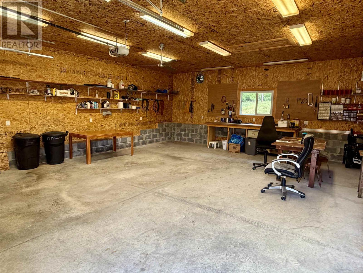
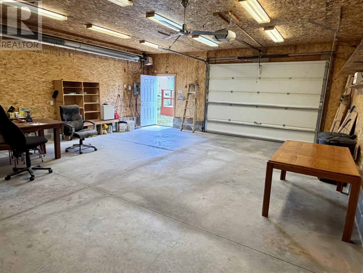
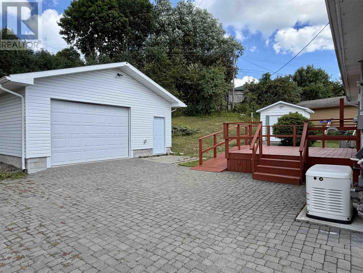
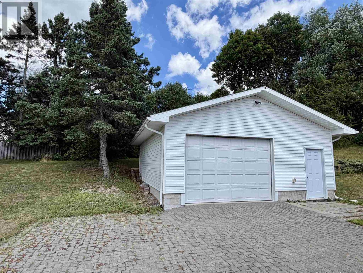
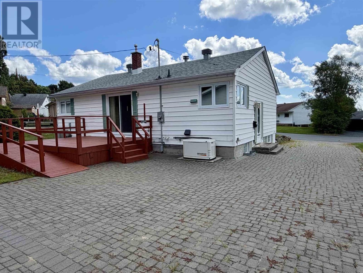
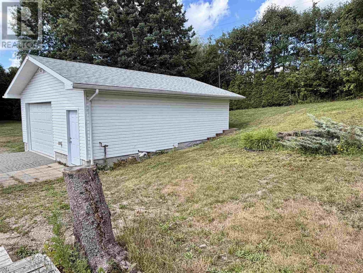
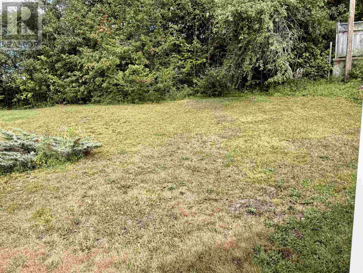
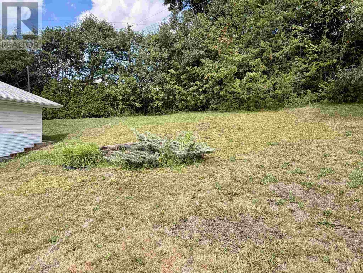
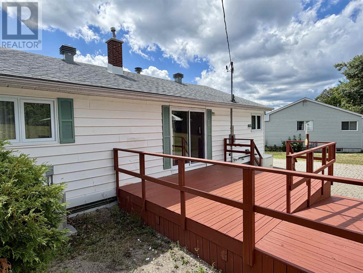
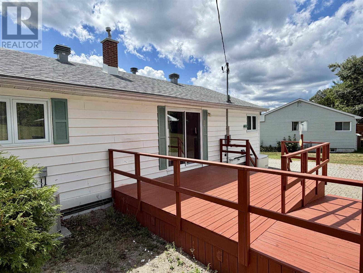
Nestled on a quiet street in the heart of Elliot Lake, this charming, spacious two-bedroom, two-bathroom detached bungalow offers the perfect blend of comfort and convenience. The upper level welcomes you with a generous, bright kitchen and a dining room that opens onto a large deck, ideal for enjoying your large private, pie-shaped backyard, while the adjacent family room features a stunning marble-surround gas fireplace and beautiful laminate flooring throughout. The fully finished basement adds versatile living space, complete with a large recreation room, a bonus room ready to be converted into a third bedroom, a three-piece bath, and dedicated laundry and utility rooms. With thoughtful recent upgrades including central air (2019), newer windows (2019-2020), a new roof (2019), and an impressive, insulated and heated 28' x 24' detached 2-car garage built by Dubois, this move-in-ready home is an absolute must-see that won't last long—contact me today for your private showing! (id:63476)
Property Details
| MLS® Number | SM262127 |
| Property Type | Single Family |
| Community Name | Elliot Lake |
| Amenities Near By | Park |
| Communication Type | High Speed Internet |
| Community Features | Bus Route |
| Easement | Easement |
| Features | Interlocking Driveway |
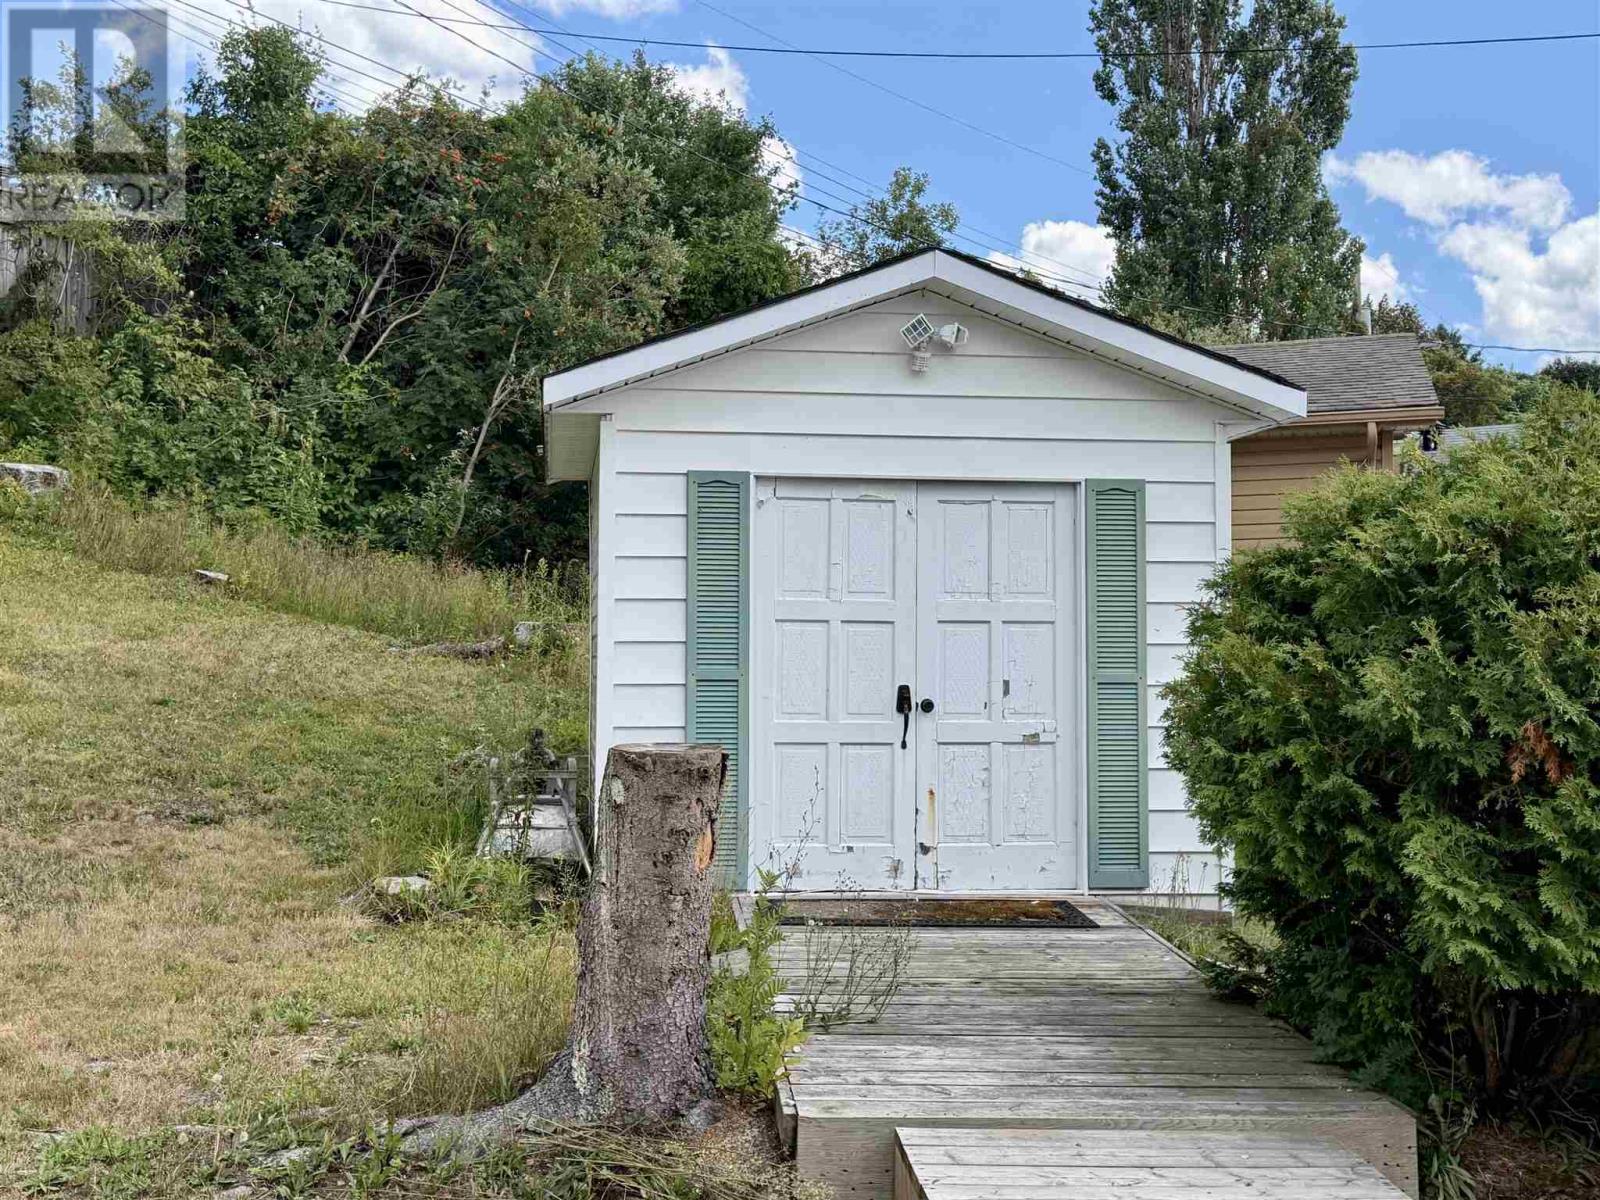
| Storage Type | Storage Shed |
| Structure | Deck, Shed |
| View Type | View |
Building
| Bathroom Total | 3 |
| Bedrooms Above Ground | 2 |
| Bedrooms Total | 2 |
| Appliances | Dishwasher, Alarm System, Stove, Dryer, Freezer, Refrigerator, Washer |
| Architectural Style | Bungalow |
| Basement Development | Partially Finished |
| Basement Type | Full (partially Finished) |
| Constructed Date | 1957 |
| Construction Style Attachment | Detached |
| Cooling Type | Central Air Conditioning |
| Exterior Finish | Siding, Other |
| Fireplace Present | Yes |
| Fireplace Total | 1 |
| Half Bath Total | 1 |
| Heating Fuel | Natural Gas |
| Heating Type | Forced Air |
| Stories Total | 1 |
| Size Interior | 950 Sqft |
| Utility Water | Municipal Water |
Parking
| Garage |
Land
| Access Type | Road Access |
| Acreage | No |
| Land Amenities | Park |
| Sewer | Sanitary Sewer |
| Size Frontage | 58.9000 |
| Size Total Text | Under 1/2 Acre |
Rooms
| Level | Type | Length | Width | Dimensions |
|---|---|---|---|---|
| Basement | Recreation Room | 28'1 x 12'7 | ||
| Basement | Bonus Room | 22'8 x 7'8 | ||
| Basement | Bathroom | 8'10 x 9'11 | ||
| Basement | Laundry Room | 11'5 x 8'10 | ||
| Basement | Utility Room | 16' x 4'4 | ||
| Main Level | Kitchen | 13'4 x 12'2 | ||
| Main Level | Dining Room | 9'11 x 9'7 | ||
| Main Level | Living Room | 15'11 x 13'5 | ||
| Main Level | Primary Bedroom | 16'10 x 8'9 | ||
| Main Level | Bedroom | 12'2 x 9'11 | ||
| Main Level | Bathroom | 10'1 x 7'8 |
Utilities
| Cable | Available |
| Electricity | Available |
| Natural Gas | Available |
| Telephone | Available |
Contact Us
Contact us for more information

The trademarks REALTOR®, REALTORS®, and the REALTOR® logo are controlled by The Canadian Real Estate Association (CREA) and identify real estate professionals who are members of CREA. The trademarks MLS®, Multiple Listing Service® and the associated logos are owned by The Canadian Real Estate Association (CREA) and identify the quality of services provided by real estate professionals who are members of CREA. The trademark DDF® is owned by The Canadian Real Estate Association (CREA) and identifies CREA's Data Distribution Facility (DDF®)
August 11 2026 03:16:28
Sault Ste. Marie Real Estate Board
Royal LePage® Mid North Realty Elliot Lake