
43 Decaro Crescent Cambridge, Ontario N3C 4N1

$839,000
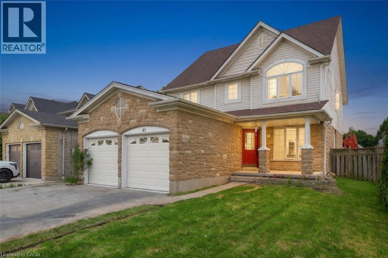
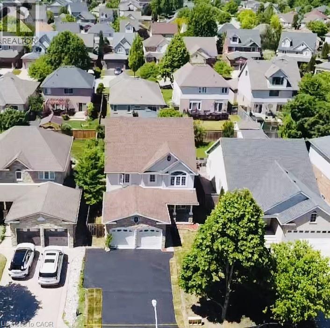
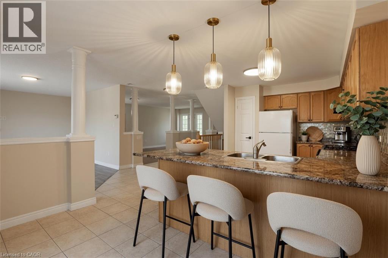
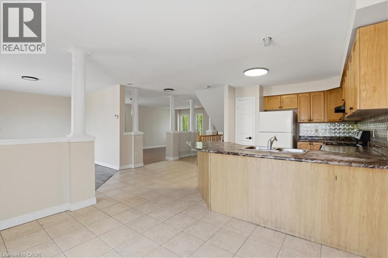
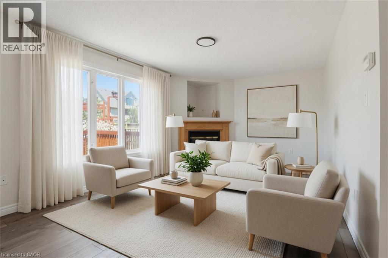
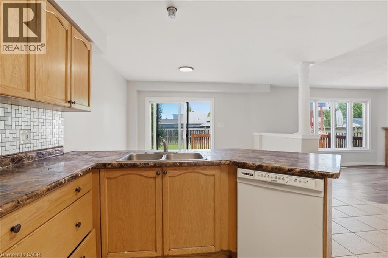
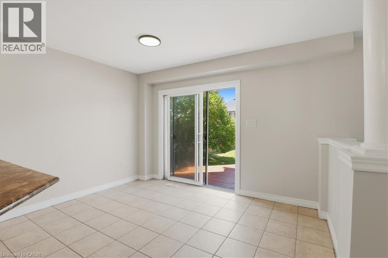
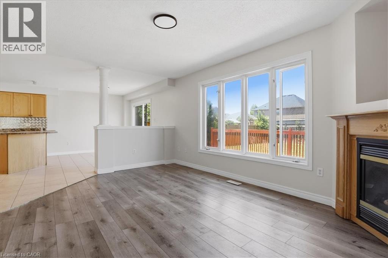
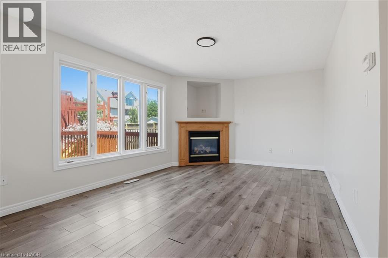
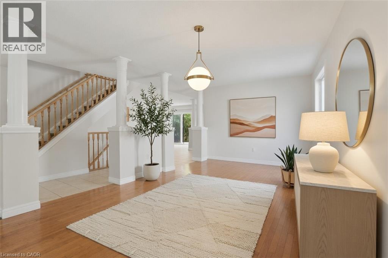
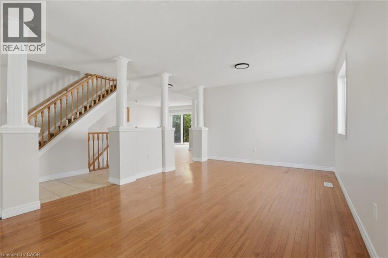

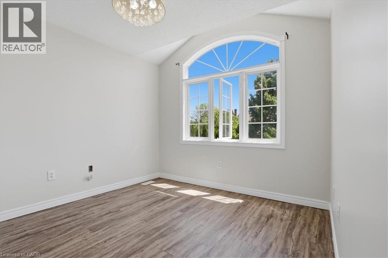
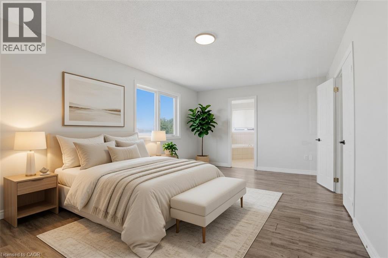
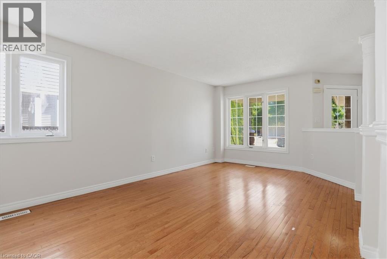
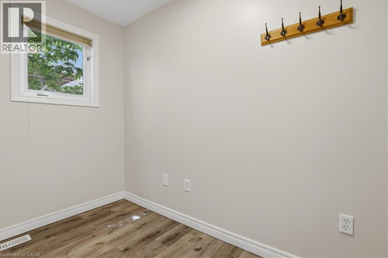
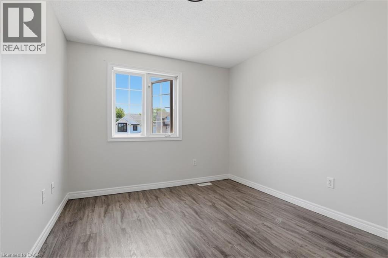
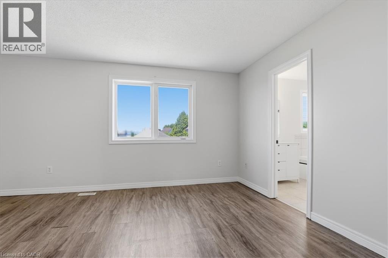
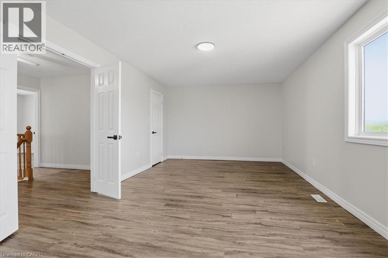
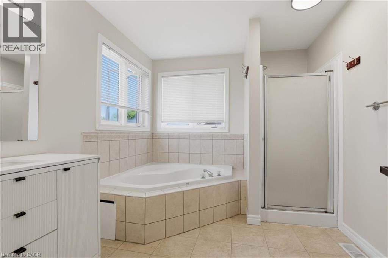
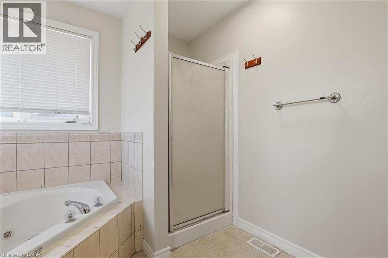
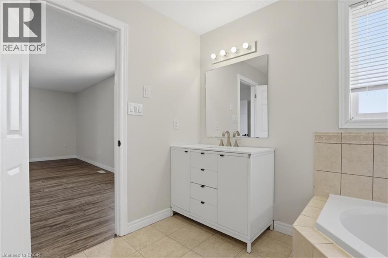
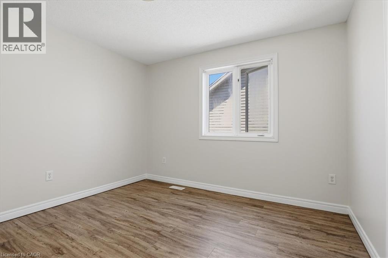
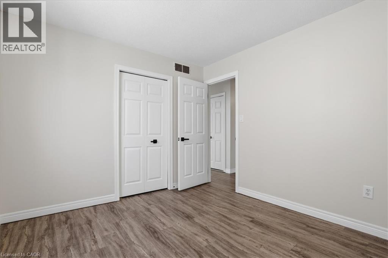
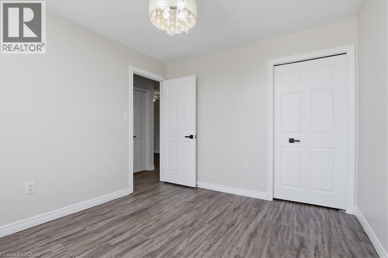
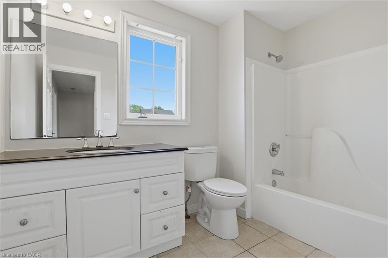
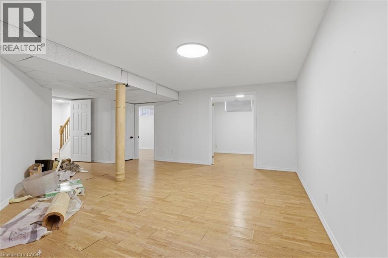
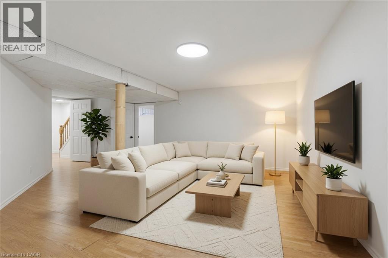
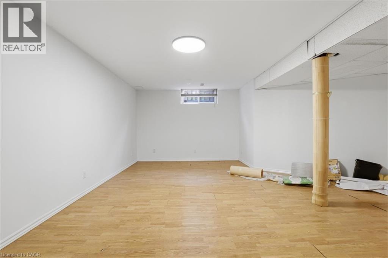
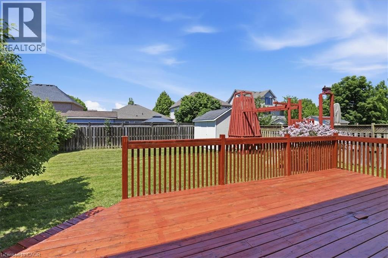
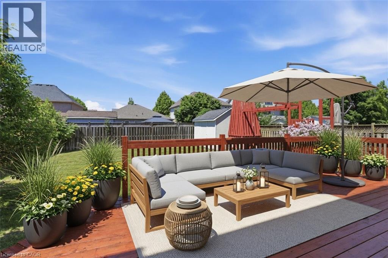
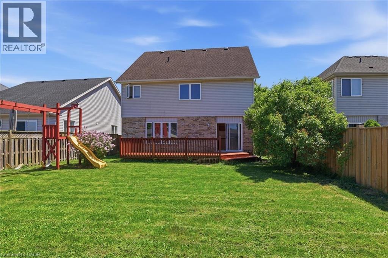
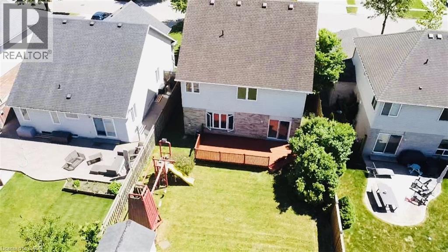
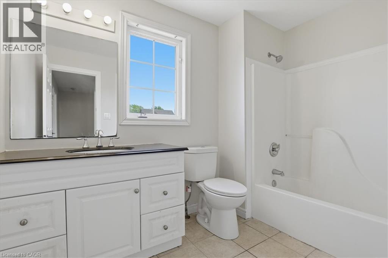
Welcome to this outstanding family home in a quiet, family-friendly Hespeler location. This spacious detached residence offers approximately 2,200 sq ft above grade plus a fully finished basement, providing ample room for growing families. With 4+2 bedrooms and 3.5 bathrooms, including a double car garage, it combines comfort, functionality, and unbeatable convenience just minutes to Highway 401. The upper level features four generous bedrooms, highlighted by a primary suite with private ensuite and walk-in closet. Laundry is conveniently located on the second floor. The main floor boasts an inviting open-concept design with a living room, family room, separate dining area, and an eat-in kitchen complete with sliding doors to a fully fenced backyard - perfect for outdoor gatherings, children's play, or relaxing evenings. Downstairs, the finished basement adds exceptional versatility with two additional bedrooms, a 3-piece bathroom, and a large rec room. Nestled in this peaceful Hespeler pocket, the home offers easy access to excellent schools, parks, trails, shopping, and dining. A great opportunity in one of Cambridge's most desirable family-friendly areas! (id:63476)
Property Details
| MLS® Number | 40854736 |
| Property Type | Single Family |
| Amenities Near By | Airport, Schools, Shopping, Ski Area |
| Community Features | Quiet Area, Community Centre |
| Equipment Type | Water Heater |
| Features | Southern Exposure, Paved Driveway |
| Parking Space Total | 6 |
| Rental Equipment Type | Water Heater |
Building
| Bathroom Total | 4 |
| Bedrooms Above Ground | 4 |
| Bedrooms Below Ground | 2 |
| Bedrooms Total | 6 |
| Appliances | Dryer, Refrigerator, Stove, Water Softener, Washer, Hood Fan, Garage Door Opener |
| Basement Development | Finished |
| Basement Type | Full (finished) |
| Construction Style Attachment | Detached |
| Cooling Type | Central Air Conditioning |
| Exterior Finish | Brick Veneer, Vinyl Siding |
| Half Bath Total | 1 |
| Heating Type | Forced Air |
| Stories Total | 2 |
| Size Interior | 2,198 Sqft |
| Type | House |
| Utility Water | Municipal Water, Unknown |
Parking
| Attached Garage |
Land
| Access Type | Highway Access |
| Acreage | No |
| Land Amenities | Airport, Schools, Shopping, Ski Area |
| Sewer | Municipal Sewage System |
| Size Depth | 126 Ft |
| Size Frontage | 45 Ft |
| Size Total Text | Under 1/2 Acre |
| Zoning Description | R2 |
Rooms
| Level | Type | Length | Width | Dimensions |
|---|---|---|---|---|
| Second Level | Other | 6'3'' x 7'1'' | ||
| Second Level | Bedroom | 10'1'' x 11'1'' | ||
| Second Level | Bedroom | 9'10'' x 11'2'' | ||
| Second Level | Bedroom | 10'0'' x 11'3'' | ||
| Second Level | Primary Bedroom | 19'11'' x 12'0'' | ||
| Second Level | Full Bathroom | 10'0'' x 8'9'' | ||
| Second Level | 4pc Bathroom | 9'8'' x 6'5'' | ||
| Basement | Bedroom | 9'2'' x 10'11'' | ||
| Basement | Bedroom | 9'2'' x 11'11'' | ||
| Basement | 3pc Bathroom | 9'1'' x 5'9'' | ||
| Lower Level | Recreation Room | 19'5'' x 22'4'' | ||
| Main Level | Kitchen | 17'6'' x 14'10'' | ||
| Main Level | Living Room | 12'2'' x 20'6'' | ||
| Main Level | Family Room | 17'2'' x 11'7'' | ||
| Main Level | Den | 9'10'' x 5'0'' | ||
| Main Level | Dining Room | 12'0'' x 6'9'' | ||
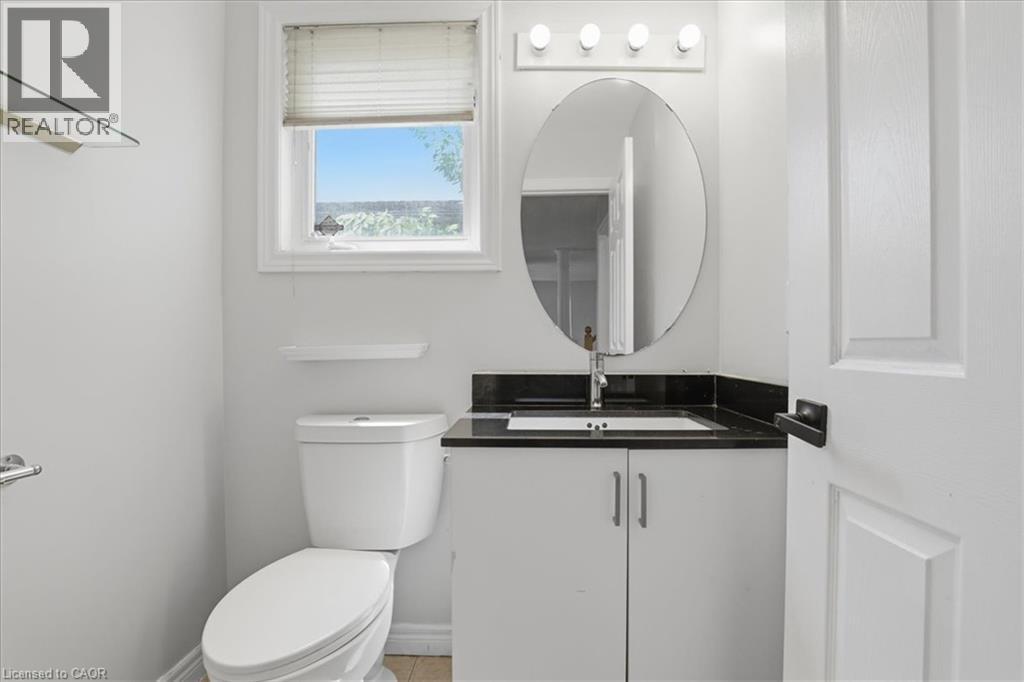
| Main Level | 2pc Bathroom | 4'11'' x 5'6'' |
Contact Us
Contact us for more information

The trademarks REALTOR®, REALTORS®, and the REALTOR® logo are controlled by The Canadian Real Estate Association (CREA) and identify real estate professionals who are members of CREA. The trademarks MLS®, Multiple Listing Service® and the associated logos are owned by The Canadian Real Estate Association (CREA) and identify the quality of services provided by real estate professionals who are members of CREA. The trademark DDF® is owned by The Canadian Real Estate Association (CREA) and identifies CREA's Data Distribution Facility (DDF®)
August 15 2026 08:09:03
REALTORS® Association of Hamilton-Burlington
RE/MAX Real Estate Centre Inc.