
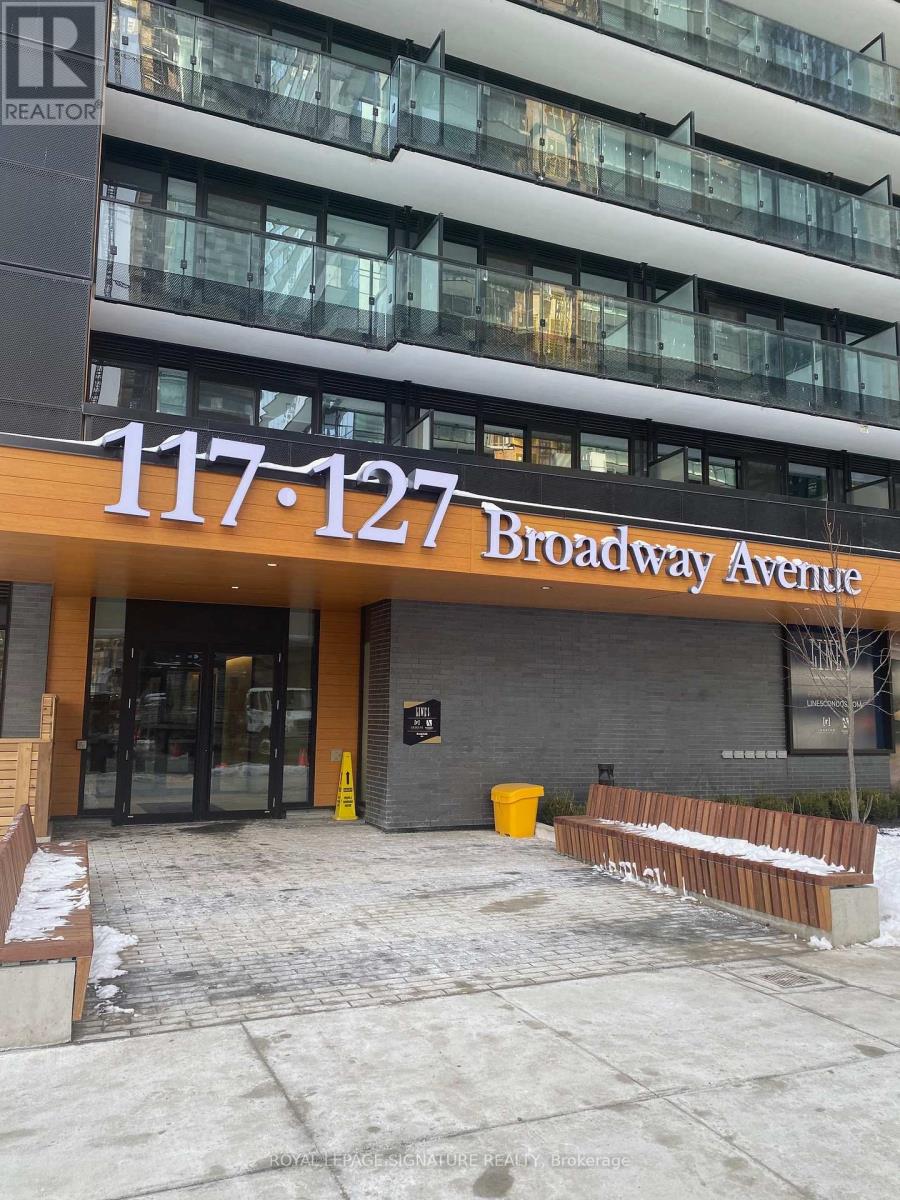
1407 - 117 Broadway Avenue Toronto, Ontario M4P 1V3

$2,650 Monthly
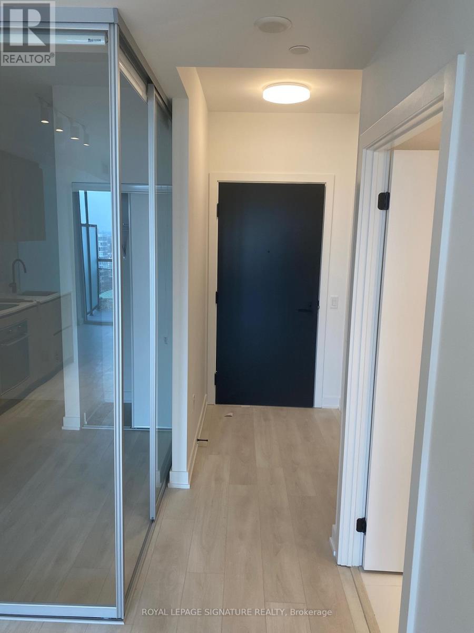
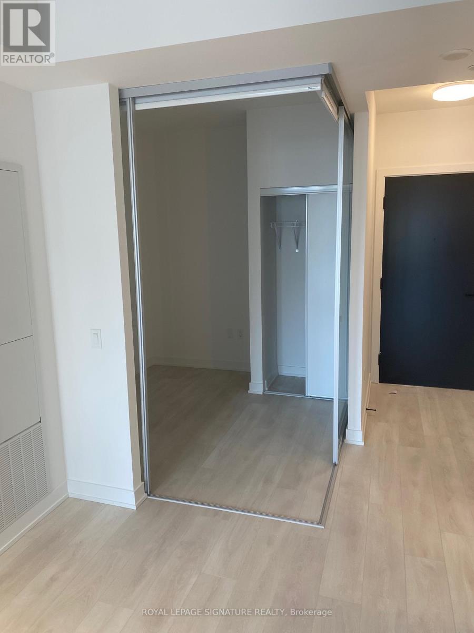
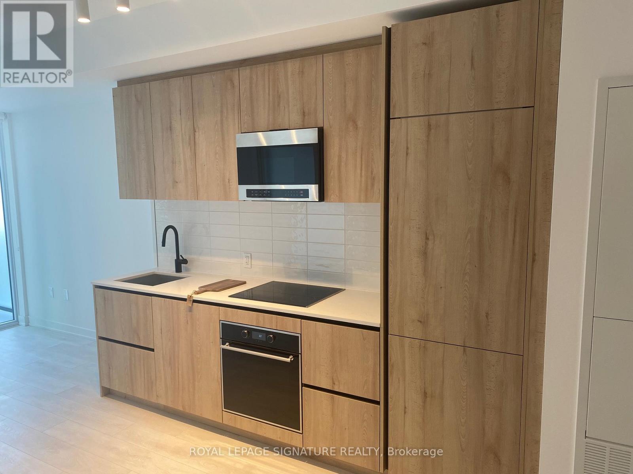
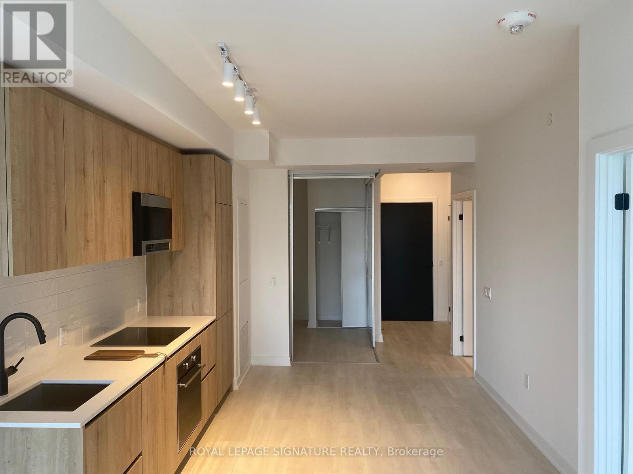
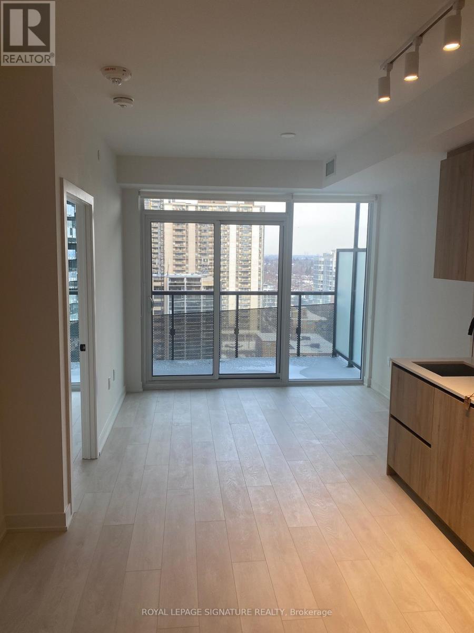
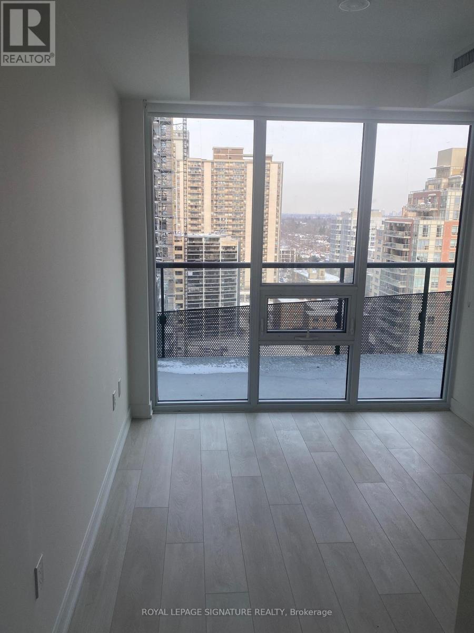
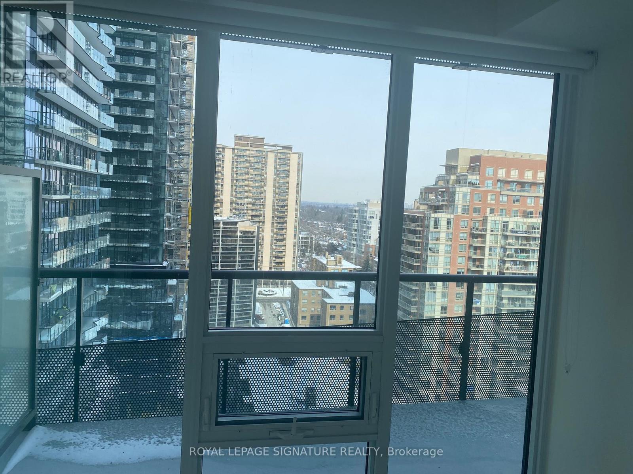
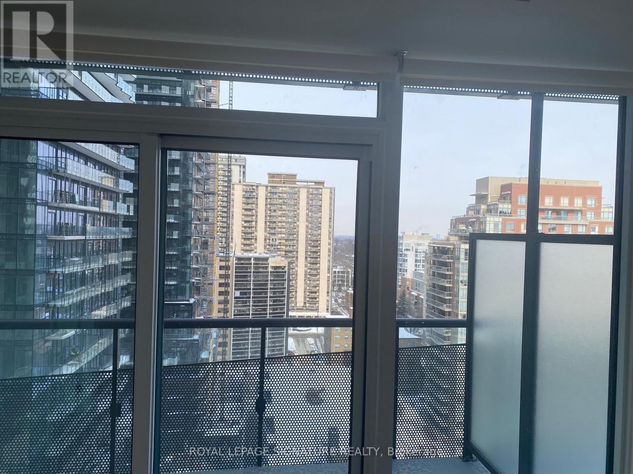
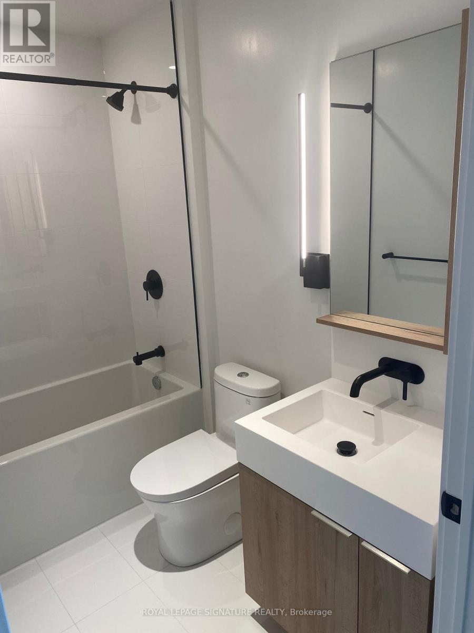
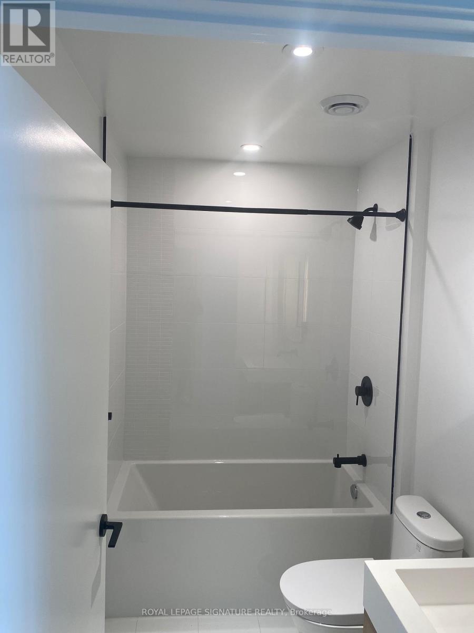
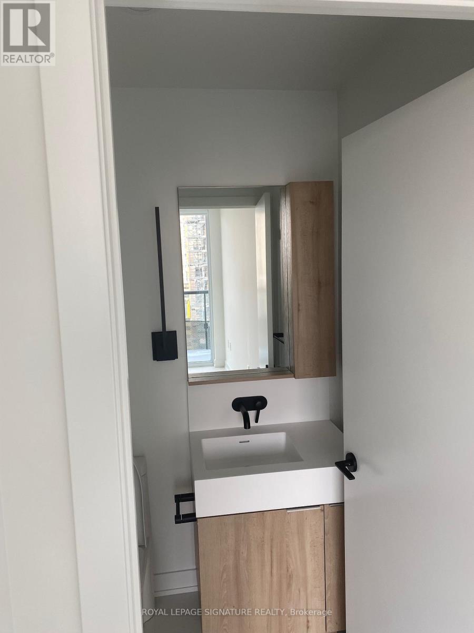
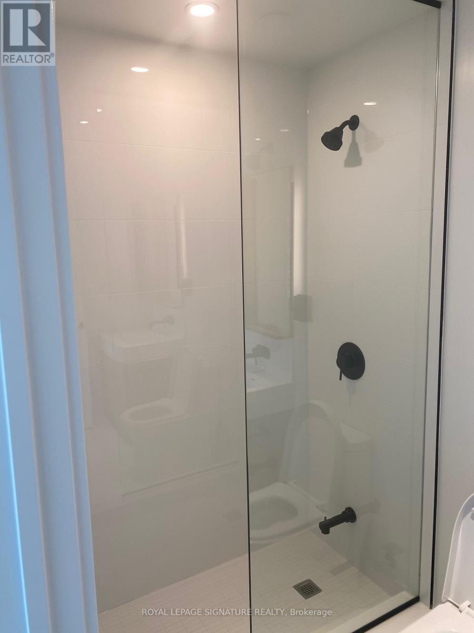
1 Plus Year New Line5 Condos. Spacious Ultra Modern 2BR and 2WR Suite Located In The Heart Of Toronto's Urban Yonge and Eglinton Area With a Clear View! The Open Concept Design, Sleek Cabinetry and Stainless Steel Appliances, 9 foot Ceilings , Large Windows With Bright Light. The Broadway Club Has Over 28000 sqft of Amenities. Including a Gym, Yoga Studio, Pool, Steam Room and Sauna, 7th Floor Party Lounge With Outdoor Theatre, Social Club On The 9th Floor With Shared Workspace, BBQ's and More. Steps to TTC/ Subway/ LRT, Grocery Shopping, Top Restaurants, Cafeteria. Cafes, Cineplex Movie Theatres and Sherwood Park! (id:63476)
Property Details
| MLS® Number | C13657008 |
| Property Type | Single Family |
| Community Name | Mount Pleasant West |
| Community Features | Pets Allowed With Restrictions |
| Features | Balcony |
Building
| Bathroom Total | 2 |
| Bedrooms Above Ground | 2 |
| Bedrooms Total | 2 |
| Age | 0 To 5 Years |
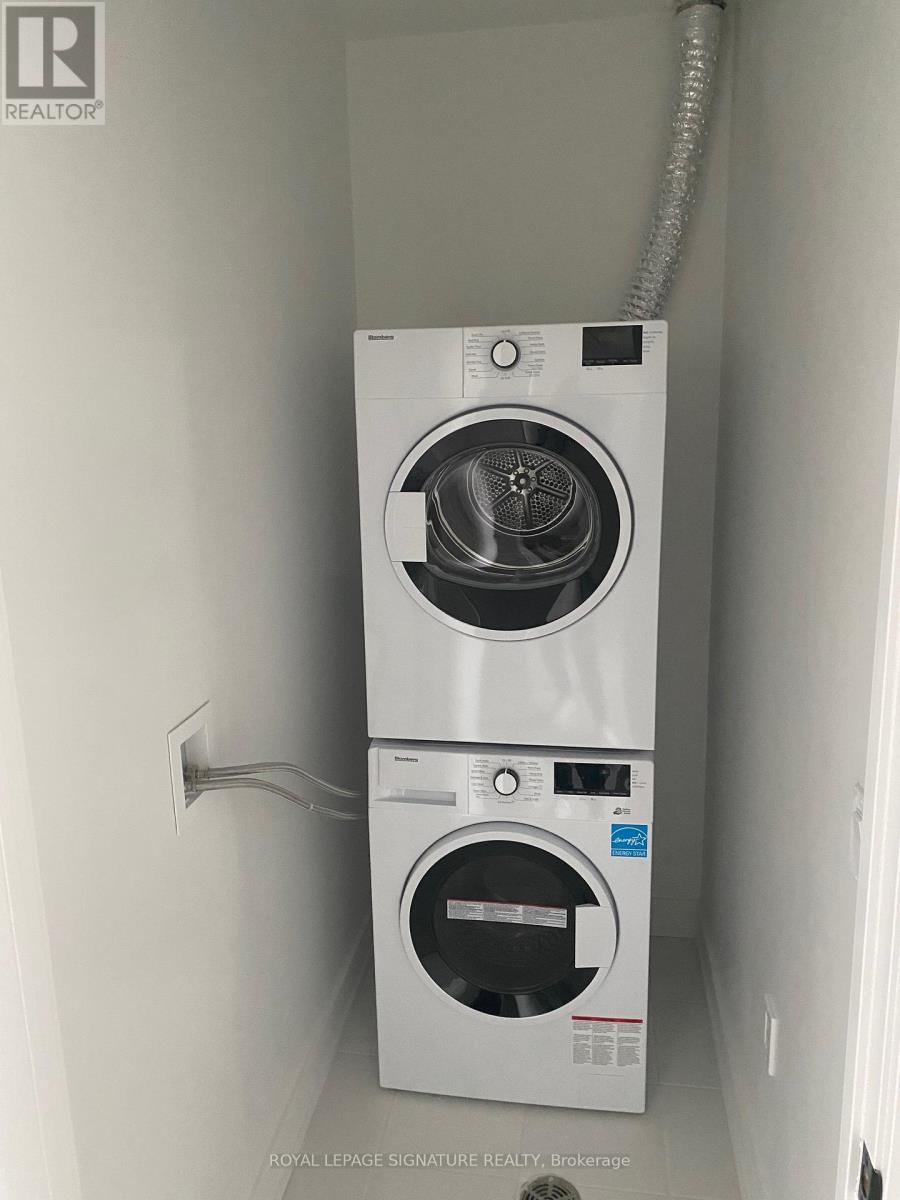
| Appliances | Blinds, Cooktop, Dishwasher, Dryer, Microwave, Oven, Washer, Refrigerator |
| Basement Type | None |
| Cooling Type | Central Air Conditioning |
| Exterior Finish | Concrete |
| Flooring Type | Laminate |
| Heating Fuel | Natural Gas |
| Heating Type | Forced Air |
| Size Interior | 600 - 699 Sqft |
| Type | Apartment |
Parking
| Underground | |
| Garage |
Land
| Acreage | No |
Rooms
| Level | Type | Length | Width | Dimensions |
|---|---|---|---|---|
| Main Level | Dining Room | 3.59 m | 6.45 m | 3.59 m x 6.45 m |
| Main Level | Living Room | 3.59 m | 6.45 m | 3.59 m x 6.45 m |
| Main Level | Primary Bedroom | 2.71 m | 2.99 m | 2.71 m x 2.99 m |
| Main Level | Bedroom 2 | 2.5 m | 2.74 m | 2.5 m x 2.74 m |
Contact Us
Contact us for more information

The trademarks REALTOR®, REALTORS®, and the REALTOR® logo are controlled by The Canadian Real Estate Association (CREA) and identify real estate professionals who are members of CREA. The trademarks MLS®, Multiple Listing Service® and the associated logos are owned by The Canadian Real Estate Association (CREA) and identify the quality of services provided by real estate professionals who are members of CREA. The trademark DDF® is owned by The Canadian Real Estate Association (CREA) and identifies CREA's Data Distribution Facility (DDF®)
August 10 2026 04:59:57
Toronto Regional Real Estate Board
Royal LePage Signature Realty