
11603 Tassie Drive Coldstream, British Columbia V1B 1H3

$749,900
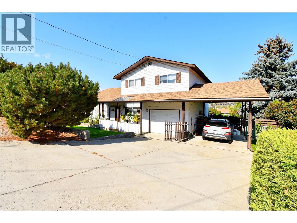
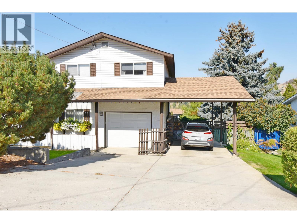
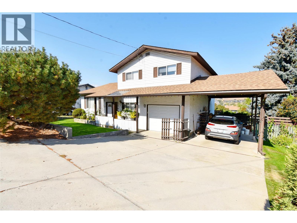
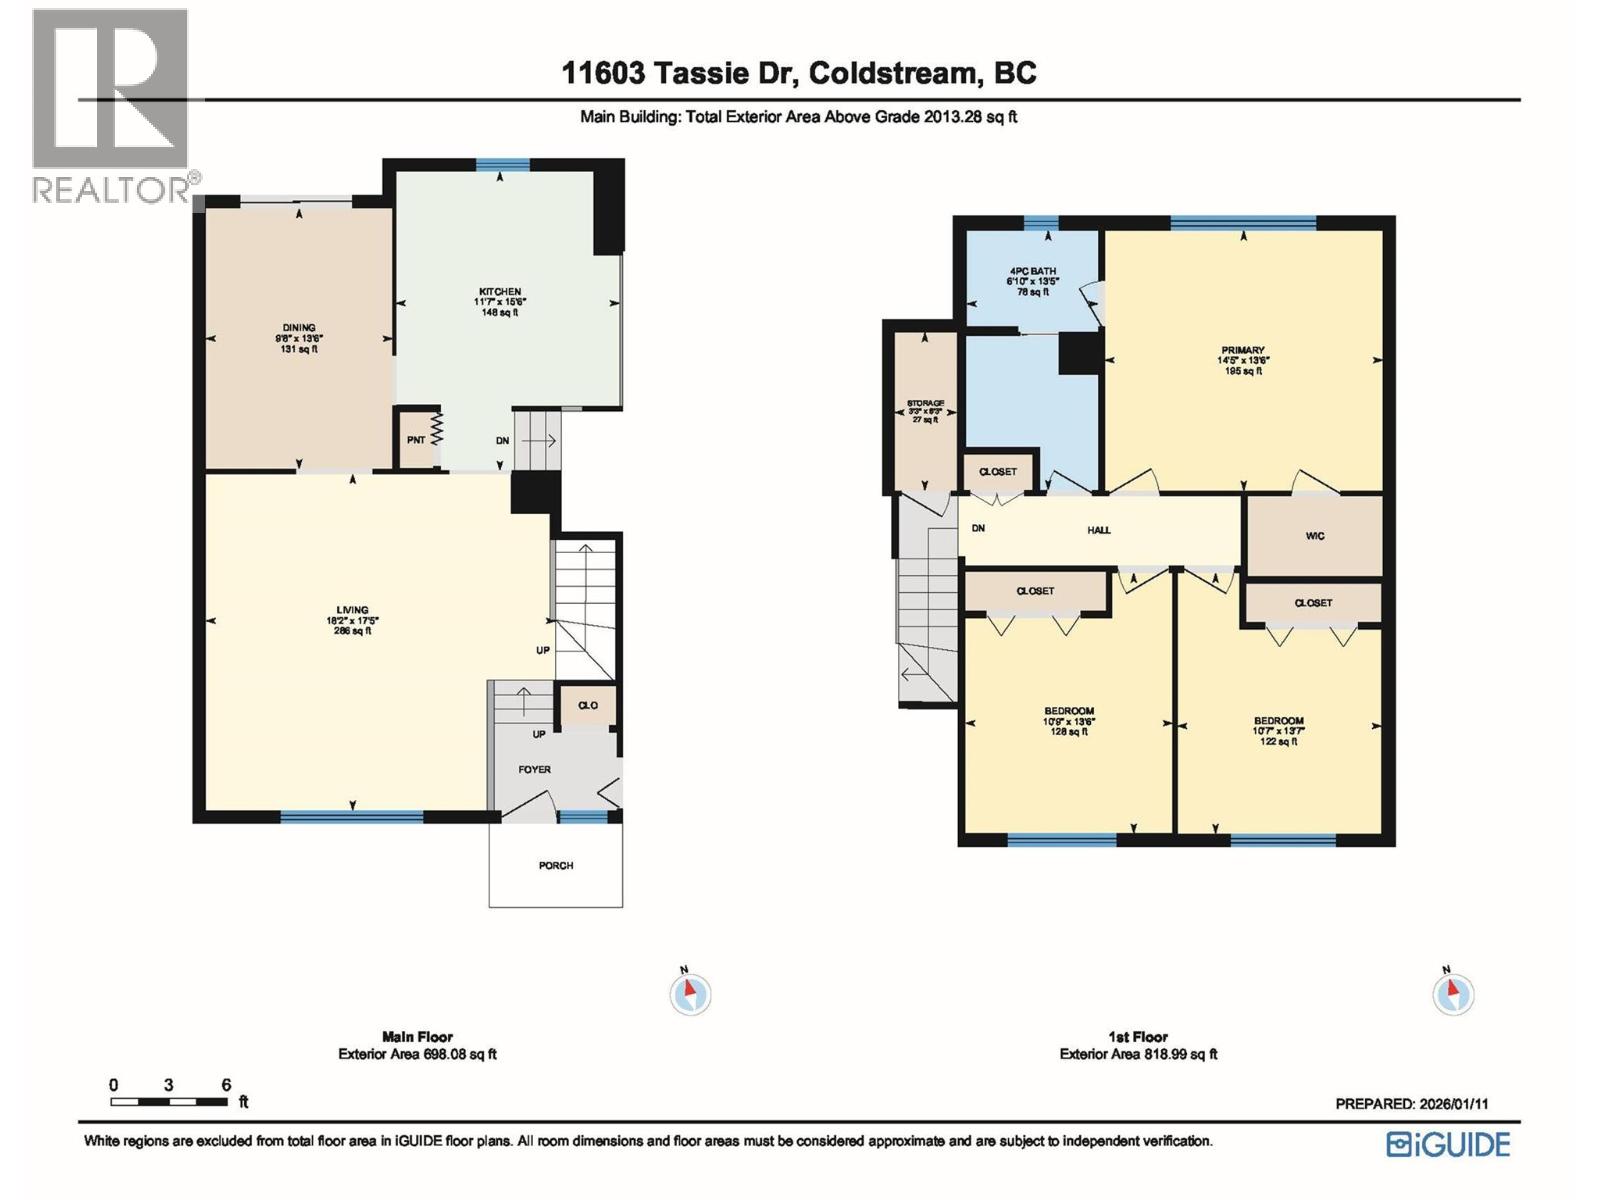
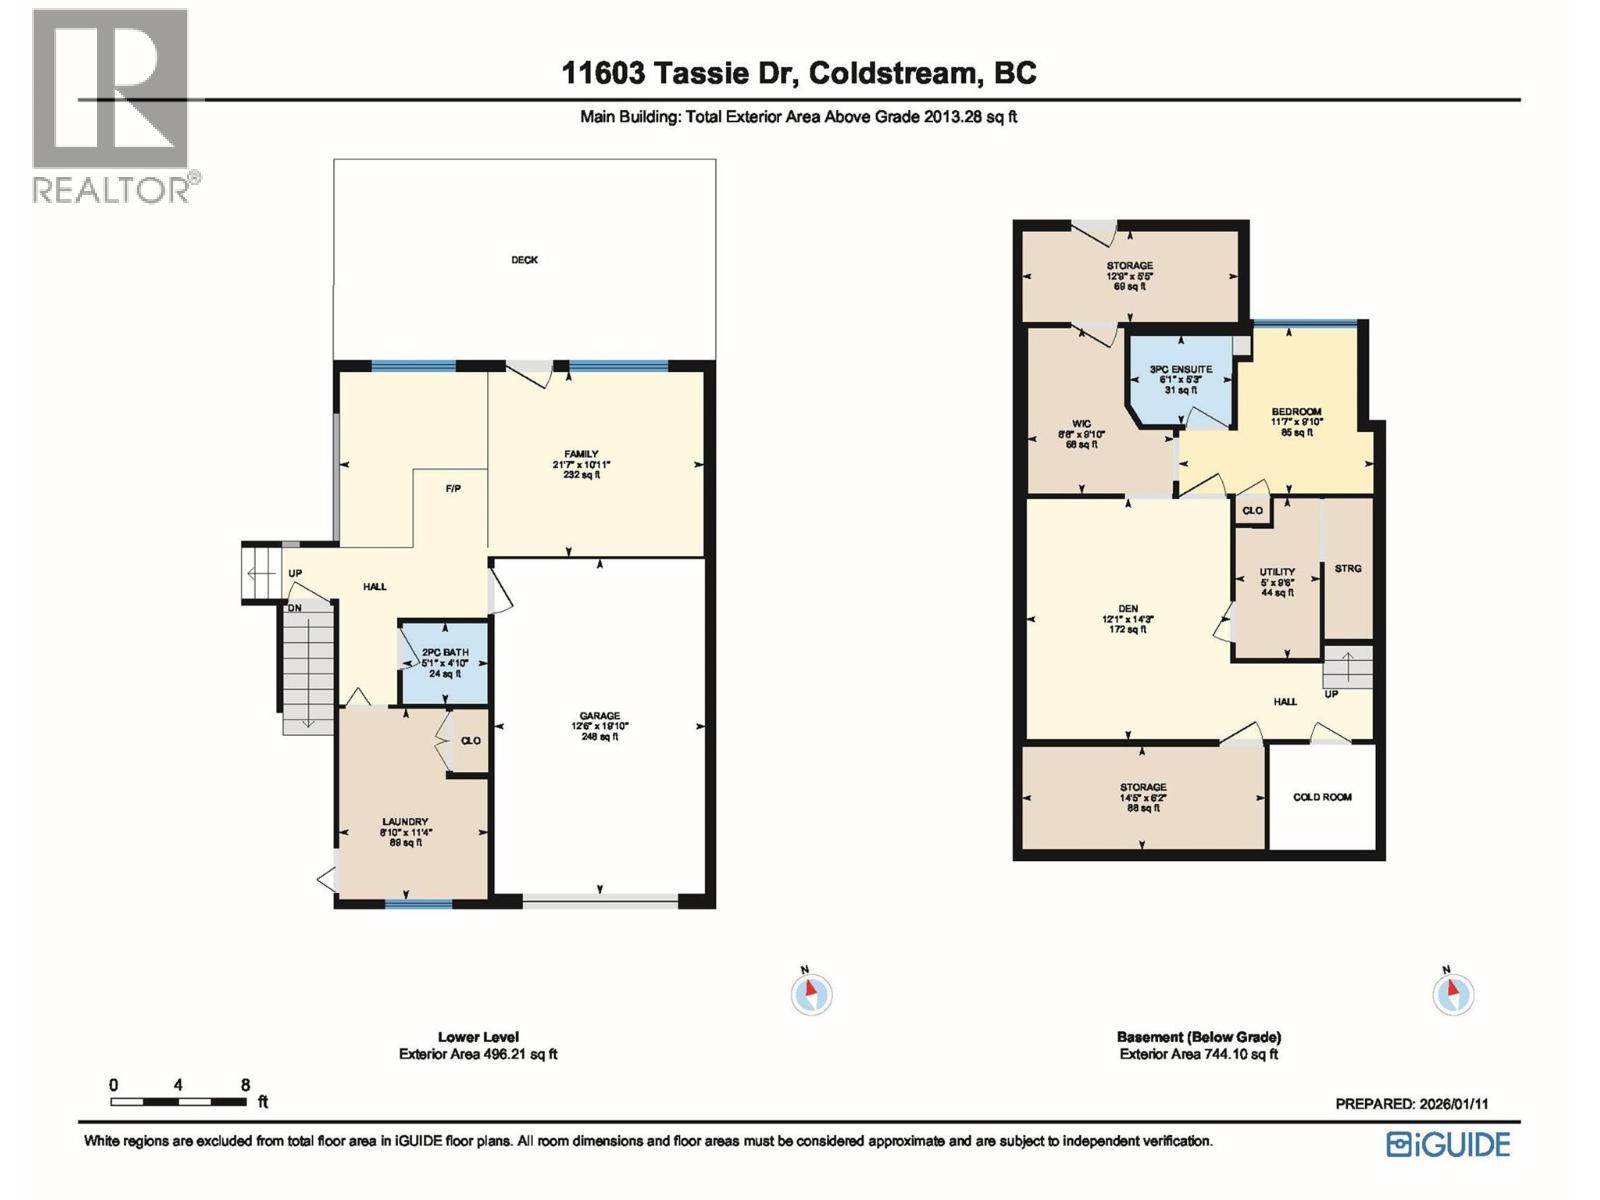
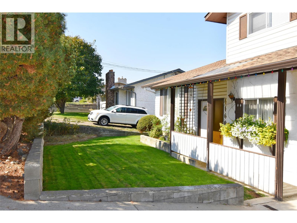
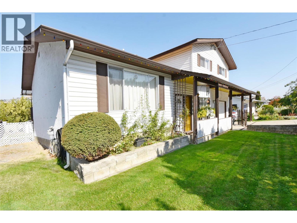
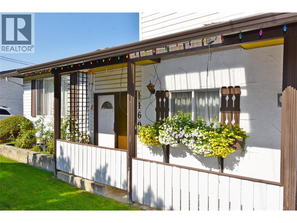
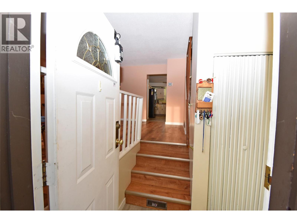
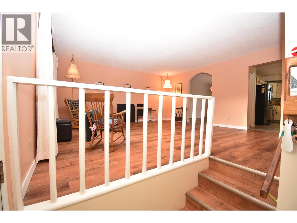
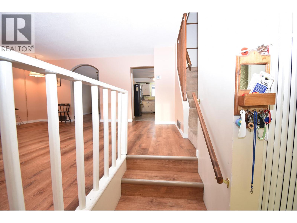
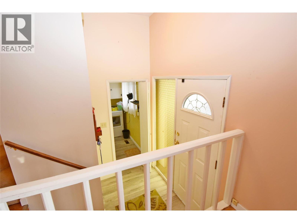
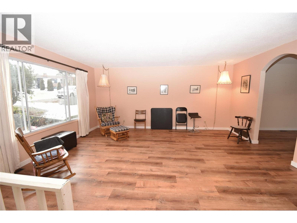
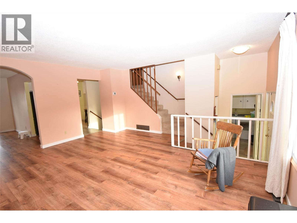
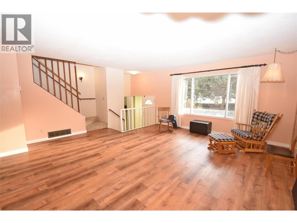
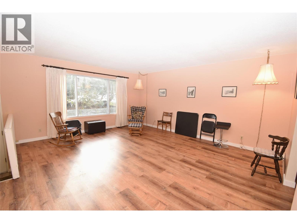
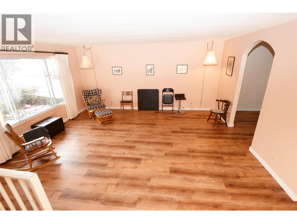
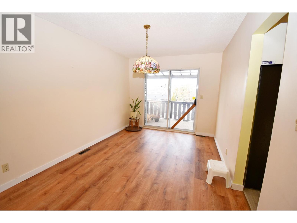
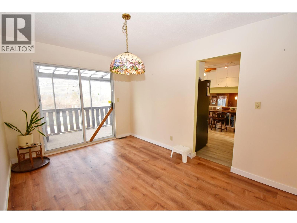
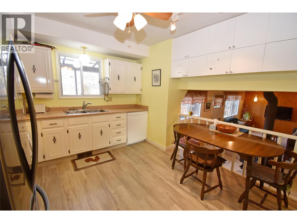
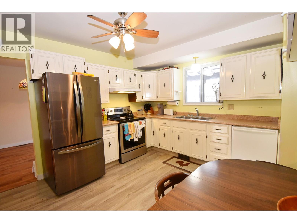
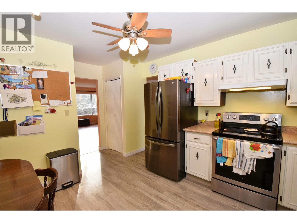
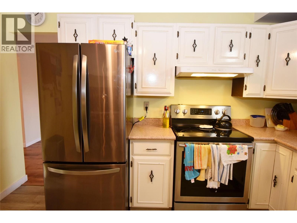
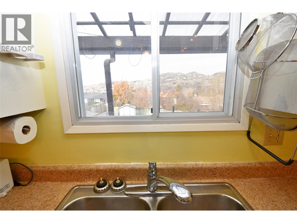
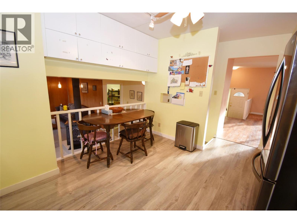
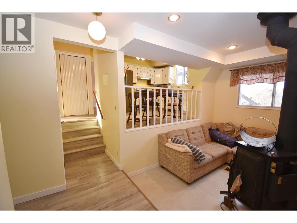
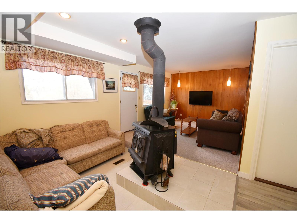
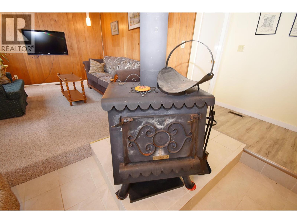
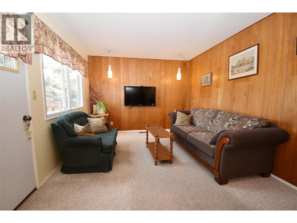
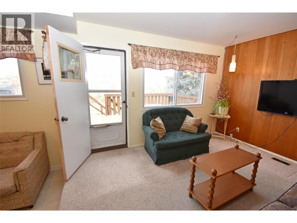
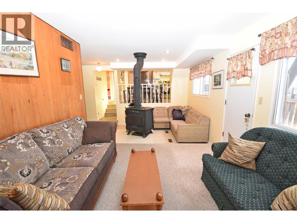
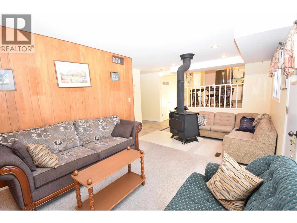
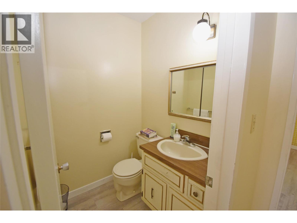
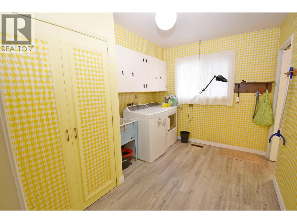
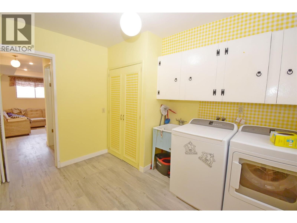
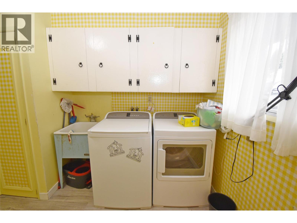
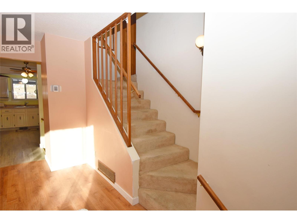
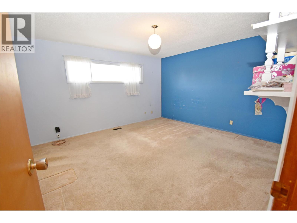
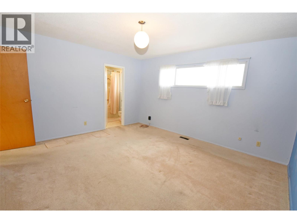
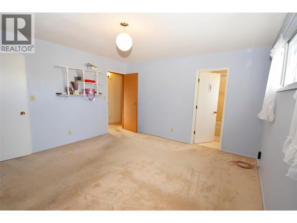
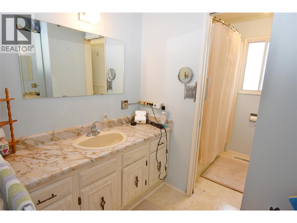
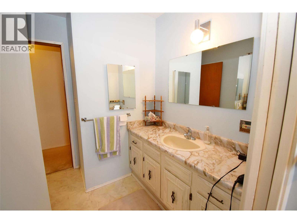
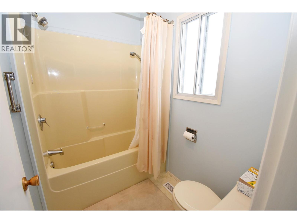
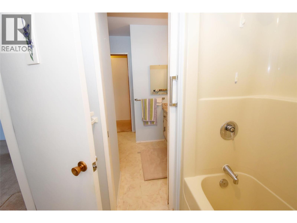
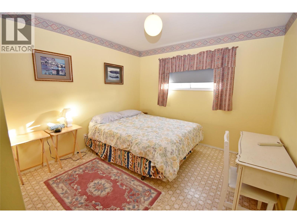
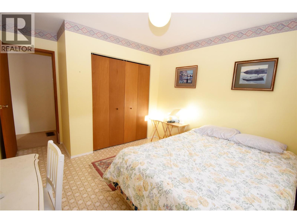
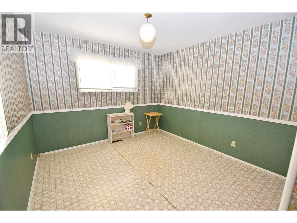
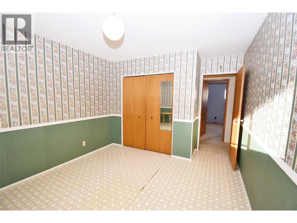
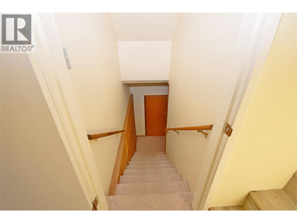
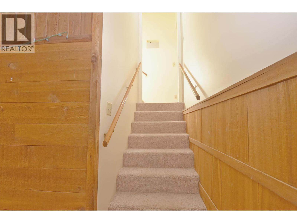
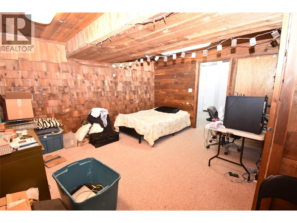
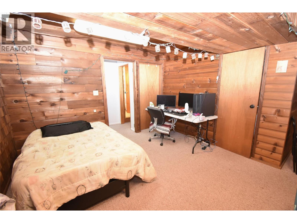
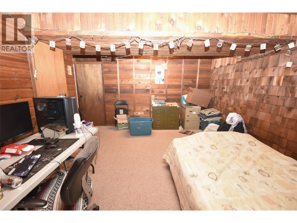
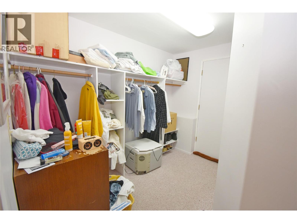
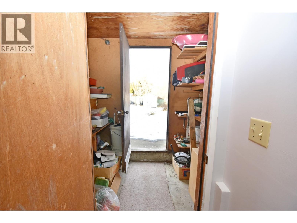
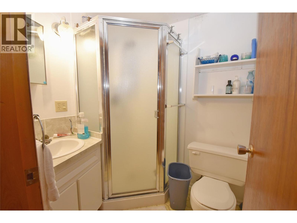
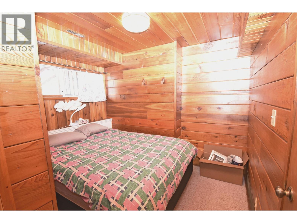
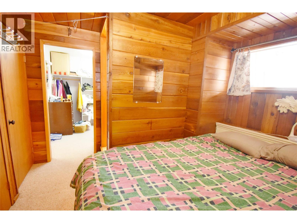
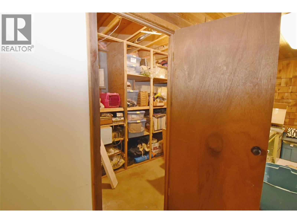
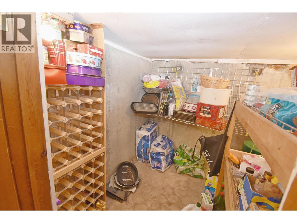
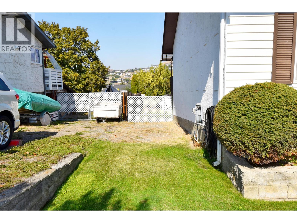
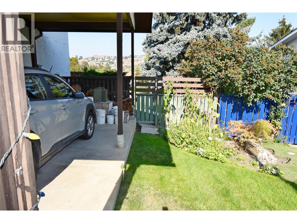
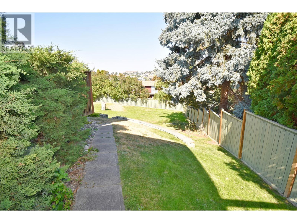
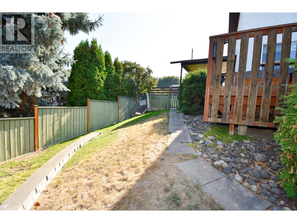
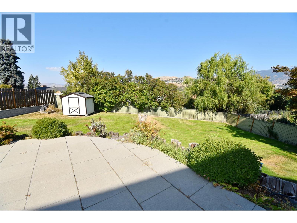
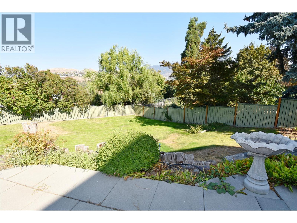
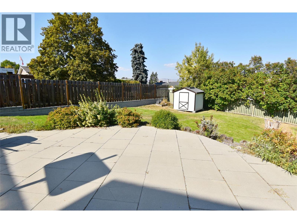
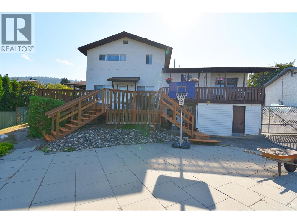
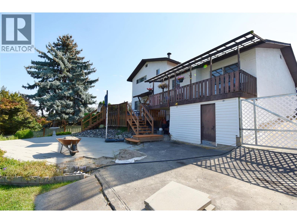
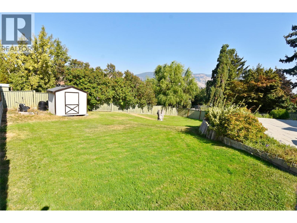
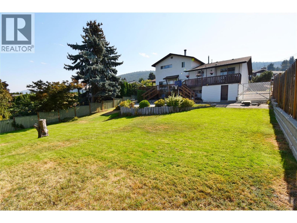
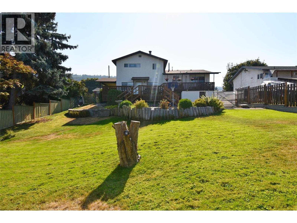
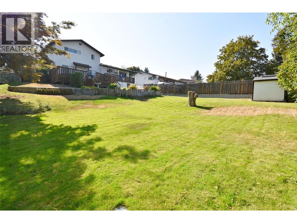
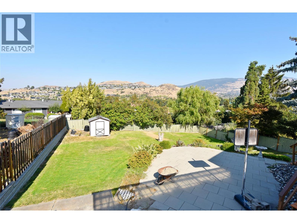
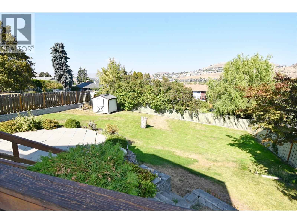
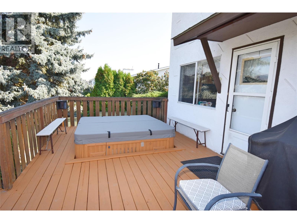
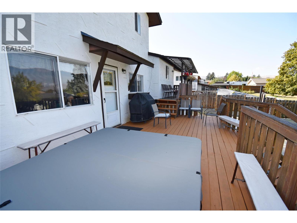
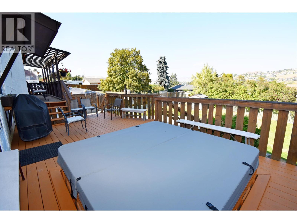
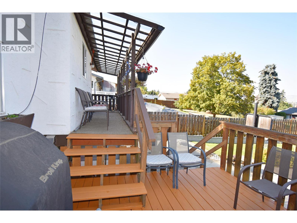
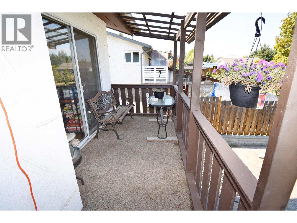
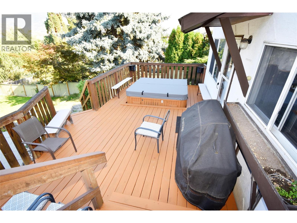
A smart investment in prime Coldstream, this property offers an unbeatable combination of affordability, lifestyle, & potential with theopportunity to own in one of the Okanagan’s most desirable areas. Located within the catchment of the #1 ranked elementary school in theNorth Okanagan, this 4-bed, 2.5-bath home is ideal for families. Enjoy a short walk to Kal Provincial Park for world-class hiking, biking, &swimming, & just a 14-minute walk to Kal Beach. Elementary & secondary schools are only minutes away. Set on 0.23-acre lot with ampleparking & room for an RV, this 4-level split offers flexible living space. The main level features a bright living room, dining area, & kitchenoverlooking a cozy lower-level family room with wood-burning stove, 2pc bath, laundry, & access to the sunny deck with hot tub. Upstairs offersa primary bedroom with w/i closet & access to the main bath, plus 2 more bedrooms. The basement includes a 4th bedroom, office/den, 3pcbath, storage, & a separate entrance—ideal for an in-law suite or mortgage helper. The fully fenced backyard is a blank canvas with space forkids, pets, & even an above-ground pool. Located in a peaceful, family-oriented neighbourhood with a strong sense of community.While thehome will benefit from updating, it presents an exceptional opportunity to add value over time.Quick possession available. More than just ahouse, this is a smart move for your family & a chance to secure a location that simply can’t be replicated. (id:63476)
Property Details
| MLS® Number | 10397253 |
| Property Type | Single Family |
| Neigbourhood | Mun of Coldstream |
| Amenities Near By | Golf Nearby, Airport, Park, Recreation, Schools, Shopping, Ski Area |
| Community Features | Family Oriented |
| Features | Balcony |
| Parking Space Total | 5 |
| View Type | City View, Mountain View, Valley View |
Building
| Bathroom Total | 3 |
| Bedrooms Total | 4 |
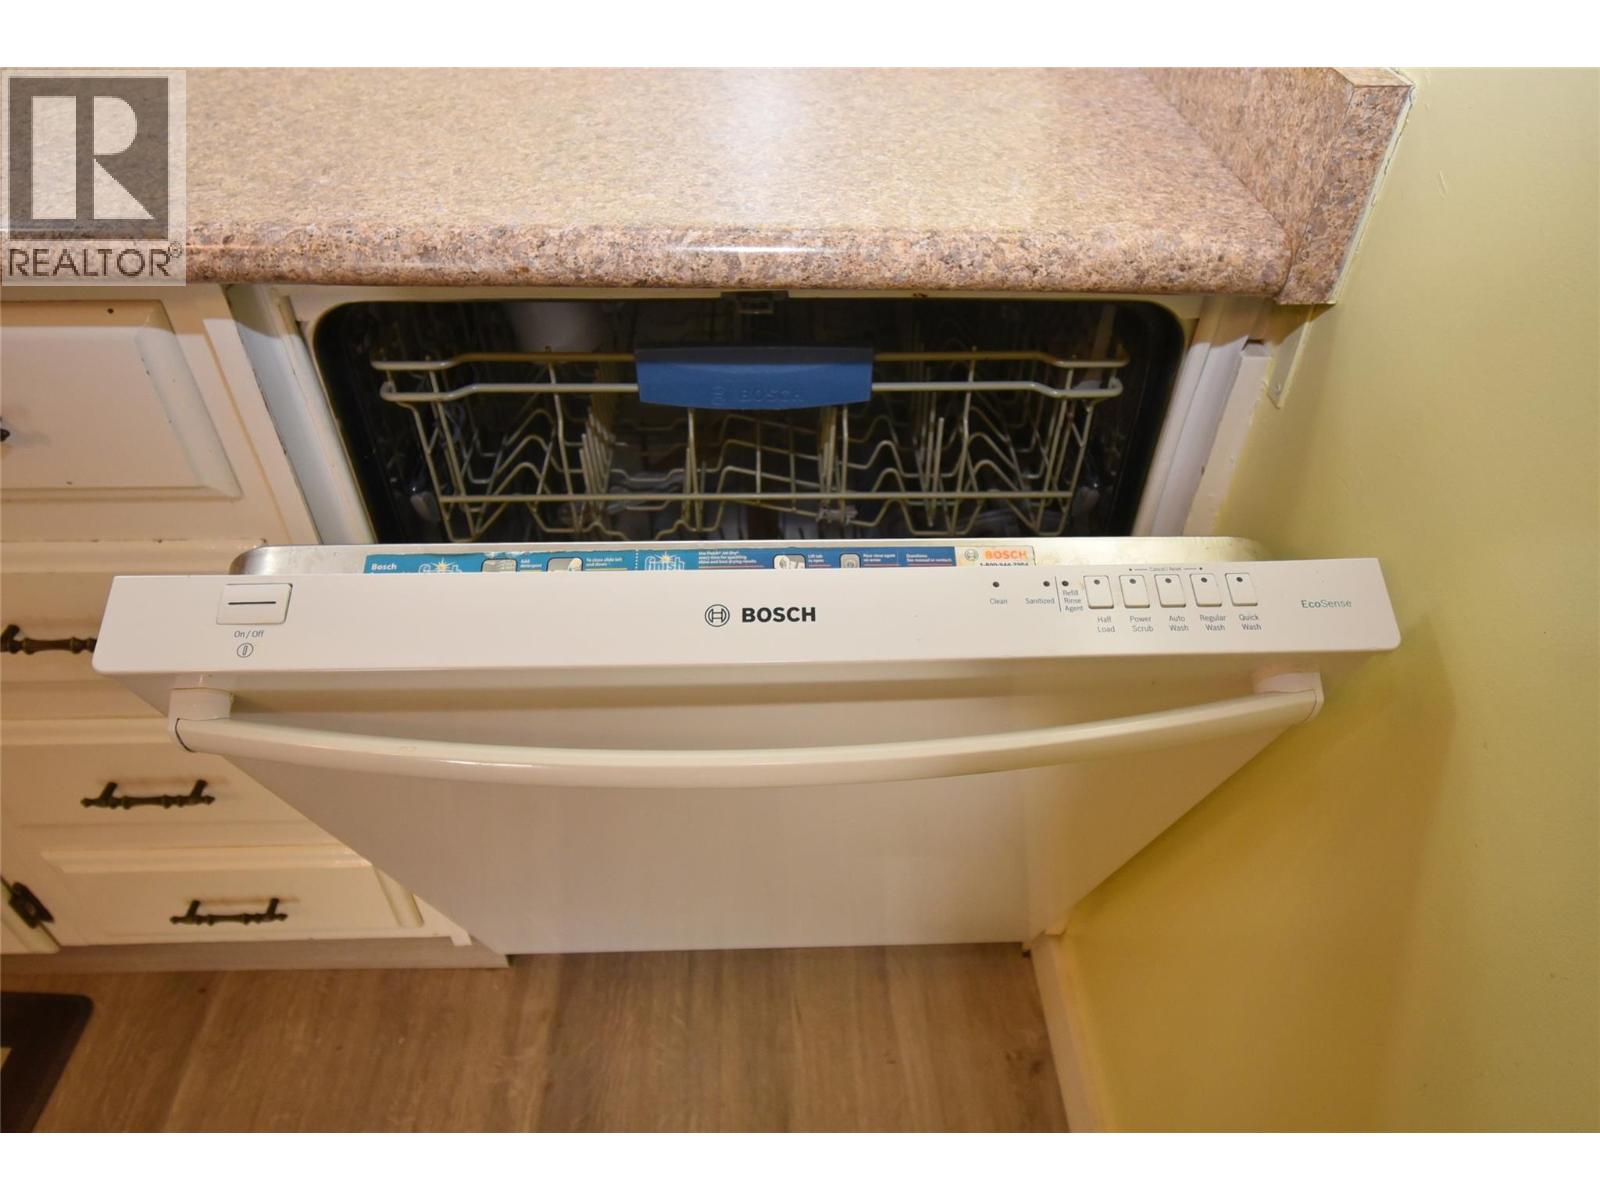
| Appliances | Refrigerator, Dishwasher, Dryer, Range - Electric, Hood Fan, Washer |
| Architectural Style | Multi-level |
| Basement Type | Full |
| Constructed Date | 1973 |
| Construction Style Attachment | Detached |
| Construction Style Split Level | Other |
| Cooling Type | Heat Pump |
| Exterior Finish | Stucco, Vinyl Siding |
| Fire Protection | Controlled Entry, Smoke Detector Only |
| Fireplace Present | Yes |
| Fireplace Total | 1 |
| Fireplace Type | Free Standing Metal |
| Flooring Type | Carpeted, Laminate, Linoleum, Tile |
| Half Bath Total | 1 |
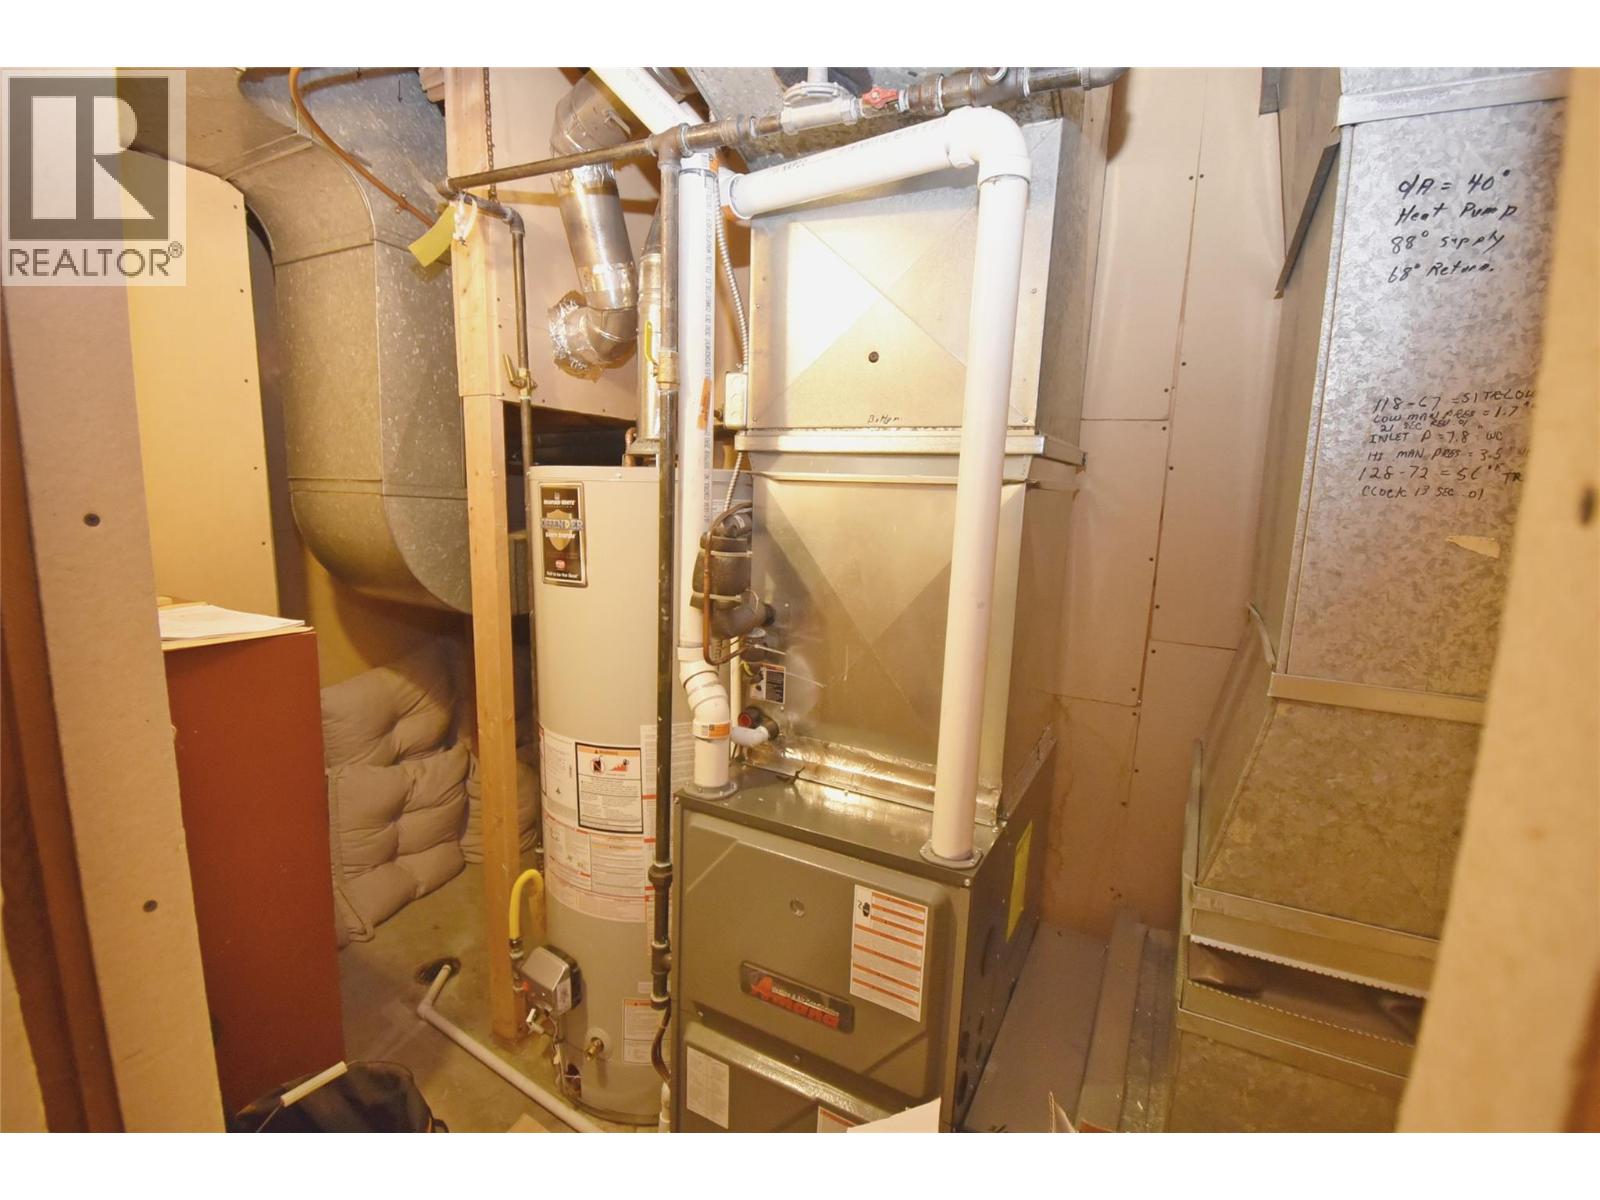
| Heating Type | Forced Air, Heat Pump |
| Roof Material | Asphalt Shingle |
| Roof Style | Unknown |
| Stories Total | 4 |
| Size Interior | 2,757 Sqft |
| Type | House |
| Utility Water | Municipal Water |
Parking
| Carport | |
| Attached Garage | 1 |
Land
| Access Type | Easy Access |
| Acreage | No |
| Fence Type | Fence |
| Land Amenities | Golf Nearby, Airport, Park, Recreation, Schools, Shopping, Ski Area |
| Landscape Features | Landscaped, Underground Sprinkler |
| Sewer | Municipal Sewage System |
| Size Frontage | 71 Ft |
| Size Irregular | 0.23 |
| Size Total | 0.23 Ac|under 1 Acre |
| Size Total Text | 0.23 Ac|under 1 Acre |
Rooms
| Level | Type | Length | Width | Dimensions |
|---|---|---|---|---|
| Second Level | Storage | 8'3'' x 3'3'' | ||
| Second Level | Bedroom | 13'6'' x 10'9'' | ||
| Second Level | Bedroom | 13'7'' x 10'7'' | ||
| Second Level | 4pc Bathroom | 13'5'' x 6'10'' | ||
| Second Level | Primary Bedroom | 14'5'' x 13'6'' | ||
| Basement | Storage | 12'9'' x 5'5'' | ||
| Basement | Other | 6'2'' x 6'2'' | ||
| Basement | Storage | 14'5'' x 6'2'' | ||
| Basement | Utility Room | 9'5'' x 5'0'' | ||
| Basement | Other | 9'10'' x 8'8'' | ||
| Basement | 3pc Bathroom | 6'1'' x 5'3'' | ||
| Basement | Bedroom | 11'7'' x 9'10'' | ||
| Basement | Den | 14'3'' x 12'1'' | ||
| Lower Level | Other | 19'10'' x 12'6'' | ||
| Lower Level | Laundry Room | 11'4'' x 8'10'' | ||
| Lower Level | 2pc Bathroom | 5'1'' x 4'10'' | ||
| Lower Level | Family Room | 21'7'' x 10'11'' | ||
| Main Level | Kitchen | 15'6'' x 11'7'' | ||
| Main Level | Dining Room | 13'8'' x 9'8'' | ||
| Main Level | Living Room | 18'2'' x 17'5'' |
Contact Us
Contact us for more information

The trademarks REALTOR®, REALTORS®, and the REALTOR® logo are controlled by The Canadian Real Estate Association (CREA) and identify real estate professionals who are members of CREA. The trademarks MLS®, Multiple Listing Service® and the associated logos are owned by The Canadian Real Estate Association (CREA) and identify the quality of services provided by real estate professionals who are members of CREA. The trademark DDF® is owned by The Canadian Real Estate Association (CREA) and identifies CREA's Data Distribution Facility (DDF®)
August 16 2026 10:17:57
Association of Interior REALTORS®
Real Broker B.c. Ltd