
395 Tuscany Tecumseh, Ontario N8N 4W6

$689,900Maintenance, Exterior Maintenance, Ground Maintenance
$520 Monthly
Maintenance, Exterior Maintenance, Ground Maintenance
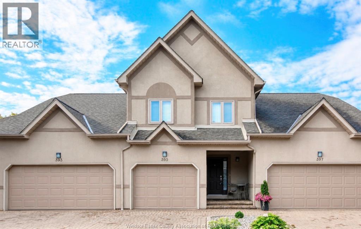
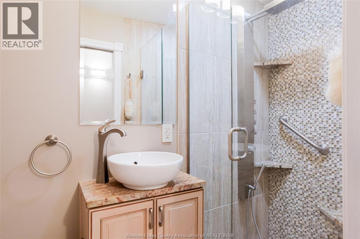
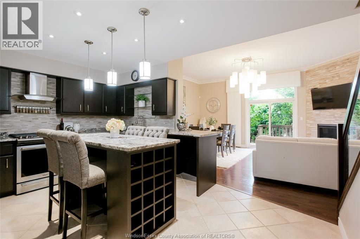
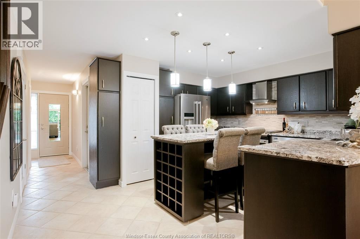
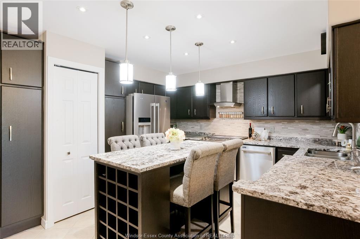
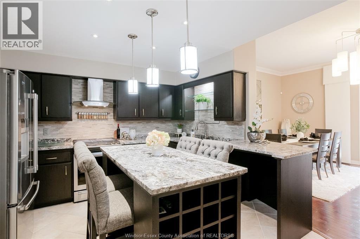
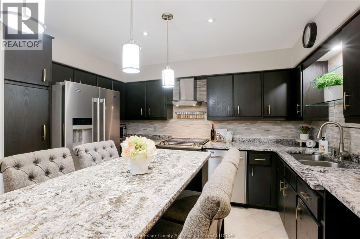
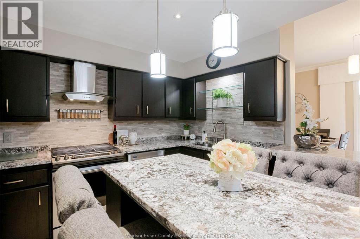
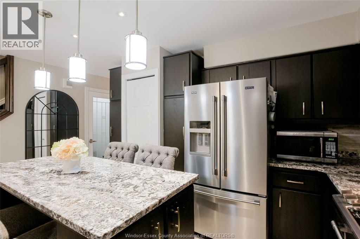
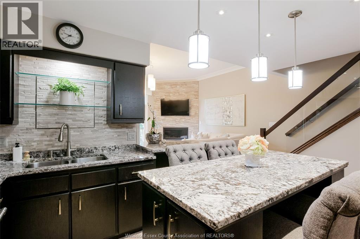
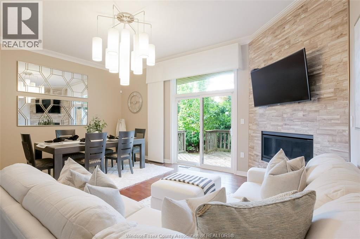
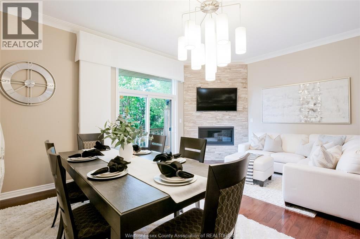
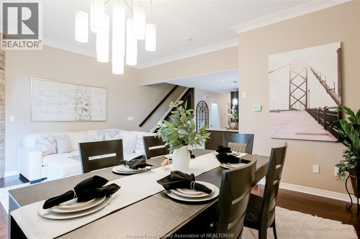
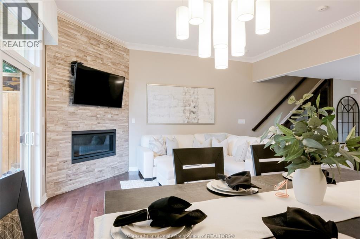
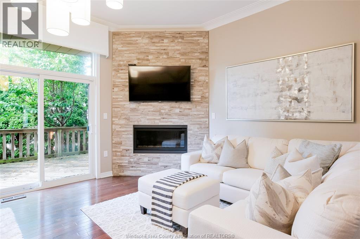
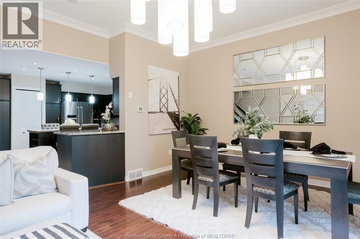
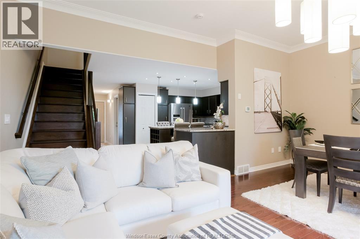
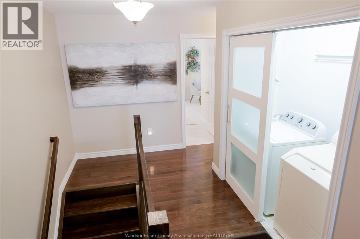
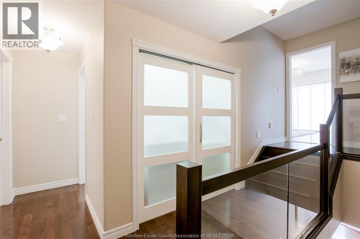
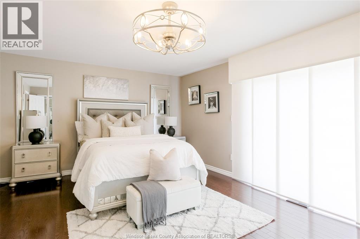
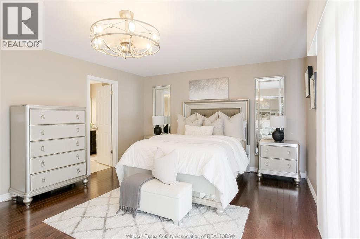
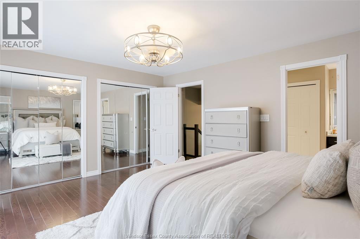
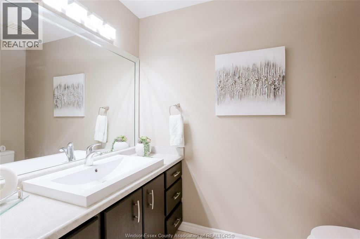
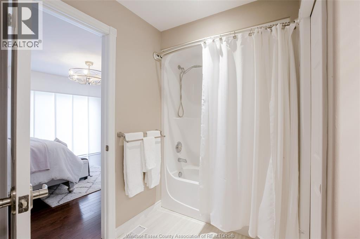
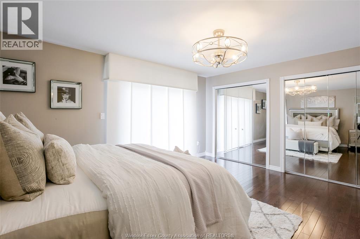
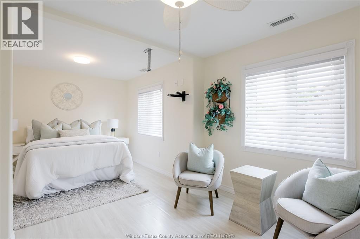
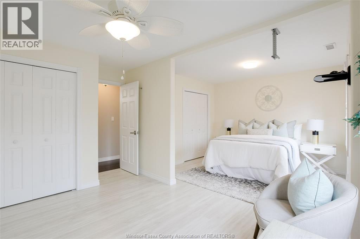
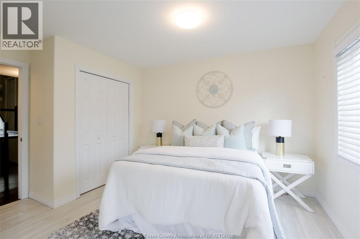
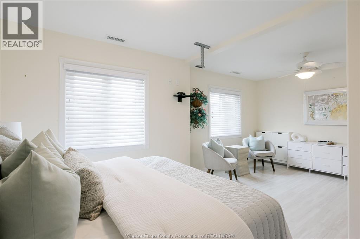
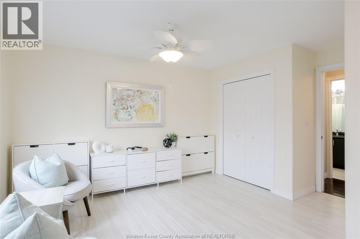
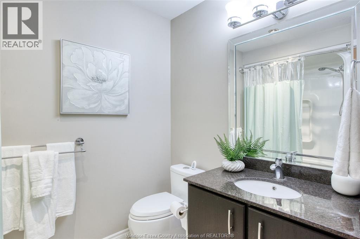
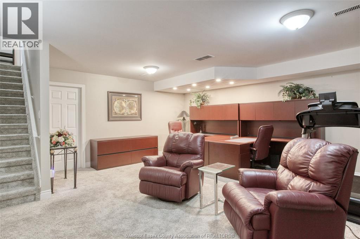
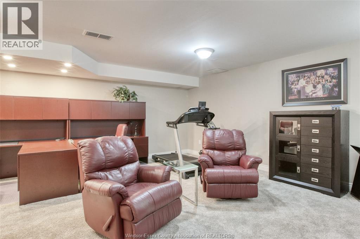
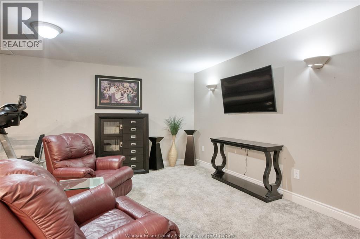
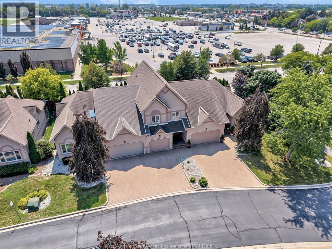
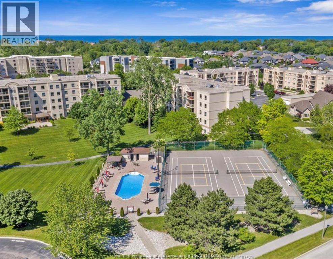
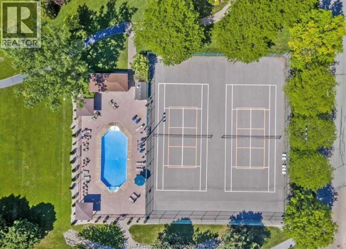
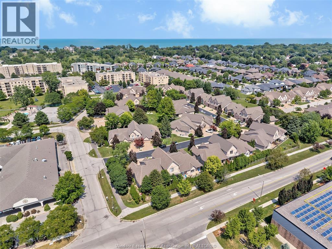
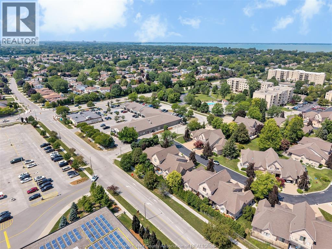
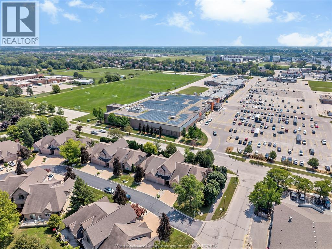
$520 MonthlyExperience refined, maintenance-free living in one of Tecumseh’s most sought-after condominium communities. This impeccably updated home offers 2 bedrooms (easily converted back to 3), 3 bathrooms including a private ensuite, and a spacious primary suite with its own balcony. Featuring updated flooring, fresh paint throughout, electric blinds, and a cozy gas fireplace in the living room, every detail has been thoughtfully finished. The fully finished basement provides additional living space, while the single-car garage adds everyday convenience. Exceptional finishes and thoughtful design is evident right down to the additional sound barrier created by way of concrete constructed walls extending all the way up to the attic. Being offered fully furnished, this rare turnkey opportunity also includes access to outstanding community amenities, including an outdoor pool and tennis courts. Luxury, comfort, and effortless living await. (id:63476)
Property Details
| MLS® Number | 26019306 |
| Property Type | Single Family |
Building
| Bathroom Total | 3 |
| Bedrooms Above Ground | 3 |
| Bedrooms Total | 3 |
| Cooling Type | Central Air Conditioning |
| Exterior Finish | Stucco |
| Fireplace Fuel | Gas |
| Fireplace Present | Yes |
| Fireplace Type | Direct Vent |
| Flooring Type | Carpeted, Ceramic/porcelain, Hardwood, Cushion/lino/vinyl |
| Foundation Type | Concrete |
| Heating Fuel | Natural Gas |
| Heating Type | Forced Air, Furnace |
| Type | Row / Townhouse |
Parking
| Garage | |
| Street | 2 |
Land
| Acreage | No |
| Landscape Features | Landscaped |
| Size Irregular | 0 X |
| Size Total Text | 0 X |
| Zoning Description | Res |
Rooms
| Level | Type | Length | Width | Dimensions |
|---|---|---|---|---|
| Second Level | 4pc Ensuite Bath | Measurements not available | ||
| Second Level | 4pc Bathroom | Measurements not available | ||
| Second Level | Bedroom | Measurements not available | ||
| Second Level | Laundry Room | Measurements not available | ||
| Second Level | Primary Bedroom | Measurements not available | ||
| Second Level | Bedroom | Measurements not available | ||
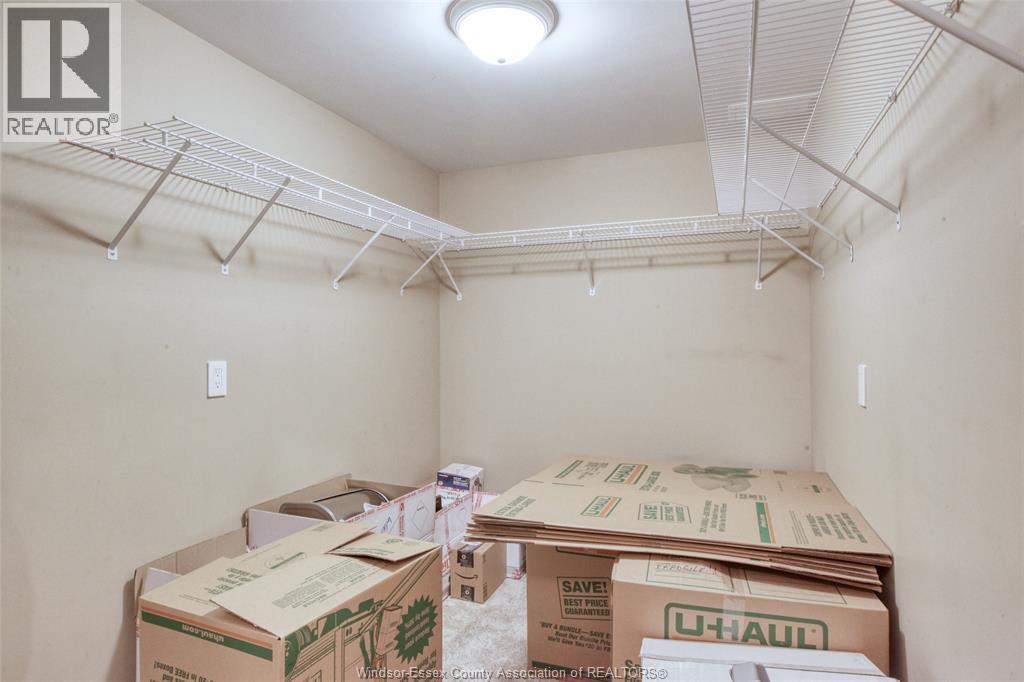
| Basement | Storage | Measurements not available | ||
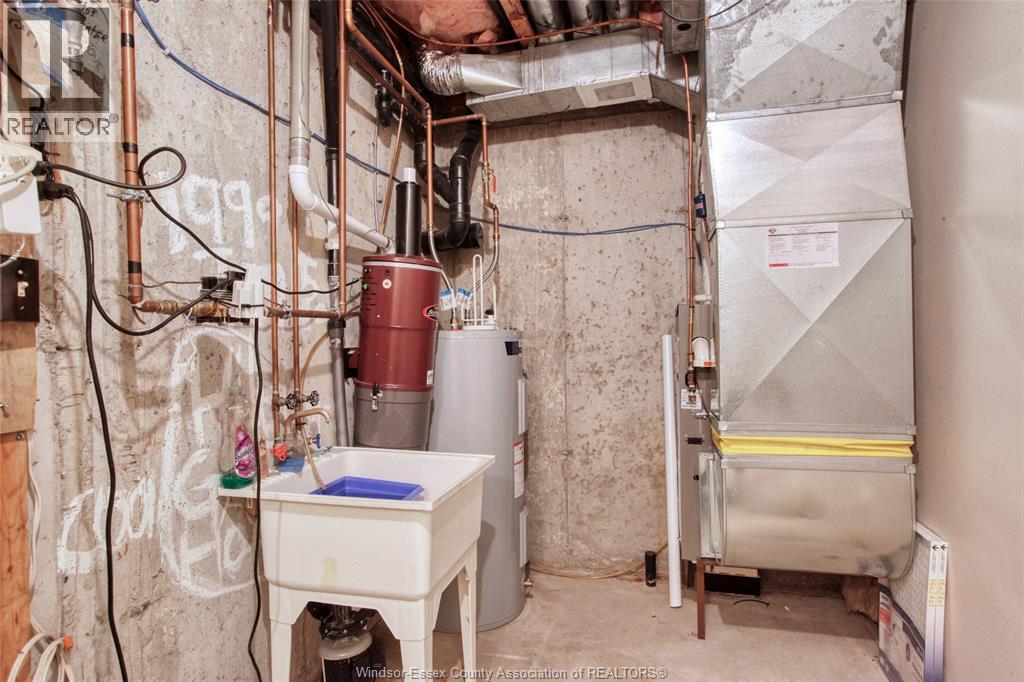
| Basement | Utility Room | Measurements not available | ||
| Basement | Family Room | Measurements not available | ||
| Main Level | 3pc Bathroom | Measurements not available | ||
| Main Level | Living Room/fireplace | Measurements not available | ||
| Main Level | Dining Room | Measurements not available | ||
| Main Level | Kitchen | Measurements not available | ||
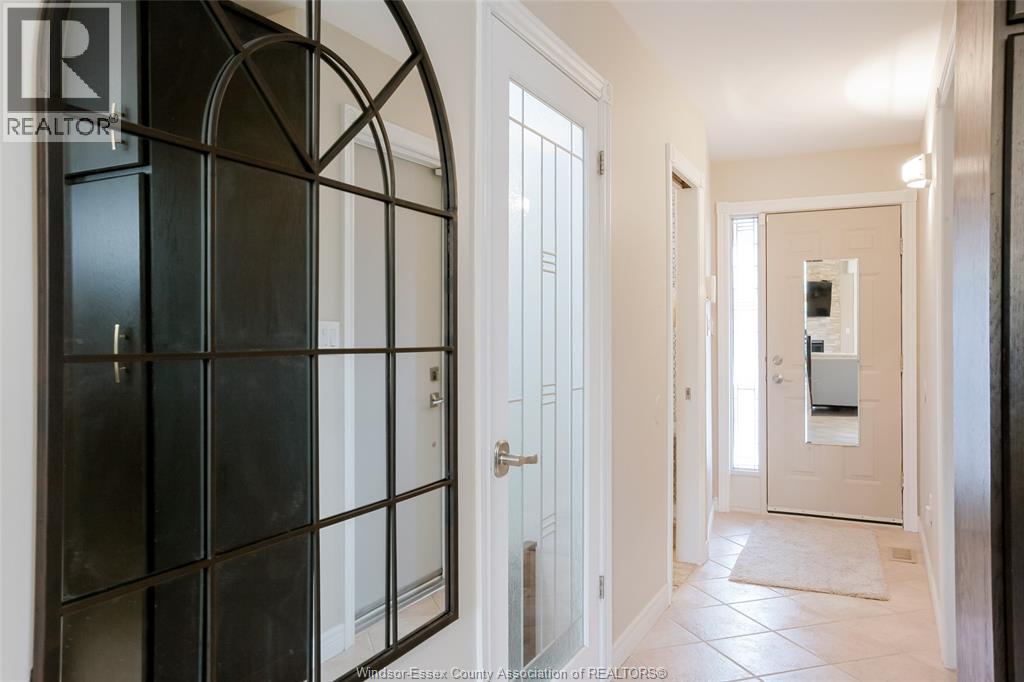
| Main Level | Foyer | Measurements not available |
Contact Us
Contact us for more information

The trademarks REALTOR®, REALTORS®, and the REALTOR® logo are controlled by The Canadian Real Estate Association (CREA) and identify real estate professionals who are members of CREA. The trademarks MLS®, Multiple Listing Service® and the associated logos are owned by The Canadian Real Estate Association (CREA) and identify the quality of services provided by real estate professionals who are members of CREA. The trademark DDF® is owned by The Canadian Real Estate Association (CREA) and identifies CREA's Data Distribution Facility (DDF®)
August 10 2026 06:56:17
Windsor-Essex County Association of REALTORS®
RE/MAX Preferred Realty Ltd. - 584