
Basement - 27 Beaverhall Road Brampton, Ontario L6X 4L3

$1,750 Monthly
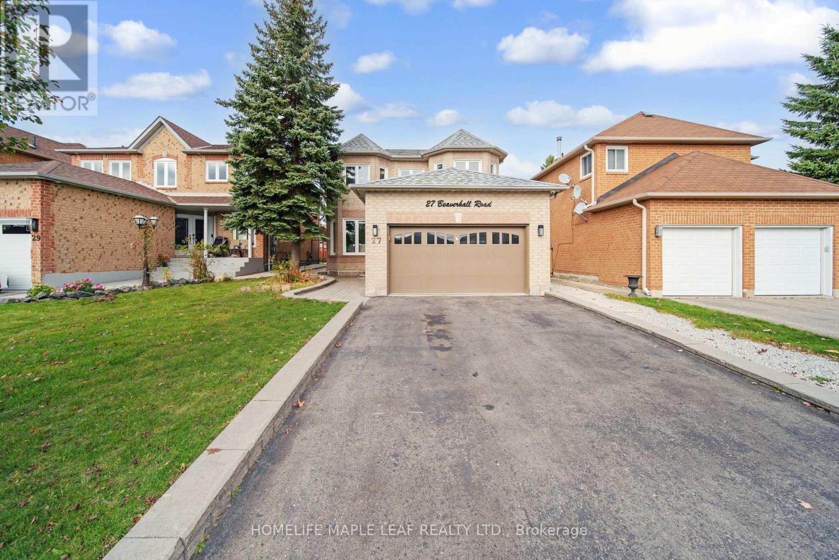
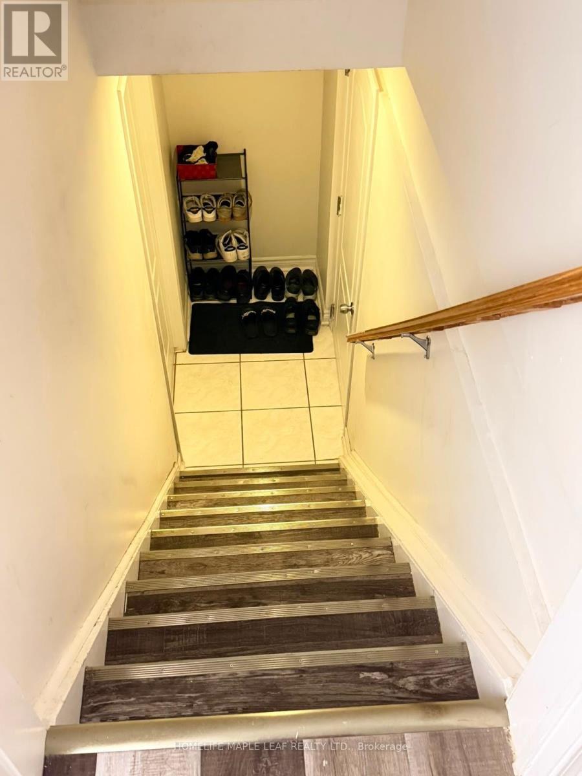
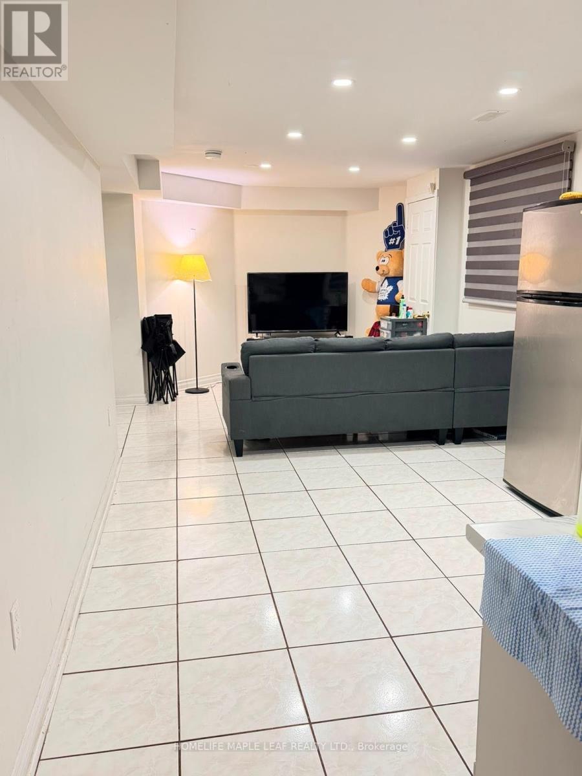
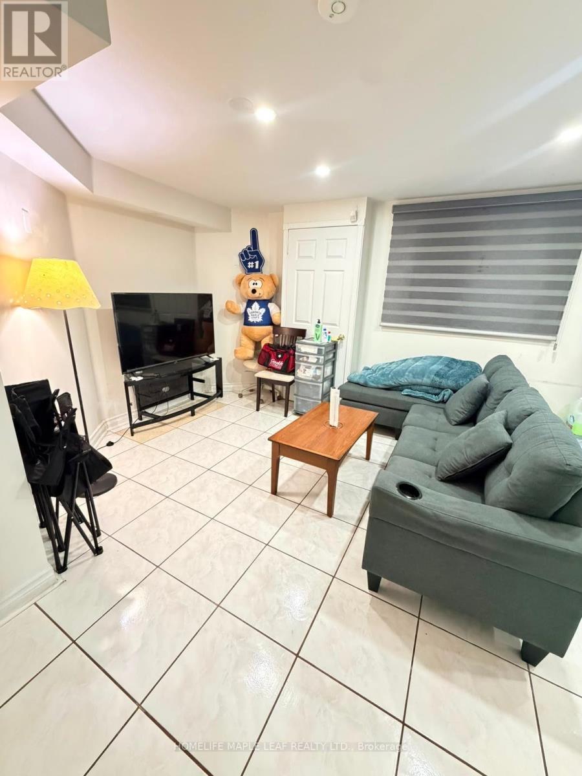
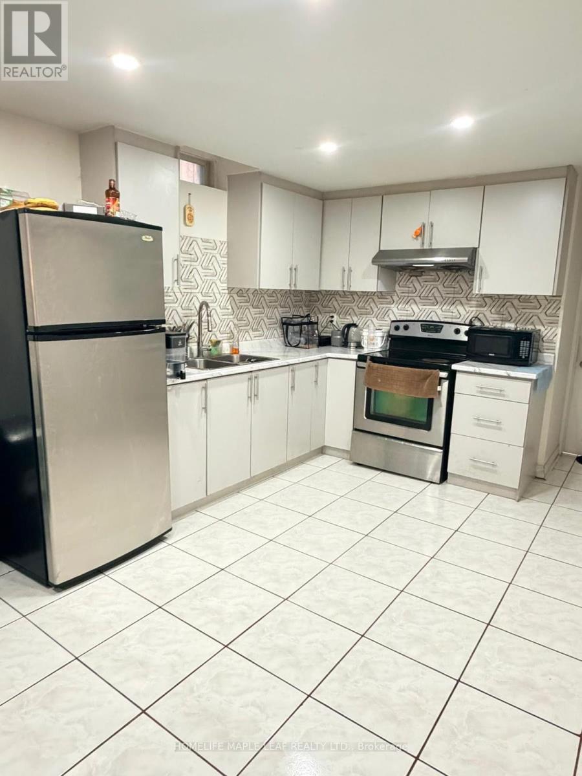
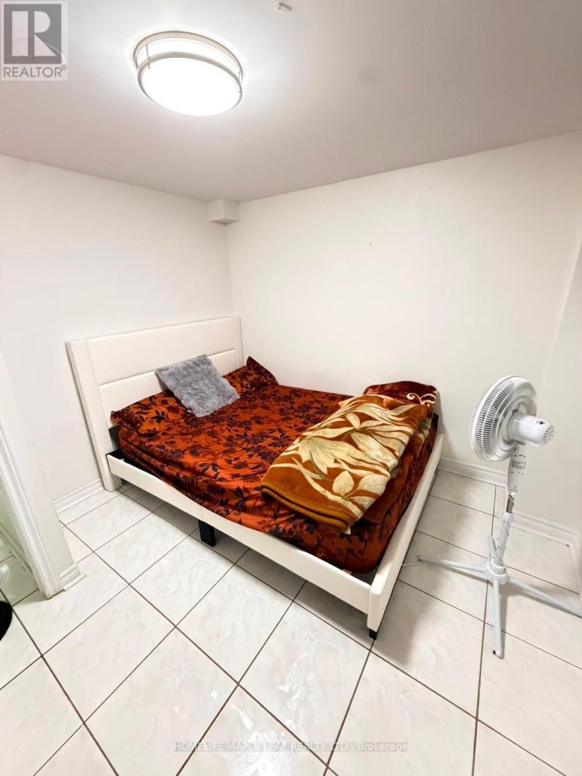
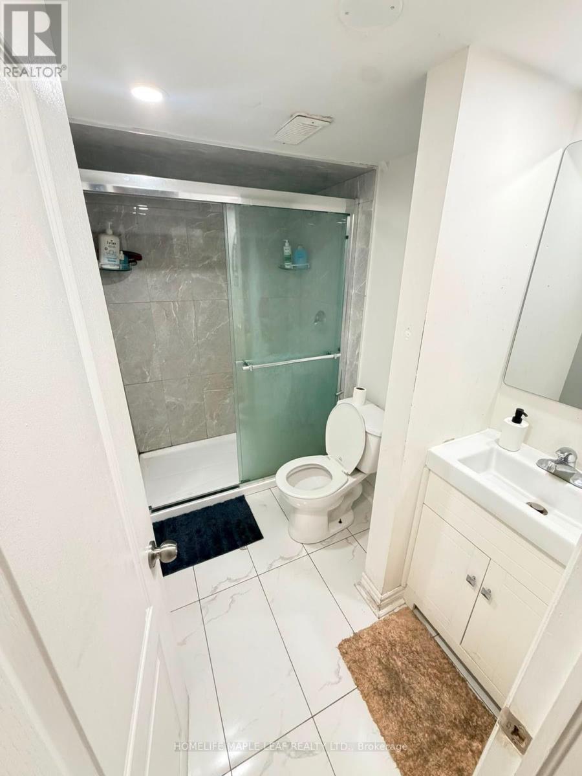
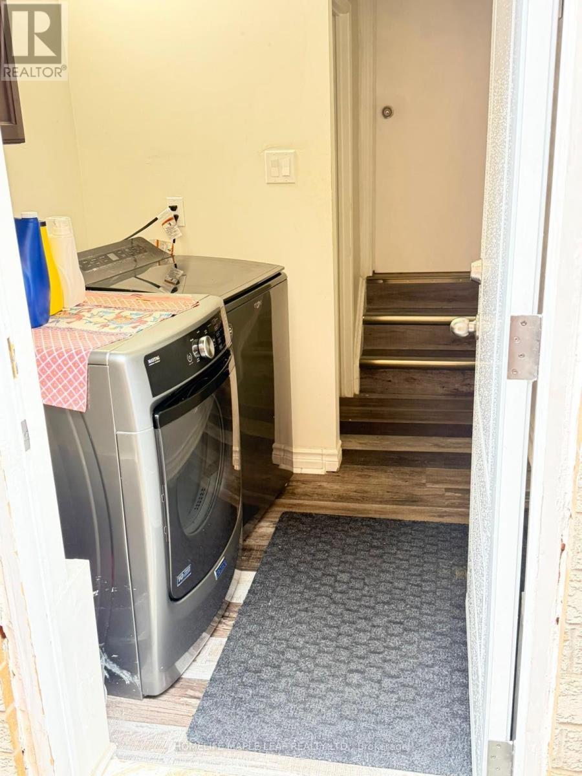
LEGAL basement for lease in the community of Bram East. Basement has separate entrance from the side of the Detached house. Walk into a spacious open concept of kitchen/dining/living room area. The kitchen comes with stainless steel appliances, quartz countertops and porcelain tiles, giving it an elegant look. There are 2 massive bedrooms each with their own large closet for comfortability and space. The full 4-piece bathroom comes with a standing glass shower and modern finishes. Separate laundry and dryer for own convenience. 1 parking spot can be accommodated. Ideal for a couple or working professionals. AAA+ tenants. (id:63476)
Property Details
| MLS® Number | W13656138 |
| Property Type | Single Family |
| Community Name | Brampton West |
| Features | Carpet Free, In Suite Laundry |
| Parking Space Total | 1 |
Building
| Bathroom Total | 1 |
| Bedrooms Above Ground | 2 |
| Bedrooms Total | 2 |
| Basement Features | Separate Entrance |
| Basement Type | N/a |
| Construction Style Attachment | Detached |
| Cooling Type | Central Air Conditioning |
| Exterior Finish | Brick, Concrete |
| Foundation Type | Concrete |
| Heating Fuel | Natural Gas |
| Heating Type | Forced Air |
| Stories Total | 2 |
| Size Interior | 2,000 - 2,500 Sqft |
| Type | House |
| Utility Water | Municipal Water |
Parking
| Attached Garage | |
| No Garage |
Land
| Acreage | No |
| Sewer | Sanitary Sewer |
| Size Depth | 104 Ft ,9 In |
| Size Frontage | 39 Ft ,4 In |
| Size Irregular | 39.4 X 104.8 Ft |
| Size Total Text | 39.4 X 104.8 Ft |
Rooms
| Level | Type | Length | Width | Dimensions |
|---|---|---|---|---|
| Basement | Living Room | 3.2 m | 2.74 m | 3.2 m x 2.74 m |
| Basement | Kitchen | 3.23 m | 4.12 m | 3.23 m x 4.12 m |
| Basement | Primary Bedroom | 3.05 m | 2.16 m | 3.05 m x 2.16 m |
| Basement | Bedroom 2 | 2.99 m | 2.78 m | 2.99 m x 2.78 m |
Contact Us
Contact us for more information

The trademarks REALTOR®, REALTORS®, and the REALTOR® logo are controlled by The Canadian Real Estate Association (CREA) and identify real estate professionals who are members of CREA. The trademarks MLS®, Multiple Listing Service® and the associated logos are owned by The Canadian Real Estate Association (CREA) and identify the quality of services provided by real estate professionals who are members of CREA. The trademark DDF® is owned by The Canadian Real Estate Association (CREA) and identifies CREA's Data Distribution Facility (DDF®)
August 10 2026 12:05:52
Toronto Regional Real Estate Board
Homelife Maple Leaf Realty Ltd.