
3259 Route 585 Newbridge, New Brunswick E7N 1K2

$299,900
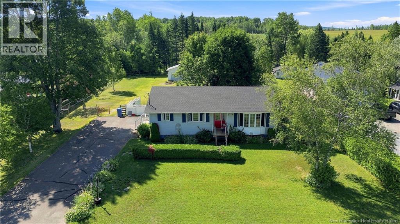
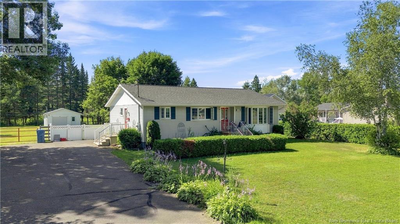
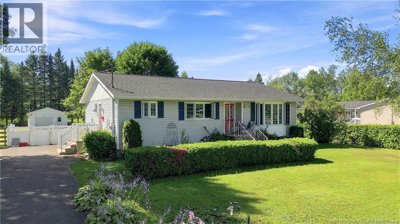
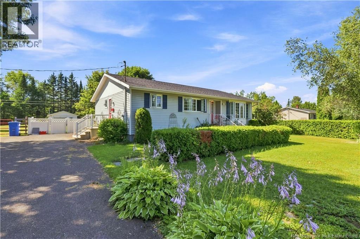
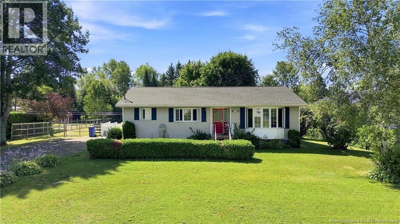
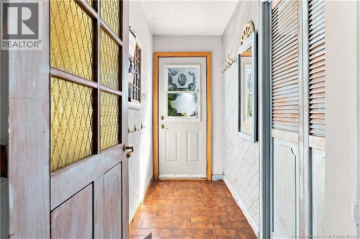
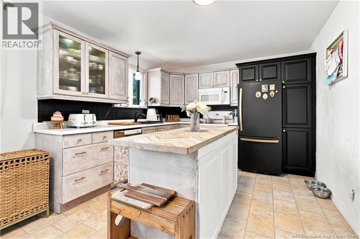
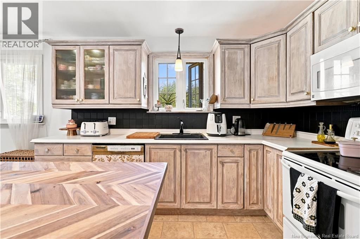
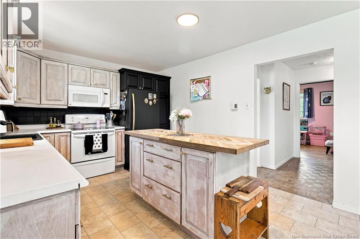
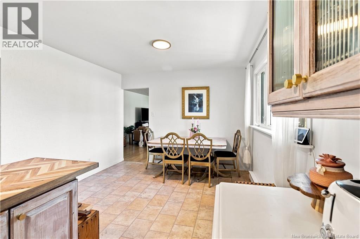
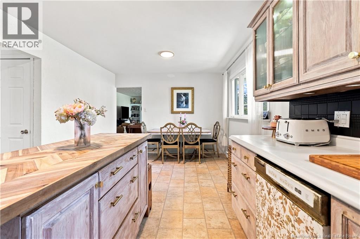
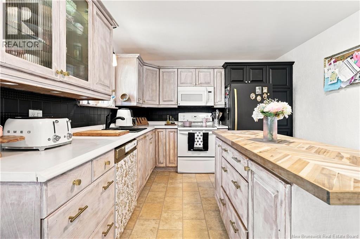
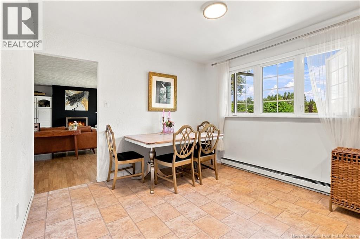
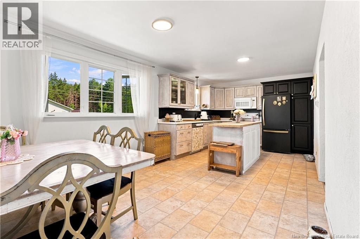
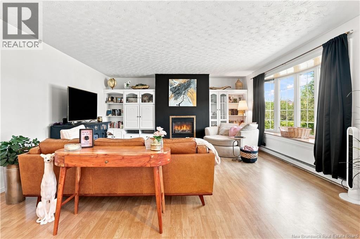
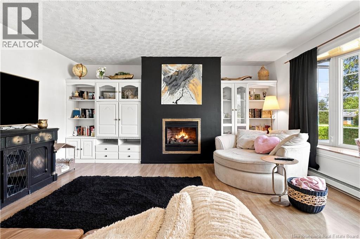
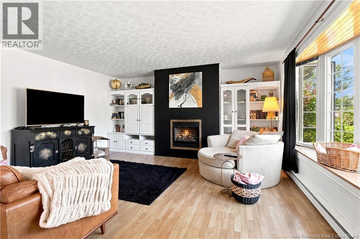
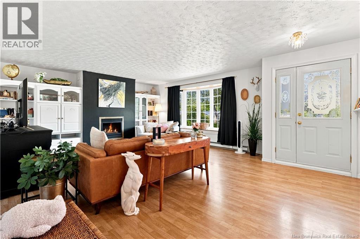
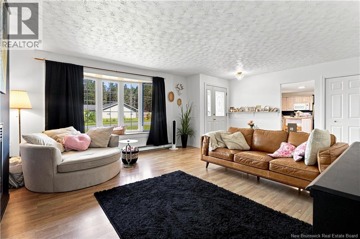
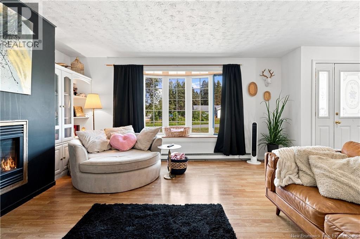
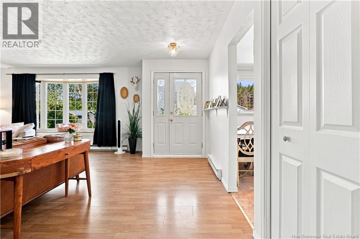
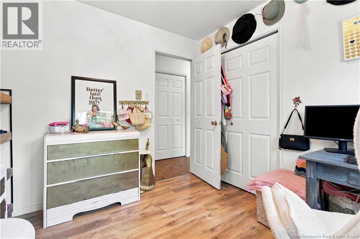
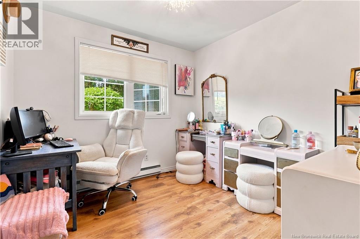
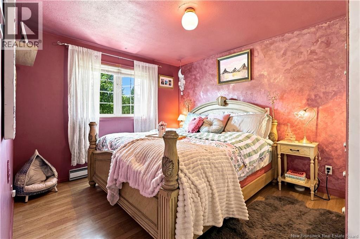
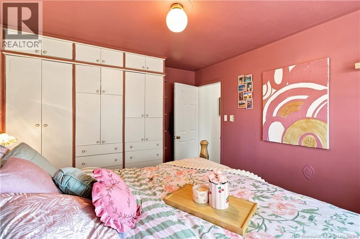
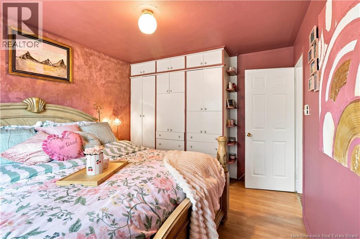
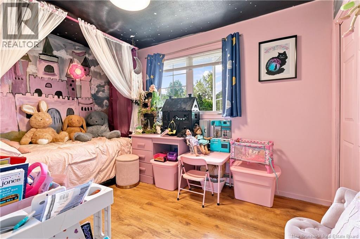
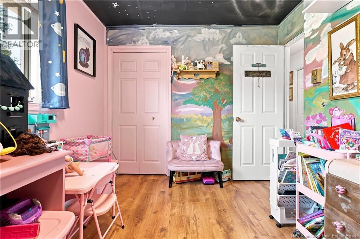
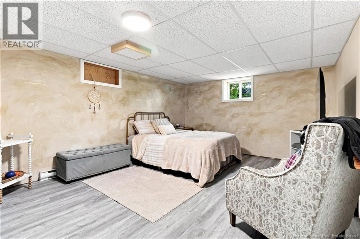
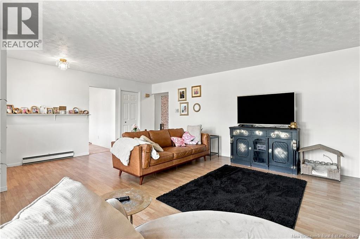
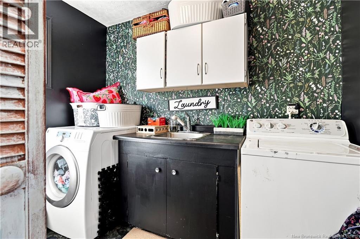
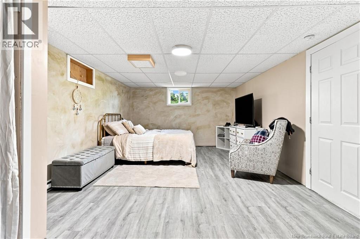
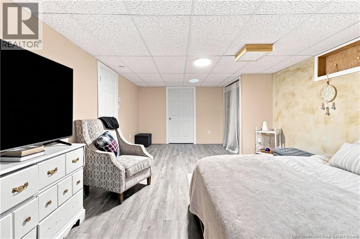
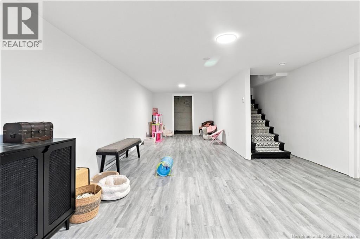
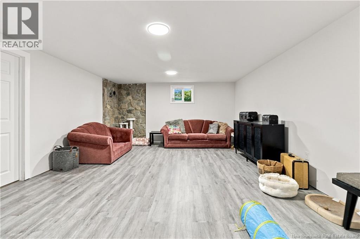
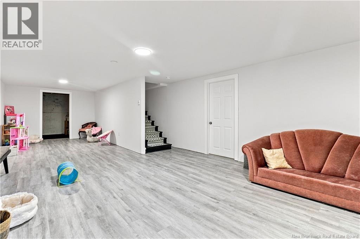
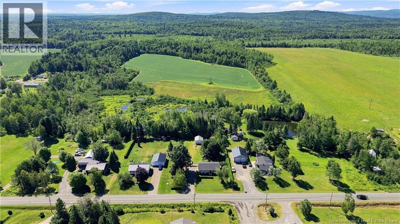
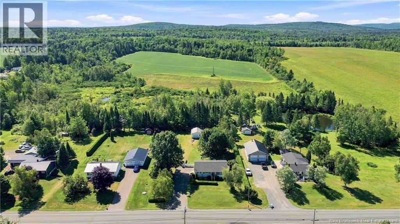
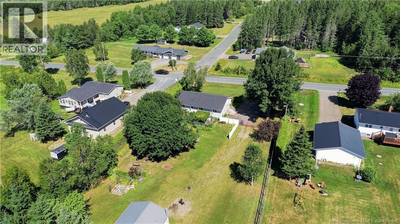
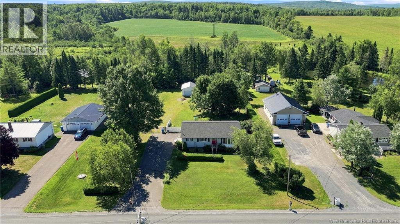
Finally, a spacious and well-maintained bungalow offering the perfect blend of country living and everyday convenience, just 5 minutes from Woodstock, New Brunswick. With over 2,200 sq. ft. of finished living space, this versatile home offers plenty of room for families, hobbies, entertaining, and future growth. The main level features a bright and functional layout with three bedrooms, comfortable living areas, fresh paint, updated rooms, and an abundance of natural light. The updated kitchen provides a practical space for everyday meals while maintaining an easy flow to the rest of the home. The fully finished lower level adds even more flexibility, featuring a fourth bedroom (non-egress), a spacious family room, and additional room that could easily accommodate a home office, gym, games room, guest space, or hobby area. A rough-in for a second bathroom provides an excellent opportunity to add even more functionality and value in the future. Outside, the property continues to impress with a beautifully maintained lot, mature surroundings, and a fully fenced backyard offering privacy and plenty of space for children, pets, gardening, or summer entertaining. The heated garage/workshop is an ideal bonus for hobbyists, tradespeople, or anyone looking for dedicated space to work, create, or store equipment. Enjoy the peace and space of rural living without giving up convenience. Schools, shopping, restaurants, services, and all the amenities of Woodstock are only minutes away. Whether you're looking for a move-in-ready family home, additional space for hobbies and projects, or a property with room to grow, 3259 Route 585 offers a combination of comfort, versatility, and location that's hard to beat. (id:63476)
Property Details
| MLS® Number | NB145356 |
| Property Type | Single Family |
| Equipment Type | Water Heater |
| Features | Level Lot, Balcony/deck/patio |
| Rental Equipment Type | Water Heater |
| Structure | Workshop, Shed |
Building
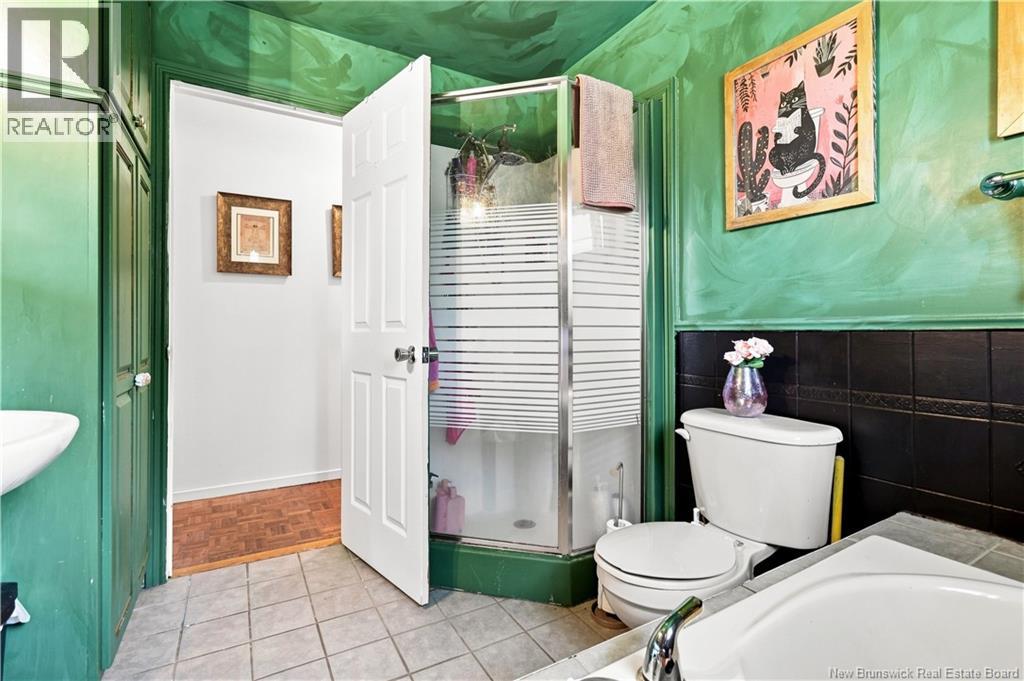
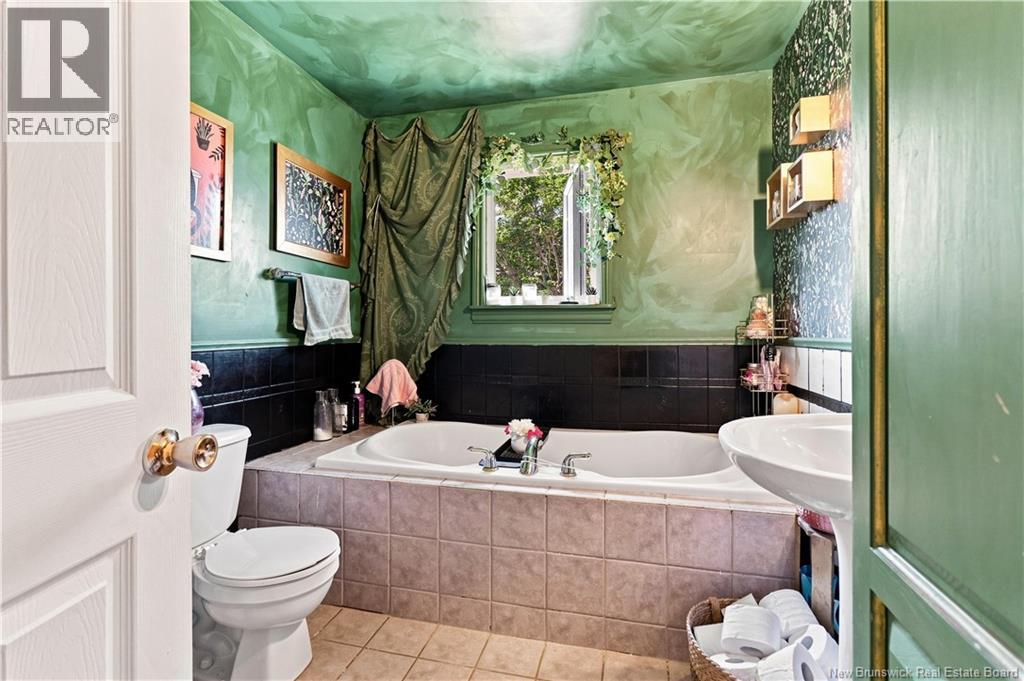
| Bathroom Total | 1 |
| Bedrooms Above Ground | 3 |
| Bedrooms Below Ground | 1 |
| Bedrooms Total | 4 |
| Architectural Style | Bungalow, 2 Level |
| Constructed Date | 1974 |
| Construction Style Attachment | Detached |
| Exterior Finish | Vinyl |
| Flooring Type | Ceramic, Wood |
| Foundation Type | Concrete |
| Heating Fuel | Electric, Propane, Natural Gas |
| Heating Type | Baseboard Heaters, Stove |
| Stories Total | 1 |
| Size Interior | 2,280 Sqft |
| Total Finished Area | 2280 Sqft |
| Type | House |
| Utility Water | Drilled Well, Shared Well, Well |
Parking
| Detached Garage | |
| Garage |
Land
| Access Type | Year-round Access, Public Road |
| Acreage | No |
| Landscape Features | Landscaped |
| Size Irregular | 2594 |
| Size Total | 2594 M2 |
| Size Total Text | 2594 M2 |
Rooms
| Level | Type | Length | Width | Dimensions |
|---|---|---|---|---|
| Basement | Storage | 20'5'' x 12'10'' | ||
| Basement | Storage | 7'7'' x 14'11'' | ||
| Basement | Bedroom | 22'0'' x 12'2'' | ||
| Basement | Family Room | 34'11'' x 14'11'' | ||
| Main Level | Laundry Room | 9'2'' x 5'1'' | ||
| Main Level | Bedroom | 10'8'' x 12'11'' | ||
| Main Level | Bedroom | 13'0'' x 8'5'' | ||
| Main Level | Bedroom | 9'3'' x 9'5'' | ||
| Main Level | Bath (# Pieces 1-6) | 7'10'' x 9'5'' | ||
| Main Level | Living Room | 22'0'' x 16'6'' | ||
| Main Level | Kitchen/dining Room | 21'7'' x 11'2'' | ||
| Main Level | Foyer | 8'2'' x 4'1'' |
Contact Us
Contact us for more information

The trademarks REALTOR®, REALTORS®, and the REALTOR® logo are controlled by The Canadian Real Estate Association (CREA) and identify real estate professionals who are members of CREA. The trademarks MLS®, Multiple Listing Service® and the associated logos are owned by The Canadian Real Estate Association (CREA) and identify the quality of services provided by real estate professionals who are members of CREA. The trademark DDF® is owned by The Canadian Real Estate Association (CREA) and identifies CREA's Data Distribution Facility (DDF®)
September 02 2026 05:42:18
New Brunswick Real Estate Board
Exp Realty