
470 11th Street Hanover, Ontario N4N 1T1

$1,950 Monthly
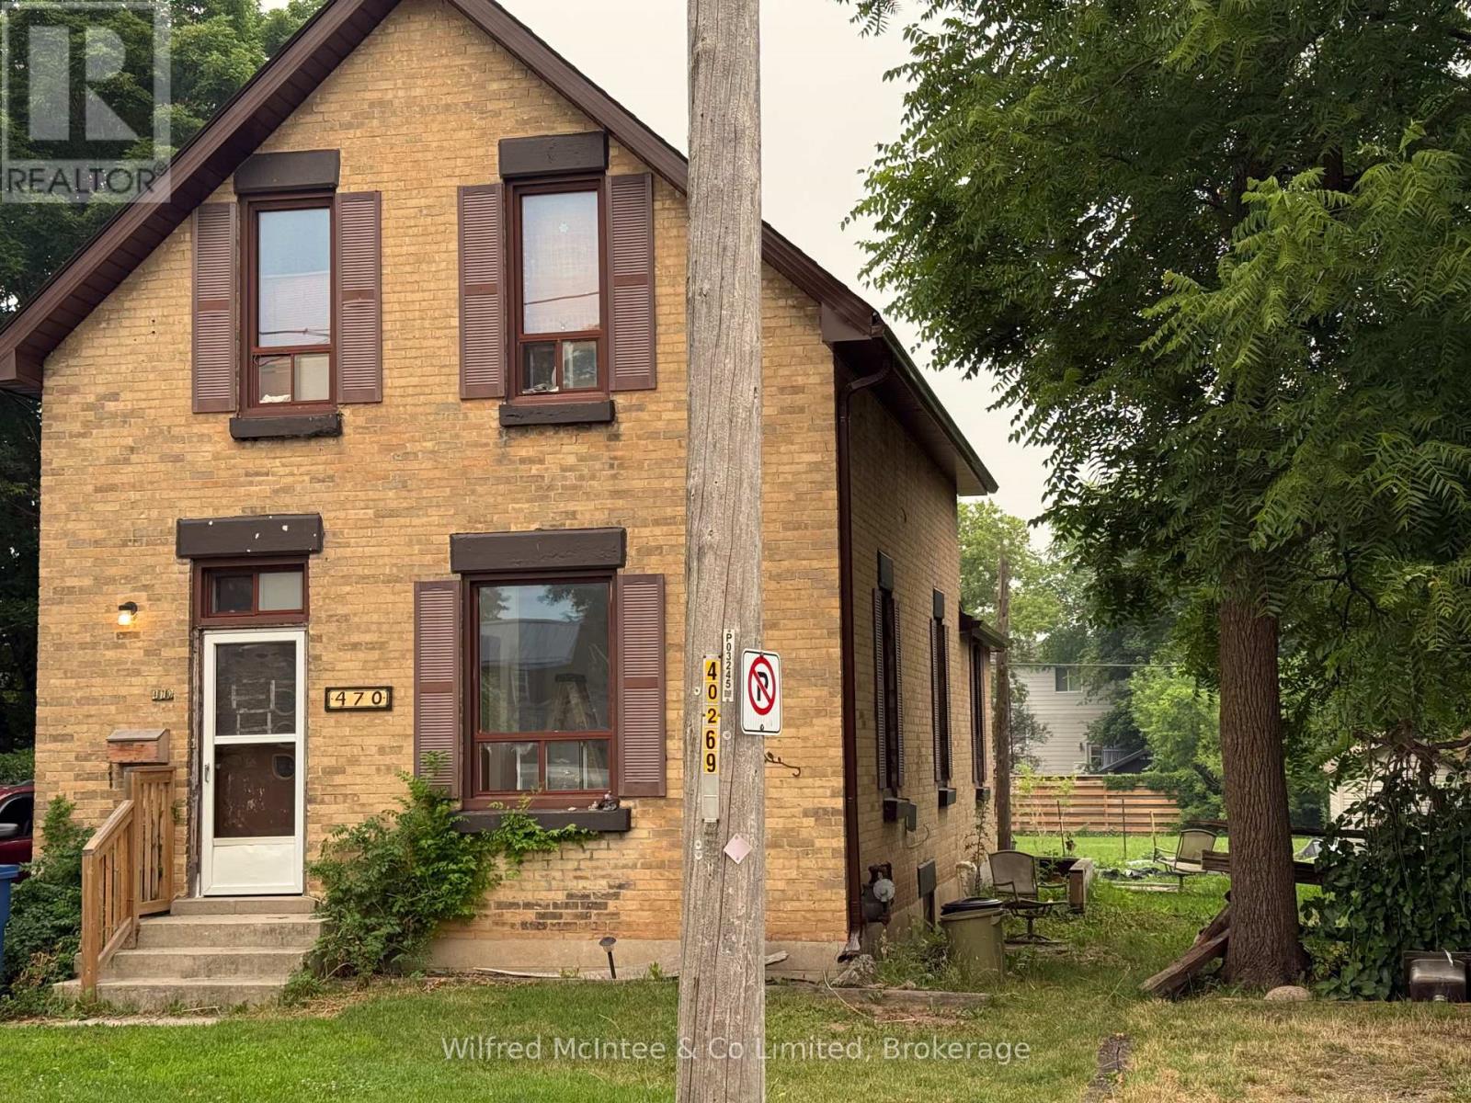
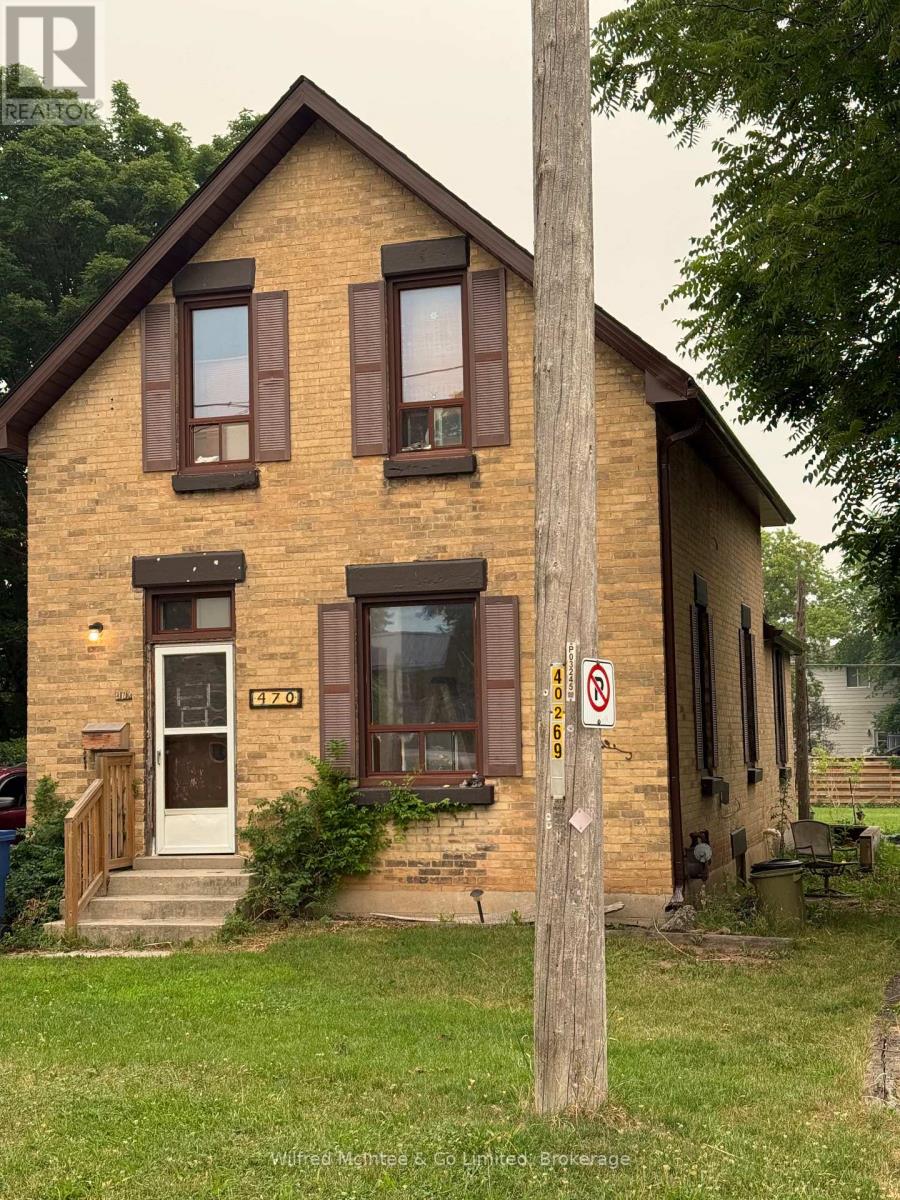
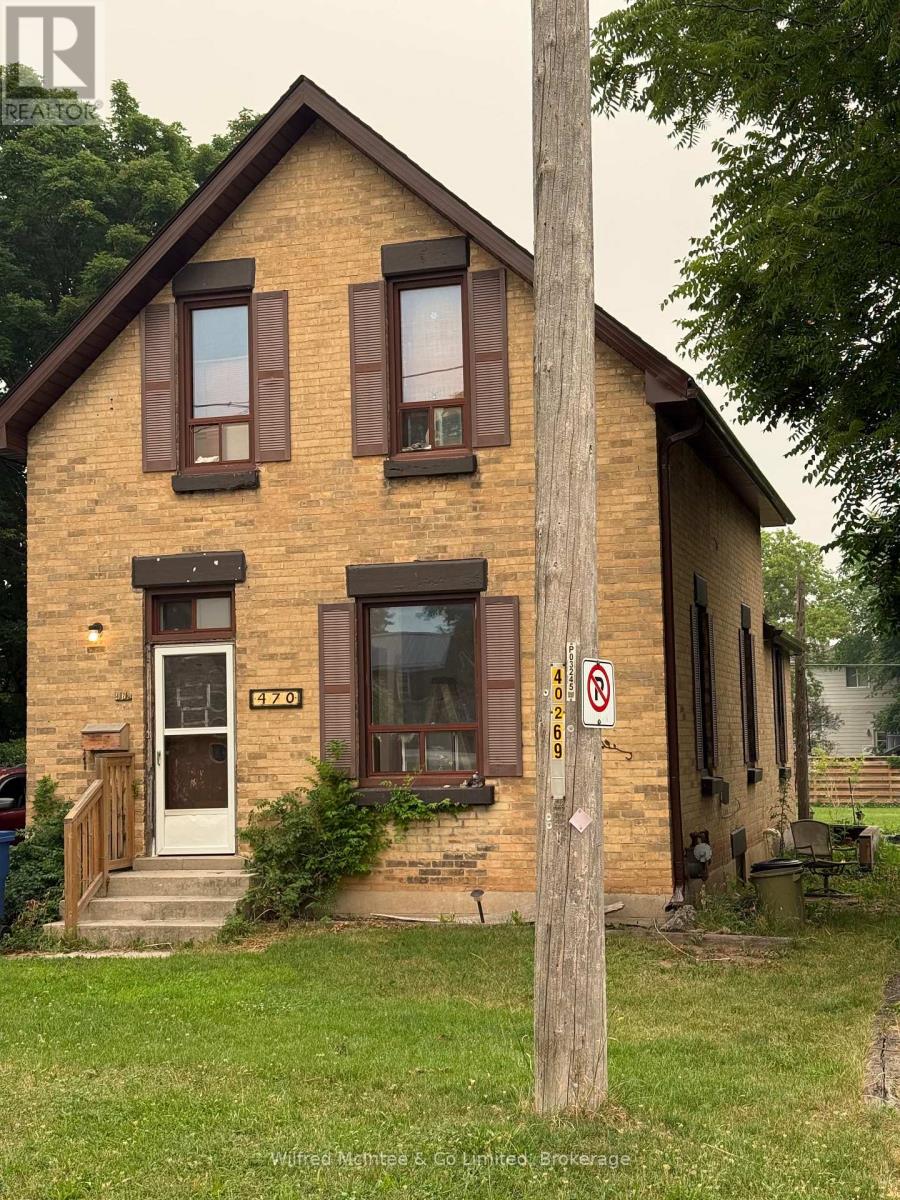
Well-maintained two-bedroom main floor residence centrally located in Hanover duplex featuring a private entrance, small covered deck, and a rear yard with patio. The unit offers a good-sized renovated eat-in kitchen, large living room and a renovated four-piece main floor bathroom with laundry plus a full basement for storage. The property includes parking for 3-4 vehicles and has been freshly painted with new flooring, light fixtures throughout. Rent is $1,950/mo. + hydro and 60% of water/sewers, & 60% of heat (f/a natural gas). First and last month's rent & references are required. Seeking a mature long-term tenant. Preferably non-smoker with no pets. Tenant is responsible for snow removal & lawn care. (id:63476)
Property Details
| MLS® Number | X13656076 |
| Property Type | Multi-family |
| Community Name | Hanover |
| Amenities Near By | Hospital, Park, Place Of Worship |
| Community Features | Community Centre |
| Features | Level Lot, Dry, Level |
| Parking Space Total | 4 |
| Structure | Deck, Patio(s) |
| View Type | City View |
Building
| Bathroom Total | 1 |
| Bedrooms Above Ground | 2 |
| Bedrooms Total | 2 |
| Age | 100+ Years |
| Amenities | Separate Electricity Meters |
| Appliances | Water Heater, Water Meter, Dryer, Stove, Washer, Refrigerator |
| Basement Development | Unfinished |
| Basement Type | N/a (unfinished) |
| Cooling Type | Window Air Conditioner |
| Exterior Finish | Brick |
| Foundation Type | Stone |
| Heating Fuel | Natural Gas |
| Heating Type | Forced Air |
| Stories Total | 2 |
| Size Interior | 1,500 - 2,000 Sqft |
| Type | Duplex |
| Utility Water | Municipal Water |
Parking
| No Garage |
Land
| Access Type | Year-round Access |
| Acreage | No |
| Land Amenities | Hospital, Park, Place Of Worship |
| Landscape Features | Landscaped |
| Sewer | Sanitary Sewer |
| Size Depth | 117 Ft ,2 In |
| Size Frontage | 67 Ft |
| Size Irregular | 67 X 117.2 Ft |
| Size Total Text | 67 X 117.2 Ft |
Rooms
| Level | Type | Length | Width | Dimensions |
|---|---|---|---|---|
| Main Level | Primary Bedroom | 3.96 m | 3.43 m | 3.96 m x 3.43 m |
| Main Level | Bedroom | 4.04 m | 3.05 m | 4.04 m x 3.05 m |
| Main Level | Living Room | 5.79 m | 3.81 m | 5.79 m x 3.81 m |
| Main Level | Bathroom | 3.51 m | 2.74 m | 3.51 m x 2.74 m |
Utilities
| Cable | Available |
| Electricity | Installed |
| Sewer | Installed |
Contact Us
Contact us for more information

The trademarks REALTOR®, REALTORS®, and the REALTOR® logo are controlled by The Canadian Real Estate Association (CREA) and identify real estate professionals who are members of CREA. The trademarks MLS®, Multiple Listing Service® and the associated logos are owned by The Canadian Real Estate Association (CREA) and identify the quality of services provided by real estate professionals who are members of CREA. The trademark DDF® is owned by The Canadian Real Estate Association (CREA) and identifies CREA's Data Distribution Facility (DDF®)
August 11 2026 12:29:53
The Lakelands Association of REALTORS®
Wilfred Mcintee & Co Limited