
7274 Morgan Rd NW Edmonton, Alberta T5E 6V7

$700,000
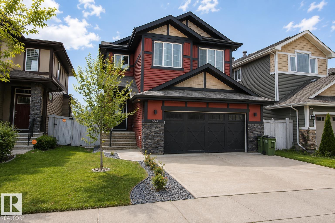
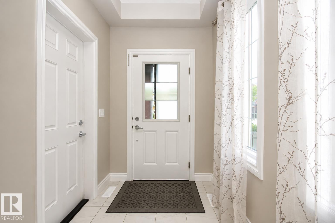
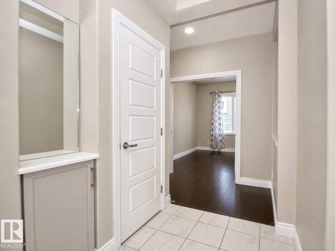
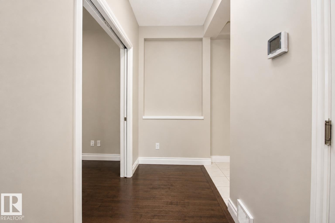
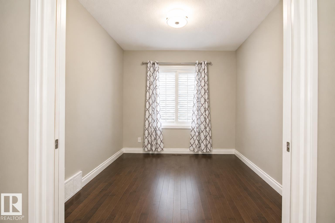
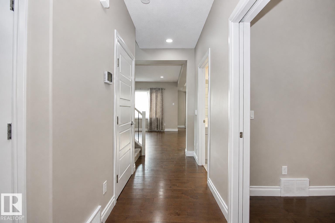
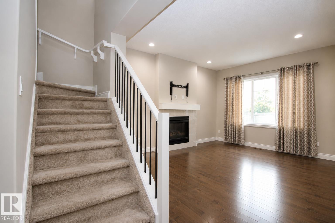
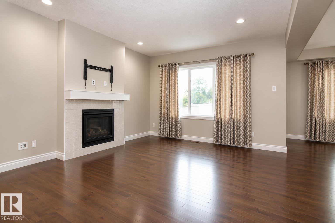
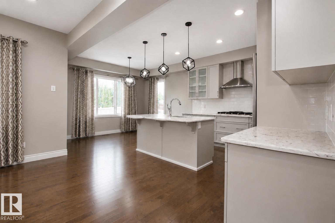
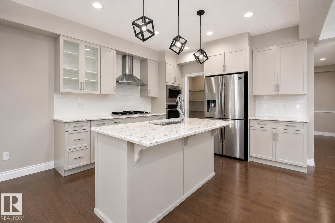
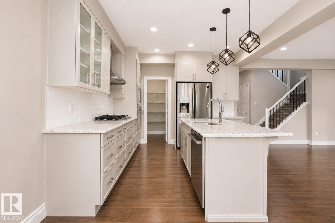
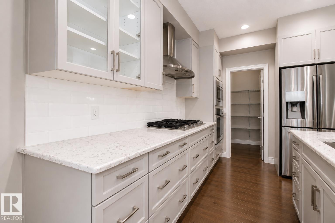
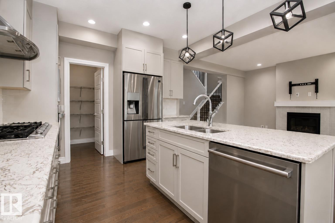
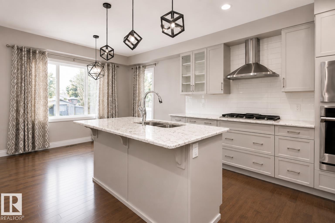
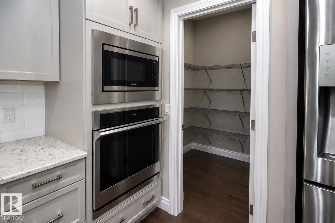
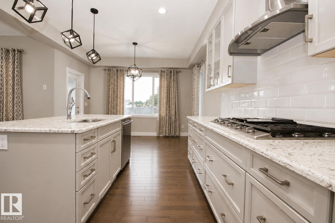
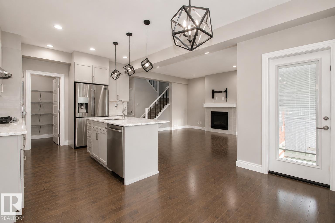
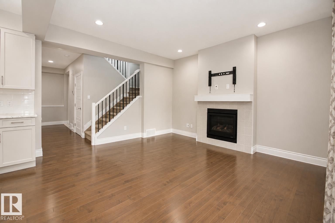
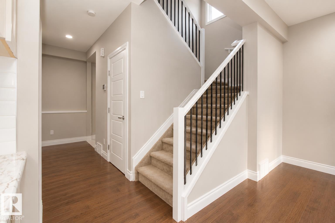
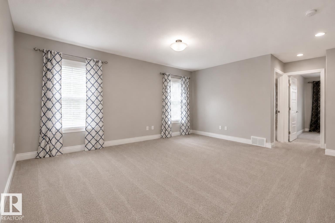
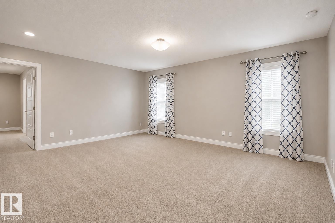
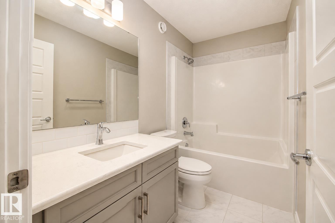
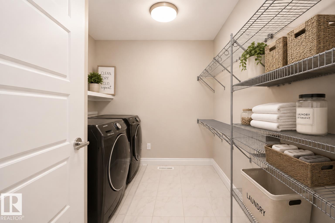
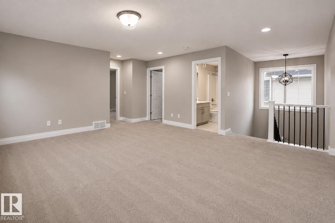
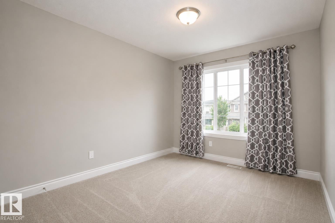
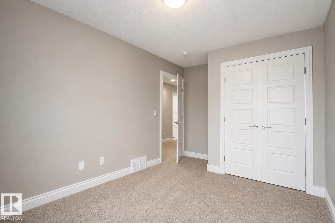
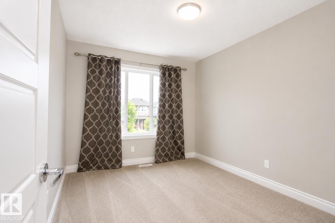

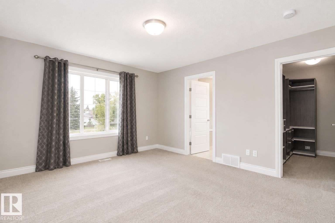
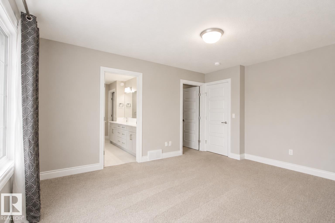
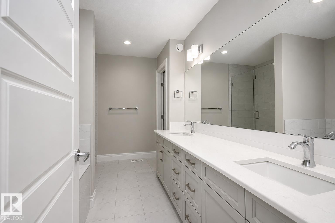
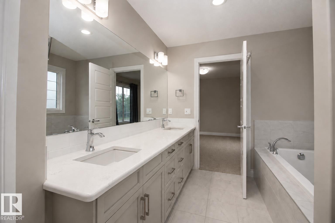
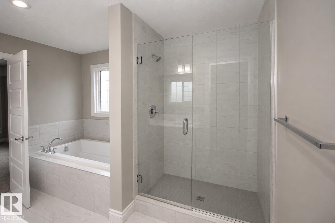
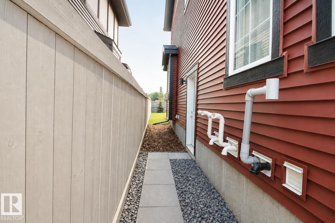
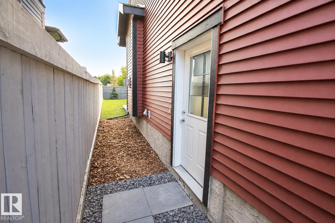
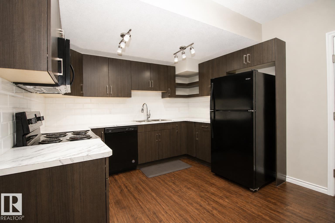
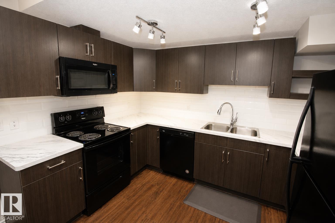
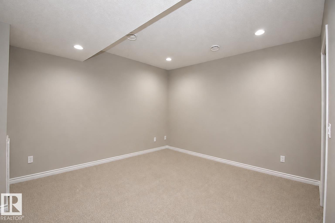
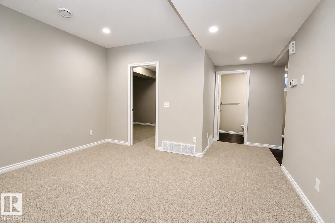
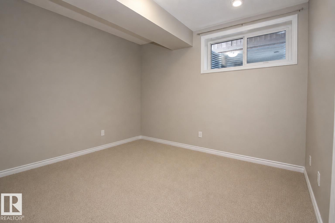
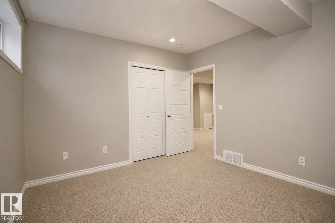
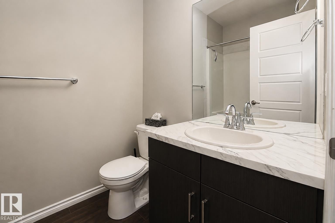
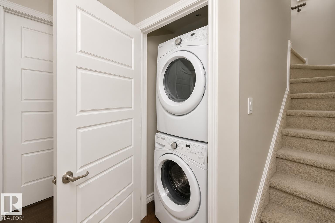
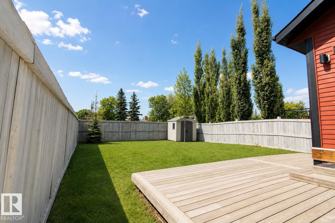
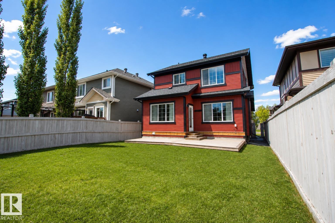
Welcome to this absolutely beautiful home in the highly sought-after community of Griesbach, featuring a fully LEGAL BASEMENT SUITE with a separate entrance. The inviting foyer leads to a private main-floor den with double French doors, ideal for a home office. The open-concept main level features 9-ft ceilings, modern lighting, and a cozy living room with a gas fireplace. The kitchen offers granite countertops, light cabinetry, a gas cooktop, chimney-style hood fan, built-in oven and microwave, and a large corner pantry. Upstairs you'll find a spacious bonus room, a primary suite with a luxurious 5-piece ensuite including dual sinks, a soaker tub, and glass/tile shower, plus two additional bedrooms, a 4-piece bath, and laundry room. The legal basement suite includes a separate entrance, living room, kitchen, 1 bedroom, 4-piece bath, and its own laundry. Close to all amenities and major routes this home must be seen to be appreciated. (id:63476)
Property Details
| MLS® Number | E4502959 |
| Property Type | Single Family |
| Neigbourhood | Griesbach |
| Amenities Near By | Playground, Public Transit, Schools, Shopping |
Building
| Bathroom Total | 4 |
| Bedrooms Total | 4 |
| Amenities | Ceiling - 9ft |
| Appliances | Storage Shed, Window Coverings, Dryer, Two Refrigerators, Two Stoves, Two Washers, Dishwasher |
| Basement Development | Finished |
| Basement Features | Suite |
| Basement Type | Full (finished) |
| Constructed Date | 2018 |
| Construction Style Attachment | Detached |
| Half Bath Total | 1 |
| Heating Type | Forced Air |
| Stories Total | 2 |
| Size Interior | 2,120 Sqft |
| Type | House |
Parking
| Attached Garage |
Land
| Acreage | No |
| Land Amenities | Playground, Public Transit, Schools, Shopping |
| Size Irregular | 436.6 |
| Size Total | 436.6 M2 |
| Size Total Text | 436.6 M2 |
Rooms
| Level | Type | Length | Width | Dimensions |
|---|---|---|---|---|
| Basement | Family Room | Measurements not available | ||
| Basement | Bedroom 4 | Measurements not available | ||
| Basement | Second Kitchen | Measurements not available | ||
| Main Level | Living Room | Measurements not available | ||
| Main Level | Dining Room | Measurements not available | ||
| Main Level | Kitchen | Measurements not available | ||
| Main Level | Den | Measurements not available | ||
| Upper Level | Primary Bedroom | Measurements not available | ||
| Upper Level | Bedroom 2 | Measurements not available | ||
| Upper Level | Bedroom 3 | Measurements not available | ||
| Upper Level | Bonus Room | Measurements not available |
Contact Us
Contact us for more information

The trademarks REALTOR®, REALTORS®, and the REALTOR® logo are controlled by The Canadian Real Estate Association (CREA) and identify real estate professionals who are members of CREA. The trademarks MLS®, Multiple Listing Service® and the associated logos are owned by The Canadian Real Estate Association (CREA) and identify the quality of services provided by real estate professionals who are members of CREA. The trademark DDF® is owned by The Canadian Real Estate Association (CREA) and identifies CREA's Data Distribution Facility (DDF®)
August 10 2026 12:01:20
REALTORS® Association of Edmonton
Maxwell Progressive