
2910 - 1928 Lake Shore Boulevard W Toronto, Ontario M6S 0B1

$2,950 Monthly
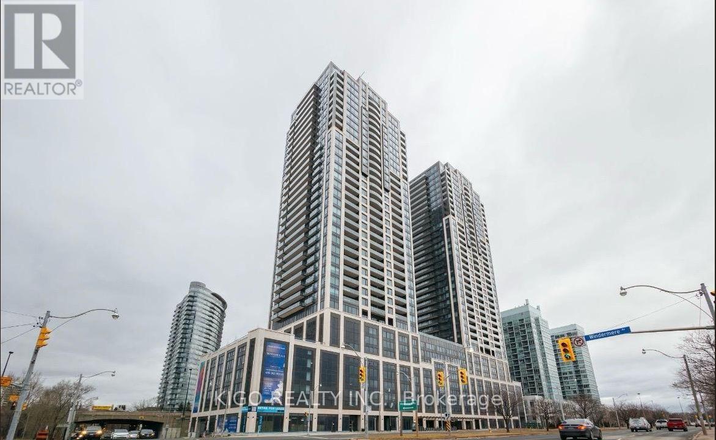
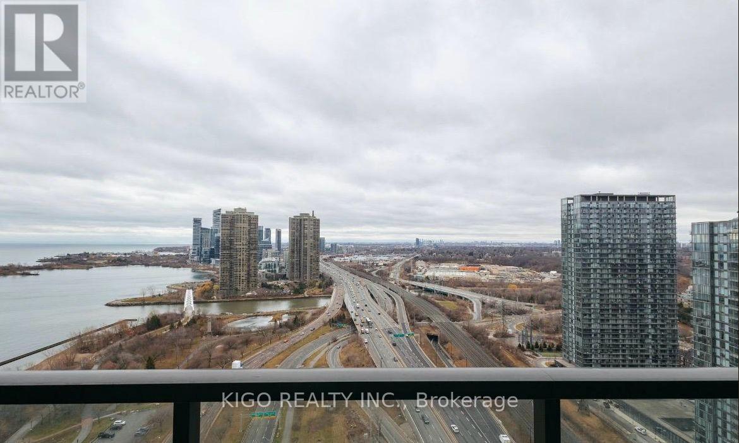
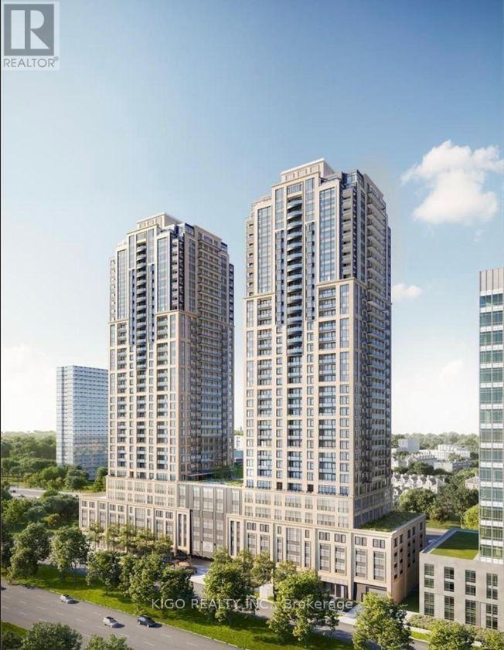
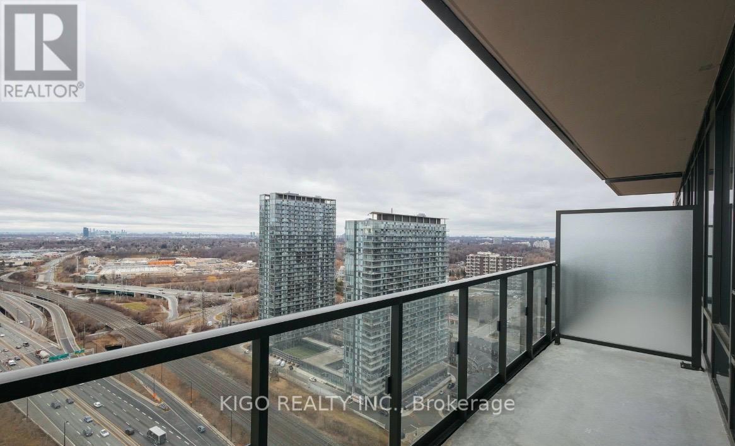
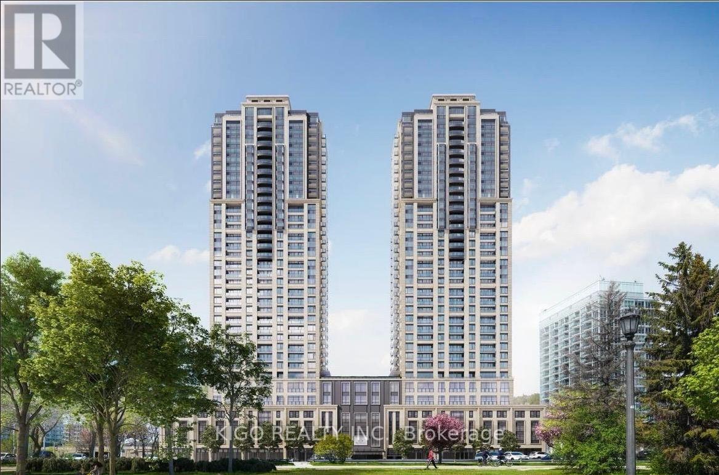
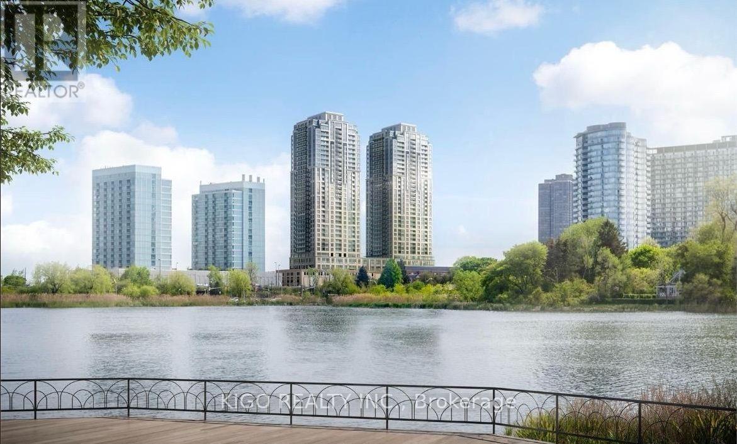
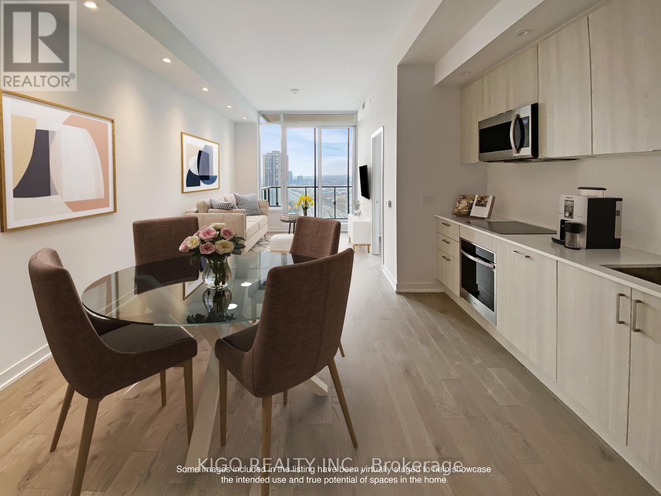
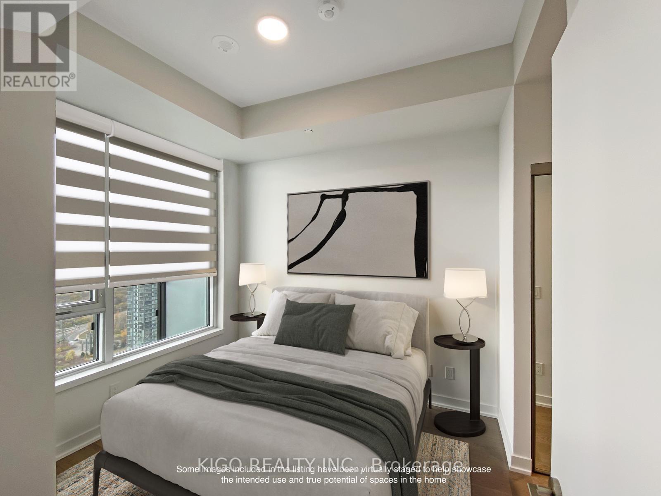
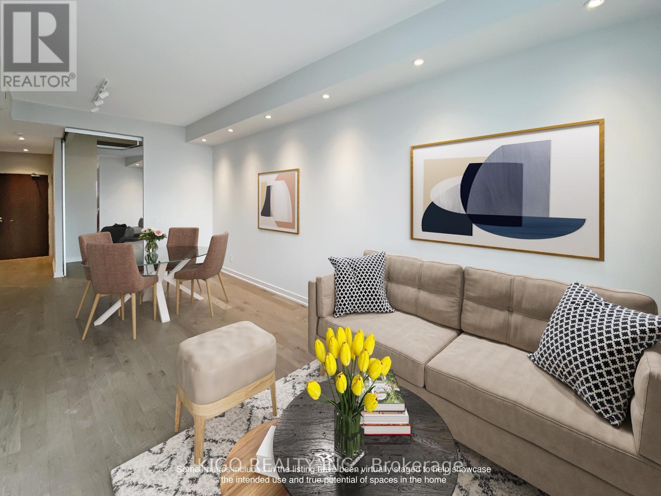
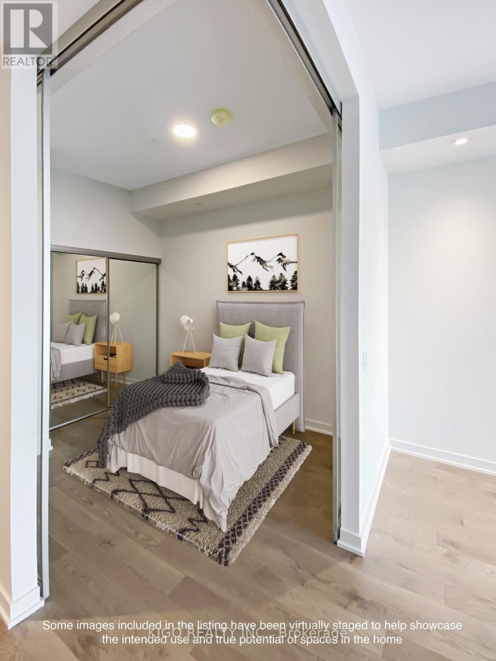
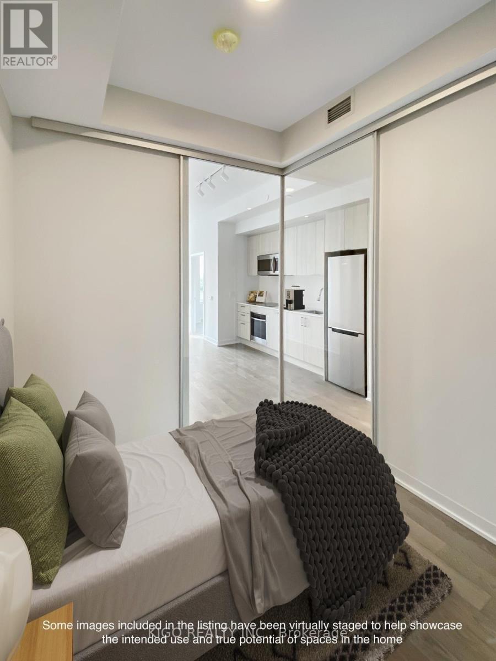
Spectacular unobstructed southwest views of Lake Ontario and the city skyline define this premium corner suite at Mirabella Condos. Enjoy wide-open lake views, beautiful sunsets, and an abundance of natural light from this higher-floor 2-bedroom + den residence. Featuring 2 full bathrooms and a large private balcony overlooking the lake, this is a truly special Lakeshore unit. Building amenities include a convenient Business Center, ideal for working or studying from home. Convenient access to Hwy 427, Gardiner Expressway, QEW, and public transit makes commuting a breeze. Steps from parks, scenic waterfront trails, and minutes from Toronto's vibrant downtown waterfront. Tenant pays all utilities; internet is included. (id:63476)
Property Details
| MLS® Number | W13655446 |
| Property Type | Single Family |
| Community Name | South Parkdale |
| Communication Type | High Speed Internet |
| Community Features | Pets Allowed With Restrictions |
| Features | Balcony, Carpet Free |
| Parking Space Total | 1 |
| Pool Type | Indoor Pool |
Building
| Bathroom Total | 2 |
| Bedrooms Above Ground | 2 |
| Bedrooms Below Ground | 1 |
| Bedrooms Total | 3 |
| Age | 0 To 5 Years |
| Amenities | Security/concierge, Exercise Centre |
| Appliances | Cooktop, Dishwasher, Dryer, Microwave, Oven, Washer, Refrigerator |
| Basement Type | None |
| Cooling Type | Central Air Conditioning |
| Exterior Finish | Concrete |
| Heating Fuel | Natural Gas |
| Heating Type | Heat Pump |
| Size Interior | 700 - 799 Sqft |
| Type | Apartment |
Parking
| Underground | |
| No Garage |
Land
| Acreage | No |
Rooms
| Level | Type | Length | Width | Dimensions |
|---|---|---|---|---|
| Main Level | Kitchen | 3.048 m | 4.191 m | 3.048 m x 4.191 m |
| Main Level | Dining Room | 3.048 m | 3.6576 m | 3.048 m x 3.6576 m |
| Main Level | Living Room | 3.048 m | 3.6576 m | 3.048 m x 3.6576 m |
| Main Level | Primary Bedroom | 3.048 m | 2.8956 m | 3.048 m x 2.8956 m |
| Main Level | Bedroom 2 | 2.4384 m | 3.3528 m | 2.4384 m x 3.3528 m |
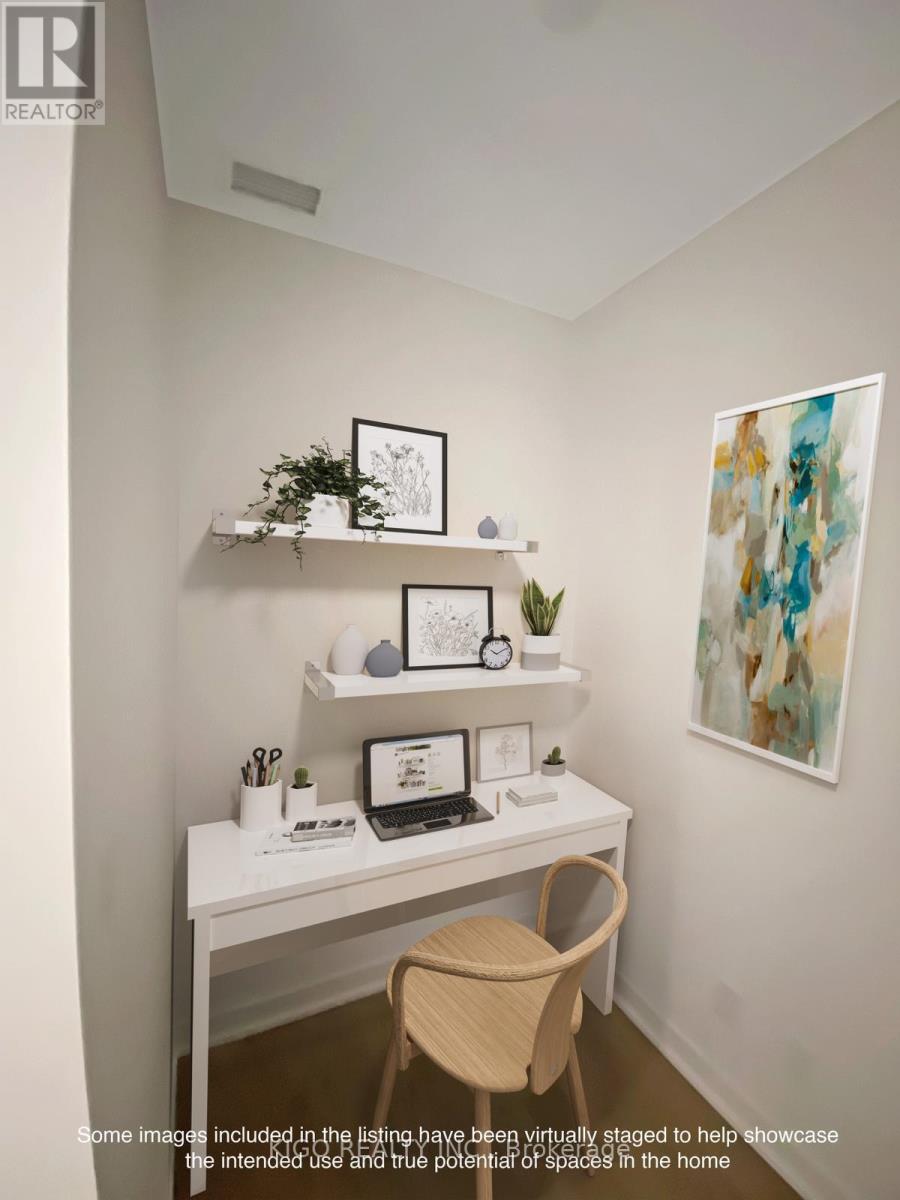
| Main Level | Den | 1.9294 m | 1.524 m | 1.9294 m x 1.524 m |
Contact Us
Contact us for more information

The trademarks REALTOR®, REALTORS®, and the REALTOR® logo are controlled by The Canadian Real Estate Association (CREA) and identify real estate professionals who are members of CREA. The trademarks MLS®, Multiple Listing Service® and the associated logos are owned by The Canadian Real Estate Association (CREA) and identify the quality of services provided by real estate professionals who are members of CREA. The trademark DDF® is owned by The Canadian Real Estate Association (CREA) and identifies CREA's Data Distribution Facility (DDF®)
August 10 2026 04:07:27
Toronto Regional Real Estate Board
Kigo Realty Inc.