
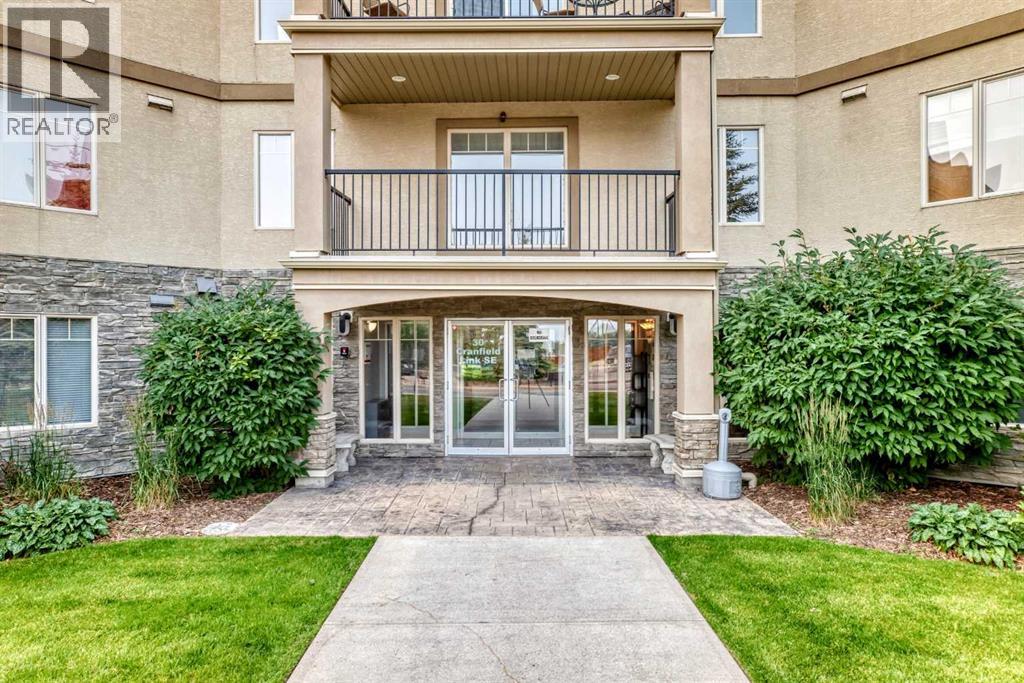
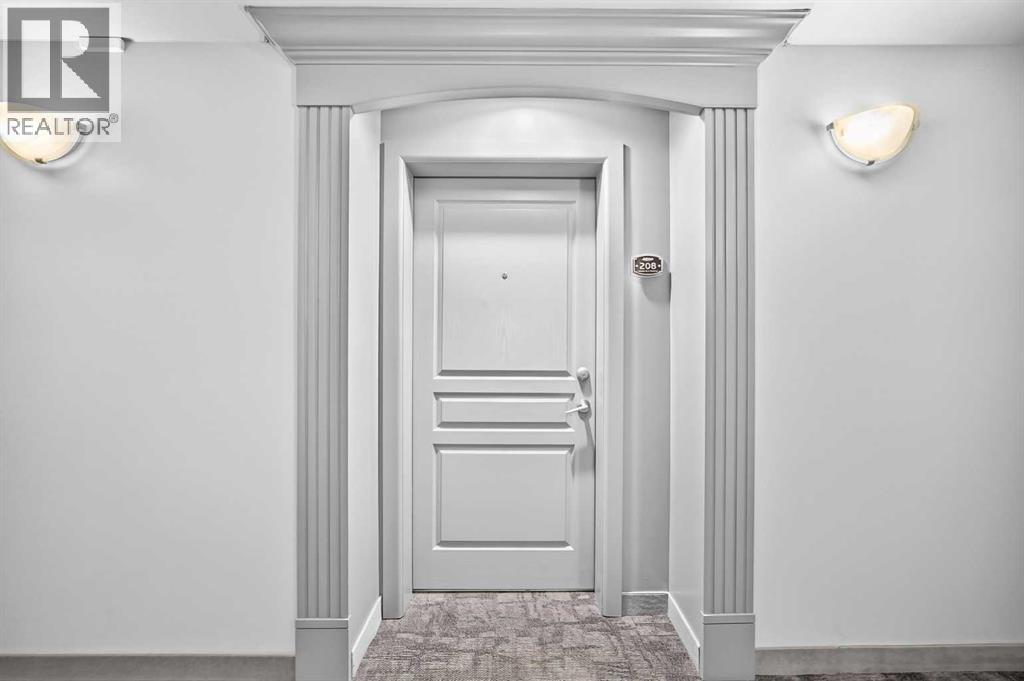
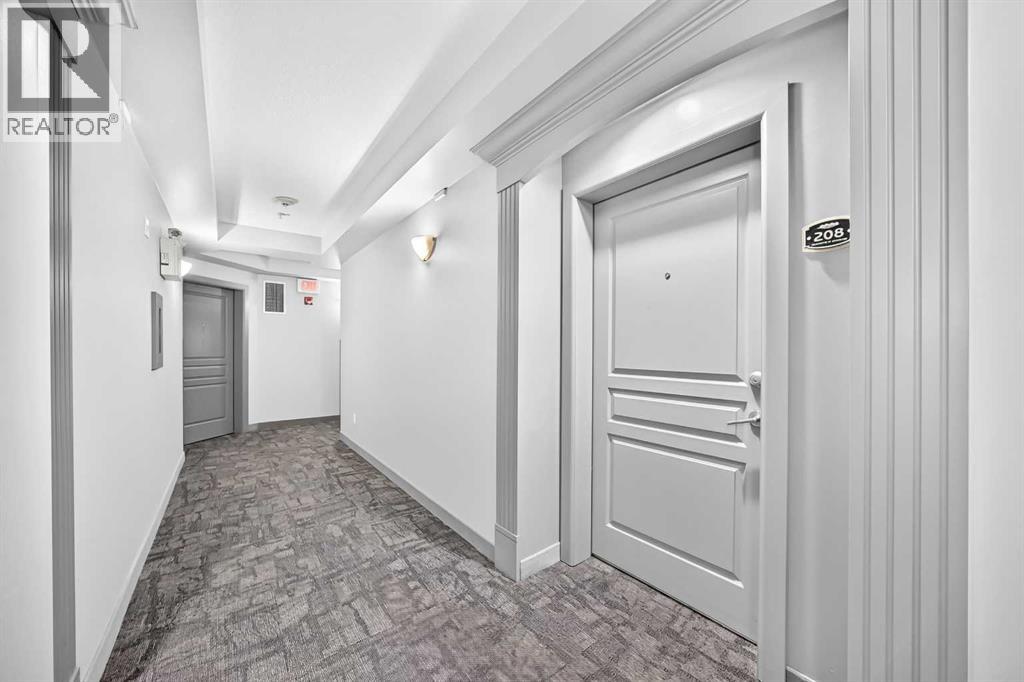
208, 30 Cranfield Link SE Calgary, Alberta T3M 0N9

$365,000Maintenance, Common Area Maintenance, Heat, Insurance, Interior Maintenance, Ground Maintenance, Parking, Property Management, Reserve Fund Contributions, Waste Removal, Water
$613.75 Monthly
Maintenance, Common Area Maintenance, Heat, Insurance, Interior Maintenance, Ground Maintenance, Parking, Property Management, Reserve Fund Contributions, Waste Removal, Water
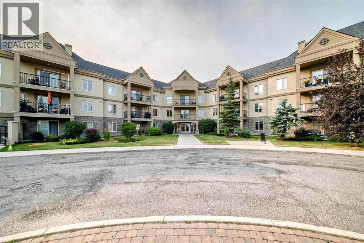
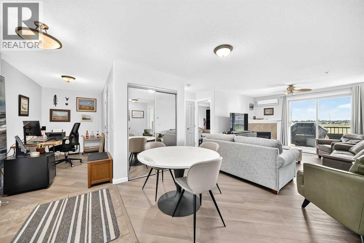
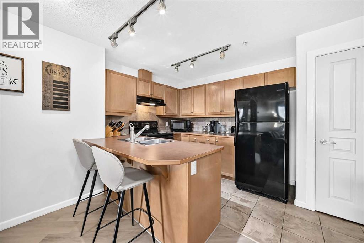
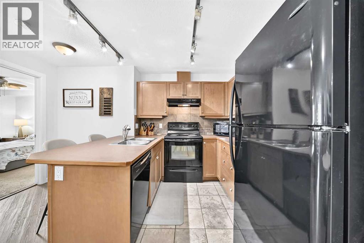
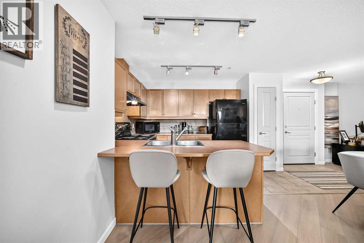
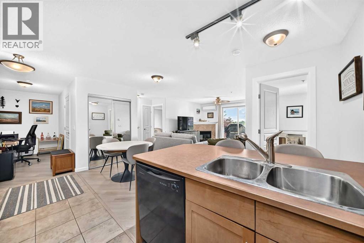
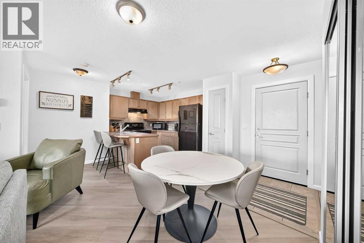
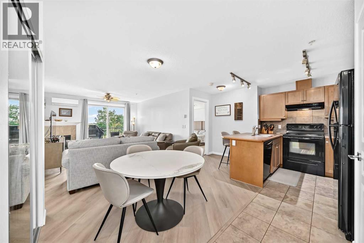
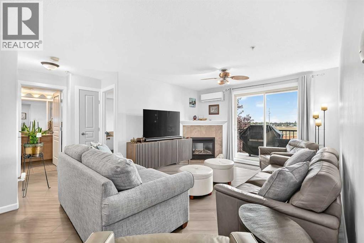
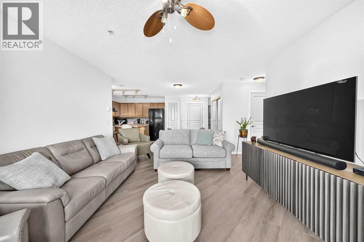
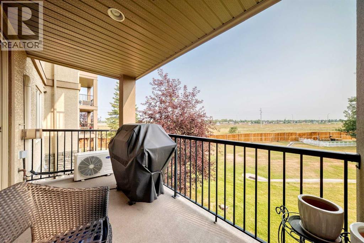
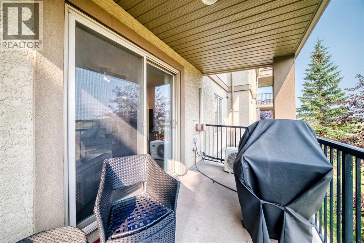
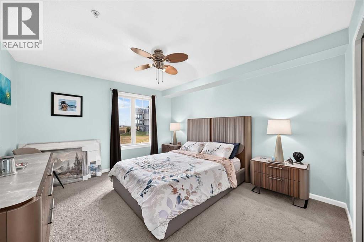
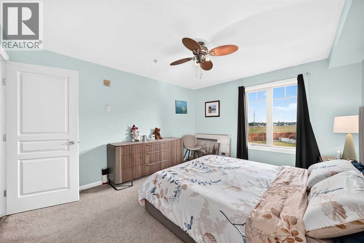
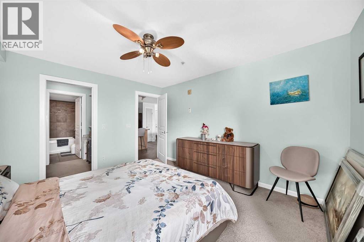
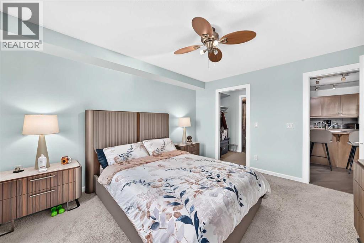
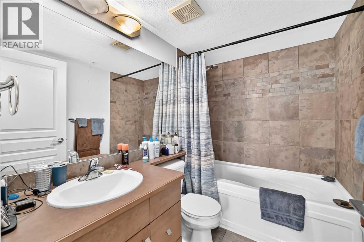
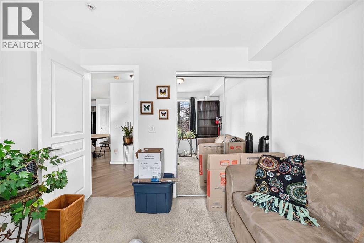
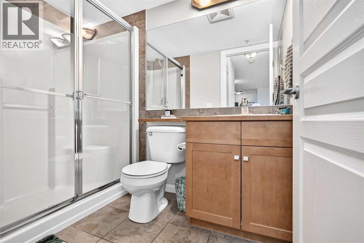
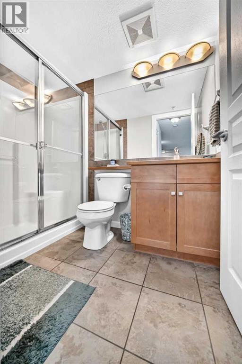
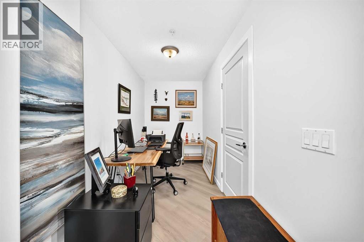
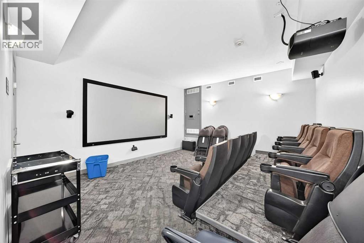
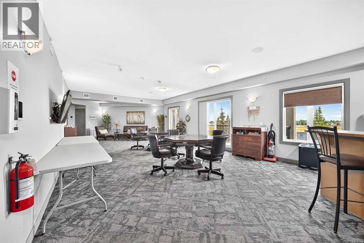
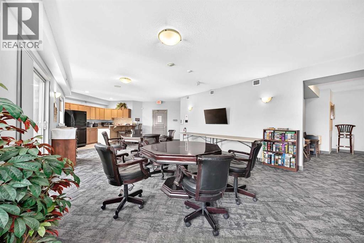
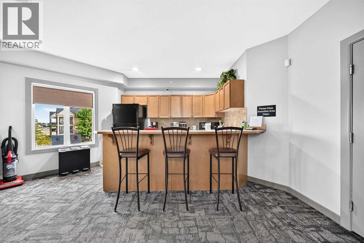
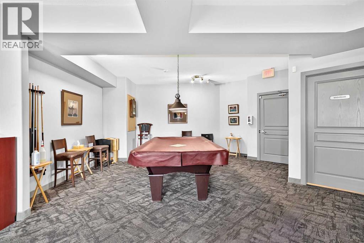
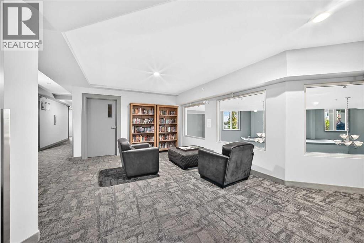
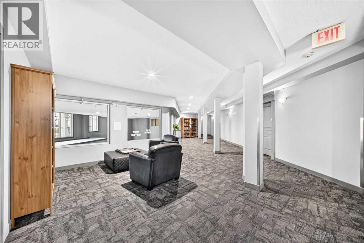
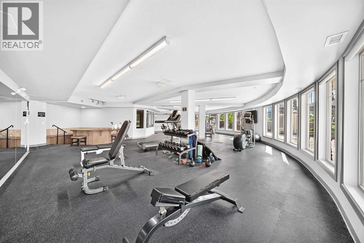
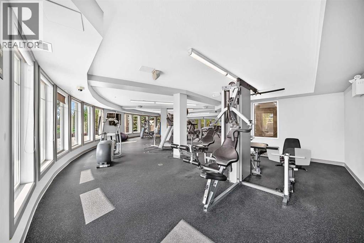
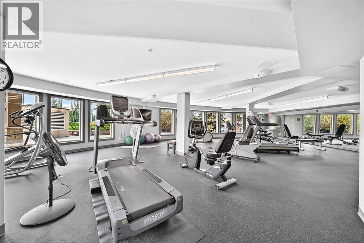
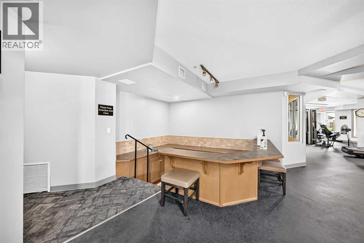
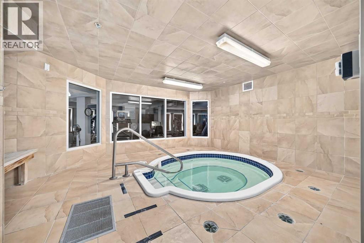
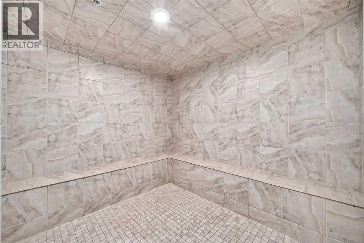
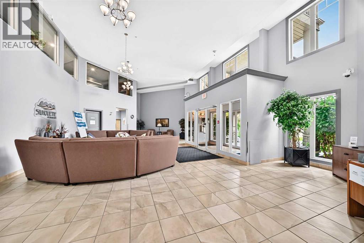
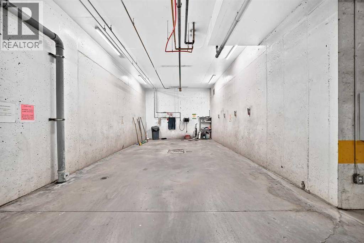
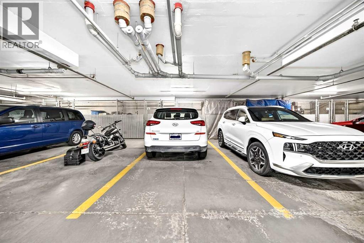
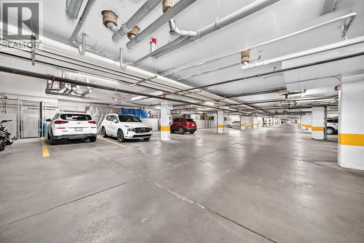
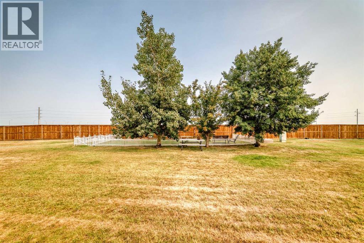
$613.75 MonthlyWelcome to your move-in-ready sanctuary in the heart of Cranston! This spacious 938 sq ft one-level condo offers the perfect modern living set-up with opportunities for social gatherings and a healthy lifestyle. Located in a vibrant, active community, this 2-bedroom, 2-bathroom, PLUS DEN, suite is designed for comfort and convenience. Step into the refreshed interior, boasting gorgeous vinyl plank floors, laid at an angle for a custom look & updated paint. This unit feels both bright and spacious with large windows overlooking the common area landscaping and dog park. Both bedrooms feature plush updated carpeting that provides a cozy retreat. The spacious primary suite has a walk through closet that leads to a 4 piece ensuite bath bathroom. The heart of the home is the kitchen, featuring undercounter lighting, maple cabinetry & a convenient pantry. Entertain with ease in the dedicated dining room, or on the large covered patio. Cozy up by the fireplace or enjoy the climate-controlled comfort thanks to the in-floor heating in the winter AND air conditioning in the summer. This pet-friendly building is brimming with amenities: an underground heated parking with an additional storage cage and carwash bay. Common areas include: a billiards and game room, movie room, gym, hot tub, steam room, library, and even an off-leash dog park for small dog breeds. Social butterflies will appreciate the regular community events—from yoga classes to weekend happy hours—fostering a lively and welcoming community spirit. Conveniently located with easy access to public transit, South Health Campus Hospital, Shopping, and Major Road Ways. This home is ideal for those seeking a dynamic lifestyle with room to add their own touches. Don't miss your chance to join this vibrant 55+ Adult Living community building — schedule a viewing today! (id:63476)
Property Details
| MLS® Number | A2335644 |
| Property Type | Single Family |
| Community Name | Cranston |
| Amenities Near By | Park, Playground, Schools, Shopping |
| Community Features | Pets Allowed With Restrictions, Age Restrictions |
| Features | Elevator, Pvc Window, Parking |
| Parking Space Total | 1 |
| Plan | 0613896 |
| Structure | Dog Run - Fenced In |
Building
| Bathroom Total | 2 |
| Bedrooms Above Ground | 2 |
| Bedrooms Total | 2 |
| Amenities | Car Wash, Clubhouse, Exercise Centre, Party Room, Recreation Centre, Whirlpool |
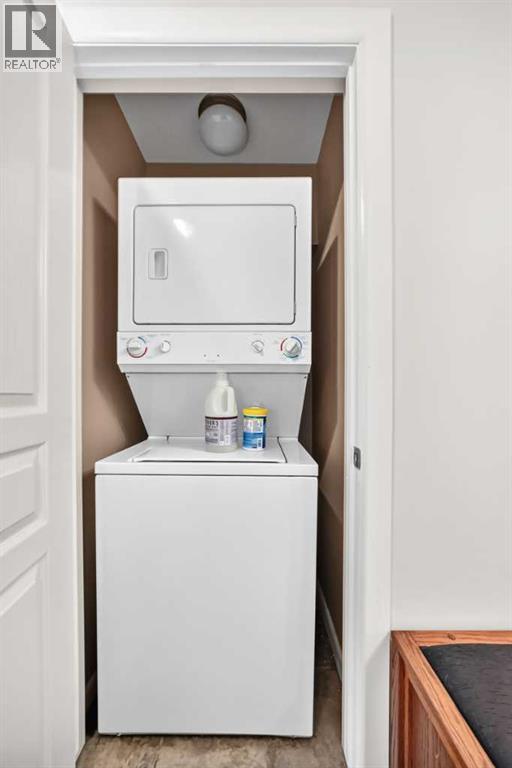
| Appliances | Refrigerator, Window/sleeve Air Conditioner, Dishwasher, Stove, Dryer, Hood Fan, Window Coverings, Washer/dryer Stack-up |
| Constructed Date | 2006 |
| Construction Style Attachment | Attached |
| Cooling Type | Window Air Conditioner, Wall Unit, Fully Air Conditioned |
| Exterior Finish | Stone, Stucco |
| Fireplace Present | Yes |
| Fireplace Total | 1 |
| Flooring Type | Carpeted, Tile, Vinyl Plank |
| Heating Type | In Floor Heating |
| Stories Total | 3 |
| Size Interior | 938 Sqft |
| Total Finished Area | 938.1 Sqft |
| Type | Apartment |
Parking
| Underground |
Land
| Acreage | No |
| Land Amenities | Park, Playground, Schools, Shopping |
| Size Total Text | Unknown |
| Zoning Description | M-1 D75 |
Rooms
| Level | Type | Length | Width | Dimensions |
|---|---|---|---|---|
| Main Level | Living Room | 13.67 Ft x 12.17 Ft | ||
| Main Level | Kitchen | 9.58 Ft x 8.83 Ft | ||
| Main Level | Dining Room | 8.83 Ft x 9.50 Ft | ||
| Main Level | Primary Bedroom | 13.33 Ft x 11.83 Ft | ||
| Main Level | Bedroom | 9.83 Ft x 10.08 Ft | ||
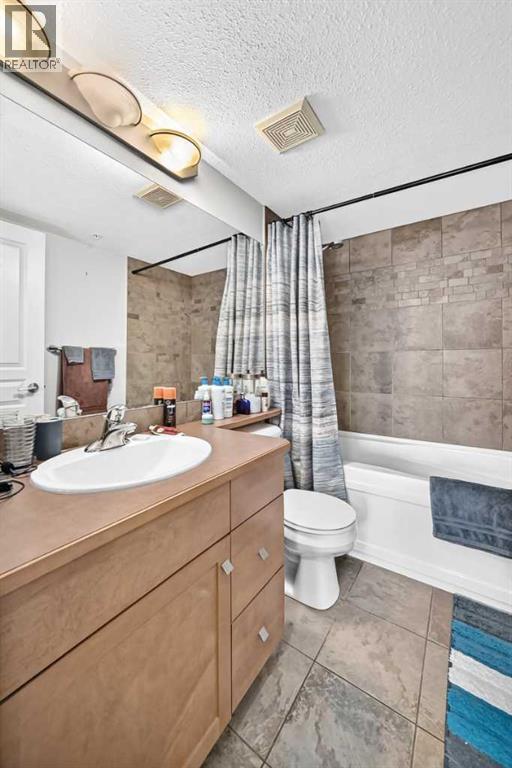
| Main Level | 4pc Bathroom | 7.92 Ft x 5.42 Ft | ||
| Main Level | 3pc Bathroom | 4.92 Ft x 6.17 Ft | ||
| Main Level | Office | 5.83 Ft x 11.08 Ft | ||
| Main Level | Other | 5.17 Ft x 4.75 Ft | ||
| Main Level | Laundry Room | 3.17 Ft x 2.17 Ft | ||
| Main Level | Other | 4.92 Ft x 7.25 Ft | ||
| Main Level | Other | 13.67 Ft x 12.17 Ft |
Contact Us
Contact us for more information

The trademarks REALTOR®, REALTORS®, and the REALTOR® logo are controlled by The Canadian Real Estate Association (CREA) and identify real estate professionals who are members of CREA. The trademarks MLS®, Multiple Listing Service® and the associated logos are owned by The Canadian Real Estate Association (CREA) and identify the quality of services provided by real estate professionals who are members of CREA. The trademark DDF® is owned by The Canadian Real Estate Association (CREA) and identifies CREA's Data Distribution Facility (DDF®)
August 10 2026 05:56:59
Calgary Real Estate Board
Real Estate Professionals Inc.