
3035 134 Av NW Edmonton, Alberta T5A 5C3

$400,000
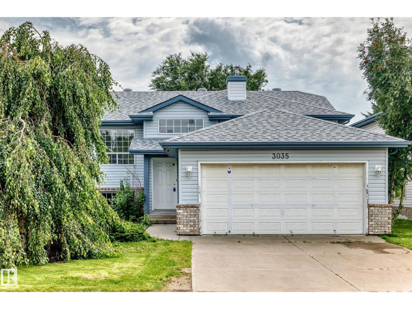
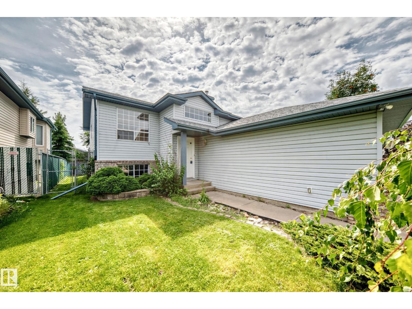
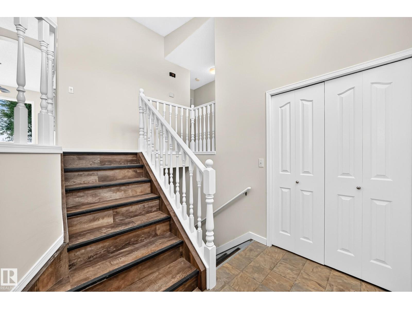
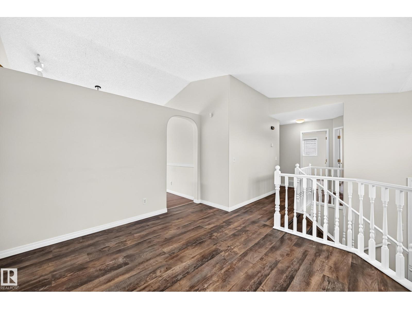
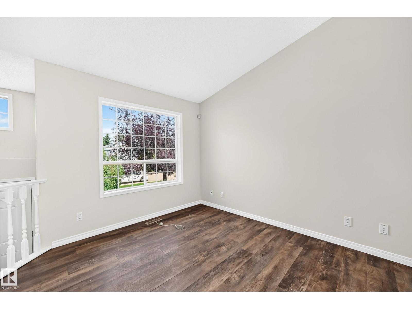
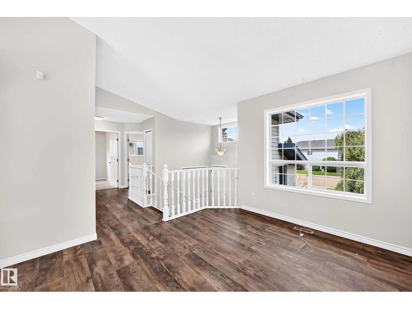
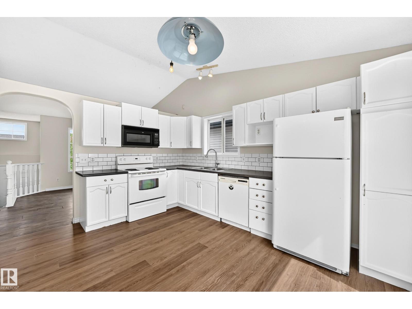
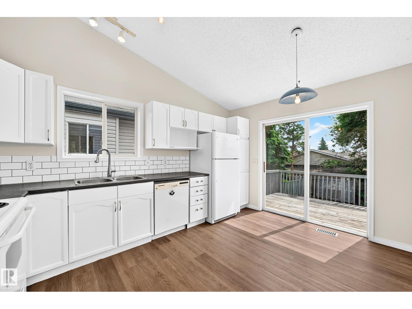
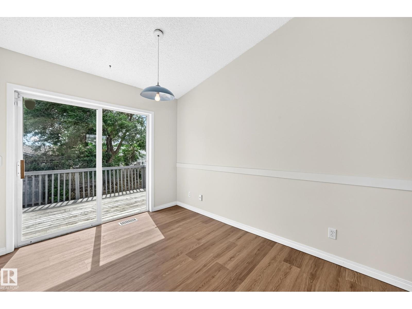
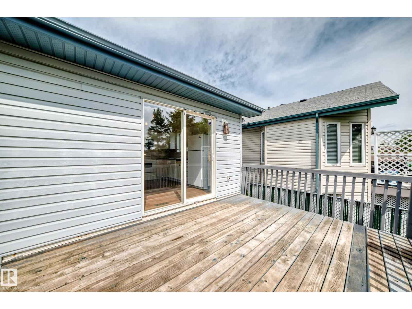
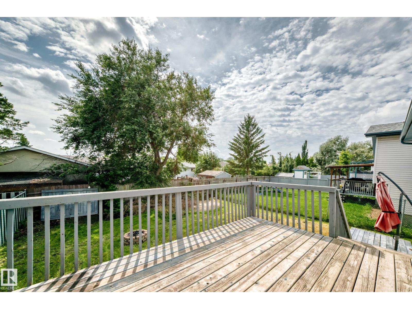
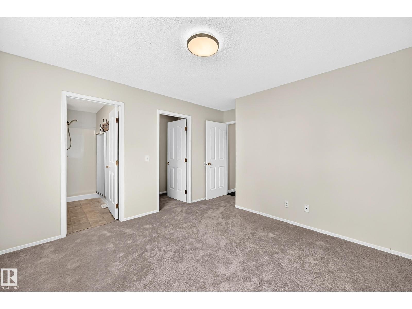
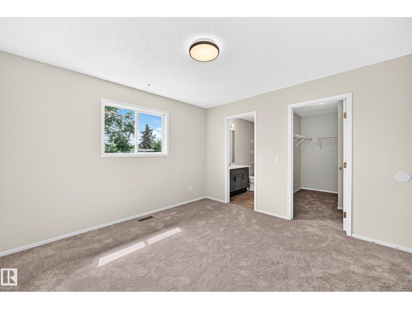
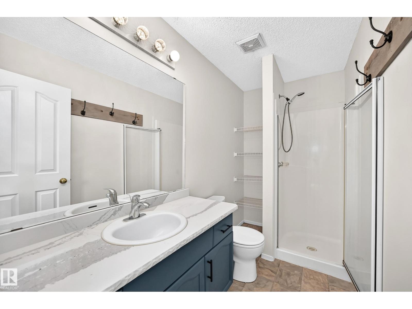
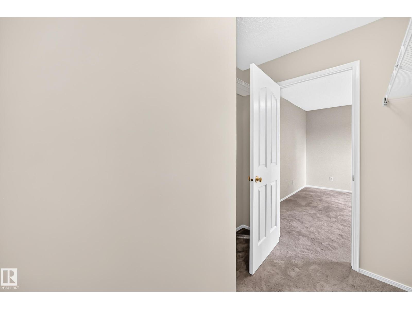
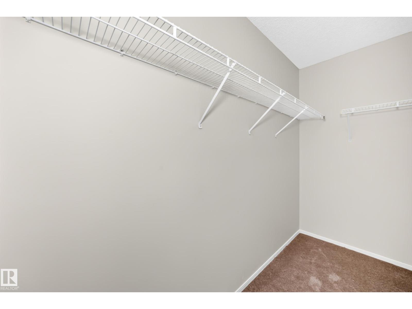
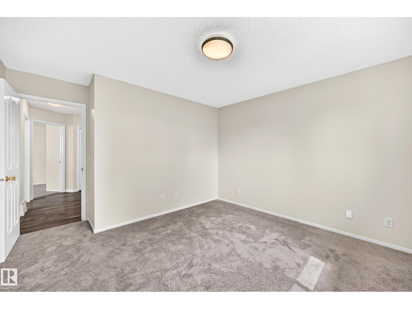
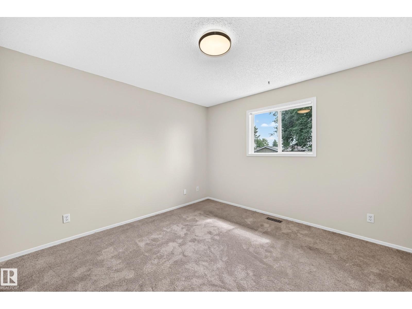
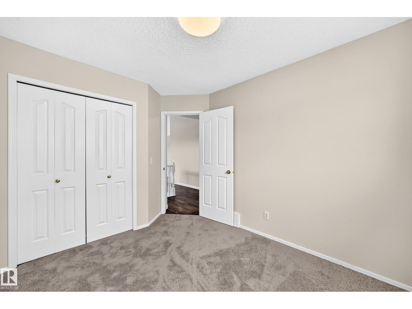
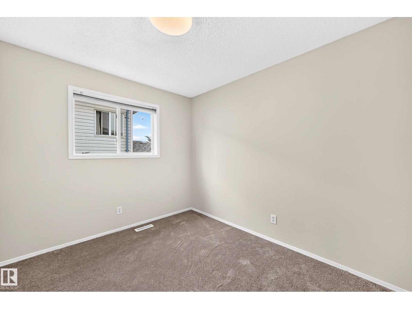
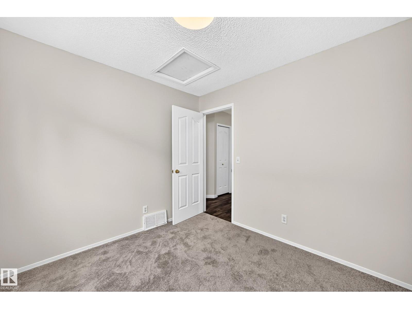
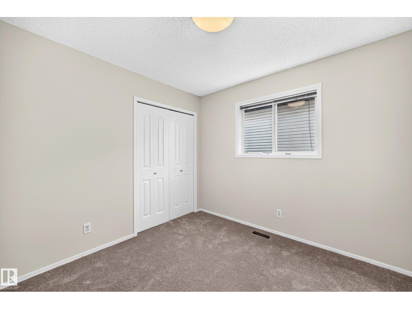
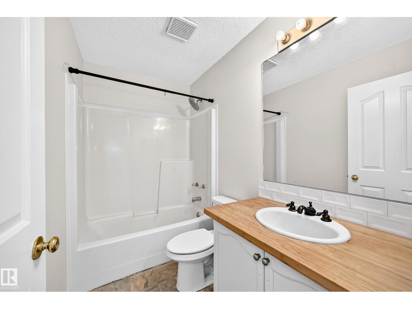
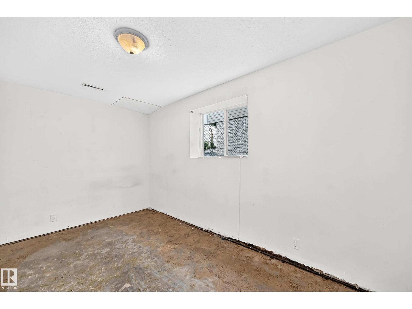
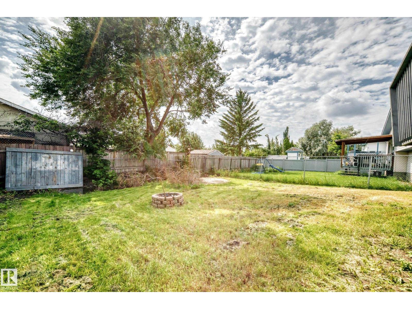
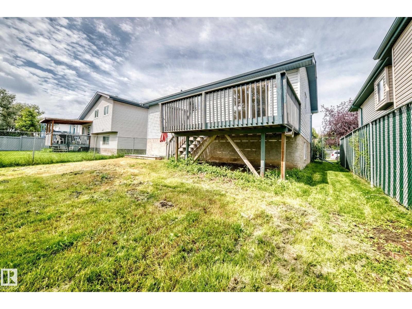
Welcome to this renovated bi-level home in the highly desirable community of Belmont, priced to sell and ready for its next owner! This spacious home features 3 generous bedrooms, 2 full bathrooms, a bright open-concept layout, and plenty of natural light throughout. Recent upgrades include fresh interior paint, new carpet, new LVP flooring in the kitchen, and a new roof installed last year. The functional kitchen offers ample cabinetry and workspace, with direct access to a large deck overlooking the fully fenced backyard. It is an ideal space for summer BBQs, entertaining family and friends, or simply relaxing outdoors. The primary bedroom features a private ensuite and generous closet space. The partially finished basement offers additional living space with plenty of potential for a family room, recreation area, home office, guest space, or future development. Great opportunity for investors and home buyers looking for a move-in-ready home with additional potential. (id:63476)
Property Details
| MLS® Number | E4502932 |
| Property Type | Single Family |
| Neigbourhood | Belmont |
| Amenities Near By | Golf Course |
| Features | See Remarks, Flat Site, Level |
| Structure | Deck |
Building
| Bathroom Total | 2 |
| Bedrooms Total | 3 |
| Amenities | Ceiling - 9ft |
| Appliances | Dishwasher, Dryer, Garage Door Opener Remote(s), Garage Door Opener, Hood Fan, Refrigerator, Stove, Washer, See Remarks |
| Architectural Style | Bi-level |
| Basement Development | Partially Finished |
| Basement Type | Full (partially Finished) |
| Constructed Date | 1997 |
| Construction Style Attachment | Detached |
| Heating Type | Forced Air |
| Size Interior | 1,047 Sqft |
| Type | House |
Parking
| Attached Garage |
Land
| Acreage | No |
| Fence Type | Fence |
| Land Amenities | Golf Course |
| Size Irregular | 503.65 |
| Size Total | 503.65 M2 |
| Size Total Text | 503.65 M2 |
Rooms
| Level | Type | Length | Width | Dimensions |
|---|---|---|---|---|
| Main Level | Living Room | 3.61 m | 3.34 m | 3.61 m x 3.34 m |
| Main Level | Dining Room | 4.13 × 3.34 | ||
| Main Level | Kitchen | 4.13 × 3.34 | ||
| Main Level | Primary Bedroom | 4.15 m | 3.65 m | 4.15 m x 3.65 m |
| Main Level | Bedroom 2 | 2.74 × 3.19 | ||
| Main Level | Bedroom 3 | 3.04 × 2.84 |
Contact Us
Contact us for more information

The trademarks REALTOR®, REALTORS®, and the REALTOR® logo are controlled by The Canadian Real Estate Association (CREA) and identify real estate professionals who are members of CREA. The trademarks MLS®, Multiple Listing Service® and the associated logos are owned by The Canadian Real Estate Association (CREA) and identify the quality of services provided by real estate professionals who are members of CREA. The trademark DDF® is owned by The Canadian Real Estate Association (CREA) and identifies CREA's Data Distribution Facility (DDF®)
August 09 2026 06:31:04
REALTORS® Association of Edmonton
Candid Realty & Management Ltd