
305 3009 Brittany Dr Langford, British Columbia V9B 2N7

$525,000Maintenance,
$282 Monthly
Maintenance,
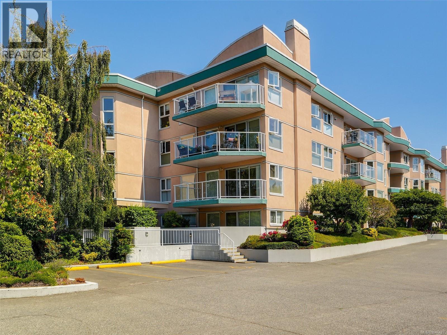
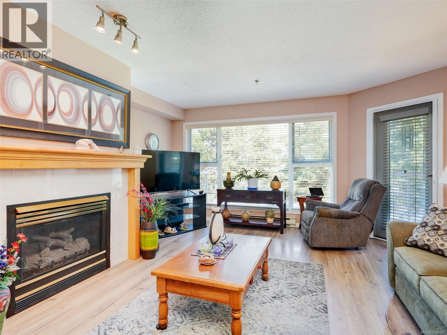
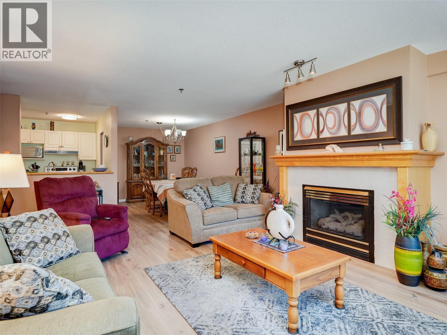
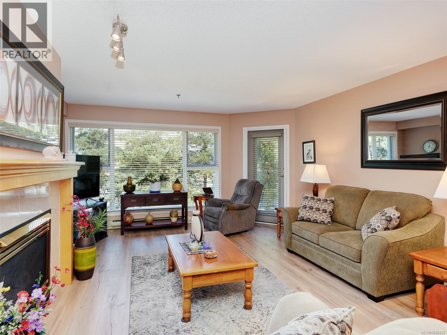
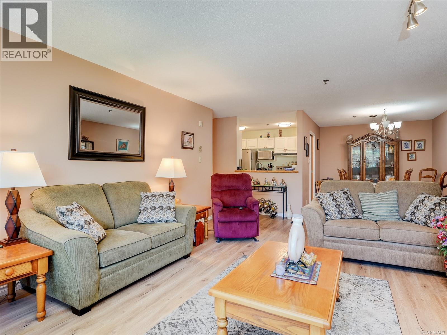
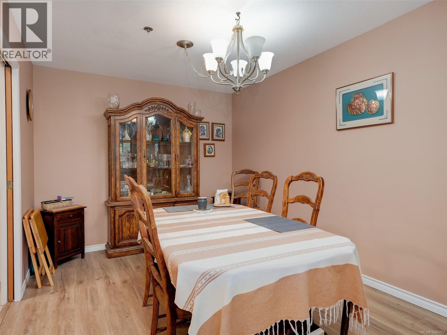
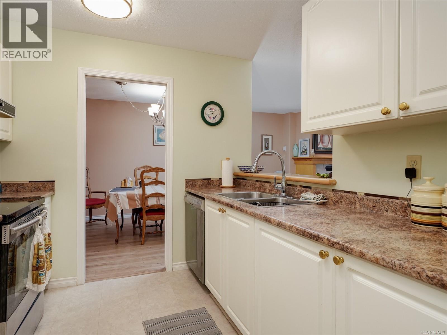
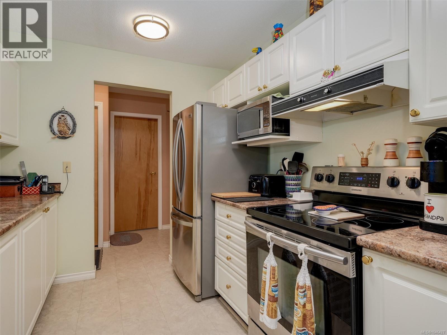
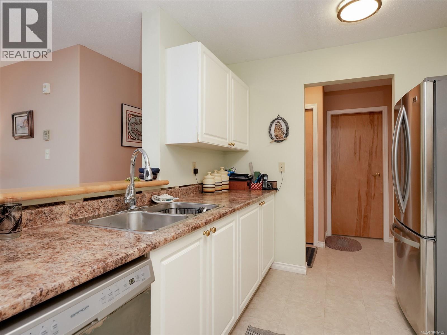
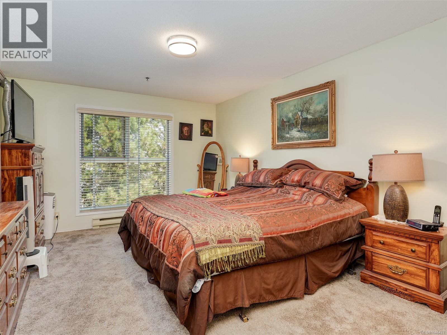
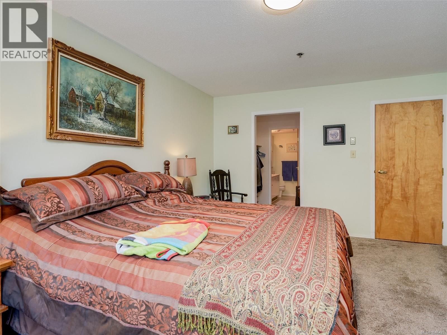
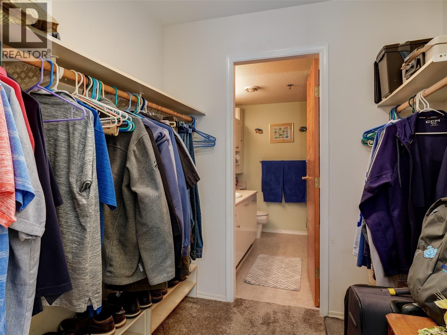
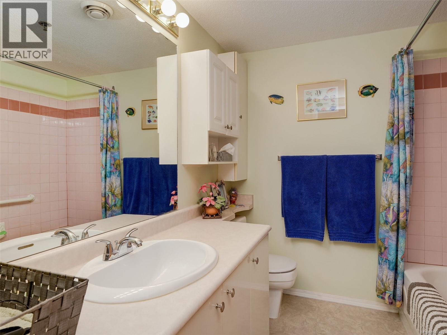
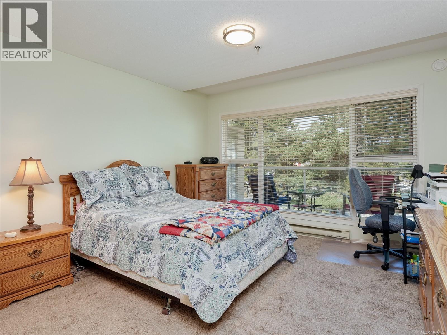
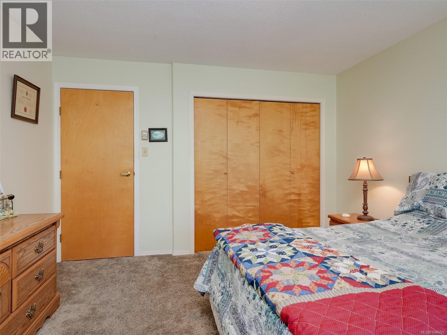
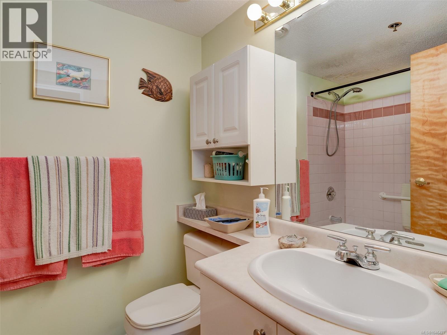
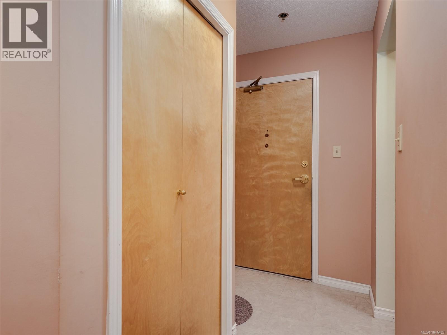
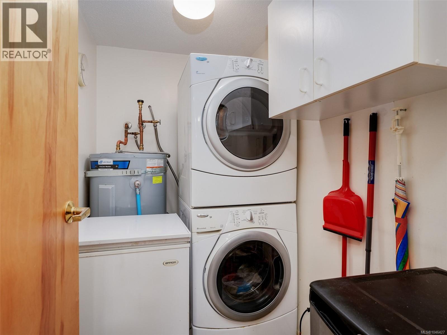
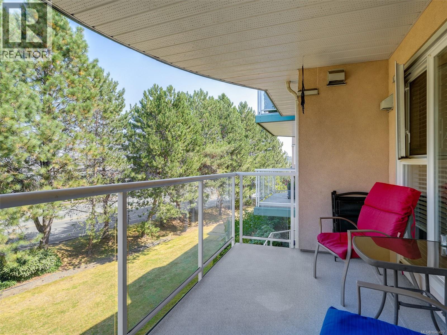
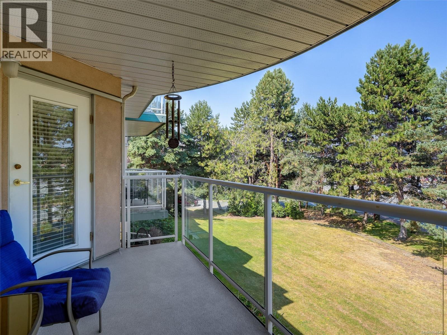
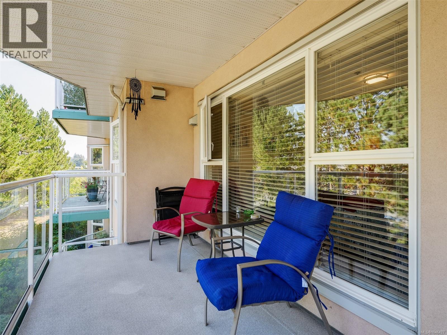
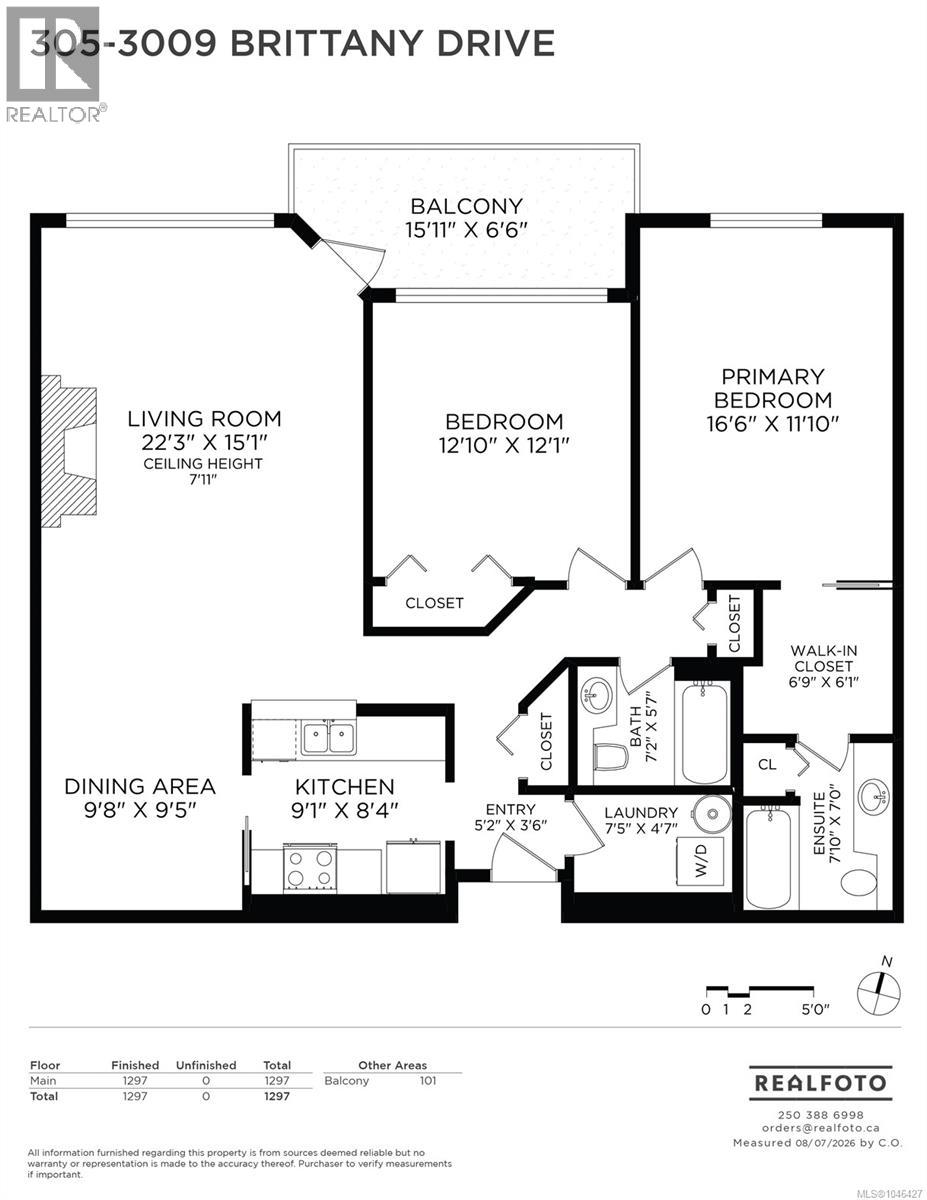
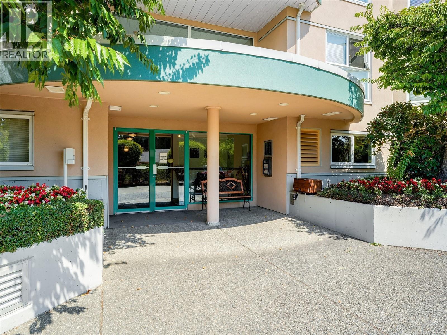
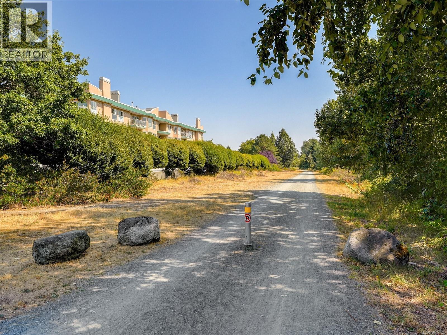
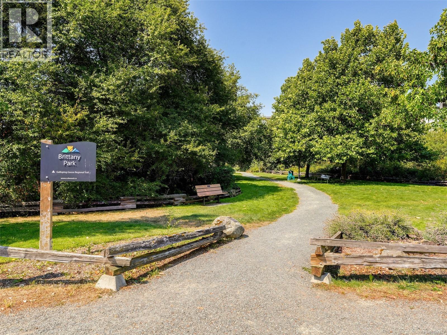
$282 MonthlyThis spacious 2-bed, 2-bathroom condo is literally steps from everything you need. This 34-unit complex has underground parking with easy-access storage lockers, plus an abundance of visitor parking above. Large living room with 7'11'' ceilings and a natural gas fireplace (gas covered by strata fees). There is a galley-style kitchen for easy meal prep and a separate dining room or bar/island to dine at. Big primary bedroom with a walk-in closet and a 4-piece ensuite bathroom. Separate laundry room with some in-suite storage. Balcony is over 15' long and has room for your electric BBQ. Underground parking and a good-sized storage locker included. Enjoy the best of Westshore living in a well-maintained 55+ community, with shopping, dining, transit, recreation and everyday conveniences all close by. A spacious, comfortable home in an unbeatable location! Virtual open house available - press the Multimedia link. Proudly presented by Fair Realty's Sweet Home Victoria Real Estate Team. (id:63476)
Property Details
| MLS® Number | 1046427 |
| Property Type | Single Family |
| Neigbourhood | Jacklin |
| Community Features | Pets Allowed With Restrictions, Age Restrictions |
| Features | Irregular Lot Size |
| Parking Space Total | 1 |
| Plan | Vis2747 |
Building
| Bathroom Total | 2 |
| Bedrooms Total | 2 |
| Appliances | Dishwasher, Dryer, Refrigerator, Washer |
| Constructed Date | 1994 |
| Cooling Type | None |
| Fireplace Present | Yes |
| Fireplace Total | 1 |
| Heating Fuel | Electric |
| Heating Type | Baseboard Heaters |
| Size Interior | 1,257 Sqft |
| Type | Apartment |
Parking
| Underground |
Land
| Acreage | No |
| Size Irregular | 1352 |
| Size Total | 1352 Sqft |
| Size Total Text | 1352 Sqft |
| Zoning Type | Multi-family |
Rooms
| Level | Type | Length | Width | Dimensions |
|---|---|---|---|---|
| Main Level | Laundry Room | 7'5 x 4'7 | ||
| Main Level | Ensuite | 4-Piece | ||
| Main Level | Bedroom | 12'10 x 12'1 | ||
| Main Level | Bathroom | 7'2 x 5'7 | ||
| Main Level | Primary Bedroom | 16'6 x 11'10 | ||
| Main Level | Kitchen | 9'1 x 8'4 | ||
| Main Level | Dining Room | 9'8 x 9'5 | ||
| Main Level | Living Room | 22'3 x 15'1 |
Contact Us
Contact us for more information

The trademarks REALTOR®, REALTORS®, and the REALTOR® logo are controlled by The Canadian Real Estate Association (CREA) and identify real estate professionals who are members of CREA. The trademarks MLS®, Multiple Listing Service® and the associated logos are owned by The Canadian Real Estate Association (CREA) and identify the quality of services provided by real estate professionals who are members of CREA. The trademark DDF® is owned by The Canadian Real Estate Association (CREA) and identifies CREA's Data Distribution Facility (DDF®)
August 09 2026 06:32:30
Victoria Real Estate Board
Fair Realty