
9 Des Arcs Road Lac Des Arcs, Alberta T1W 2W3

$1,175,000
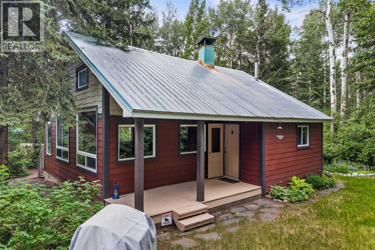
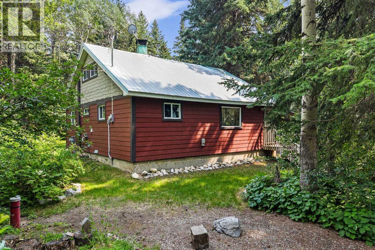
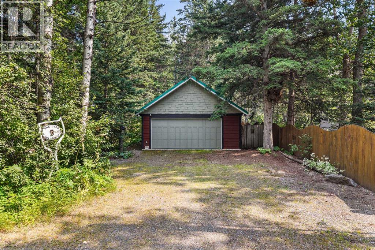
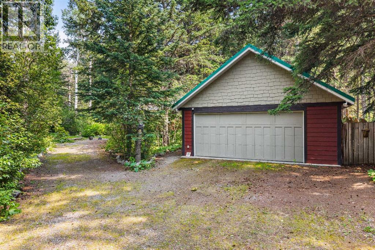
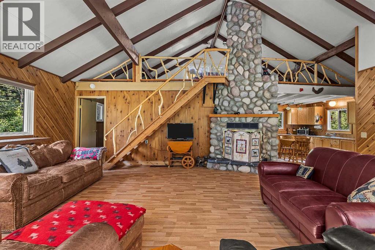
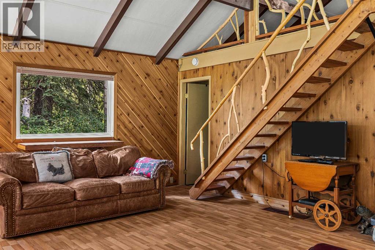
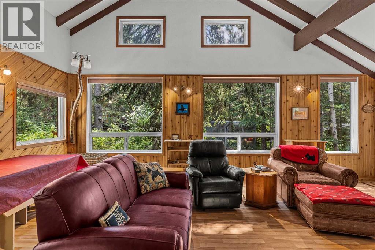
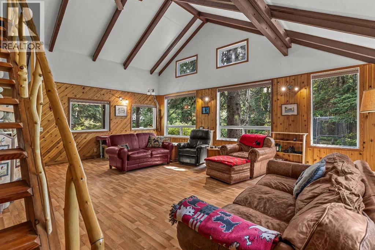
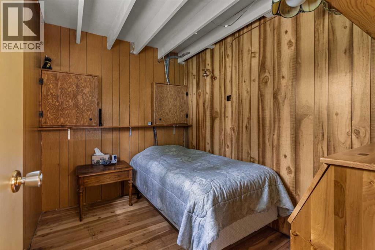
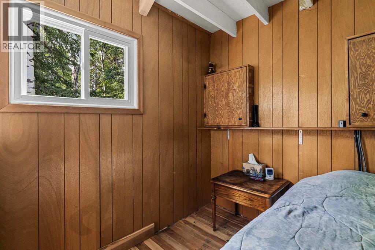
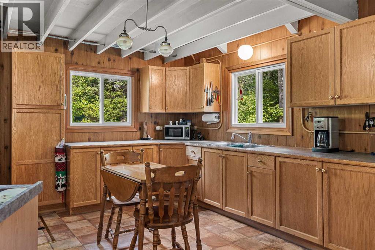
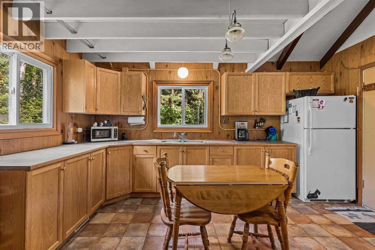
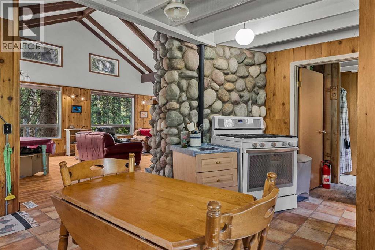
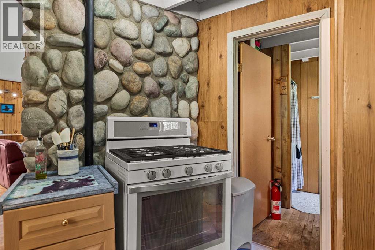
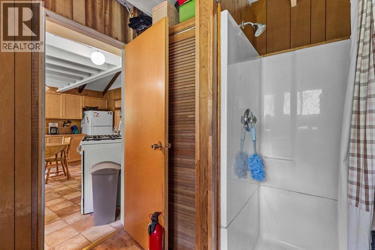
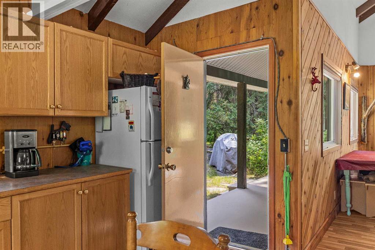
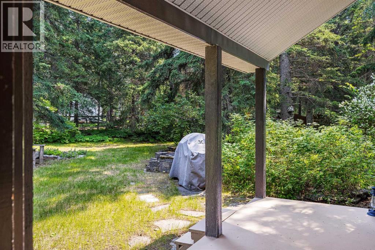
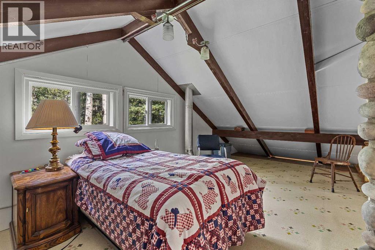
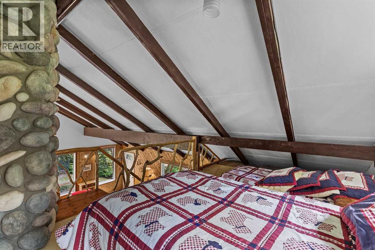
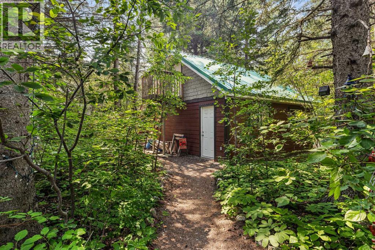
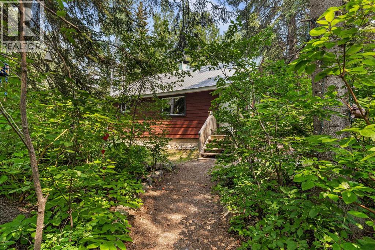
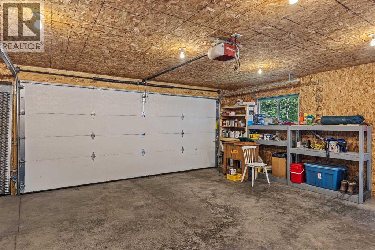
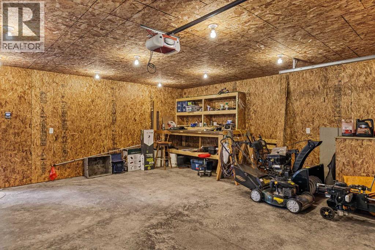
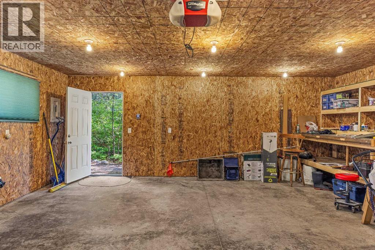
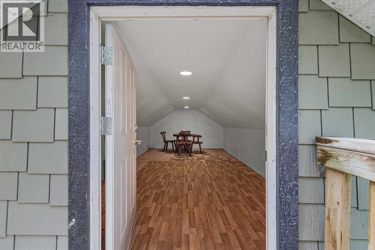
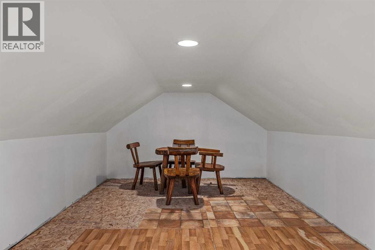
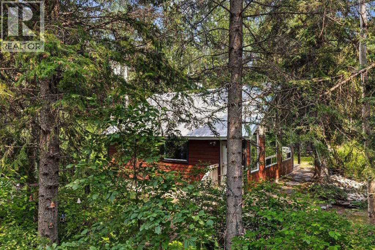
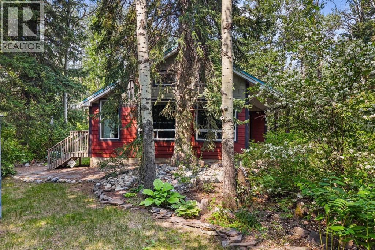
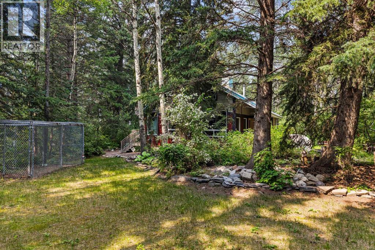
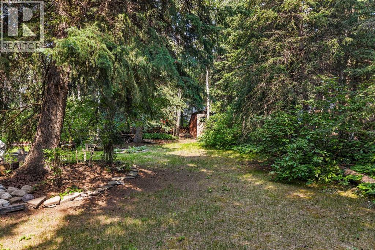
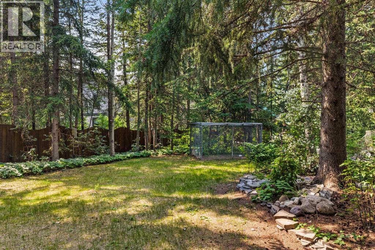
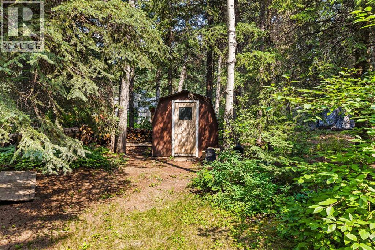
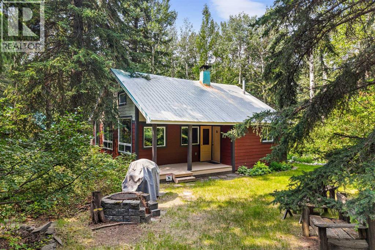
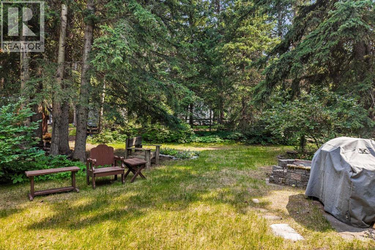
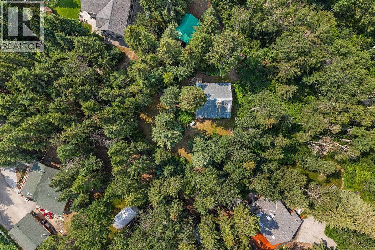
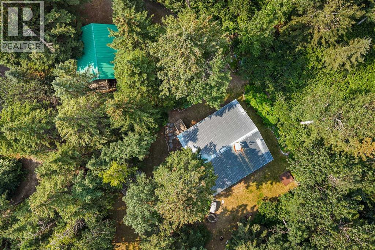
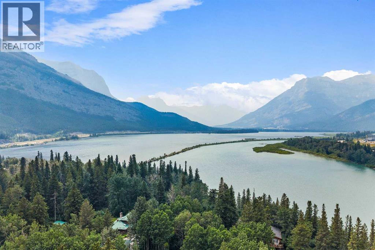
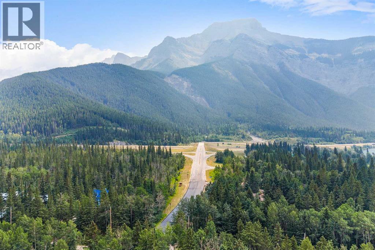
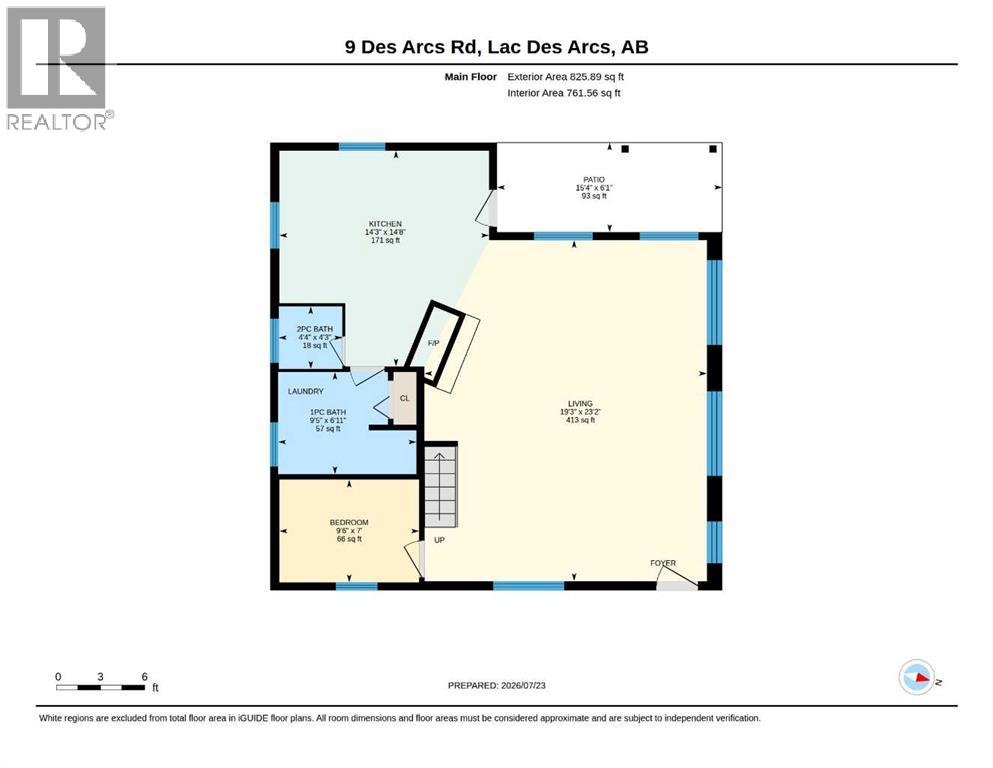
Located in Lac des Arcs, this charming cabin sits on an expansive 19,000+ sq. ft. lot with mature trees and perennial gardens. Filled with natural light, the home features large windows, soaring vaulted ceilings with exposed wood beams, and an impressive stone fireplace that creates a warm and inviting living space. The functional layout includes one bedroom plus a loft for additional sleeping space, making it ideal for family and guests. A deck off the kitchen provides the perfect place to relax and enjoy the outdoors. The oversized double garage with a loft above offers excellent storage, workshop space, or future potential. Whether you're looking for a full-time residence, a weekend retreat, or an investment opportunity, this unique property offers the perfect blend of rustic charm and convenience just minutes from Canmore. (id:63476)
Property Details
| MLS® Number | A2335930 |
| Property Type | Single Family |
| Amenities Near By | Playground |
| Features | Level |
| Parking Space Total | 4 |
| Plan | 1370 Jk |
| Structure | Deck |
| View Type | View |
Building
| Bathroom Total | 1 |
| Bedrooms Above Ground | 1 |
| Bedrooms Total | 1 |
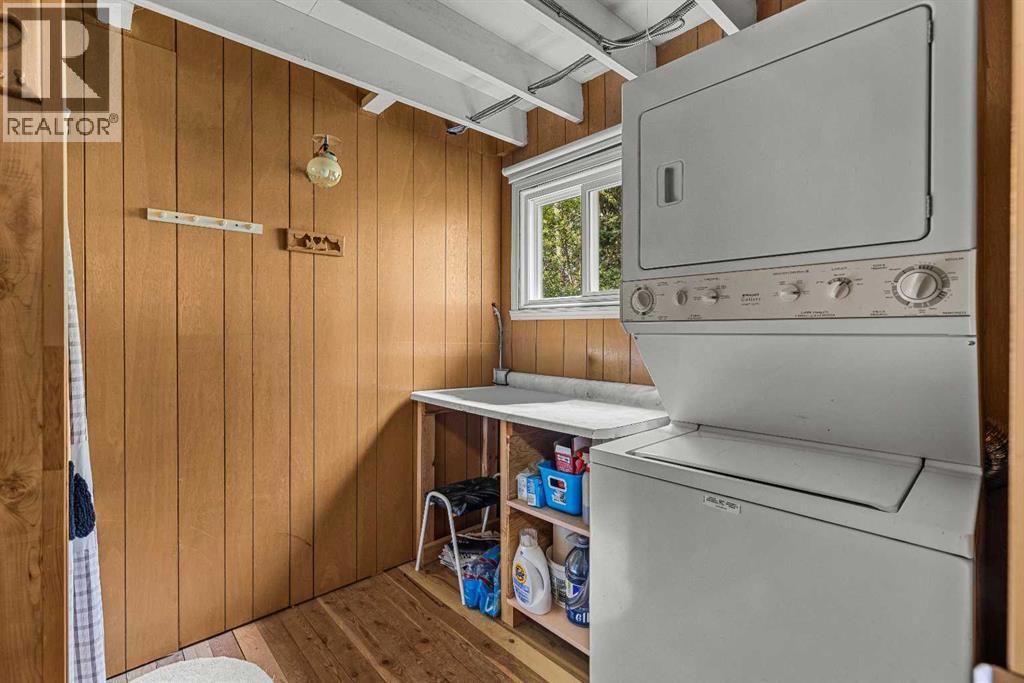
| Appliances | Range - Gas, Dishwasher, Range, Microwave, Washer/dryer Stack-up |
| Basement Type | None |
| Constructed Date | 1964 |
| Construction Material | Wood Frame |
| Construction Style Attachment | Detached |
| Cooling Type | None |
| Exterior Finish | Composite Siding |
| Fireplace Present | Yes |
| Fireplace Total | 1 |
| Flooring Type | Hardwood |
| Foundation Type | Poured Concrete |
| Heating Fuel | Natural Gas |
| Heating Type | Forced Air |
| Stories Total | 2 |
| Size Interior | 899 Sqft |
| Total Finished Area | 898.96 Sqft |
| Type | House |
Parking
| Detached Garage | 2 |
| R V |
Land
| Acreage | No |
| Fence Type | Partially Fenced |
| Land Amenities | Playground |
| Landscape Features | Landscaped, Lawn |
| Size Depth | 48.73 M |
| Size Frontage | 47.25 M |
| Size Irregular | 19125.00 |
| Size Total | 19125 Sqft|10,890 - 21,799 Sqft (1/4 - 1/2 Ac) |
| Size Total Text | 19125 Sqft|10,890 - 21,799 Sqft (1/4 - 1/2 Ac) |
| Zoning Description | R1 |
Rooms
| Level | Type | Length | Width | Dimensions |
|---|---|---|---|---|
| Second Level | Loft | 12.00 Ft x 23.50 Ft | ||
| Second Level | Loft | 4.83 Ft x 21.33 Ft | ||
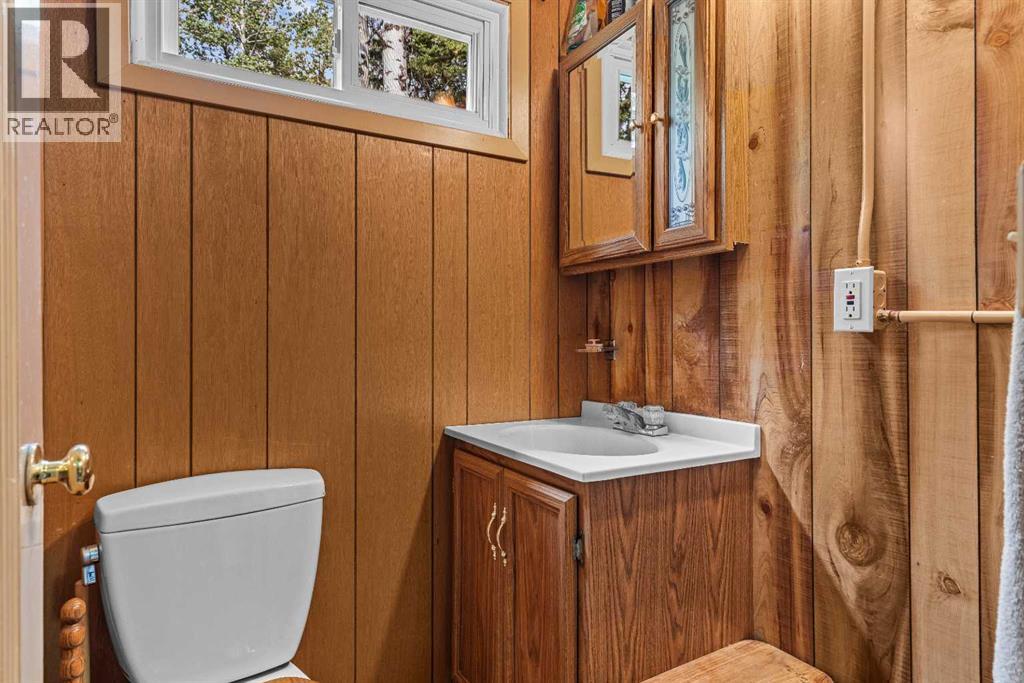
| Main Level | 3pc Bathroom | 13.75 Ft x 11.17 Ft | ||
| Main Level | Bedroom | 9.50 Ft x 7.00 Ft | ||
| Main Level | Kitchen | 14.25 Ft x 14.67 Ft | ||
| Main Level | Living Room | 19.25 Ft x 23.17 Ft | ||
| Main Level | Other | 15.33 Ft x 6.08 Ft |
Contact Us
Contact us for more information

The trademarks REALTOR®, REALTORS®, and the REALTOR® logo are controlled by The Canadian Real Estate Association (CREA) and identify real estate professionals who are members of CREA. The trademarks MLS®, Multiple Listing Service® and the associated logos are owned by The Canadian Real Estate Association (CREA) and identify the quality of services provided by real estate professionals who are members of CREA. The trademark DDF® is owned by The Canadian Real Estate Association (CREA) and identifies CREA's Data Distribution Facility (DDF®)
September 01 2026 01:58:26
Calgary Real Estate Board
RE/MAX Alpine Realty