
21332 89 Av NW Edmonton, Alberta T5T 6V4

$419,900
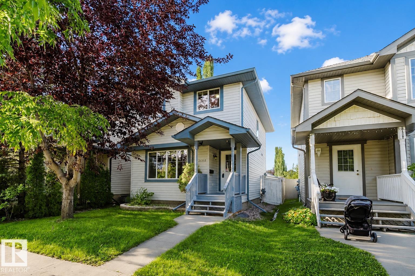
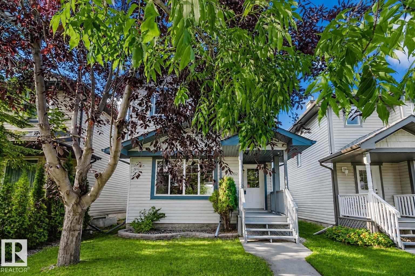
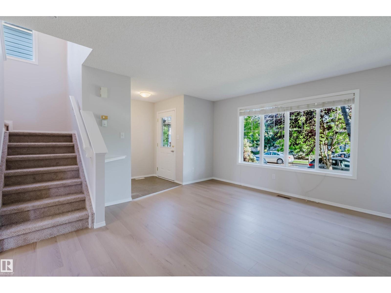
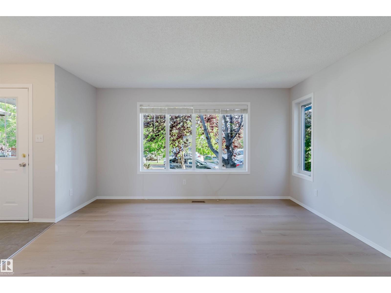
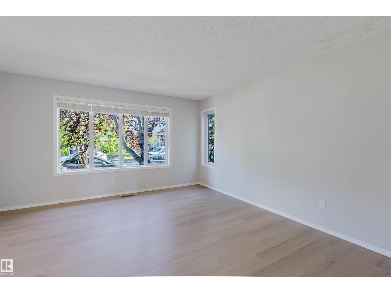
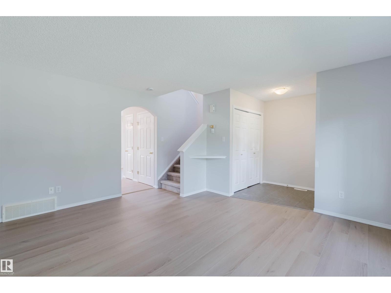
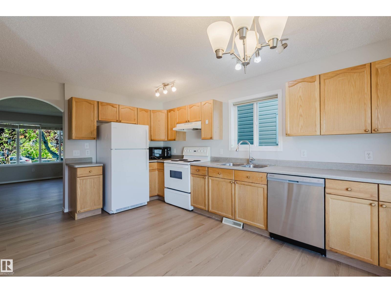
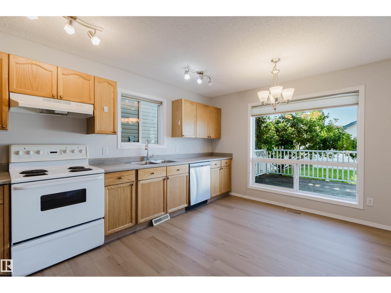
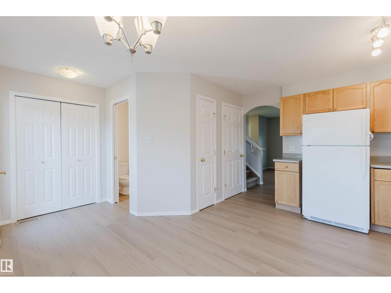
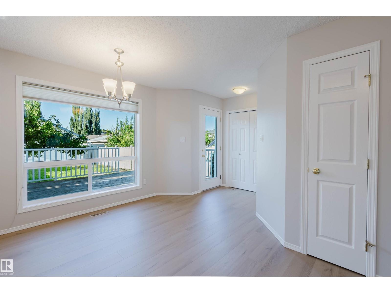
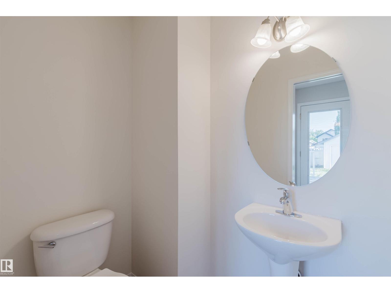
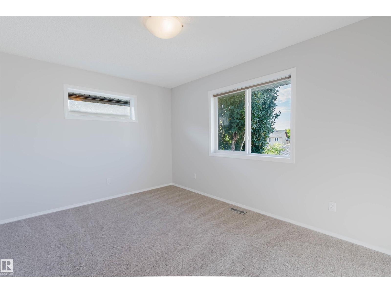
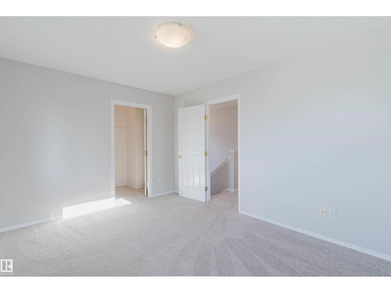
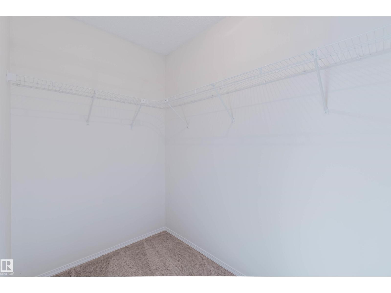
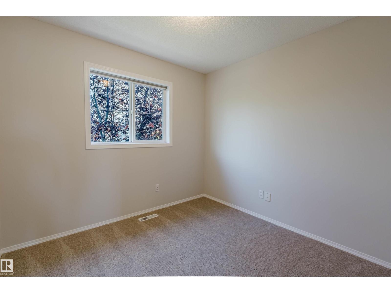
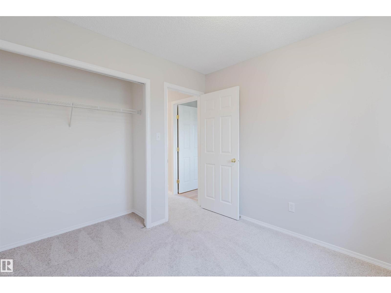
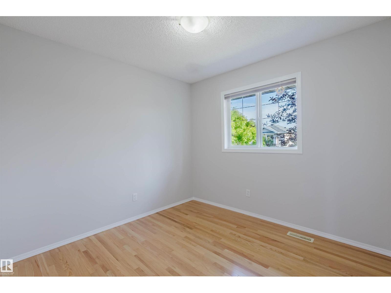
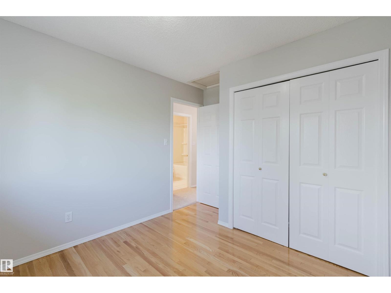
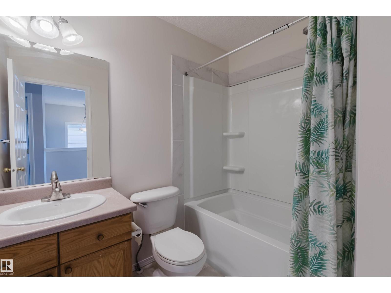
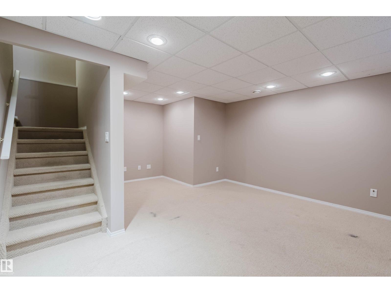
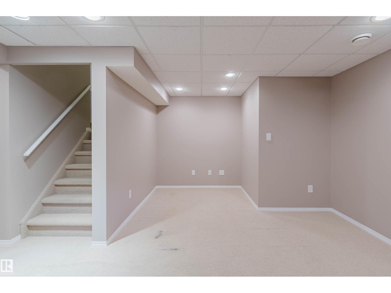
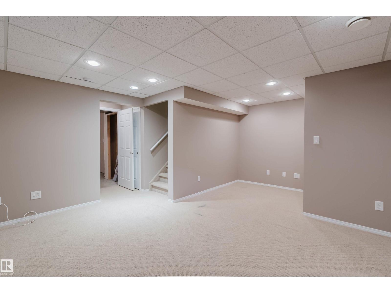
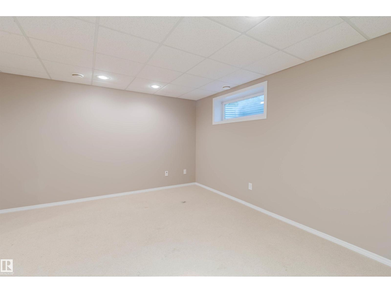
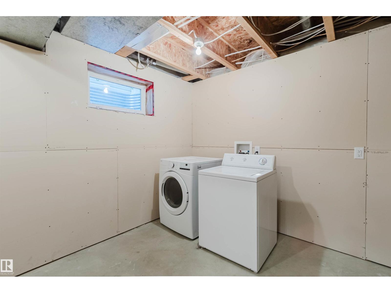
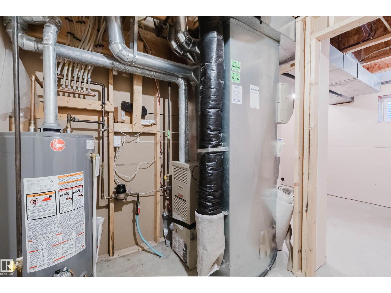
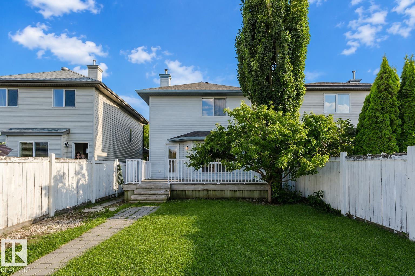
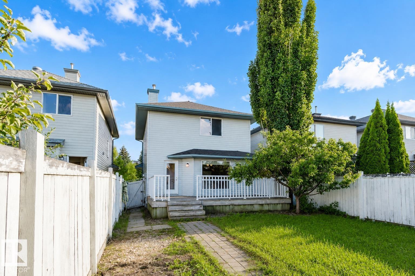
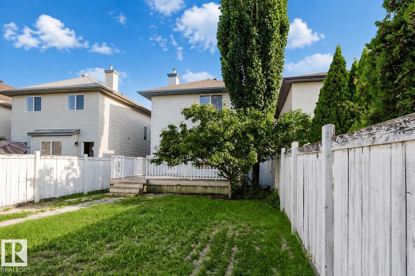
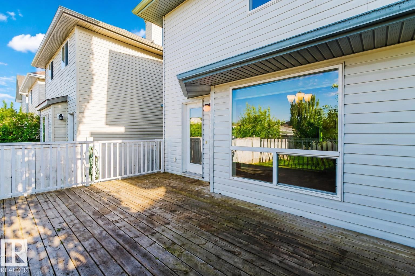
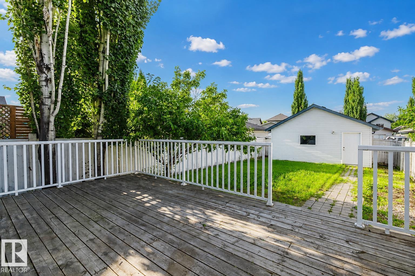
Affordable 2-storey single family home on a quiet street in desirable Suder Greens! FRESH PAINT throughout, BRAND NEW vinyl flooring on main floor & BRAND NEW carpet upstairs! This lovely home features a tiled foyer, bright SOUTH-facing living room & spacious kitchen with loads of oak cabinetry, ample counter space & an eat-in dining area overlooking the large backyard. Upstairs offers 3 generously sized bedrooms, including a spacious primary bedroom w/ W/I closet, plus a RENOVATED 4pc main bath. Basement is partially finished with a family room for added living space. Enjoy a large deck, good-sized yard & 20'X20' detached DOUBLE GARAGE. Major updates include HWT (2023), furnace mainboard & components replaced, and NEW SHINGLES (2025)! Close to parks, golf courses, shopping & amenities. A PERFECT starter home or investment property at a GREAT PRICE! (id:63476)
Property Details
| MLS® Number | E4502893 |
| Property Type | Single Family |
| Neigbourhood | Suder Greens |
| Amenities Near By | Playground, Public Transit, Schools, Shopping |
| Features | Cul-de-sac, Lane |
| Structure | Deck |
Building
| Bathroom Total | 2 |
| Bedrooms Total | 3 |
| Amenities | Vinyl Windows |
| Appliances | Dishwasher, Garage Door Opener Remote(s), Garage Door Opener, Hood Fan, Refrigerator, Stove, Washer |
| Basement Development | Partially Finished |
| Basement Type | Full (partially Finished) |
| Constructed Date | 2004 |
| Construction Style Attachment | Detached |
| Fire Protection | Smoke Detectors |
| Half Bath Total | 1 |
| Heating Type | Forced Air |
| Stories Total | 2 |
| Size Interior | 1,217 Sqft |
| Type | House |
Parking
| Detached Garage |
Land
| Acreage | No |
| Fence Type | Fence |
| Land Amenities | Playground, Public Transit, Schools, Shopping |
| Size Irregular | 334.32 |
| Size Total | 334.32 M2 |
| Size Total Text | 334.32 M2 |
Rooms
| Level | Type | Length | Width | Dimensions |
|---|---|---|---|---|
| Basement | Family Room | Measurements not available | ||
| Main Level | Living Room | Measurements not available | ||
| Main Level | Dining Room | Measurements not available | ||
| Main Level | Kitchen | Measurements not available | ||
| Upper Level | Primary Bedroom | Measurements not available | ||
| Upper Level | Bedroom 2 | Measurements not available | ||
| Upper Level | Bedroom 3 | Measurements not available |
Contact Us
Contact us for more information

The trademarks REALTOR®, REALTORS®, and the REALTOR® logo are controlled by The Canadian Real Estate Association (CREA) and identify real estate professionals who are members of CREA. The trademarks MLS®, Multiple Listing Service® and the associated logos are owned by The Canadian Real Estate Association (CREA) and identify the quality of services provided by real estate professionals who are members of CREA. The trademark DDF® is owned by The Canadian Real Estate Association (CREA) and identifies CREA's Data Distribution Facility (DDF®)
August 08 2026 09:01:24
REALTORS® Association of Edmonton
Mozaic Realty Group