
31 - 2127 Bur Oak Avenue Markham, Ontario L6E 0C5

$2,700 Monthly
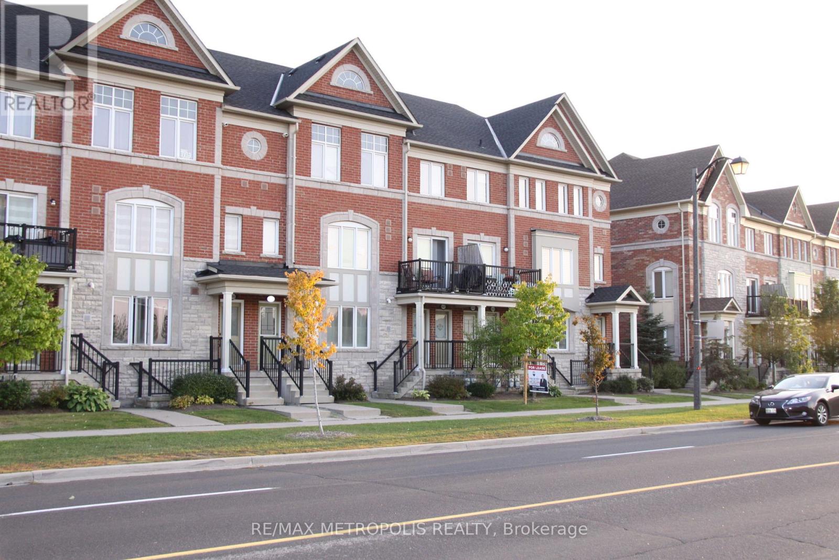
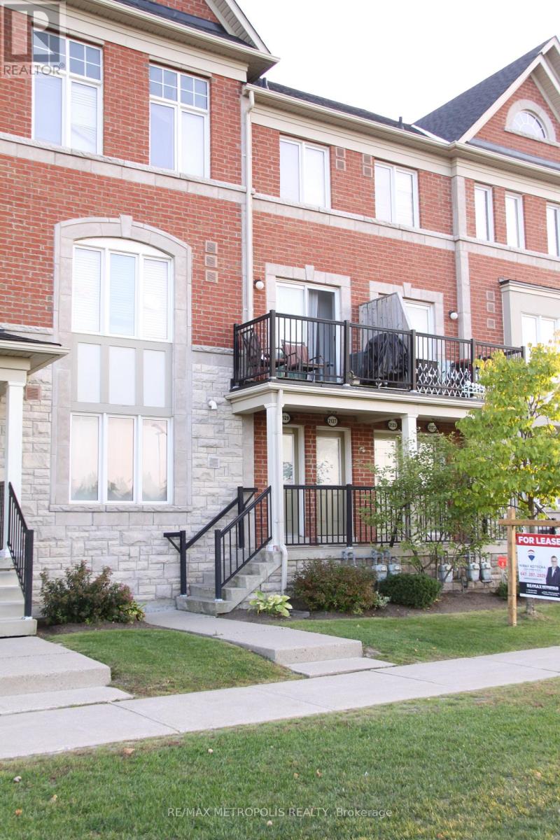
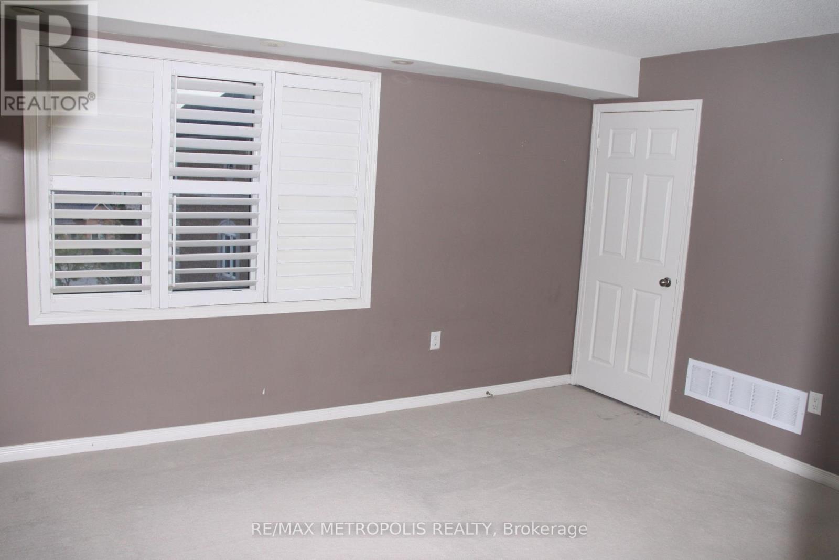
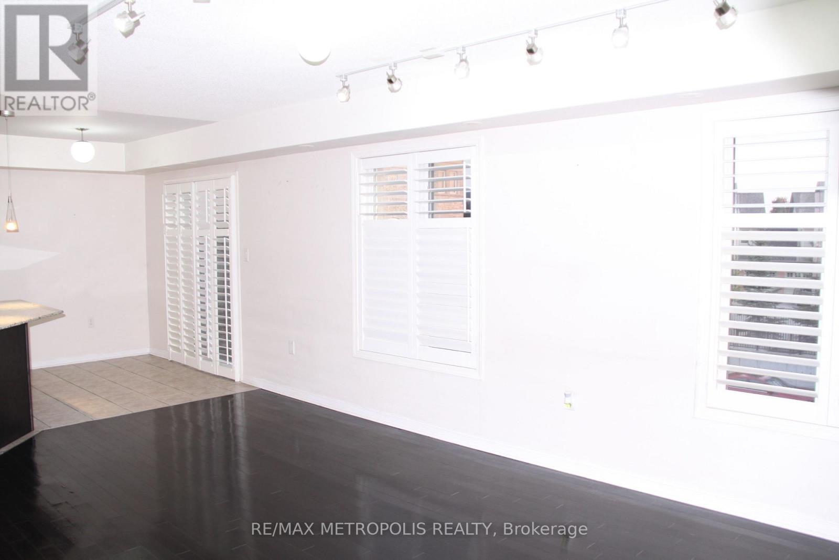
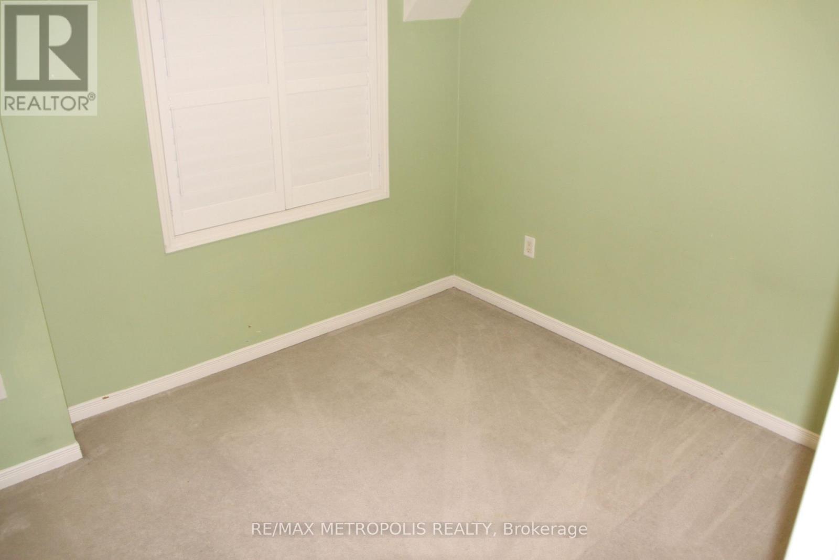
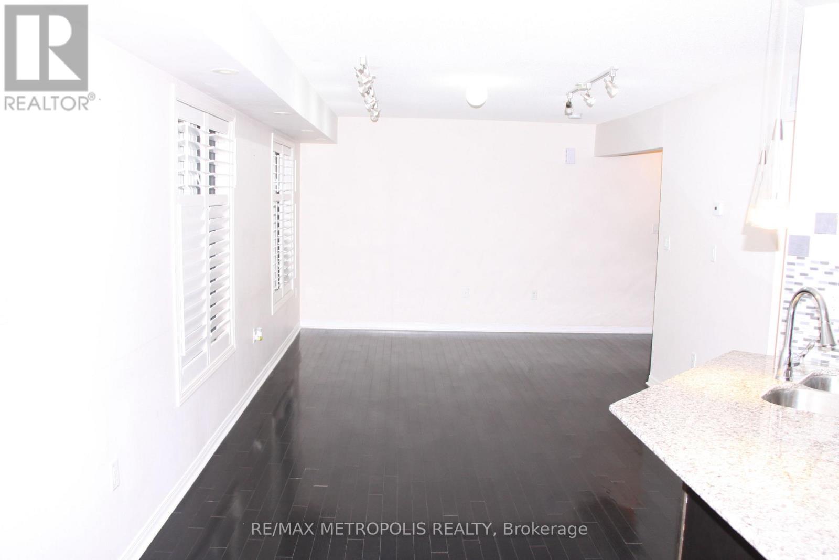
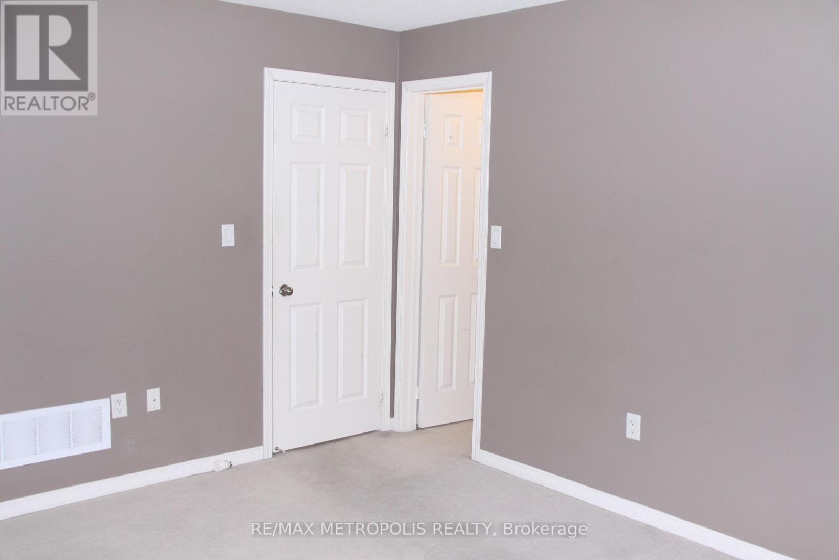
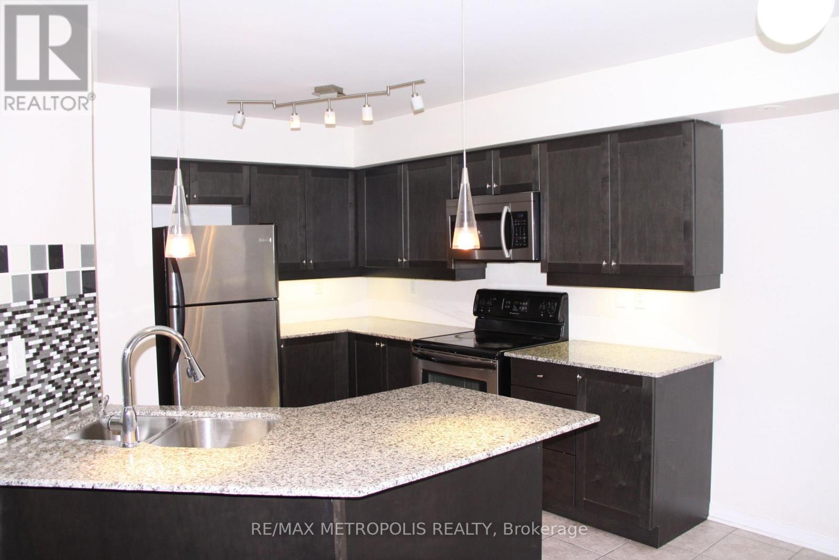
Beautifully Maintained Townhome In A Highly Sought-After Markham Community! Bright & Spacious Open-Concept Layout Featuring A Stylish Kitchen With Granite Countertops, Stainless Steel Appliances, Backsplash & Valance Lighting. Rich Hardwood Flooring & California Shutters Add A Touch Of Elegance Throughout. Spacious Primary Bedroom Features A Large Walk-In Closet & 4-Piece Ensuite. Enjoy A Generous Entertaining Deck, Perfect For Relaxing Or Hosting. Ideally Located Close To Schools, Parks, Shopping, Restaurants & Everyday Amenities, With Convenient Access To GO Transit, YRT & TTC. Move-In Ready And A Wonderful Opportunity To Call Markham Home! (id:63476)
Property Details
| MLS® Number | N13654658 |
| Property Type | Single Family |
| Community Name | Greensborough |
| Community Features | Pets Not Allowed |
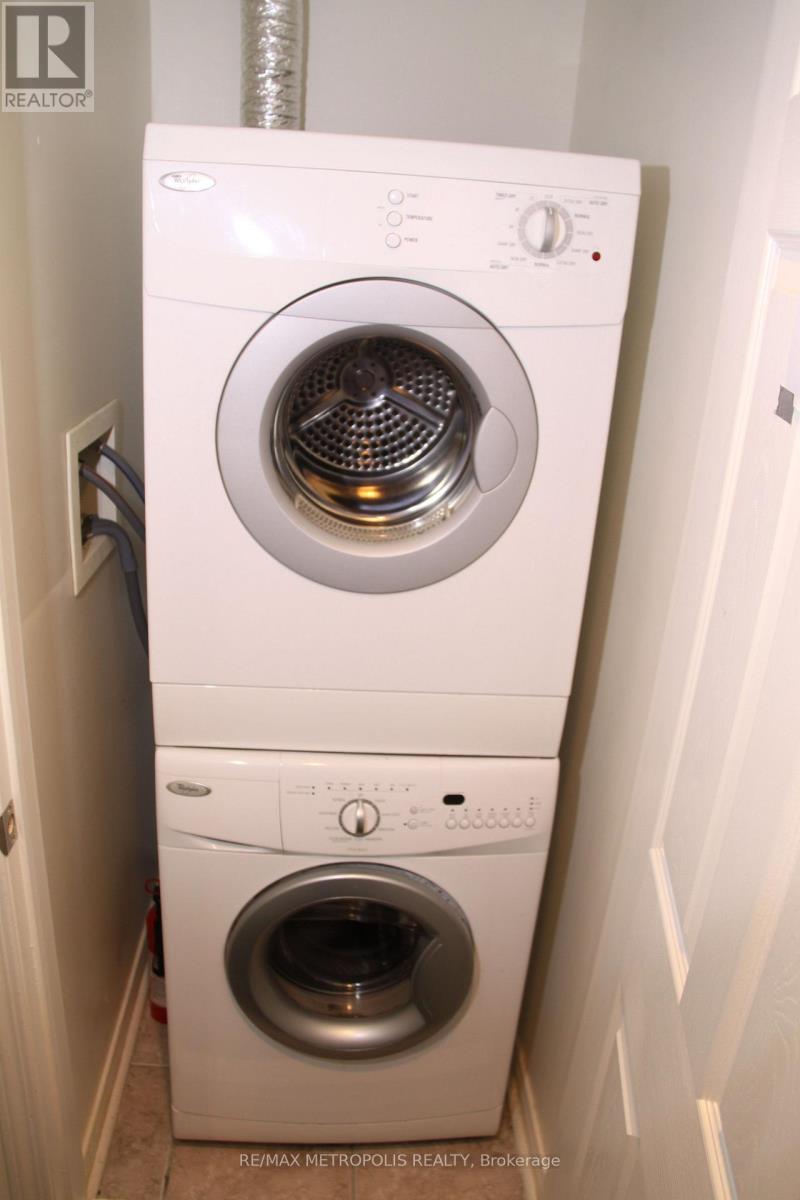
| Features | Balcony, In Suite Laundry |
| Parking Space Total | 2 |
Building
| Bathroom Total | 3 |
| Bedrooms Above Ground | 2 |
| Bedrooms Total | 2 |
| Basement Type | None |
| Cooling Type | Central Air Conditioning |
| Exterior Finish | Brick |
| Flooring Type | Hardwood |
| Half Bath Total | 1 |
| Heating Fuel | Natural Gas |
| Heating Type | Forced Air |
| Stories Total | 2 |
| Size Interior | 1,000 - 1,199 Sqft |
| Type | Row / Townhouse |
Parking
| Attached Garage | |
| Garage |
Land
| Acreage | No |
Rooms
| Level | Type | Length | Width | Dimensions |
|---|---|---|---|---|
| Second Level | Bedroom | 19.4 m | 10.6 m | 19.4 m x 10.6 m |
| Second Level | Bedroom | 7.35 m | 12 m | 7.35 m x 12 m |
| Main Level | Living Room | 19.4 m | 10.6 m | 19.4 m x 10.6 m |
| Main Level | Dining Room | 19.4 m | 10.6 m | 19.4 m x 10.6 m |
| Main Level | Kitchen | 10 m | 8.99 m | 10 m x 8.99 m |
Contact Us
Contact us for more information

The trademarks REALTOR®, REALTORS®, and the REALTOR® logo are controlled by The Canadian Real Estate Association (CREA) and identify real estate professionals who are members of CREA. The trademarks MLS®, Multiple Listing Service® and the associated logos are owned by The Canadian Real Estate Association (CREA) and identify the quality of services provided by real estate professionals who are members of CREA. The trademark DDF® is owned by The Canadian Real Estate Association (CREA) and identifies CREA's Data Distribution Facility (DDF®)
August 08 2026 09:02:09
Toronto Regional Real Estate Board
RE/MAX Metropolis Realty