
15 Sedgewick Place Vaughan, Ontario L4H 3L5

$4,250 Monthly
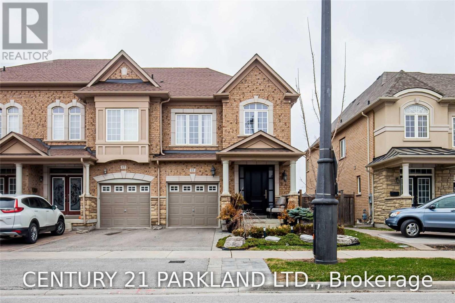
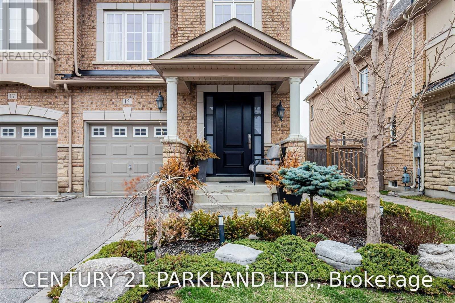
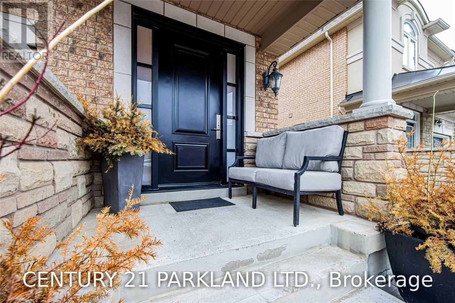
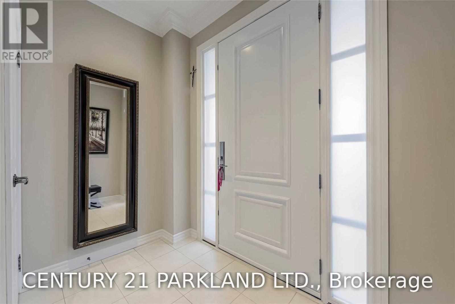
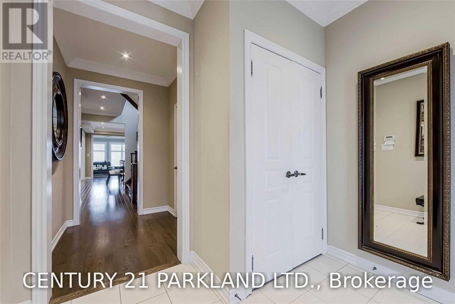
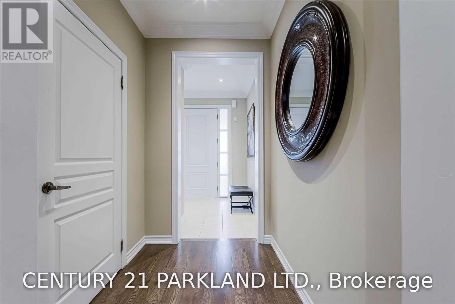
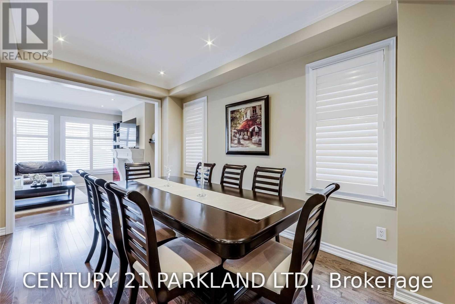
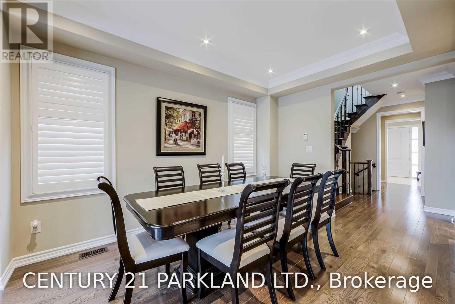
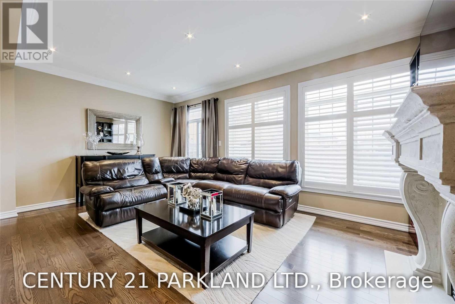
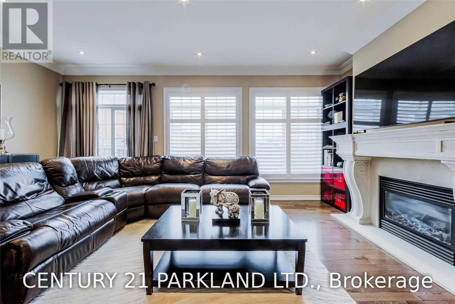
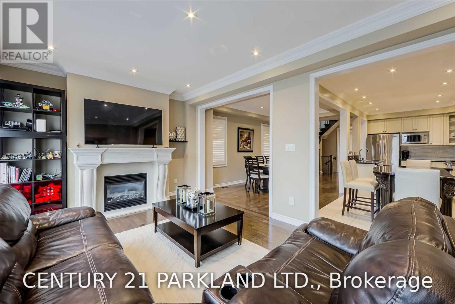
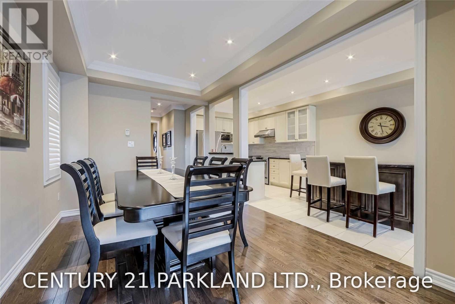
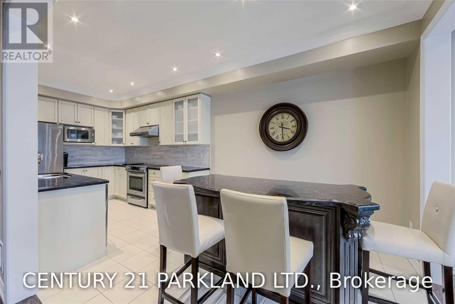
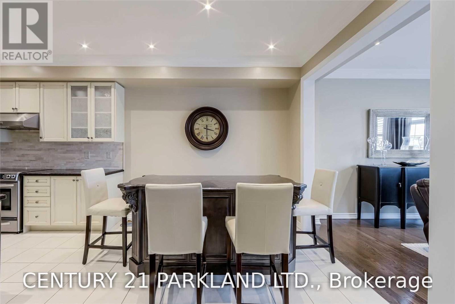
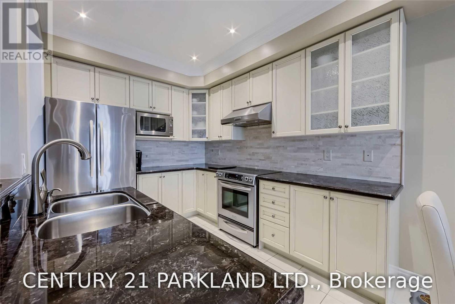
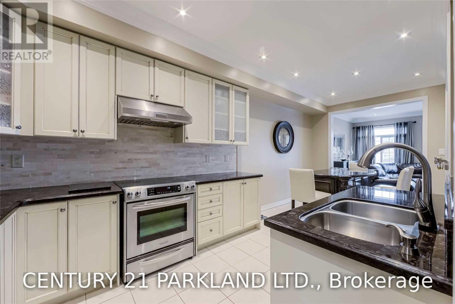
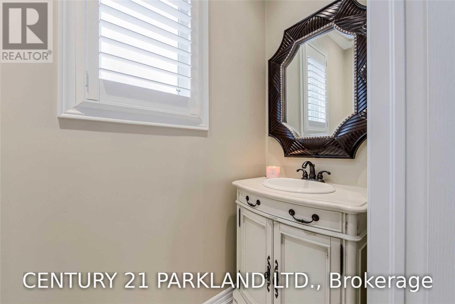
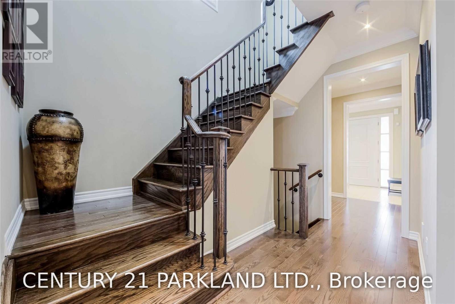
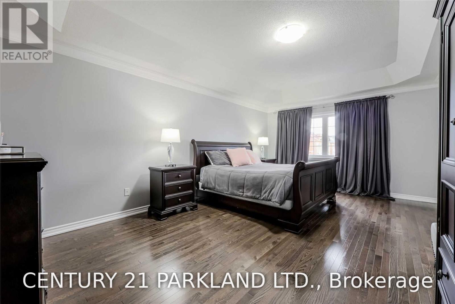
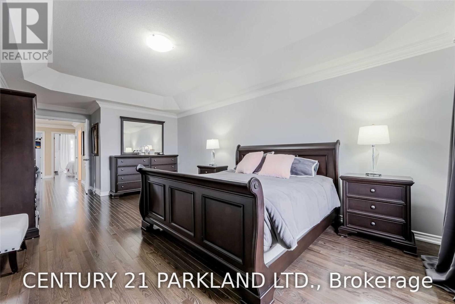
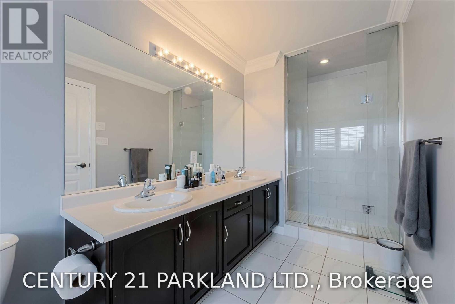
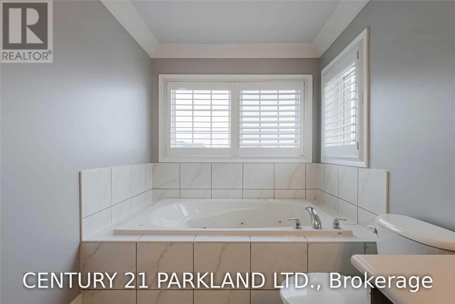
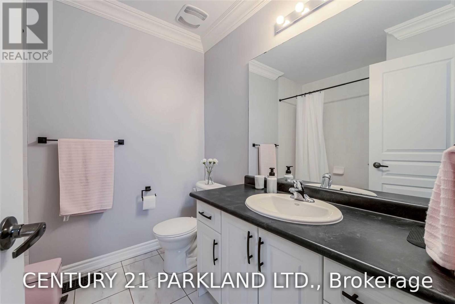
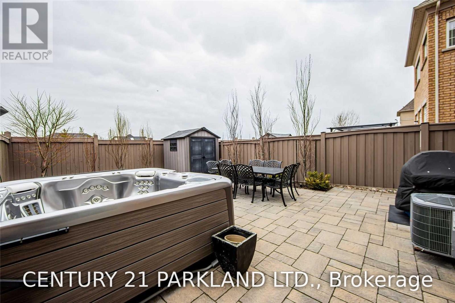
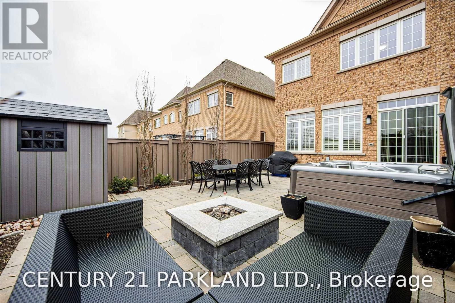
Over 2,000 Sqft, 3 Bed, Exec End Unit! Spacious & Bright W/East & West Exposure. Primary Retreat W/Spa Like Bath & W/I Closet, $$$ Upgrades Thru out! 9Ft Ceilings On Main Fl W/Crown, H/W Fl Main & Upper. Updated Liv. Sized Kit W/S/S App, Granite Centre Island + Counters, Opens To Oversized Dining & Large Liv. Rm W/Wall To Wall Windows, Gas F/P W/Custom Mantle Leading To B/Y Oasis W/Custom Landscaping, Interlock Hot Tub, Outdoor Lighting, Perfect For Entertaining Both Indoors & Out! (id:63476)
Property Details
| MLS® Number | N13654602 |
| Property Type | Single Family |
| Community Name | Vellore Village |
| Amenities Near By | Park, Place Of Worship, Public Transit, Schools |
| Community Features | School Bus |
| Equipment Type | Water Heater |
| Parking Space Total | 3 |
| Rental Equipment Type | Water Heater |
Building
| Bathroom Total | 3 |
| Bedrooms Above Ground | 3 |
| Bedrooms Total | 3 |
| Age | 6 To 15 Years |
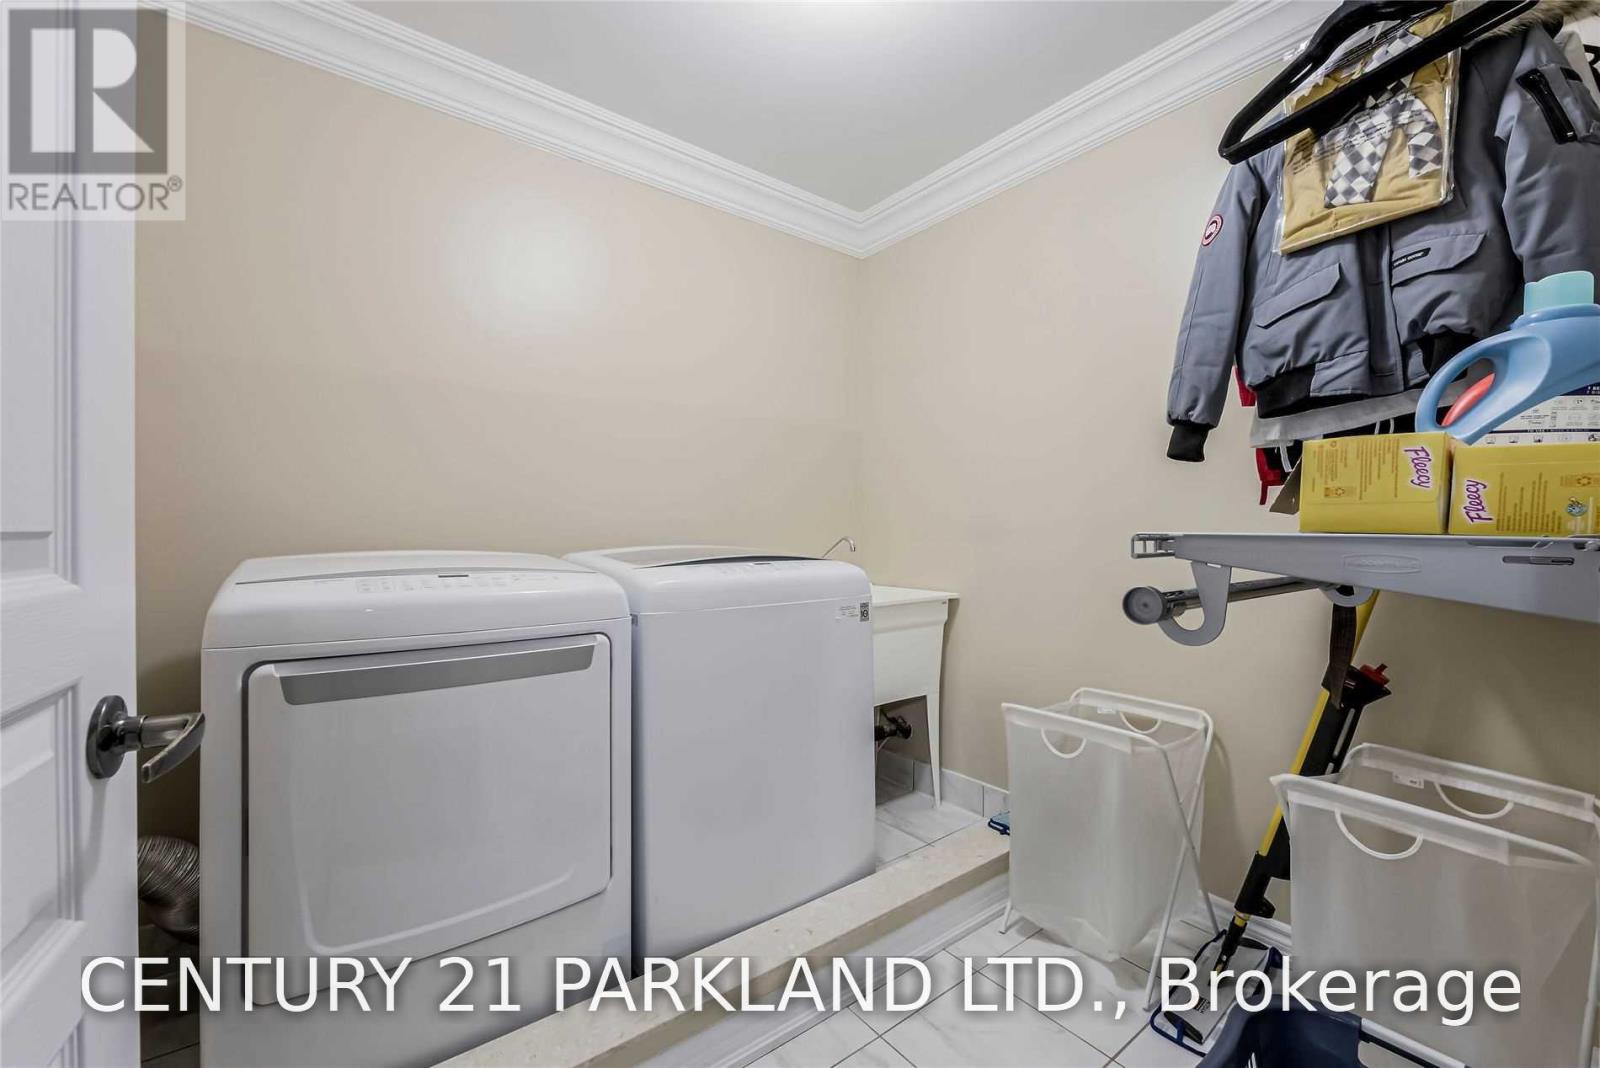
| Appliances | Dishwasher, Dryer, Humidifier, Jacuzzi, Stove, Washer, Refrigerator |
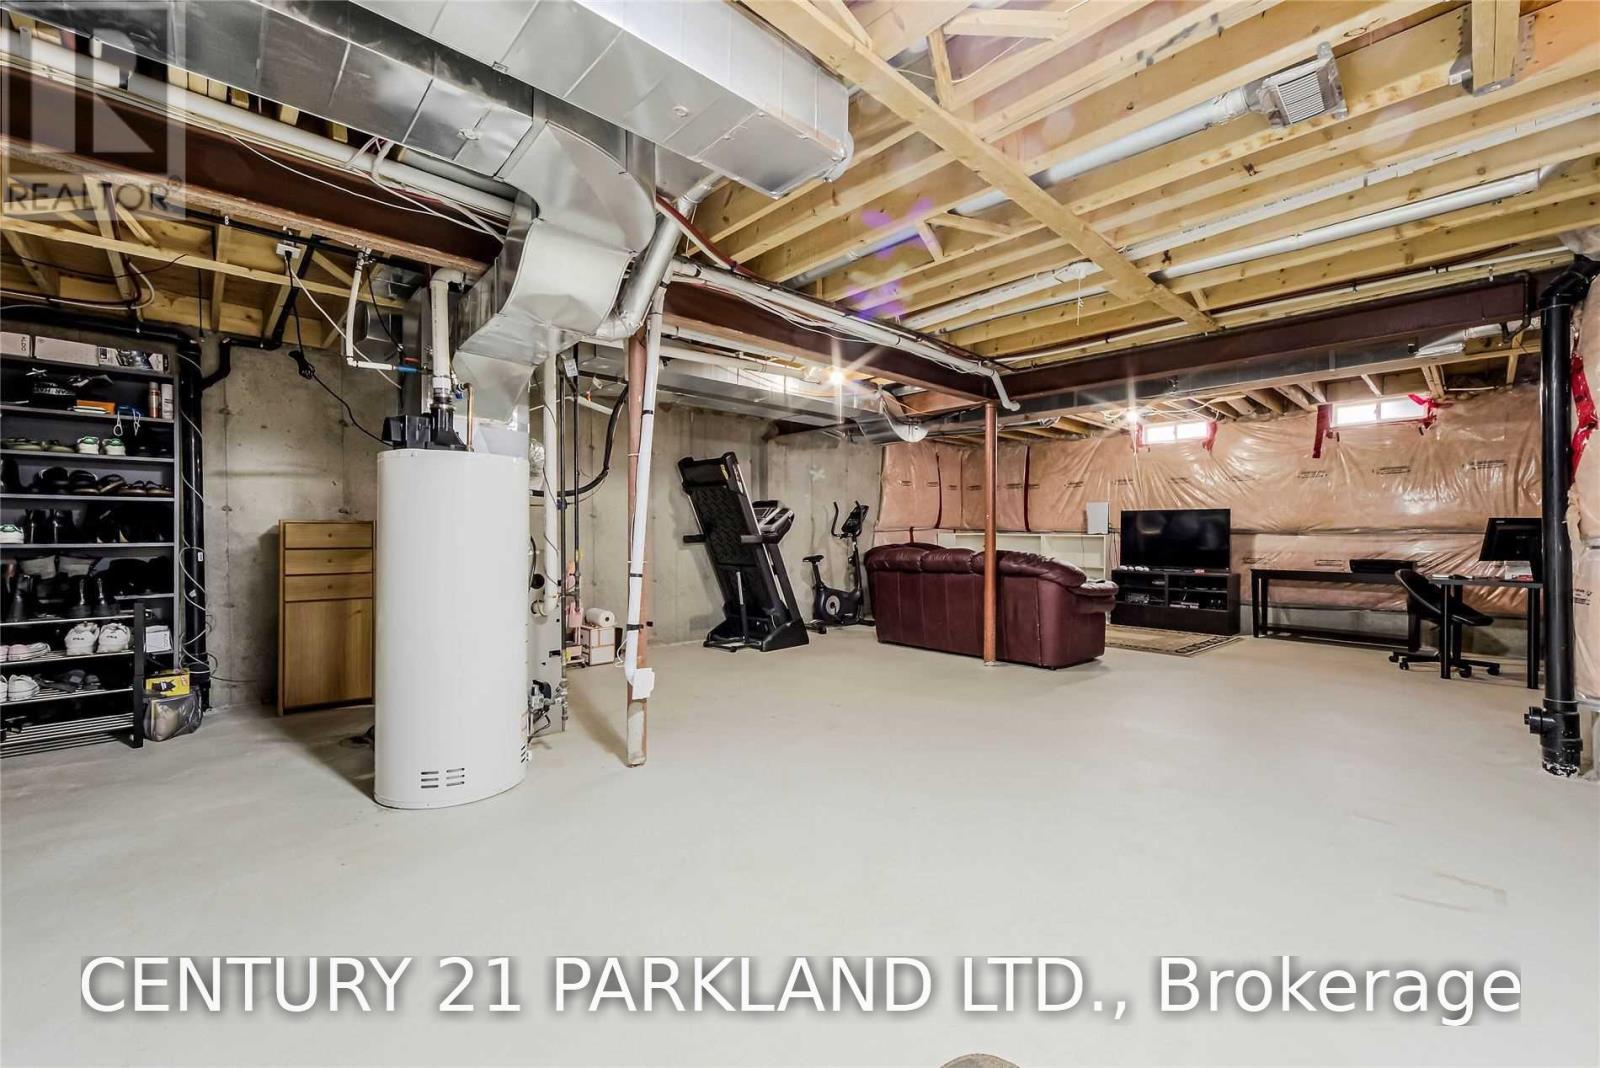
| Basement Development | Unfinished |
| Basement Type | N/a (unfinished) |
| Construction Style Attachment | Attached |
| Cooling Type | Central Air Conditioning |
| Exterior Finish | Brick |
| Fireplace Present | Yes |
| Flooring Type | Hardwood |
| Foundation Type | Block |
| Half Bath Total | 1 |
| Heating Fuel | Natural Gas |
| Heating Type | Forced Air |
| Stories Total | 2 |
| Size Interior | 2,000 - 2,500 Sqft |
| Type | Row / Townhouse |
| Utility Water | Municipal Water |
Parking
| Attached Garage | |
| Garage |
Land
| Acreage | No |
| Fence Type | Fenced Yard |
| Land Amenities | Park, Place Of Worship, Public Transit, Schools |
| Sewer | Sanitary Sewer |
| Size Depth | 106 Ft |
| Size Frontage | 25 Ft ,2 In |
| Size Irregular | 25.2 X 10⁶ Ft |
| Size Total Text | 25.2 X 10⁶ Ft |
Rooms
| Level | Type | Length | Width | Dimensions |
|---|---|---|---|---|
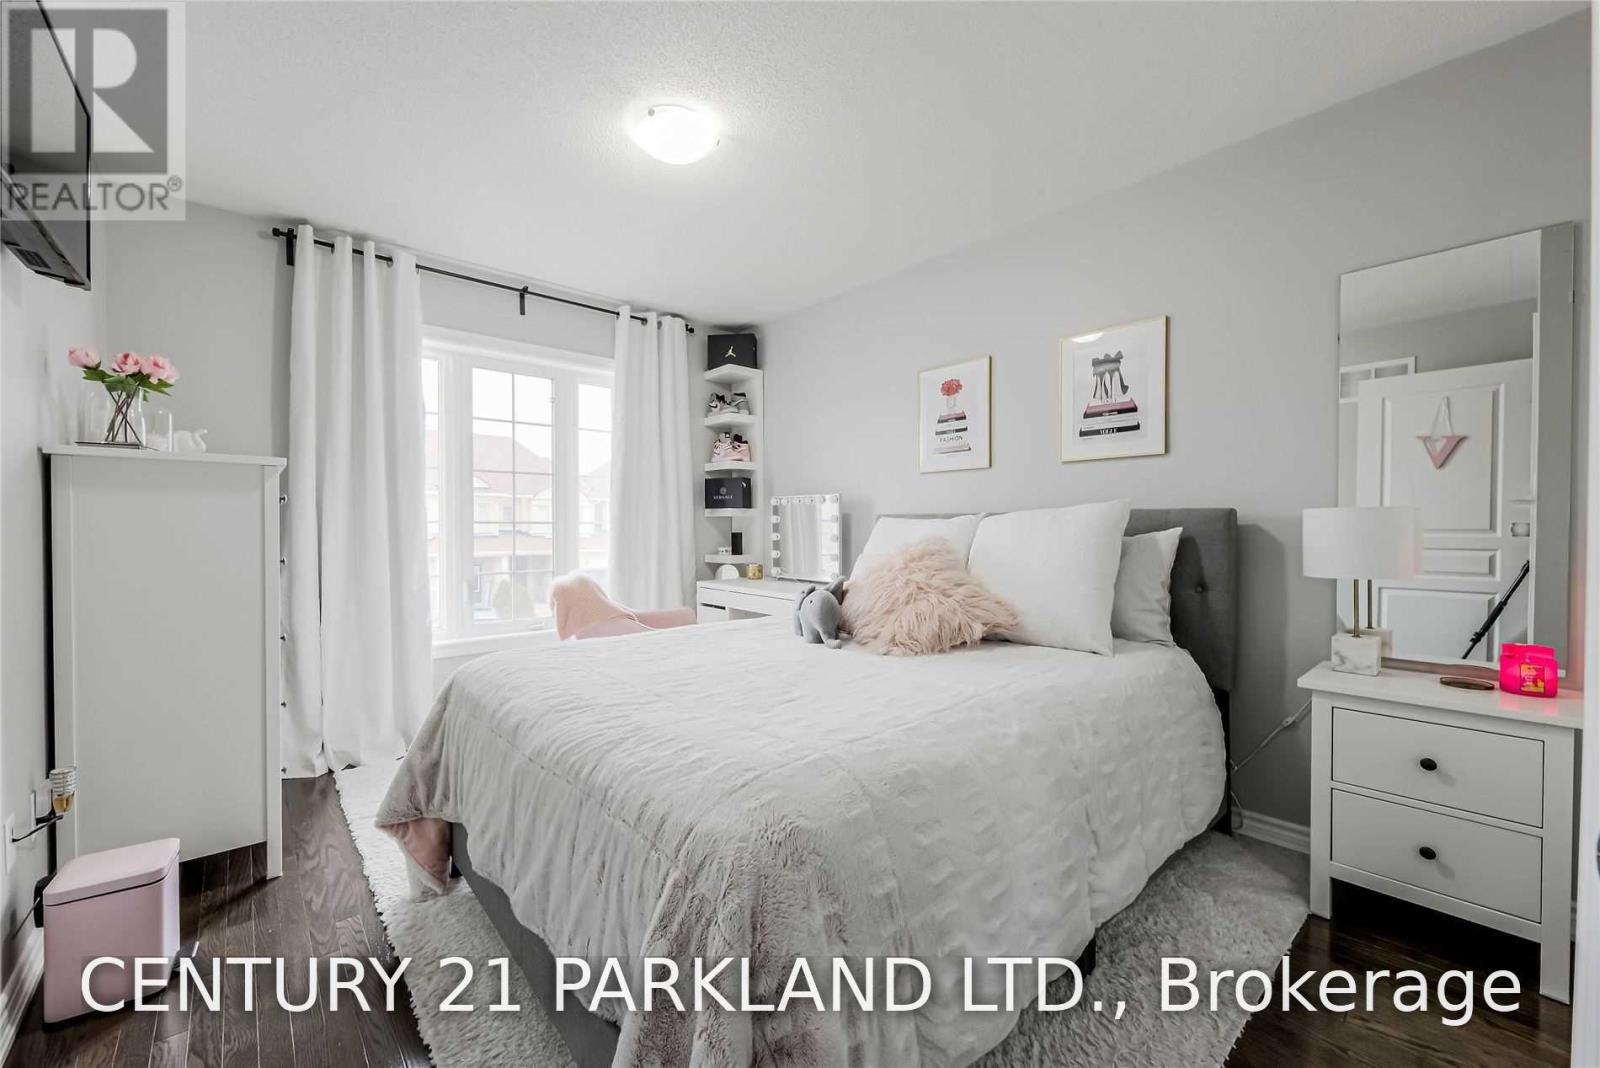
| Second Level | Primary Bedroom | 7.04 m | 3.7 m | 7.04 m x 3.7 m |
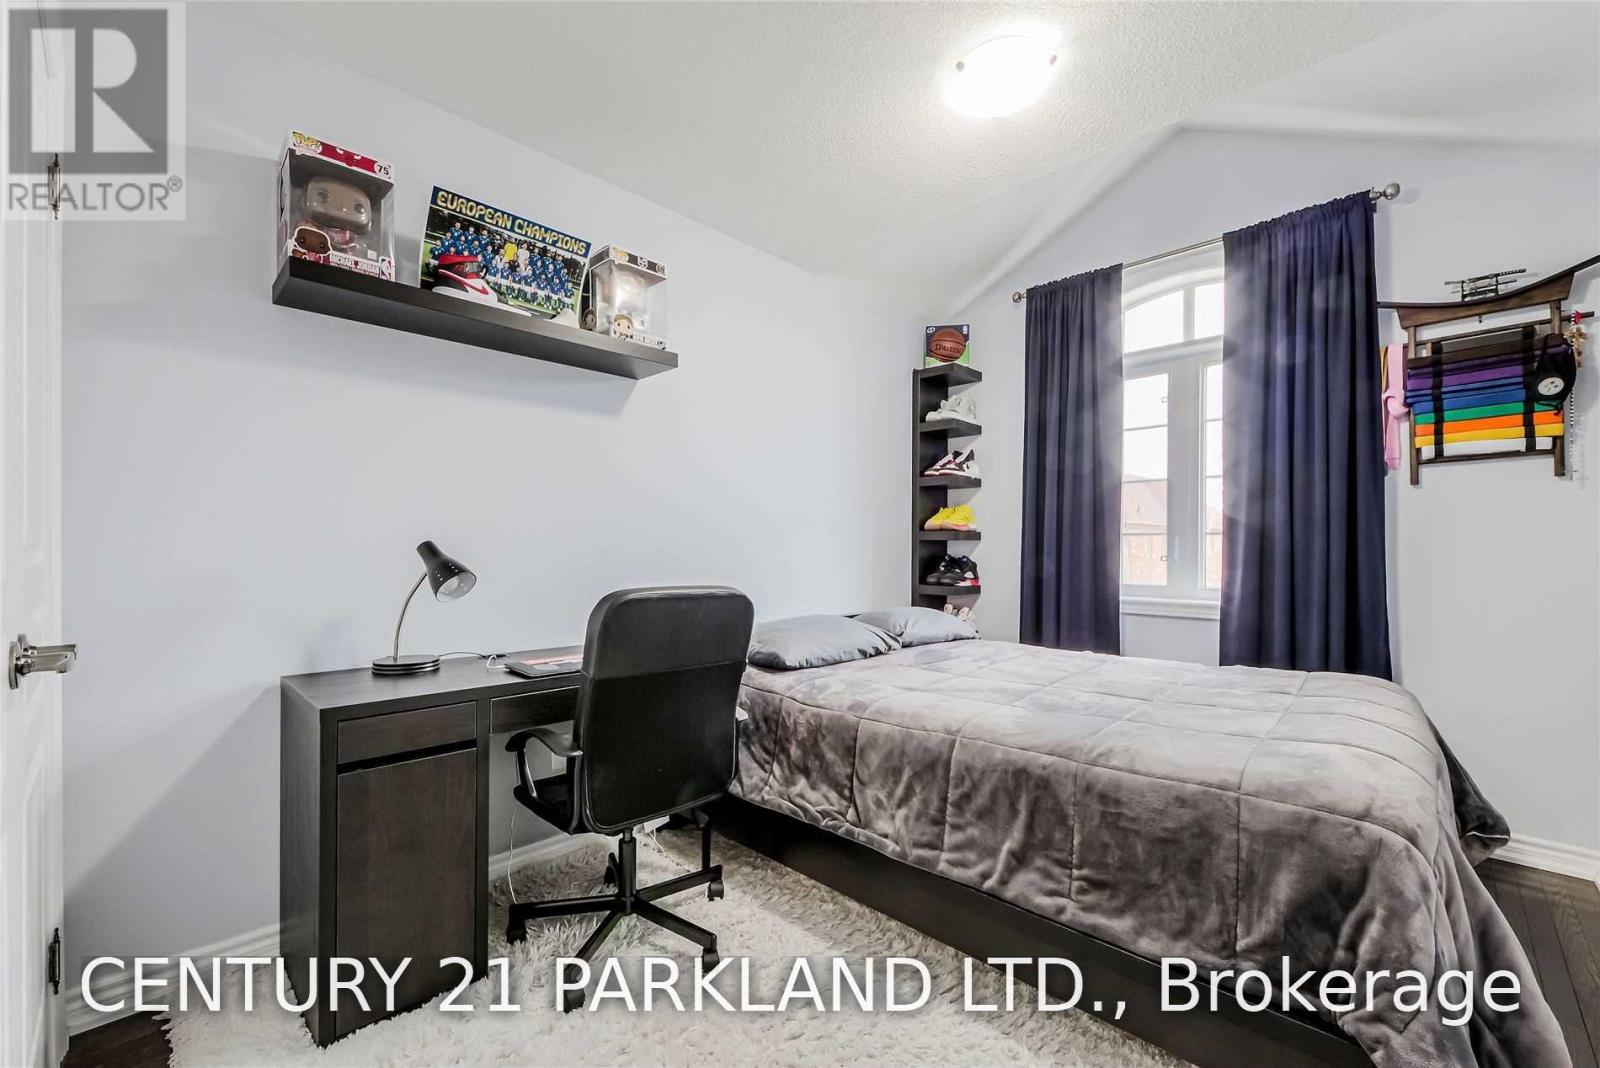
| Second Level | Bedroom 2 | 3.39 m | 2.67 m | 3.39 m x 2.67 m |
| Second Level | Bedroom 3 | 3.98 m | 3.11 m | 3.98 m x 3.11 m |
| Main Level | Family Room | 5.49 m | 3.77 m | 5.49 m x 3.77 m |
| Main Level | Kitchen | 6.33 m | 2.67 m | 6.33 m x 2.67 m |
| Main Level | Dining Room | 4.29 m | 2.79 m | 4.29 m x 2.79 m |
Contact Us
Contact us for more information

The trademarks REALTOR®, REALTORS®, and the REALTOR® logo are controlled by The Canadian Real Estate Association (CREA) and identify real estate professionals who are members of CREA. The trademarks MLS®, Multiple Listing Service® and the associated logos are owned by The Canadian Real Estate Association (CREA) and identify the quality of services provided by real estate professionals who are members of CREA. The trademark DDF® is owned by The Canadian Real Estate Association (CREA) and identifies CREA's Data Distribution Facility (DDF®)
August 08 2026 08:32:24
Toronto Regional Real Estate Board
Century 21 Parkland Ltd.