
52 Erin Meadows Court SE Calgary, Alberta T2B 2Z7

$460,000
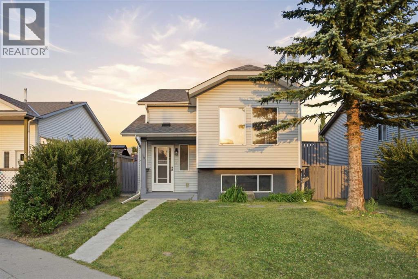
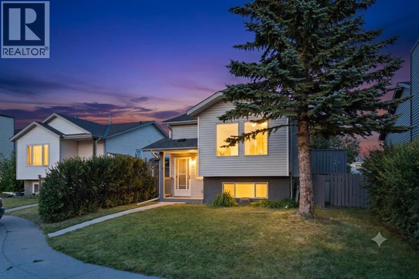
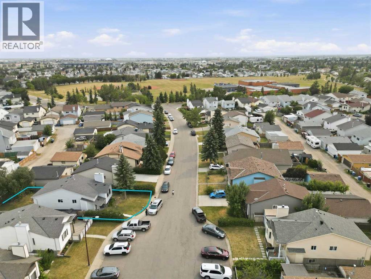
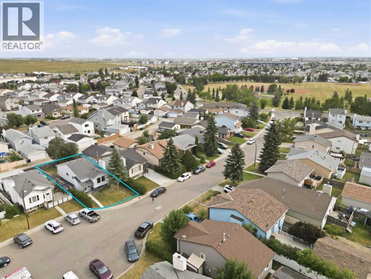
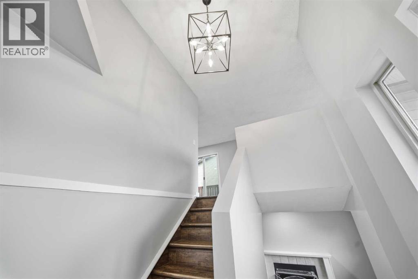
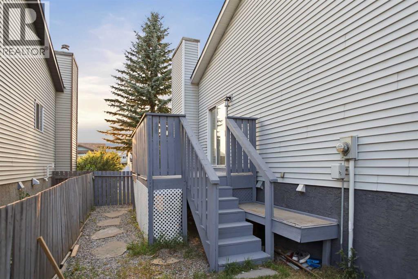
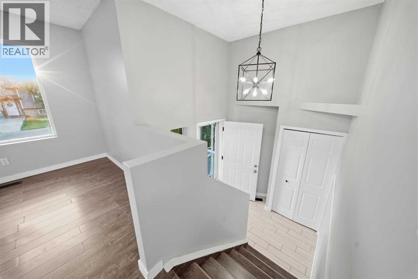
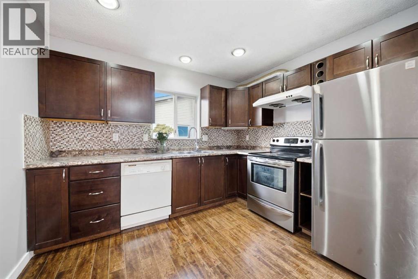
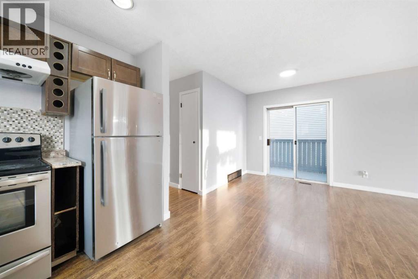
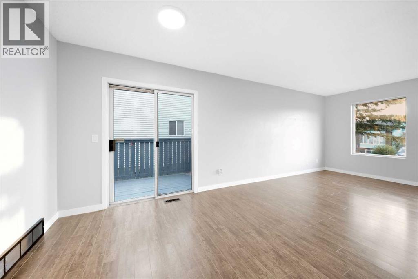
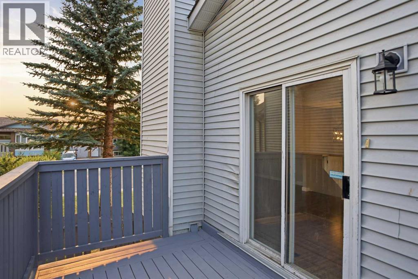
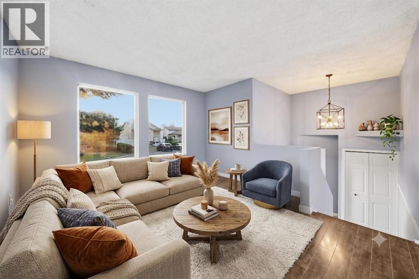
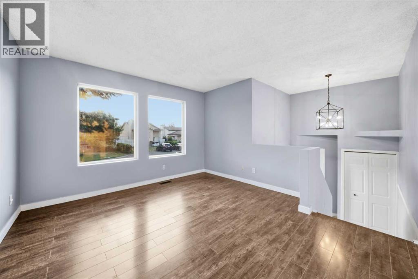
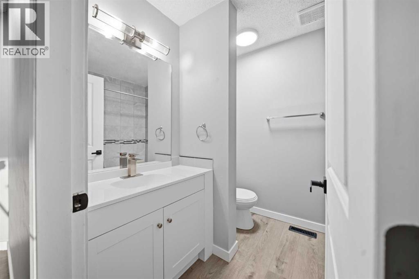
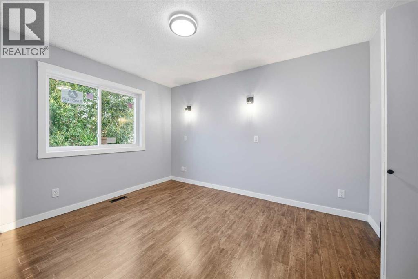
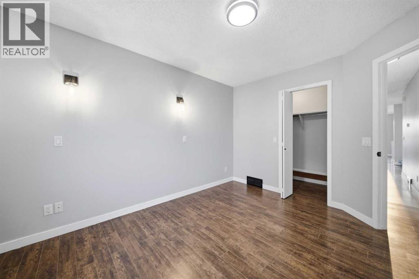
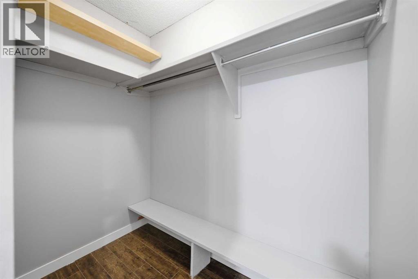
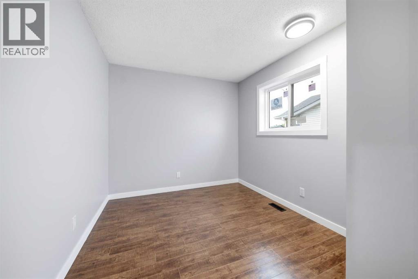
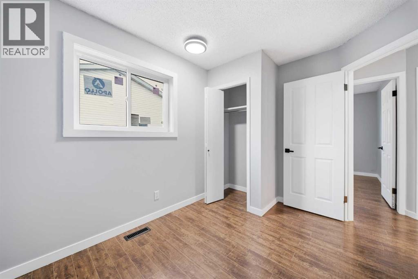
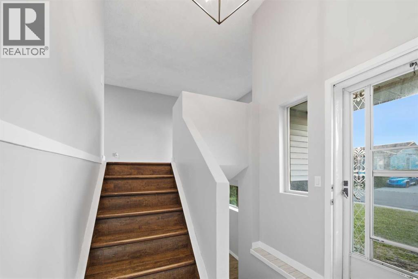
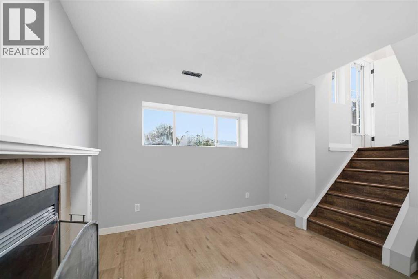
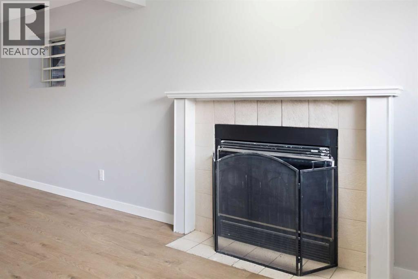
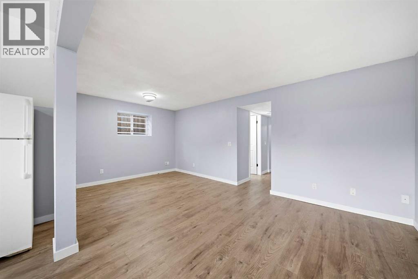
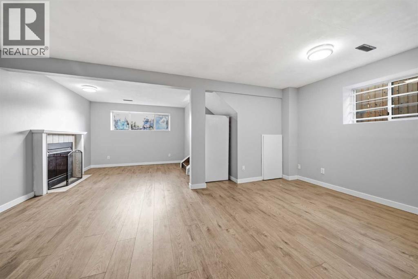
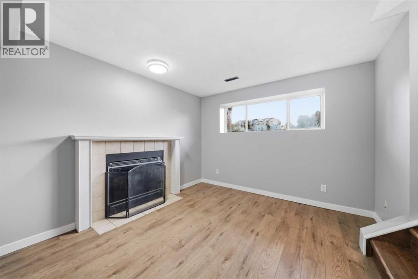
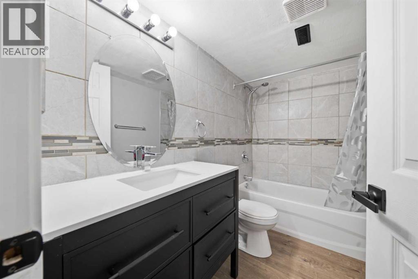
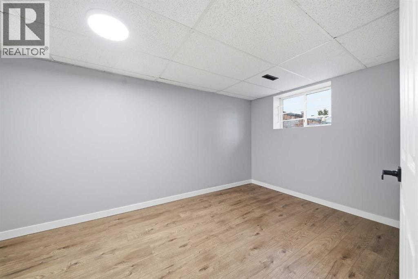
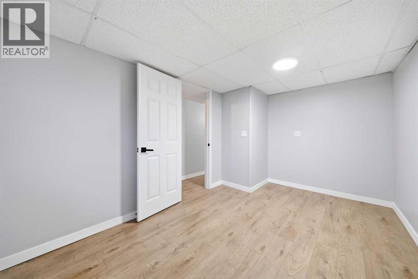
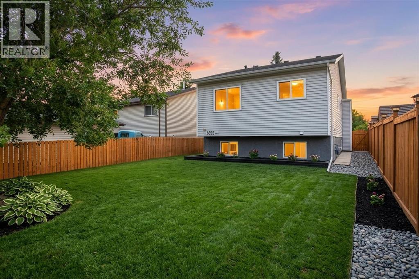
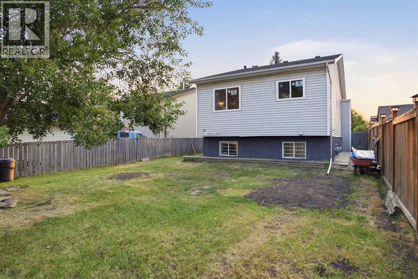
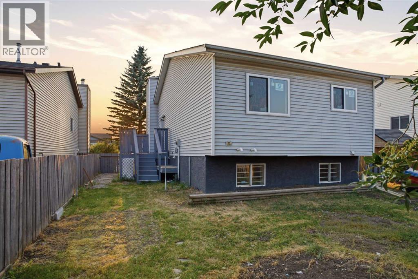
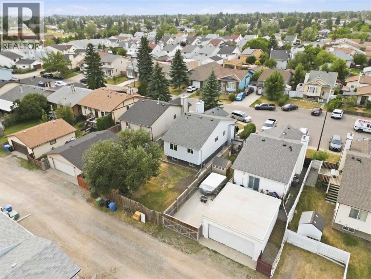
Welcome to this Bi-Level Beauty! Offering over 1,580 sq. ft. of comfortable living space, this home is ideal for a growing or multi-generational family. Tucked away in a quiet, family-friendly cul-de-sac, this beautifully updated bi-level home offers the perfect blend of modern comfort and exceptional location. Step inside to find a bright, refreshed interior featuring fresh paint throughout and an abundance of natural light. The spacious layout includes 4 bedrooms and 2 full bathrooms, perfect for a growing family or multi-generational living. Enjoy peace of mind with 3 brand-new bedroom windows and brand-new vanities in both full bathrooms. Downstairs, the finished lower level boasts brand-new vinyl flooring, large above-grade windows, and versatile living space. Outside, the low-traffic cul-de-sac setting is ideal for kids, all within easy walking distance to nearby schools, parks, and local amenities. Move-in ready with all the updates already done—book your private showing today! (id:63476)
Property Details
| MLS® Number | A2335845 |
| Property Type | Single Family |
| Community Name | Erin Woods |
| Amenities Near By | Park, Playground |
| Features | Cul-de-sac, Back Lane, Pvc Window, No Animal Home, No Smoking Home |
| Parking Space Total | 2 |
| Plan | 8410184 |
| Structure | Deck |
Building
| Bathroom Total | 2 |
| Bedrooms Above Ground | 3 |
| Bedrooms Below Ground | 1 |
| Bedrooms Total | 4 |
| Appliances | Refrigerator, Dishwasher, Stove, Washer & Dryer |
| Architectural Style | Bi-level |
| Basement Development | Finished |
| Basement Type | Full (finished) |
| Constructed Date | 1987 |
| Construction Material | Wood Frame |
| Construction Style Attachment | Detached |
| Cooling Type | None |
| Exterior Finish | Vinyl Siding |
| Fireplace Present | Yes |
| Fireplace Total | 1 |
| Flooring Type | Laminate, Vinyl |
| Foundation Type | Poured Concrete |
| Heating Fuel | Natural Gas |
| Heating Type | Forced Air |
| Size Interior | 884 Sqft |
| Total Finished Area | 883.75 Sqft |
| Type | House |
Parking
| Other |
Land
| Acreage | No |
| Fence Type | Fence |
| Land Amenities | Park, Playground |
| Size Depth | 33.5 M |
| Size Frontage | 12 M |
| Size Irregular | 4048.75 |
| Size Total | 4048.75 Sqft|0-4,050 Sqft |
| Size Total Text | 4048.75 Sqft|0-4,050 Sqft |
| Zoning Description | R-c2 |
Rooms
| Level | Type | Length | Width | Dimensions |
|---|---|---|---|---|
| Basement | Recreational, Games Room | 21.17 Ft x 18.25 Ft | ||
| Basement | Bedroom | 14.92 Ft x 8.75 Ft | ||
| Basement | Laundry Room | 12.58 Ft x 9.17 Ft | ||
| Basement | Furnace | 7.75 Ft x 6.00 Ft | ||
| Main Level | Living Room | 13.17 Ft x 12.00 Ft | ||
| Main Level | Dining Room | 8.75 Ft x 10.17 Ft | ||
| Main Level | Kitchen | 10.50 Ft x 9.33 Ft | ||
| Main Level | 3pc Bathroom | 7.58 Ft x 6.75 Ft | ||
| Main Level | Primary Bedroom | 12.33 Ft x 10.42 Ft | ||
| Main Level | Bedroom | 11.33 Ft x 8.92 Ft | ||
| Main Level | Bedroom | 8.83 Ft x 8.67 Ft | ||
| Main Level | 3pc Bathroom | 4.92 Ft x 8.58 Ft |
Contact Us
Contact us for more information

The trademarks REALTOR®, REALTORS®, and the REALTOR® logo are controlled by The Canadian Real Estate Association (CREA) and identify real estate professionals who are members of CREA. The trademarks MLS®, Multiple Listing Service® and the associated logos are owned by The Canadian Real Estate Association (CREA) and identify the quality of services provided by real estate professionals who are members of CREA. The trademark DDF® is owned by The Canadian Real Estate Association (CREA) and identifies CREA's Data Distribution Facility (DDF®)
August 26 2026 02:56:07
Calgary Real Estate Board
Cir Realty