
235 Penswood Way SE Calgary, Alberta T2A 4T1

$449,900
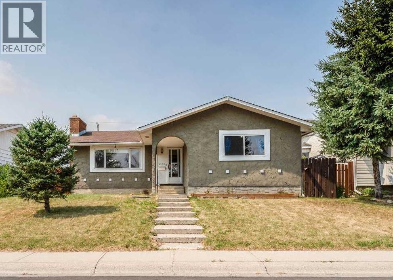
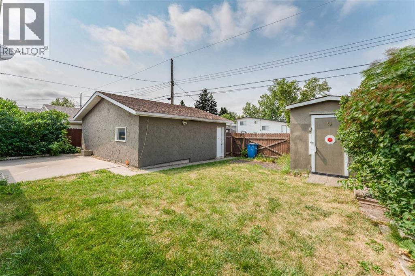
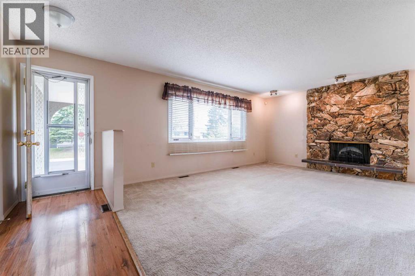
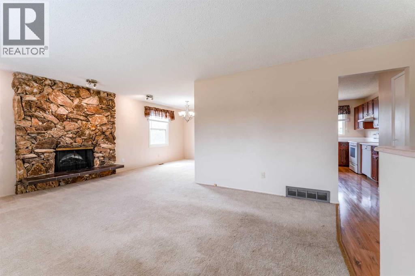
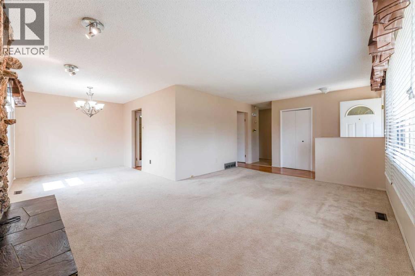
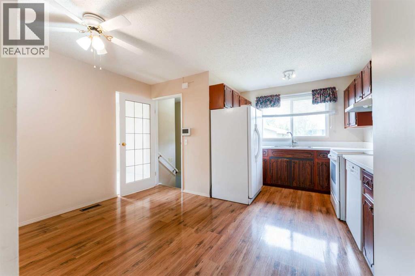
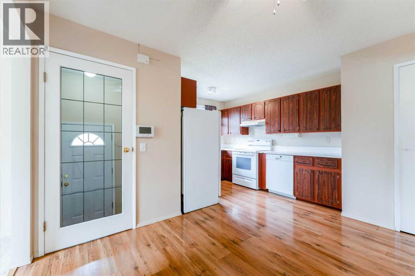
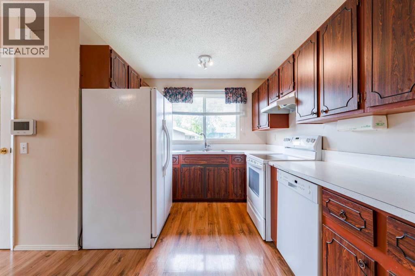
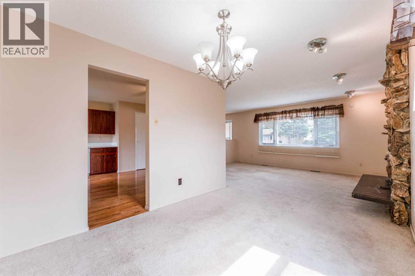
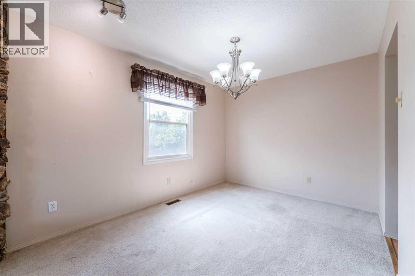
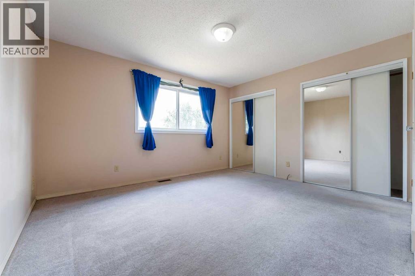
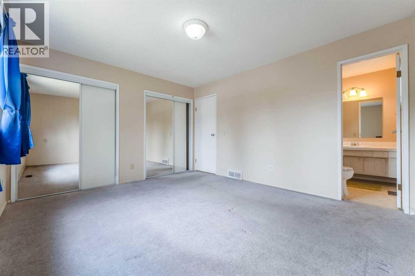
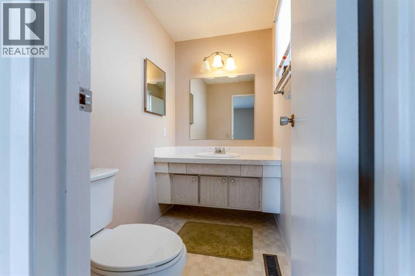
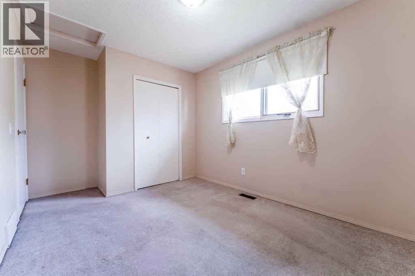
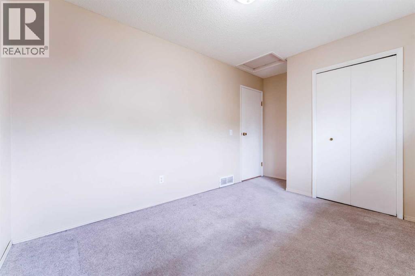
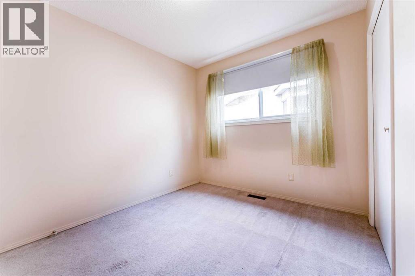
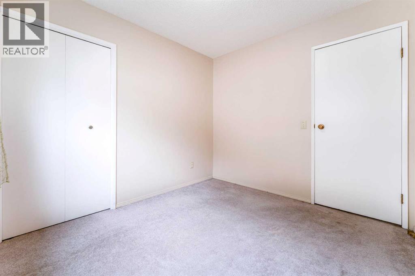
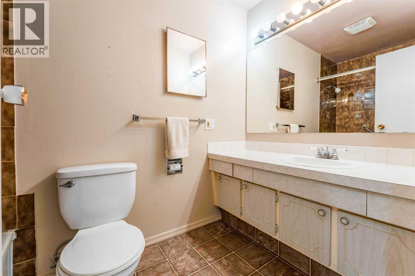
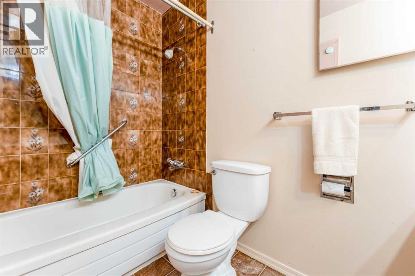
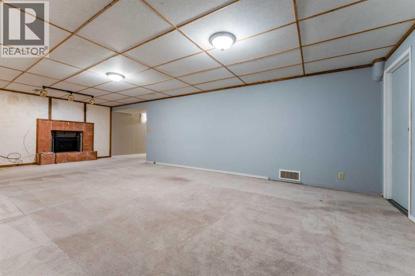
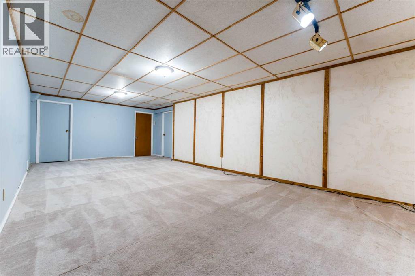
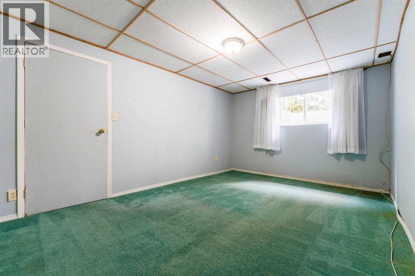
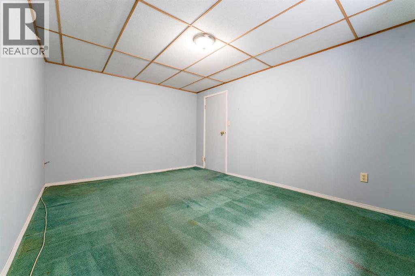
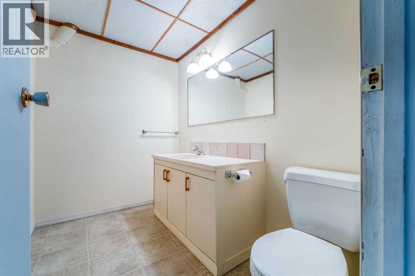
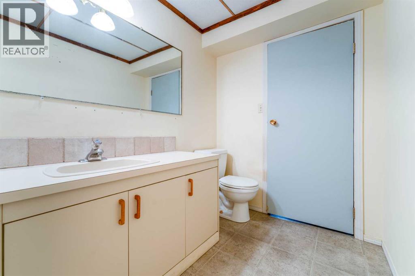
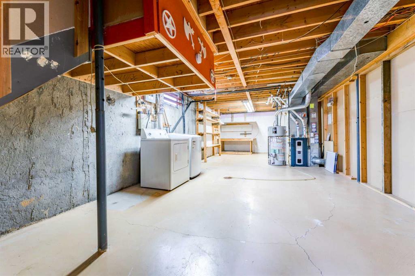
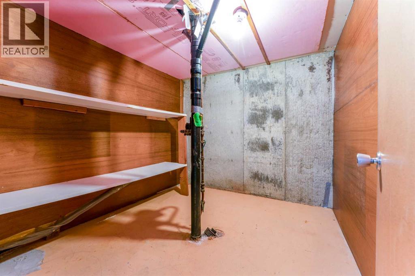
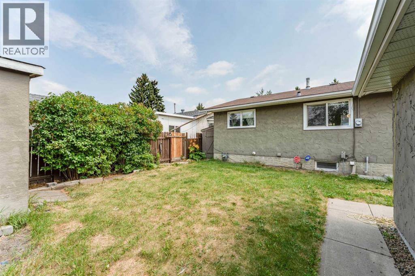
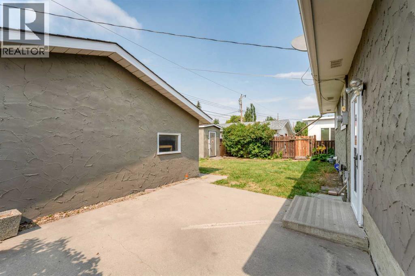
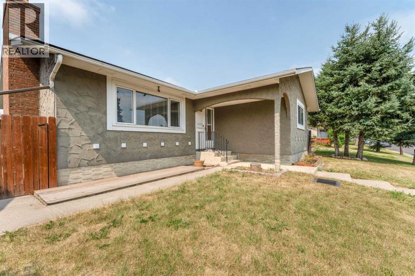
Welcome to this spacious bungalow offering a functional layout, great potential, and plenty of room to make it your own. Featuring stucco siding and located on a quiet, local-traffic-only street, this home offers a separate backyard entrance to the fully finished basement and a large double detached garage that is insulated and drywalled. The bright main floor features a welcoming living room with large windows and a cozy electric fireplace, a formal dining room, and a west-facing kitchen with pantry and nook. The primary bedroom includes a double closet and private 2-piece ensuite, while two additional bedrooms and a full bathroom complete the main level. The fully finished basement offers a large family/recreation room with a second electric fireplace, a 2-piece bathroom with potential to convert to a full bathroom, a spacious utility/laundry room, and additional storage. Outside, enjoy a large, fully fenced, west-facing backyard with plenty of space to garden, play, entertain, or create your own outdoor retreat, plus a storage shed for added convenience. Located in established Penbrooke Meadows, you’ll enjoy mature trees, larger lots, and a strong sense of community, with parks, playgrounds, schools, shopping, walking and bike paths, and public transit all nearby. Quick access to the Trans-Canada Highway and downtown Calgary makes commuting easy. A wonderful opportunity for buyers seeking space, a functional layout, and the flexibility to add their own finishing touches over time. (id:63476)
Property Details
| MLS® Number | A2335716 |
| Property Type | Single Family |
| Community Name | Penbrooke Meadows |
| Amenities Near By | Park, Playground, Schools, Shopping |
| Features | Back Lane |
| Parking Space Total | 4 |
| Plan | 1599lk |
Building
| Bathroom Total | 3 |
| Bedrooms Above Ground | 3 |
| Bedrooms Total | 3 |
| Appliances | Washer, Refrigerator, Dishwasher, Stove, Dryer, Window Coverings, Garage Door Opener |
| Architectural Style | Bungalow |
| Basement Development | Finished |
| Basement Features | Separate Entrance |
| Basement Type | Full (finished) |
| Constructed Date | 1974 |
| Construction Material | Wood Frame |
| Construction Style Attachment | Detached |
| Cooling Type | None |
| Exterior Finish | Stucco |
| Fireplace Present | Yes |
| Fireplace Total | 2 |
| Flooring Type | Carpeted, Laminate, Linoleum |
| Foundation Type | Poured Concrete |
| Half Bath Total | 2 |
| Heating Type | Forced Air |
| Stories Total | 1 |
| Size Interior | 1,285 Sqft |
| Total Finished Area | 1284.81 Sqft |
| Type | House |
Parking
| Detached Garage | 2 |
Land
| Acreage | No |
| Fence Type | Fence |
| Land Amenities | Park, Playground, Schools, Shopping |
| Size Depth | 30.49 M |
| Size Frontage | 15.9 M |
| Size Irregular | 483.00 |
| Size Total | 483 M2|4,051 - 7,250 Sqft |
| Size Total Text | 483 M2|4,051 - 7,250 Sqft |
| Zoning Description | R-cg |
Rooms
| Level | Type | Length | Width | Dimensions |
|---|---|---|---|---|
| Basement | 2pc Bathroom | 5.50 Ft x 8.00 Ft | ||
| Basement | Family Room | 10.75 Ft x 14.83 Ft | ||
| Basement | Recreational, Games Room | 13.58 Ft x 27.58 Ft | ||
| Basement | Storage | 13.25 Ft x 32.00 Ft | ||
| Basement | Storage | 7.83 Ft x 8.33 Ft | ||
| Main Level | 2pc Bathroom | 6.58 Ft x 4.58 Ft | ||
| Main Level | 4pc Bathroom | 8.92 Ft x 4.92 Ft | ||
| Main Level | Bedroom | 8.67 Ft x 10.08 Ft | ||
| Main Level | Bedroom | 9.00 Ft x 13.58 Ft | ||
| Main Level | Breakfast | 8.67 Ft x 11.42 Ft | ||
| Main Level | Dining Room | 11.33 Ft x 9.25 Ft | ||
| Main Level | Foyer | 12.33 Ft x 3.75 Ft | ||
| Main Level | Kitchen | 10.92 Ft x 8.67 Ft | ||
| Main Level | Living Room | 12.33 Ft x 17.25 Ft | ||
| Main Level | Primary Bedroom | 11.58 Ft x 13.50 Ft |
Contact Us
Contact us for more information

The trademarks REALTOR®, REALTORS®, and the REALTOR® logo are controlled by The Canadian Real Estate Association (CREA) and identify real estate professionals who are members of CREA. The trademarks MLS®, Multiple Listing Service® and the associated logos are owned by The Canadian Real Estate Association (CREA) and identify the quality of services provided by real estate professionals who are members of CREA. The trademark DDF® is owned by The Canadian Real Estate Association (CREA) and identifies CREA's Data Distribution Facility (DDF®)
August 08 2026 09:29:39
Calgary Real Estate Board
Cir Realty