
24 Templewood Road NE Calgary, Alberta T1Y 4G9

$659,900
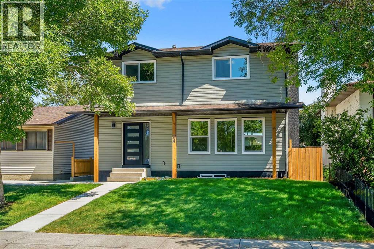
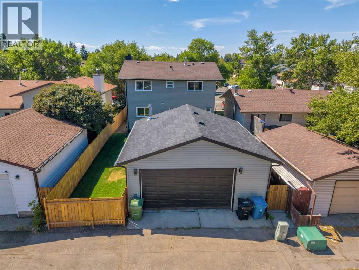
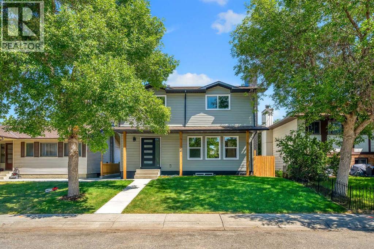
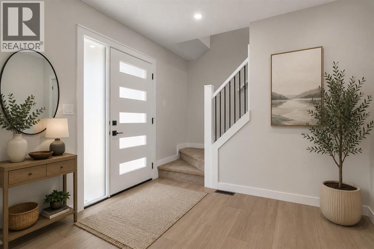
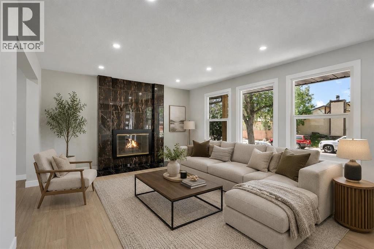
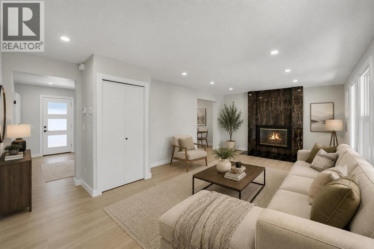
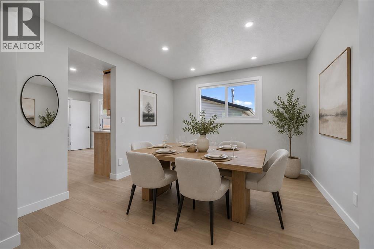
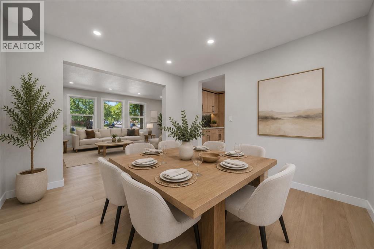
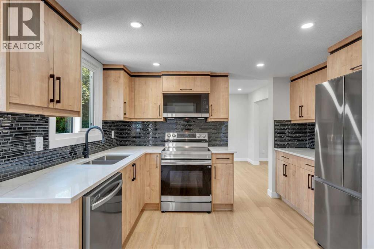
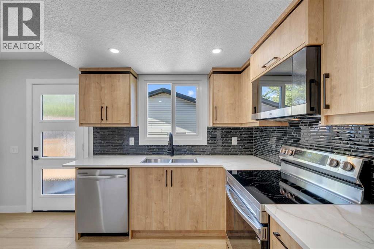
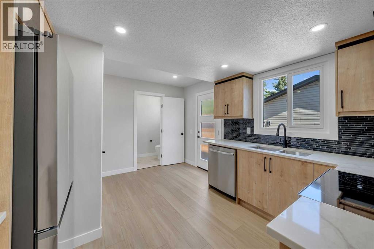
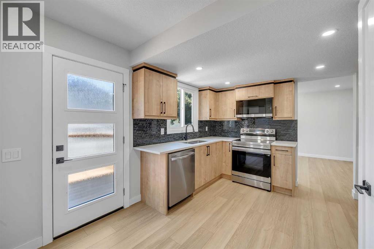
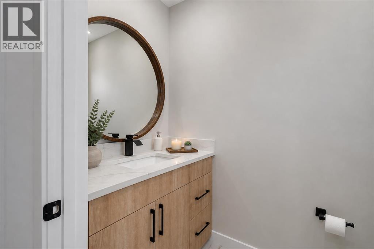
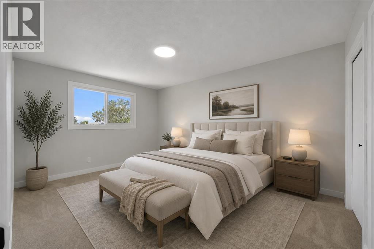
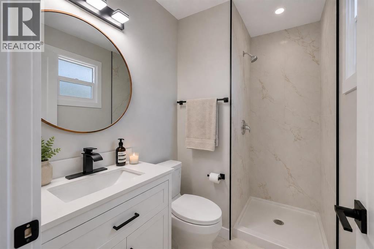
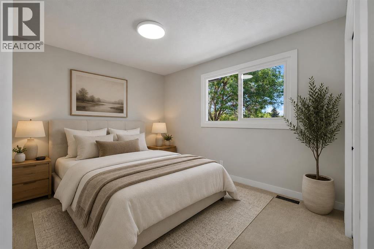
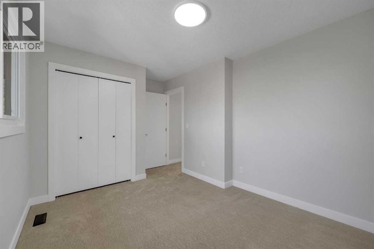
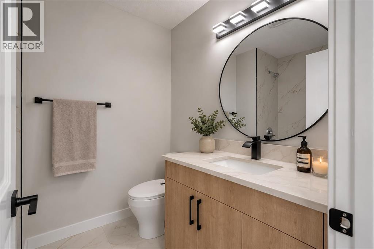
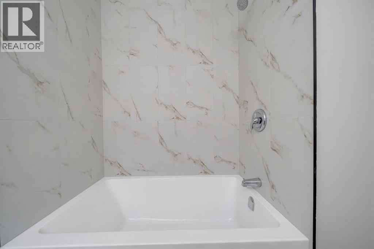
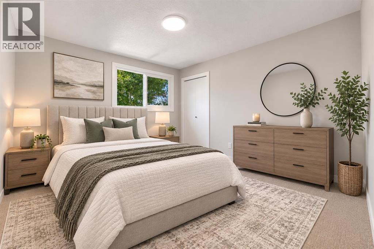
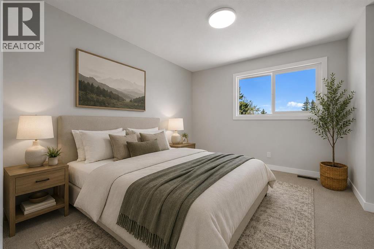
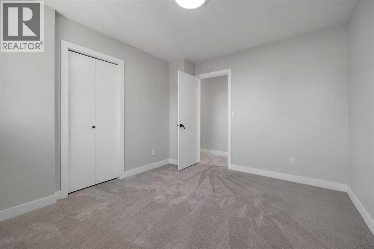
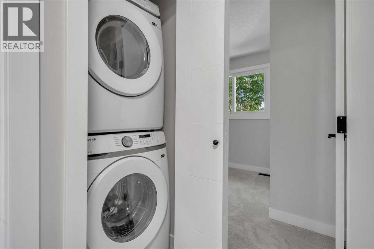
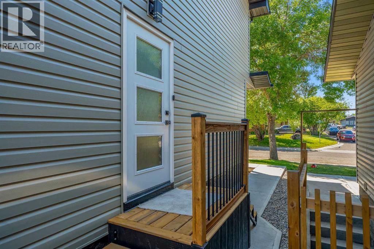
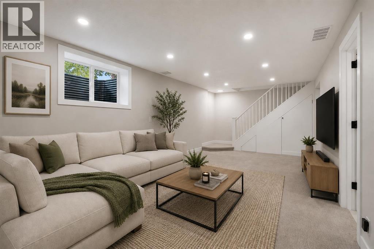
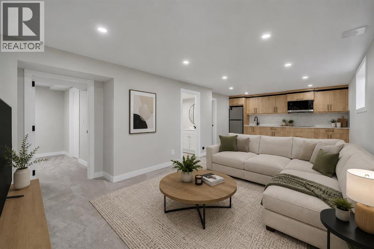
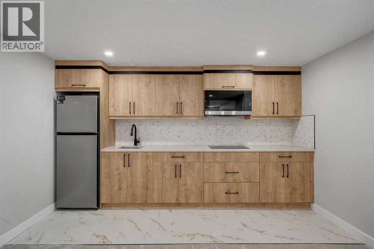
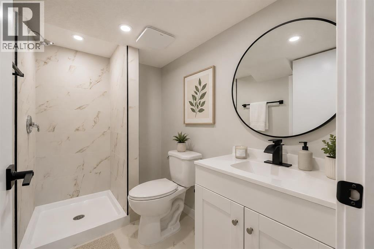
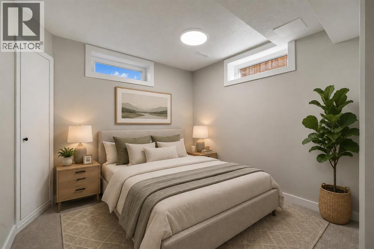
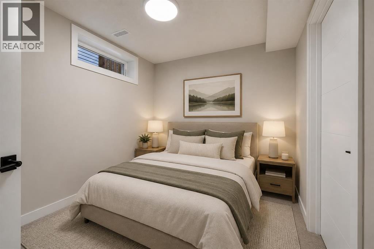
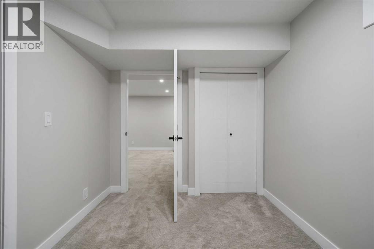
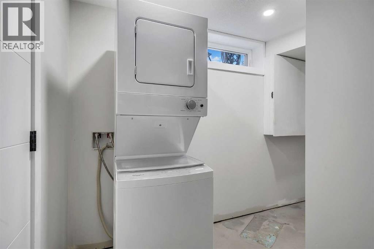
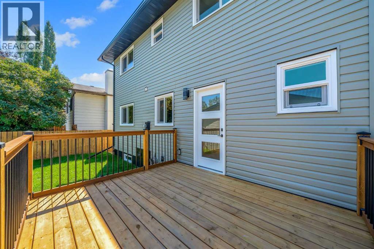
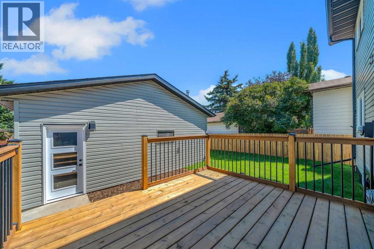
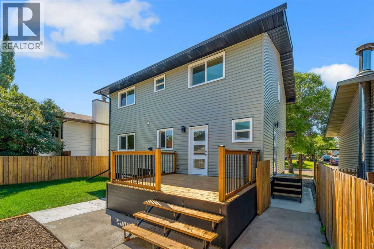
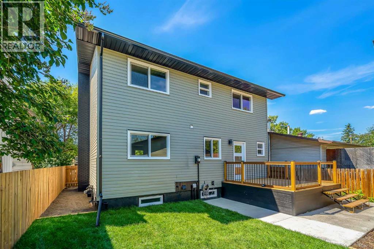
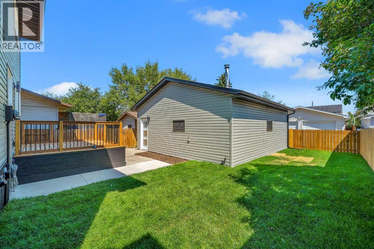
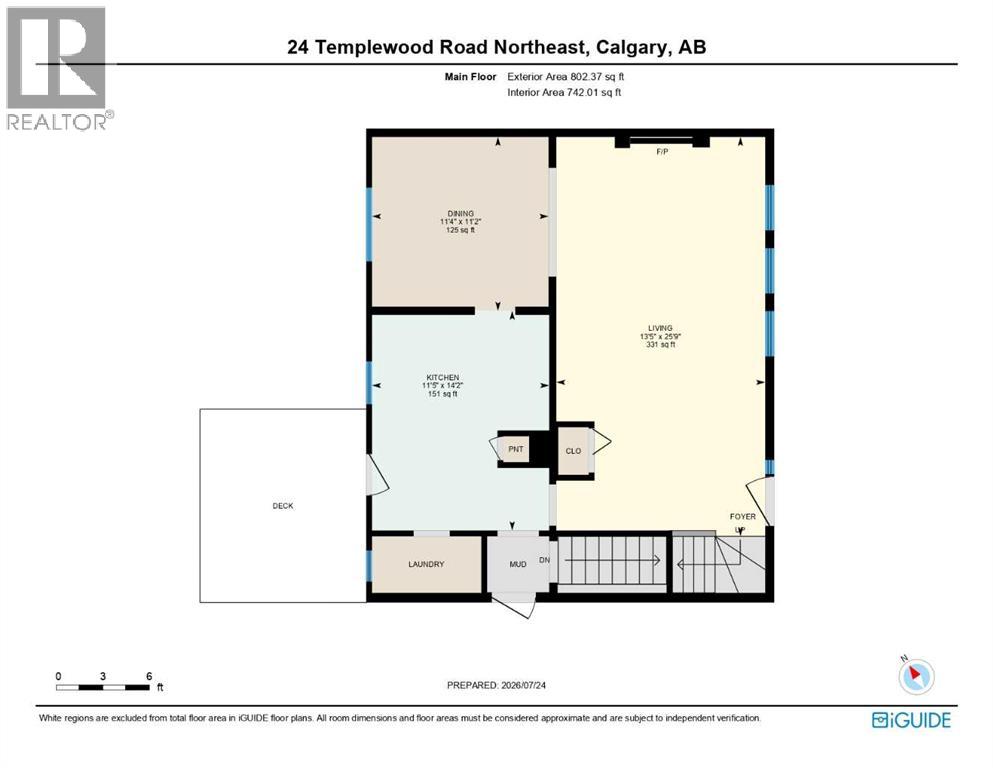
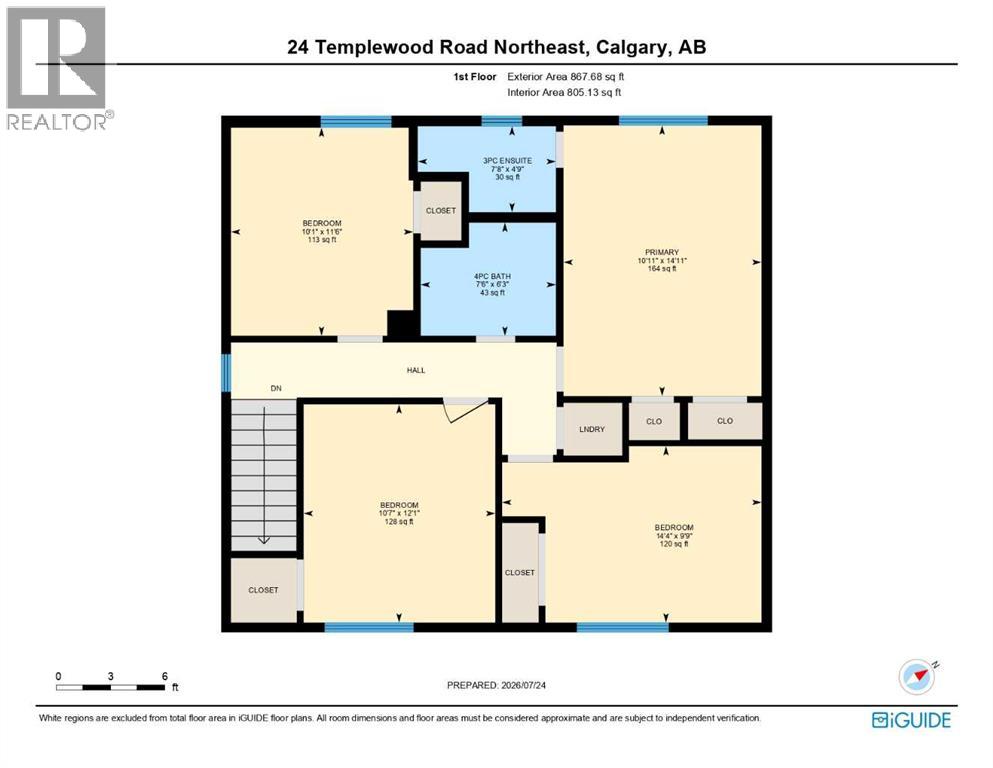
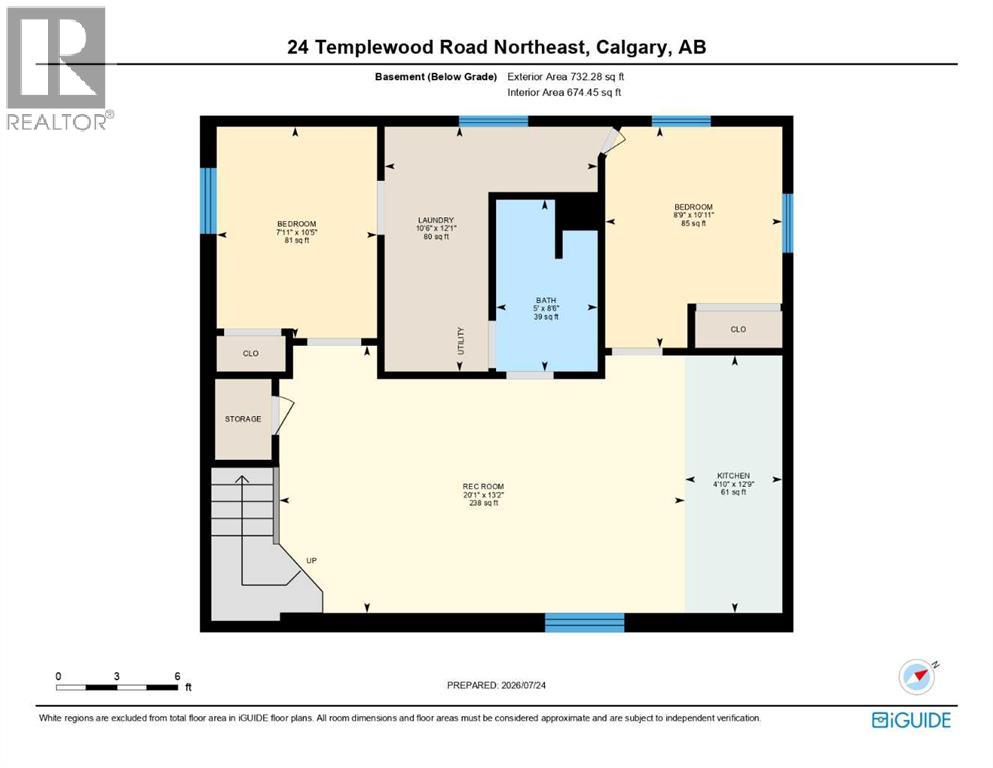
FULLY RENOVATED!! RARE OPPORTUNITY IN TEMPLE!! ILLEGAL BASEMENT SUITE WITH SEPARATE ENTRANCE!! SEPARATE LAUNDRY!! OVERSIZED DOUBLE DETACHED GARAGE!! COMPLETELY RENOVATED INSIDE AND OUTSIDE!! 6 BEDROOMS & 3 BATHROOMS!! 2340+ SQFT OF LIVING AREA!! Welcome to this beautifully FULLY RENOVATED home in the established community of Temple! The main floor welcomes you with a spacious LIVING ROOM WITH FIREPLACE, followed by a dining area and a beautifully updated kitchen featuring a PANTRY and direct access to the BACKYARD DECK. Upstairs offers 4 BEDROOMS, including the primary bedroom with its own 3PC ENSUITE BATH. The other three bedrooms share a 4PC BATH, and conveniently, the LAUNDRY IS ALSO LOCATED ON THIS LEVEL. The basement features an ILLEGAL SUITE WITH A SEPARATE ENTRANCE, complete with 2 BEDROOMS, a 3PC BATH, KITCHEN, SECOND LAUNDRY, and a HUGE REC ROOM, providing plenty of additional living space. Outside, enjoy the backyard and OVERSIZED DOUBLE DETACHED GARAGE. A functional layout across all three levels, this home is a fantastic opportunity in TEMPLE! (id:63476)
Property Details
| MLS® Number | A2335769 |
| Property Type | Single Family |
| Community Name | Temple |
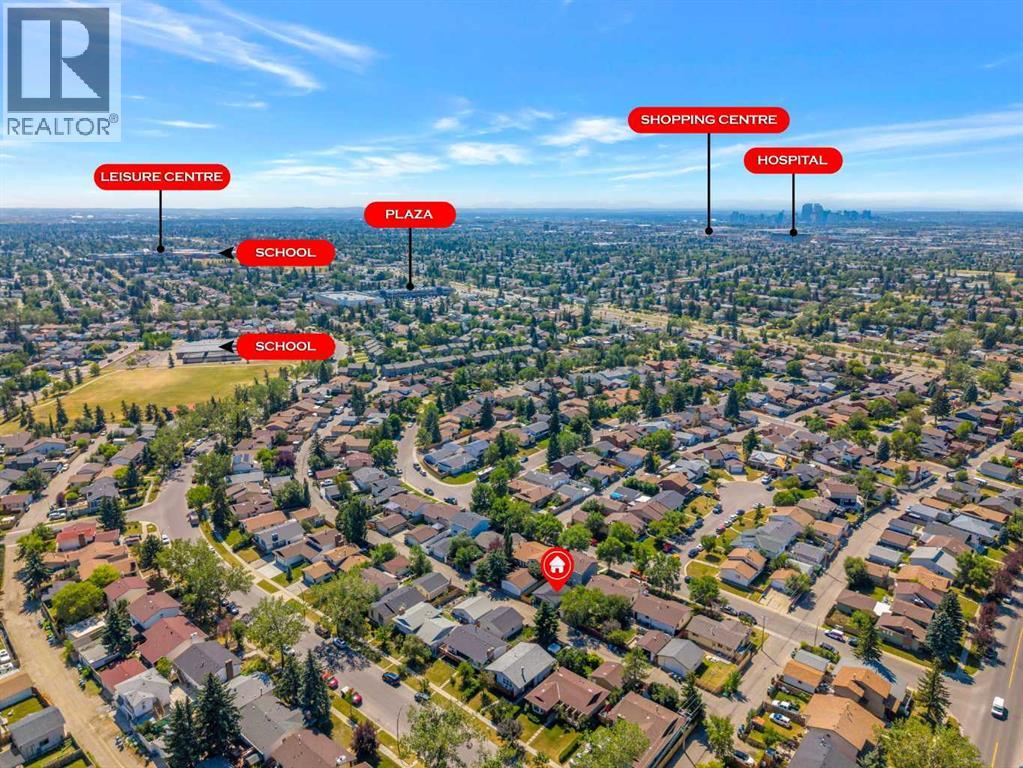
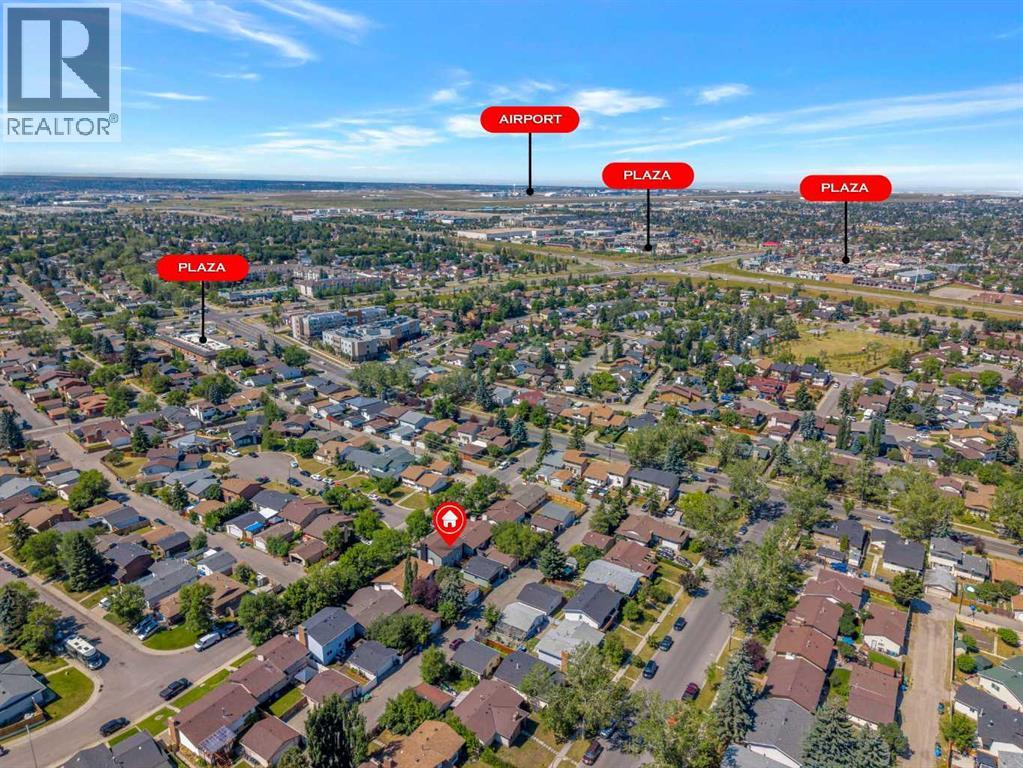
| Amenities Near By | Park, Schools, Shopping |
| Features | See Remarks, Back Lane |
| Parking Space Total | 2 |
| Plan | 7810494 |
| Structure | Deck |
Building
| Bathroom Total | 3 |
| Bedrooms Above Ground | 4 |
| Bedrooms Below Ground | 2 |
| Bedrooms Total | 6 |
| Basement Development | Finished |
| Basement Features | Separate Entrance, Suite |
| Basement Type | Full (finished) |
| Constructed Date | 1979 |
| Construction Style Attachment | Detached |
| Cooling Type | None |
| Exterior Finish | Brick, Vinyl Siding |
| Fireplace Present | Yes |
| Fireplace Total | 1 |
| Flooring Type | Carpeted, Tile, Vinyl Plank |
| Foundation Type | Poured Concrete |
| Heating Fuel | Natural Gas |
| Heating Type | Forced Air |
| Stories Total | 2 |
| Size Interior | 1,670 Sqft |
| Total Finished Area | 1670.05 Sqft |
| Type | House |
Parking
| Detached Garage | 2 |
| Oversize |
Land
| Acreage | No |
| Fence Type | Fence |
| Land Amenities | Park, Schools, Shopping |
| Size Depth | 30.49 M |
| Size Frontage | 12.22 M |
| Size Irregular | 371.00 |
| Size Total | 371 M2|0-4,050 Sqft |
| Size Total Text | 371 M2|0-4,050 Sqft |
| Zoning Description | R-cg |
Rooms
| Level | Type | Length | Width | Dimensions |
|---|---|---|---|---|
| Second Level | Bedroom | 10.08 Ft x 11.50 Ft | ||
| Second Level | 3pc Bathroom | 7.67 Ft x 4.75 Ft | ||
| Second Level | 4pc Bathroom | 7.50 Ft x 6.25 Ft | ||
| Second Level | Primary Bedroom | 10.92 Ft x 14.92 Ft | ||
| Second Level | Bedroom | 14.33 Ft x 9.75 Ft | ||
| Second Level | Bedroom | 10.58 Ft x 12.08 Ft | ||
| Basement | Bedroom | 7.92 Ft x 10.42 Ft | ||
| Basement | Laundry Room | 10.50 Ft x 12.08 Ft | ||
| Basement | 4pc Bathroom | 5.00 Ft x 8.50 Ft | ||
| Basement | Bedroom | 8.75 Ft x 10.92 Ft | ||
| Basement | Kitchen | 4.83 Ft x 12.75 Ft | ||
| Basement | Recreational, Games Room | 20.08 Ft x 13.17 Ft | ||
| Main Level | Dining Room | 11.33 Ft x 11.17 Ft | ||
| Main Level | Living Room | 13.42 Ft x 25.75 Ft | ||
| Main Level | Kitchen | 11.42 Ft x 14.17 Ft |
Contact Us
Contact us for more information

The trademarks REALTOR®, REALTORS®, and the REALTOR® logo are controlled by The Canadian Real Estate Association (CREA) and identify real estate professionals who are members of CREA. The trademarks MLS®, Multiple Listing Service® and the associated logos are owned by The Canadian Real Estate Association (CREA) and identify the quality of services provided by real estate professionals who are members of CREA. The trademark DDF® is owned by The Canadian Real Estate Association (CREA) and identifies CREA's Data Distribution Facility (DDF®)
August 08 2026 06:41:31
Calgary Real Estate Board
Real Broker