
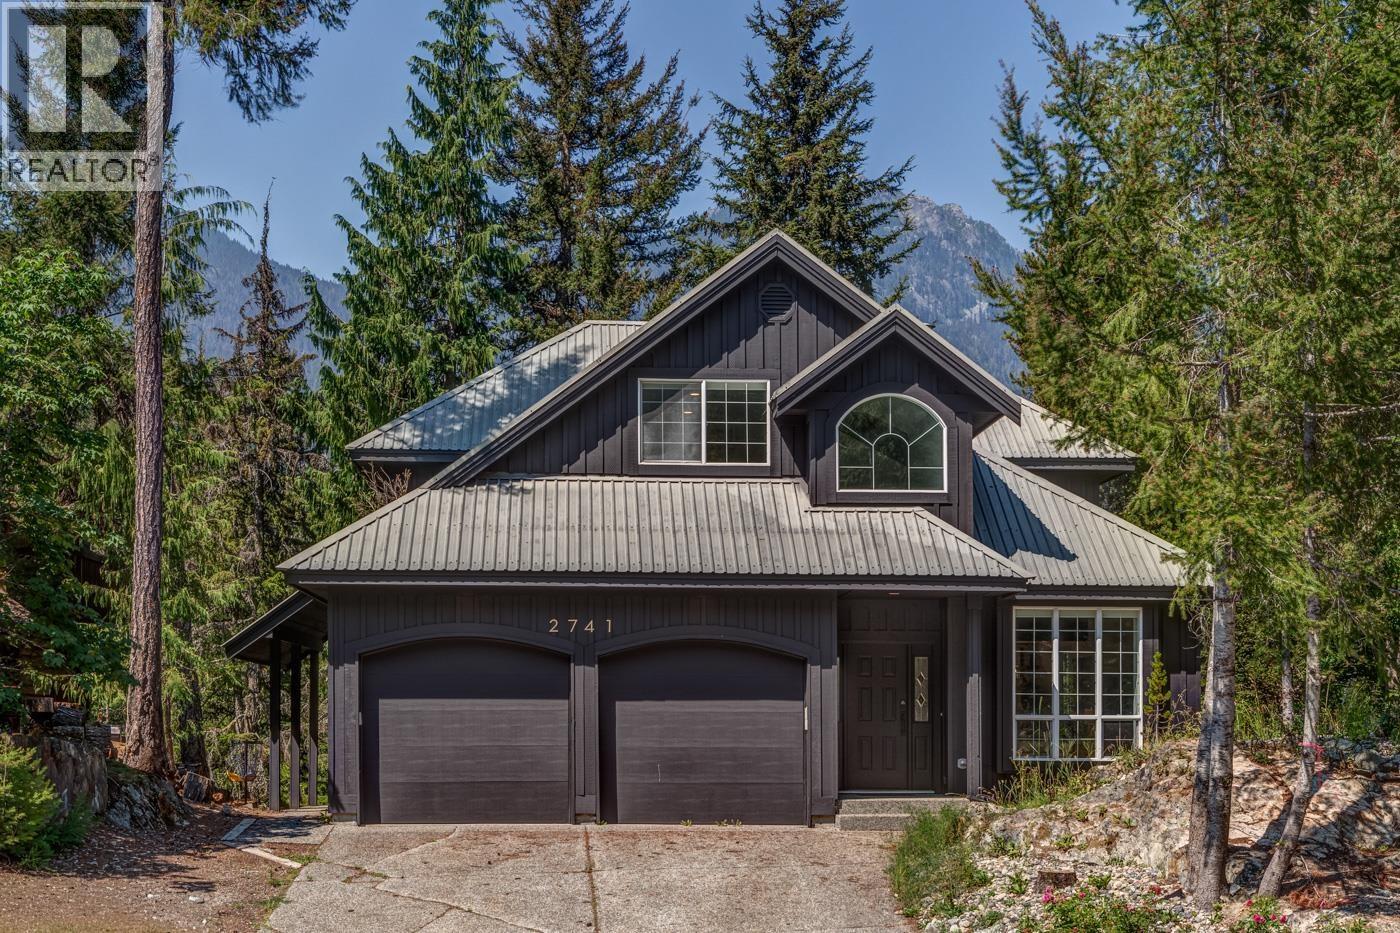
2741 Coyote Place Whistler, British Columbia V8E 0A8

$3,788,000
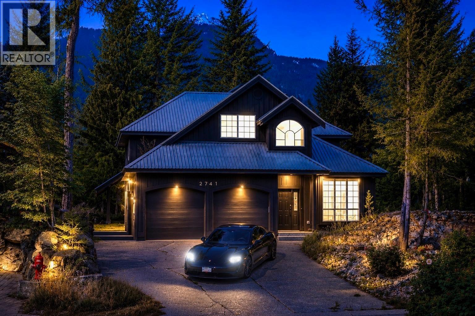
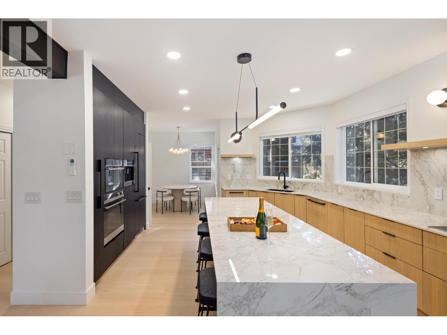
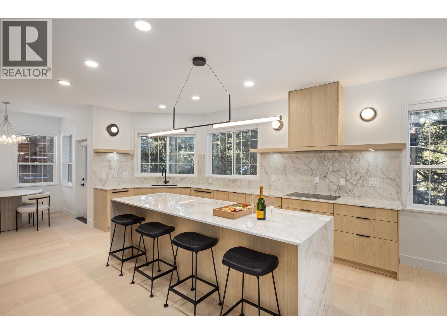
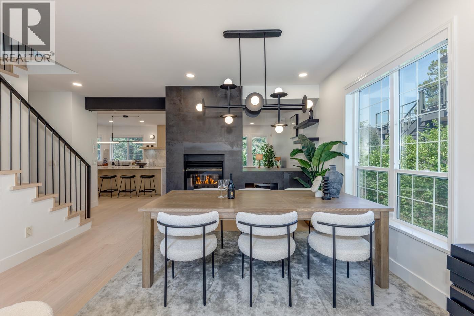
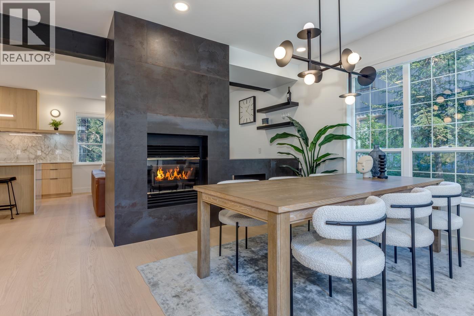
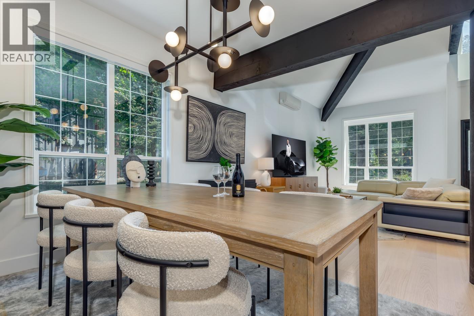
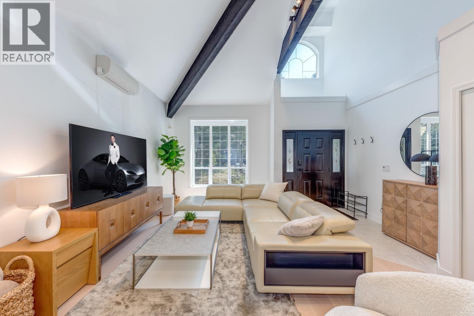
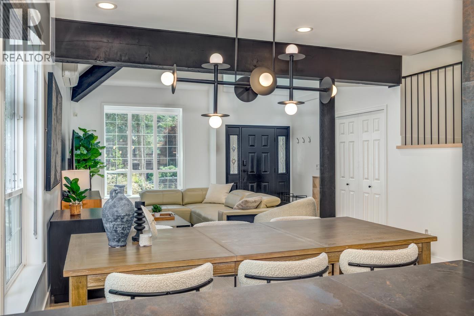
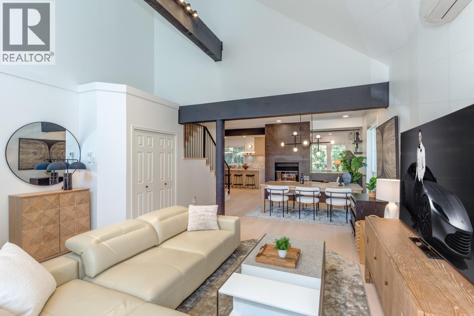
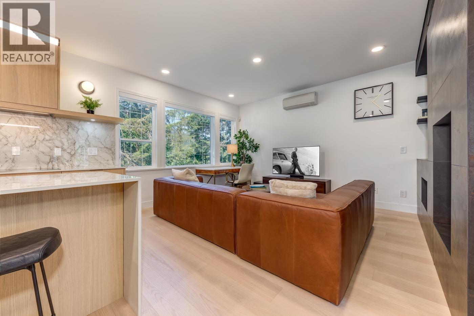
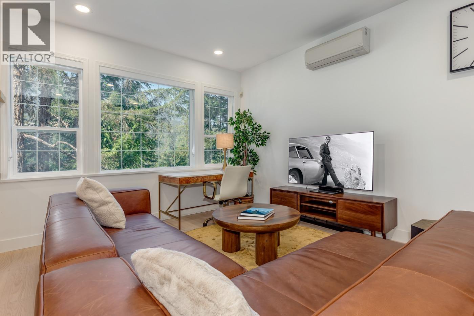
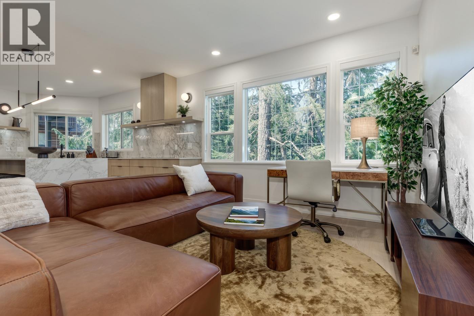
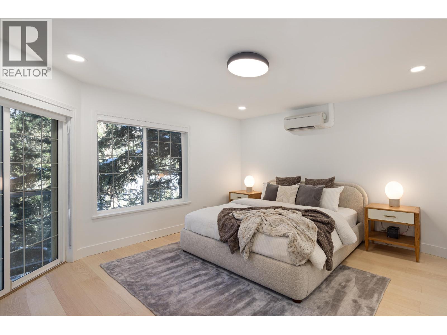
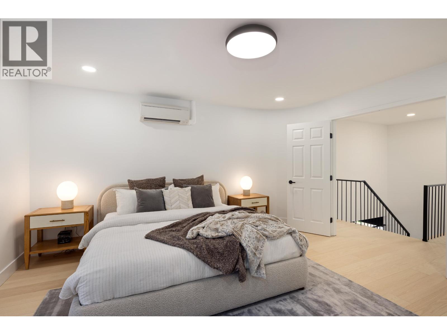
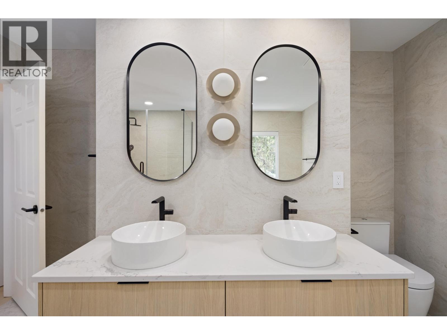
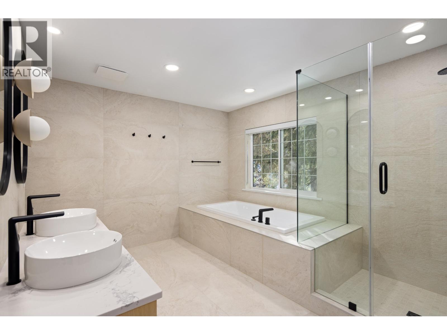
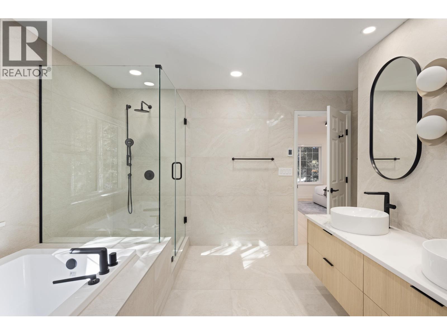
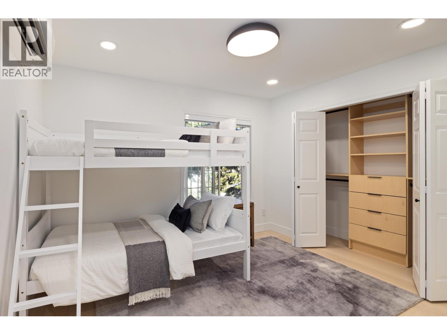
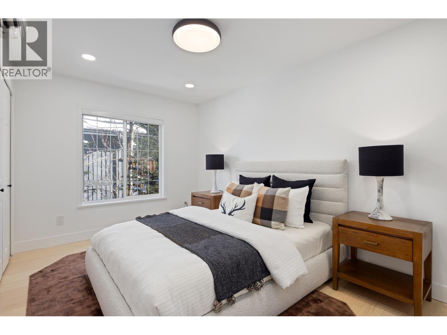
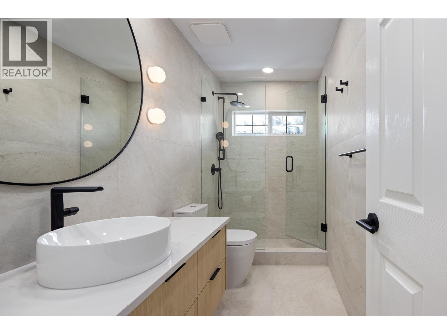
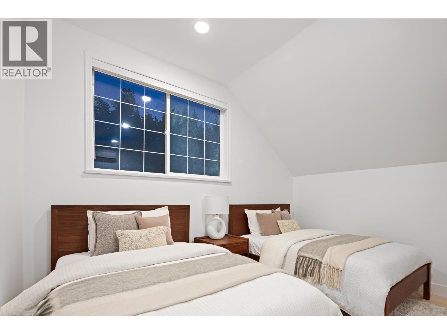
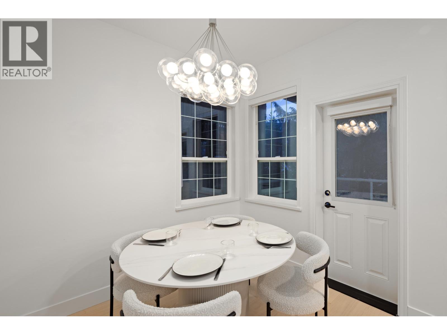
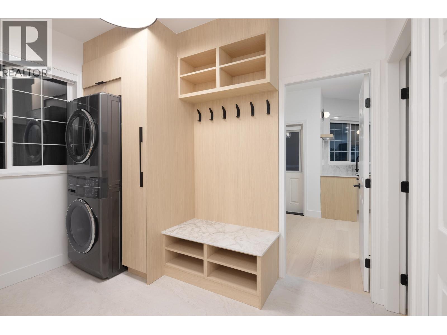
This Bayshores masterpiece has been completely reimagined with no expense spared. White oak flooring flows seamlessly through the home, complementing custom Shinnoki cabinetry, sleek Dekton countertops, and premium built-in appliances. Every detail-from Riobel fixtures to designer lighting-exudes sophistication. The sunlit, open-concept living space is both elegant and inviting, while four stunning bedrooms and a separate one-bedroom suite offer flexibility for families or guests. Ideally located just minutes from Creekside´s shops, dining, and gondola, and close to Spring Creek School, this is the ultimate Whistler retreat-whether for full-time living or a weekend escape. Luxury, comfort, and convenience converge in this exceptional offering. (id:63476)
Property Details
| MLS® Number | R3153923 |
| Property Type | Single Family |
| Amenities Near By | Golf Course, Recreation, Shopping, Ski Hill |
| Features | Central Location, Treed |
| Parking Space Total | 4 |
| View Type | View |
Building
| Bathroom Total | 4 |
| Bedrooms Total | 5 |
| Appliances | All, Oven - Built-in, Central Vacuum |
| Architectural Style | 2 Level |
| Basement Development | Finished |
| Basement Features | Separate Entrance |
| Basement Type | Full (finished) |
| Constructed Date | 1994 |
| Construction Style Attachment | Detached |
| Cooling Type | Air Conditioned |
| Fire Protection | Smoke Detectors |
| Fireplace Present | Yes |
| Fireplace Total | 1 |
| Heating Type | Heat Pump |
| Size Interior | 3,085 Sqft |
| Type | House |
Parking
| Garage | 2 |
Land
| Acreage | No |
| Land Amenities | Golf Course, Recreation, Shopping, Ski Hill |
| Size Frontage | 59 Ft ,7 In |
| Size Irregular | 8590 |
| Size Total | 8590 Sqft |
| Size Total Text | 8590 Sqft |
Contact Us
Contact us for more information

The trademarks REALTOR®, REALTORS®, and the REALTOR® logo are controlled by The Canadian Real Estate Association (CREA) and identify real estate professionals who are members of CREA. The trademarks MLS®, Multiple Listing Service® and the associated logos are owned by The Canadian Real Estate Association (CREA) and identify the quality of services provided by real estate professionals who are members of CREA. The trademark DDF® is owned by The Canadian Real Estate Association (CREA) and identifies CREA's Data Distribution Facility (DDF®)
August 08 2026 02:56:13
Greater Vancouver REALTORS®
Angell Hasman & Associates Realty Ltd.