
1397 Hawthorne Drive Greater Sudbury, Ontario P3A 1L3

$499,000
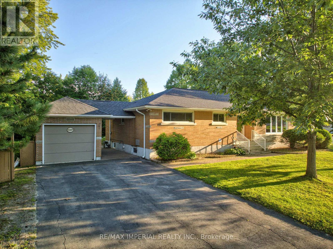
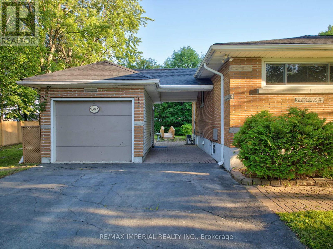
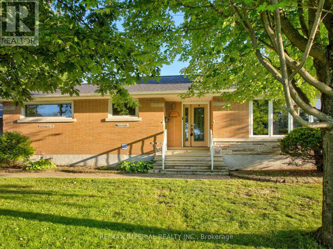
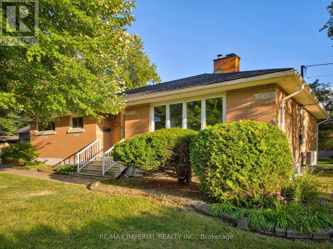
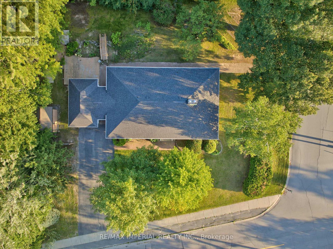
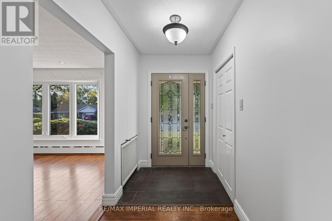
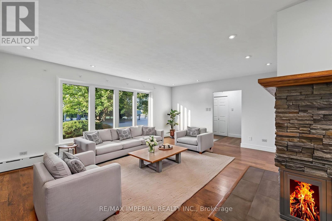
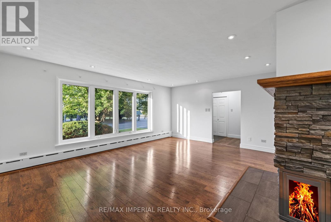
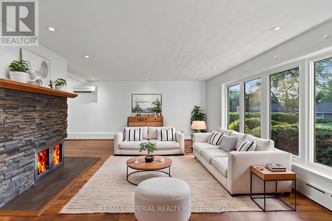
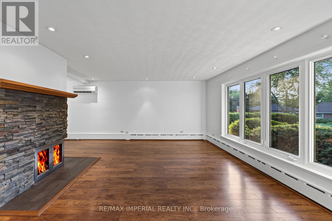
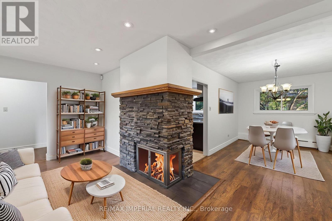
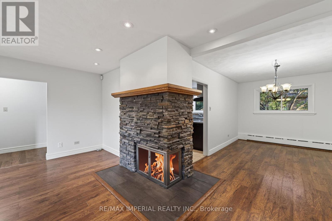
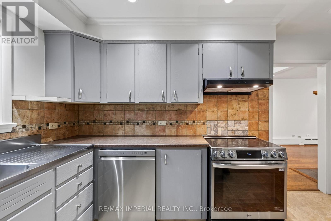
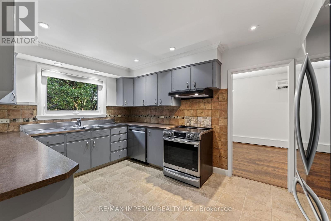
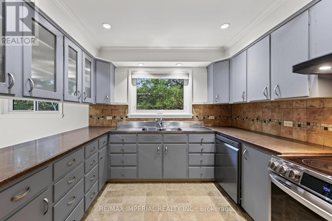
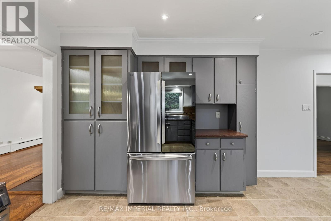
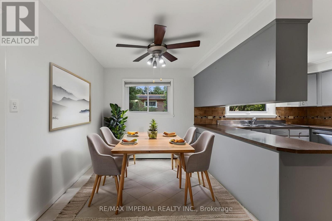
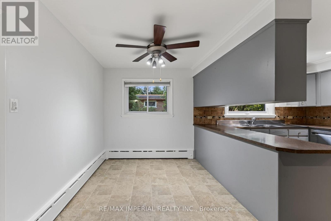
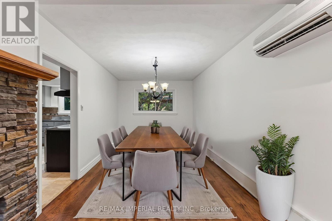
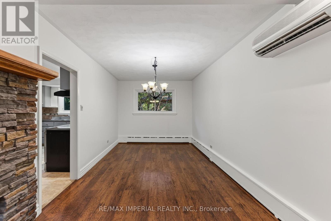
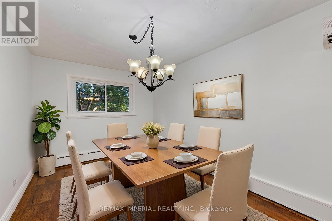
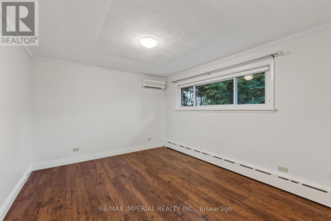
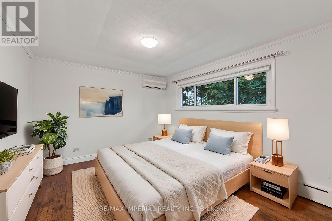
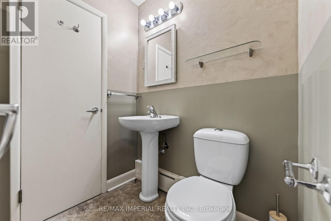
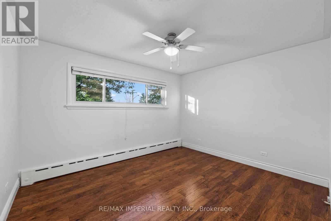
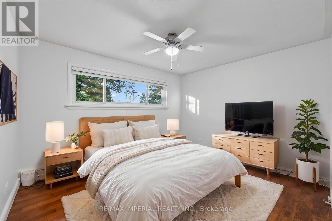
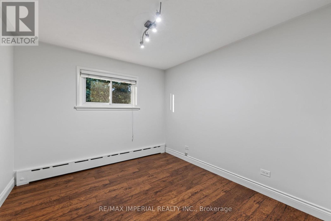
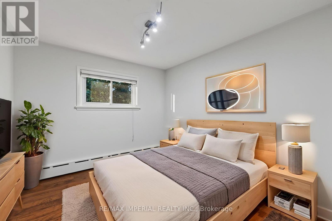
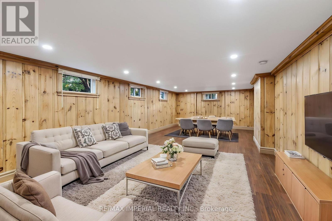
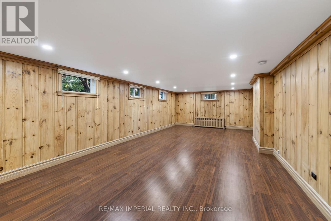
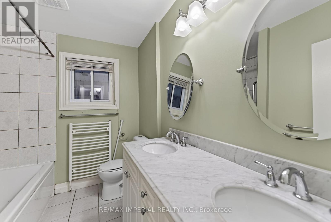
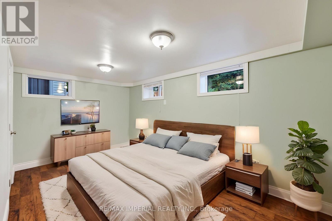
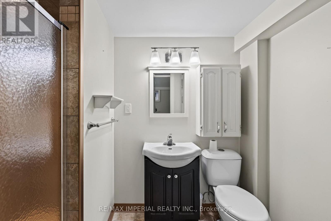
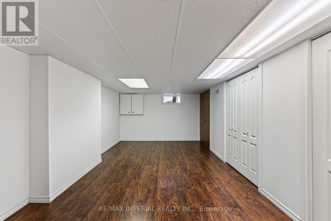
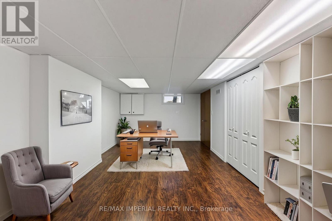
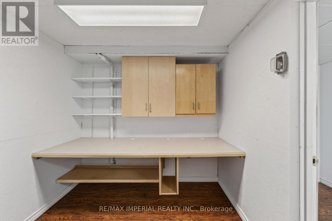
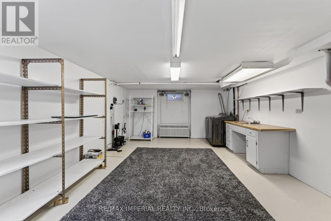
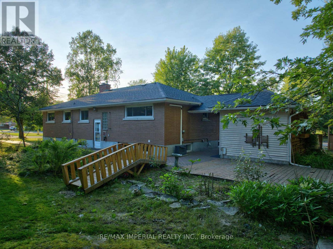
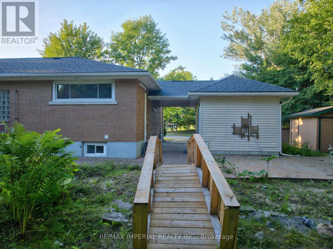
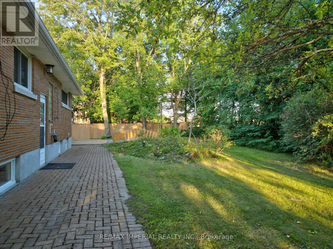
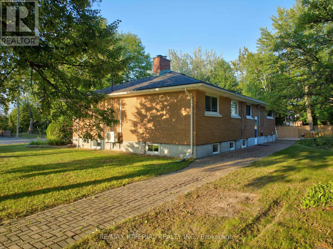
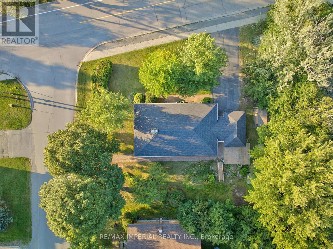
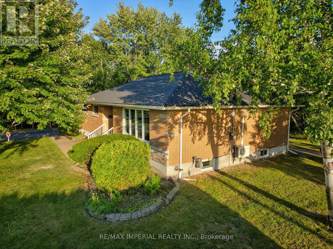
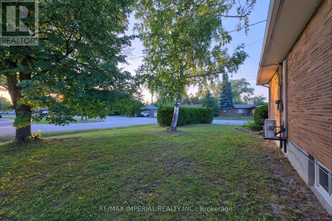
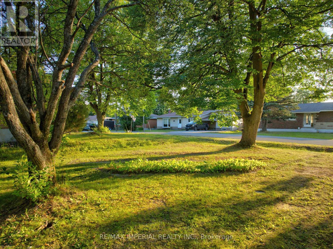
Location, location, location! Welcome to this beautifully maintained, move-in-ready bungalow situated on a premium corner lot in the highly sought-after heart of New Sudbury. This exceptional property offers tremendous potential for both families and savvy investors. The expansive lot may accommodate a secondary suite or present future severance possibilities with potential frontage on William Avenue (buyer to verify all development opportunities with the municipality).The bright and inviting main floor showcases a spacious living room highlighted by a charming wood-burning fireplace, an elegant formal dining room, and a generous eat-in kitchen featuring an abundance of quality cabinetry. The spacious primary bedroom offers the convenience of a 2-piece cheater ensuite, while two additional well-sized bedrooms and a beautifully appointed main bathroom with double sinks and a relaxing jetted tub complete the level.The fully finished lower level provides outstanding versatility with an expansive family-sized rec room featuring brand-new ceiling finishes and stylish lighting, a private fourth bedroom with its own 3-piece ensuite, a fifth bedroom, a hobby room, and an oversized laundry/storage area-perfect for a growing, extended, or multi-generational family.Outside, pride of ownership is evident throughout the meticulously landscaped yard, complete with mature trees, colourful perennial gardens, a tranquil pond, and a charming potting shed. Recent upgrades include fresh contemporary paint throughout the main floor, a new ceiling and modern lighting in the rec room, and brand-new roof shingles (2026), offering added peace of mind.An outstanding opportunity to own a spacious, exceptionally well-cared-for home in one of New Sudbury's most desirable neighbourhoods. A true pleasure to view! (id:63476)
Property Details
| MLS® Number | X13653056 |
| Property Type | Single Family |
| Community Name | Sudbury |
| Amenities Near By | Public Transit |
| Features | Irregular Lot Size, Carpet Free |
| Parking Space Total | 8 |
Building
| Bathroom Total | 3 |
| Bedrooms Above Ground | 3 |
| Bedrooms Below Ground | 2 |
| Bedrooms Total | 5 |
| Amenities | Fireplace(s) |
| Appliances | Dishwasher, Dryer, Hood Fan, Stove, Washer, Refrigerator |
| Architectural Style | Bungalow |
| Basement Development | Finished |
| Basement Features | Separate Entrance |
| Basement Type | N/a (finished), N/a |
| Construction Style Attachment | Detached |
| Cooling Type | Wall Unit |
| Exterior Finish | Brick |
| Fireplace Present | Yes |
| Fireplace Total | 1 |
| Foundation Type | Concrete |
| Half Bath Total | 1 |
| Heating Fuel | Natural Gas |
| Stories Total | 1 |
| Size Interior | 1,500 - 2,000 Sqft |
| Type | House |
| Utility Water | Municipal Water |
Parking
| Detached Garage | |
| Garage |
Land
| Acreage | No |
| Land Amenities | Public Transit |
| Sewer | Sanitary Sewer |
| Size Depth | 102 Ft ,6 In |
| Size Frontage | 127 Ft ,9 In |
| Size Irregular | 127.8 X 102.5 Ft ; 127.78x102.48x124.70x130.39 |
| Size Total Text | 127.8 X 102.5 Ft ; 127.78x102.48x124.70x130.39 |
Rooms
| Level | Type | Length | Width | Dimensions |
|---|---|---|---|---|
| Main Level | Living Room | 5.79 m | 4.88 m | 5.79 m x 4.88 m |
| Main Level | Dining Room | 4.12 m | 2.29 m | 4.12 m x 2.29 m |
| Main Level | Kitchen | 4.21 m | 2.9 m | 4.21 m x 2.9 m |
| Main Level | Primary Bedroom | 3.96 m | 3.35 m | 3.96 m x 3.35 m |
| Main Level | Bedroom 2 | 3.29 m | 3.81 m | 3.29 m x 3.81 m |
| Main Level | Bedroom 3 | 3.29 m | 2.9 m | 3.29 m x 2.9 m |
Contact Us
Contact us for more information

The trademarks REALTOR®, REALTORS®, and the REALTOR® logo are controlled by The Canadian Real Estate Association (CREA) and identify real estate professionals who are members of CREA. The trademarks MLS®, Multiple Listing Service® and the associated logos are owned by The Canadian Real Estate Association (CREA) and identify the quality of services provided by real estate professionals who are members of CREA. The trademark DDF® is owned by The Canadian Real Estate Association (CREA) and identifies CREA's Data Distribution Facility (DDF®)
August 10 2026 12:09:19
Toronto Regional Real Estate Board
RE/MAX Imperial Realty Inc.