
1408 Strawline Hill Street Coquitlam, British Columbia V3E 0L5

$2,368,000
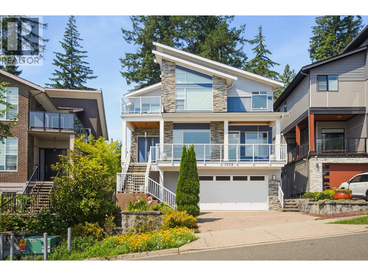
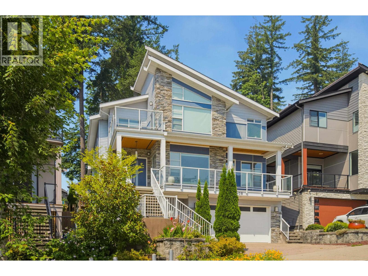
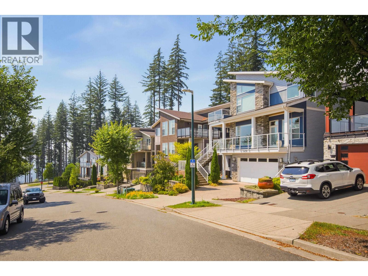
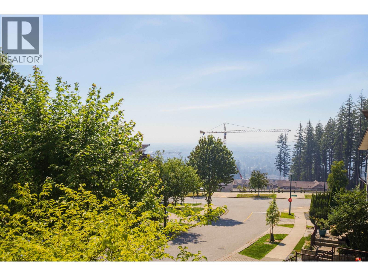
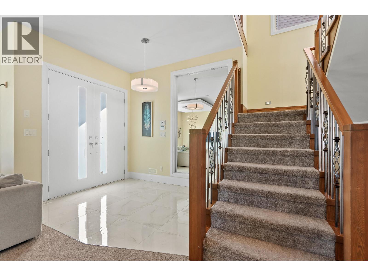
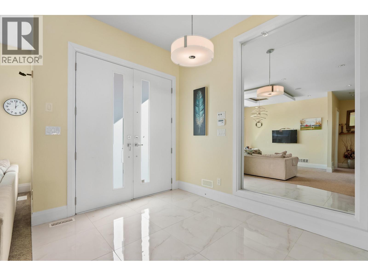
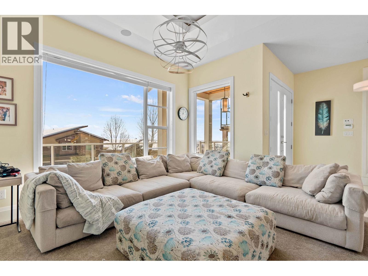
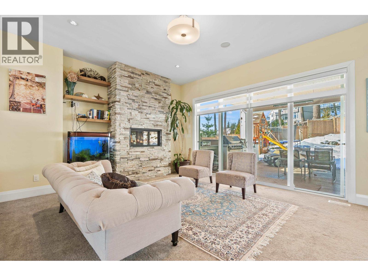
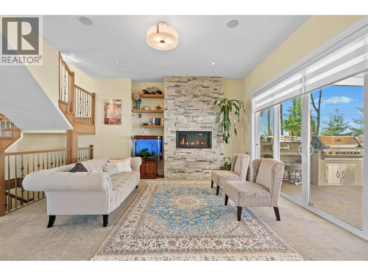
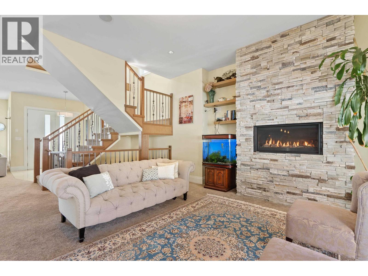
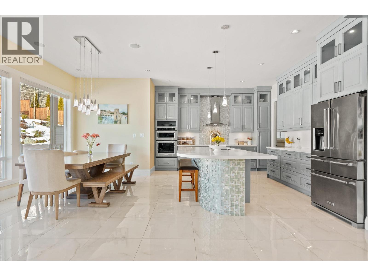
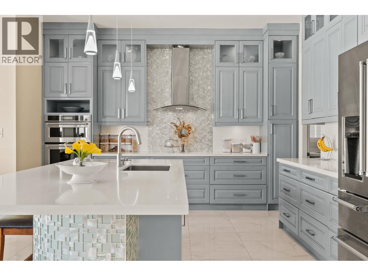
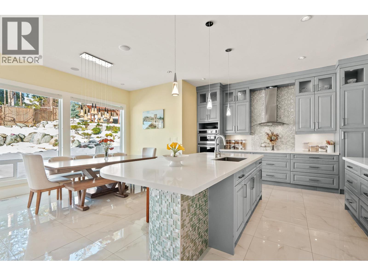
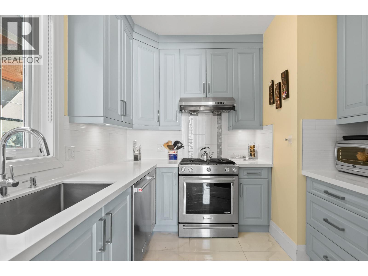
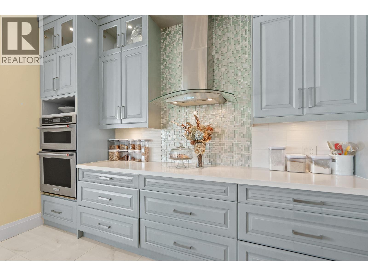
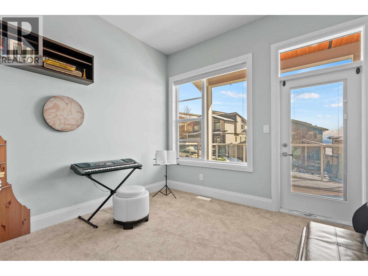
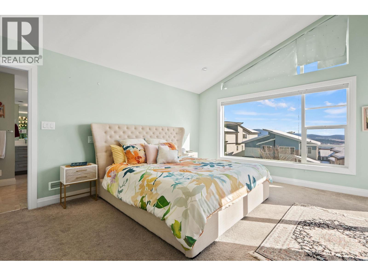
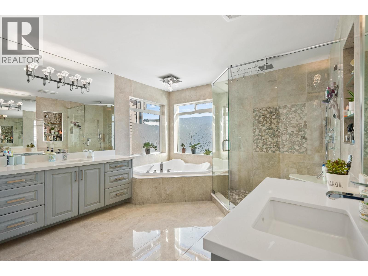
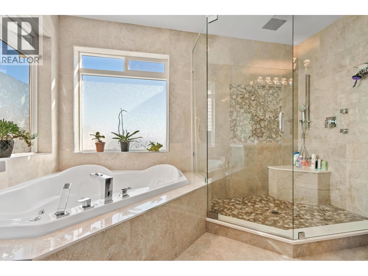
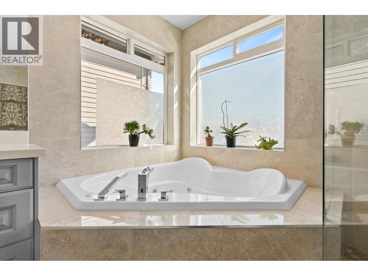
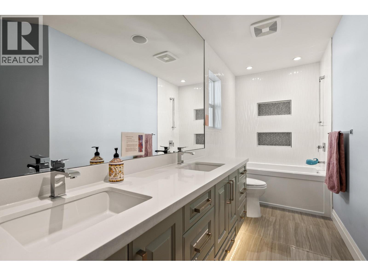
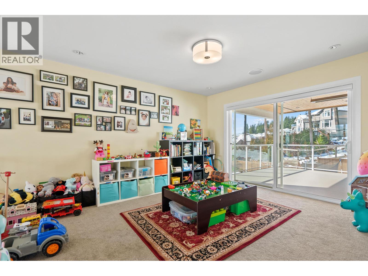
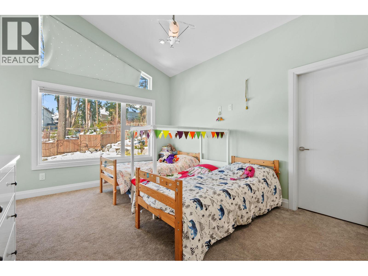
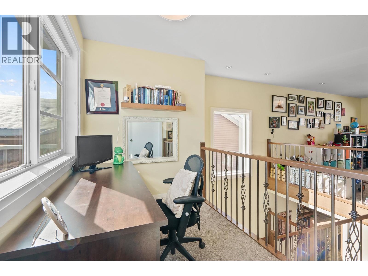
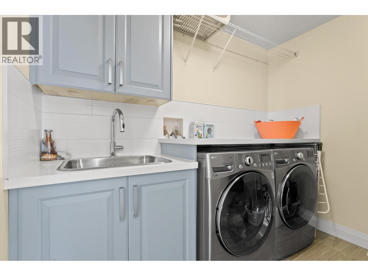
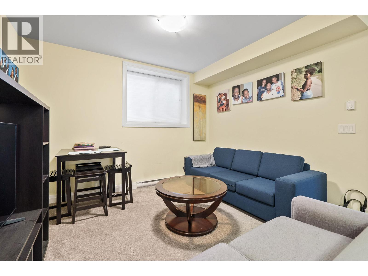
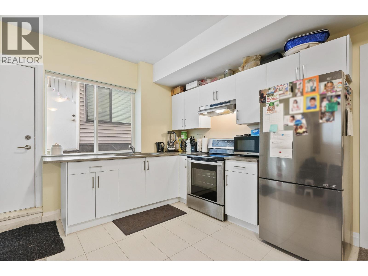
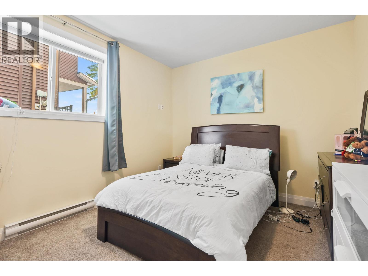
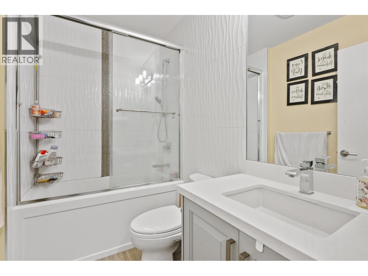
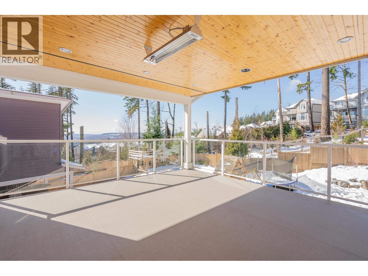
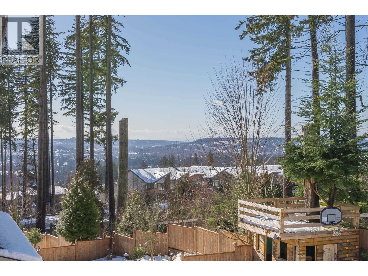
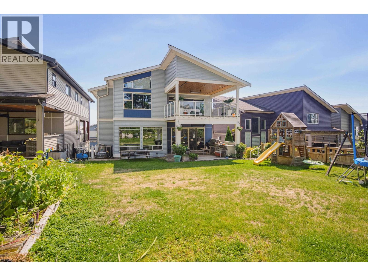
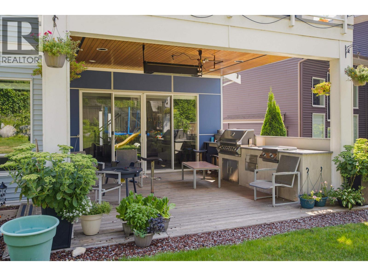
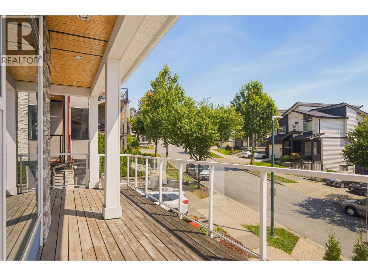
This custom 5-bedroom, 4-bath home checks all the boxes: a greenbelt setting, flat backyard AND panoramic views! The heart of the home is a modern kitchen with high-end appliances and a spacious spice kitchen. Upstairs, the luxurious primary suite showcases stunning Mount Baker views and a spa-inspired ensuite with jacuzzi tub. The large, level backyard is made for entertaining with a covered patio, built-in gas heater and BBQ. Downstairs offers a bedroom with separate exterior access, ideal for a home-based business, plus a 1-bedroom legal suite. Steps from Coast Salish Elementary and minutes to amenities, this home delivers space, views and versatility in one exceptional package. (id:63476)
Property Details
| MLS® Number | R3153706 |
| Property Type | Single Family |
| Amenities Near By | Recreation, Shopping |
| Parking Space Total | 4 |
| View Type | View |
Building
| Bathroom Total | 5 |
| Bedrooms Total | 4 |
| Appliances | Washer & Dryer, All |
| Architectural Style | 2 Level |
| Basement Development | Finished |
| Basement Features | Separate Entrance |
| Basement Type | Full (finished) |
| Constructed Date | 2016 |
| Construction Style Attachment | Detached |
| Cooling Type | Air Conditioned |
| Fire Protection | Security System |
| Fireplace Present | Yes |
| Fireplace Total | 1 |
| Heating Fuel | Natural Gas |
| Heating Type | Forced Air |
| Size Interior | 3,940 Sqft |
| Type | House |
Parking
| Garage | 2 |
Land
| Acreage | No |
| Land Amenities | Recreation, Shopping |
| Size Irregular | 6370 |
| Size Total | 6370 Sqft |
| Size Total Text | 6370 Sqft |
Contact Us
Contact us for more information

The trademarks REALTOR®, REALTORS®, and the REALTOR® logo are controlled by The Canadian Real Estate Association (CREA) and identify real estate professionals who are members of CREA. The trademarks MLS®, Multiple Listing Service® and the associated logos are owned by The Canadian Real Estate Association (CREA) and identify the quality of services provided by real estate professionals who are members of CREA. The trademark DDF® is owned by The Canadian Real Estate Association (CREA) and identifies CREA's Data Distribution Facility (DDF®)
August 10 2026 04:56:12
Greater Vancouver REALTORS®
Royal LePage Sterling Realty