
4128 Peterson Drive Richmond, British Columbia V7E 4X8

$2,388,000
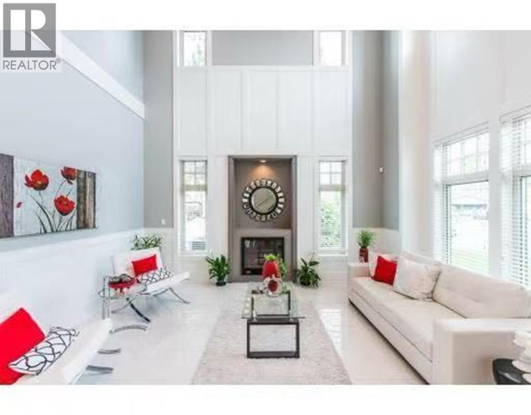
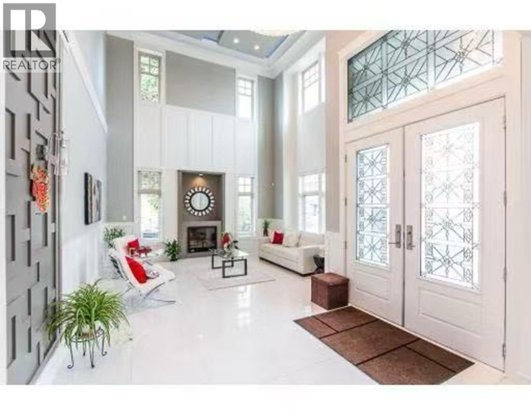
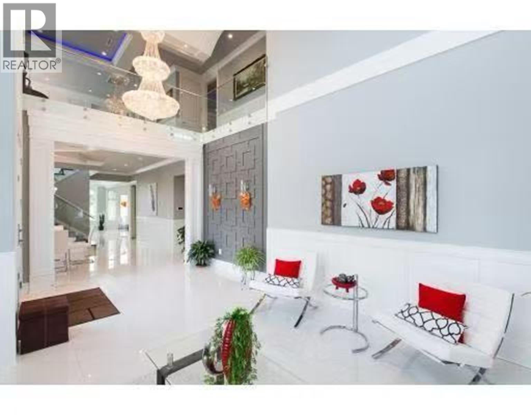
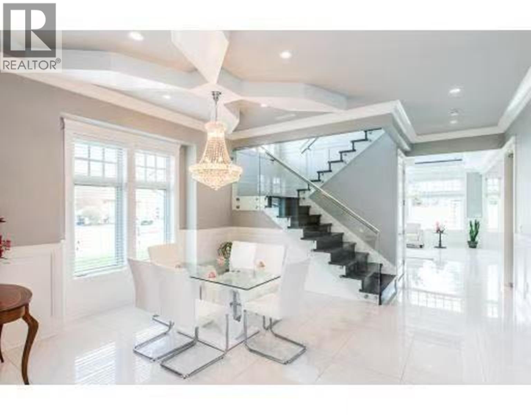
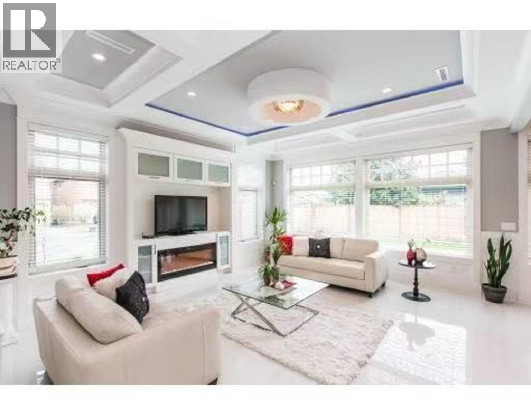
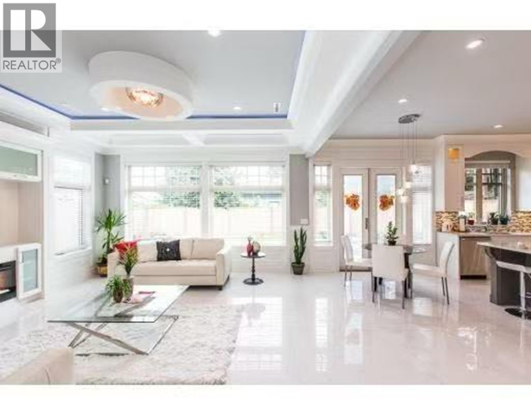
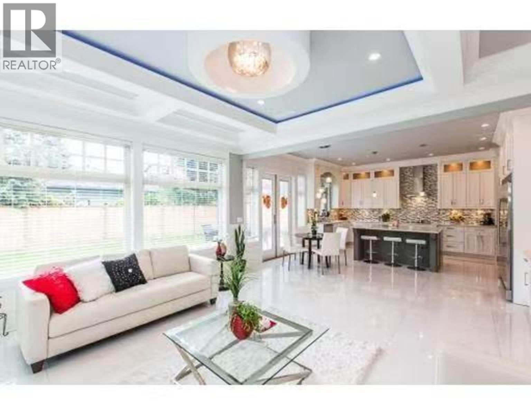
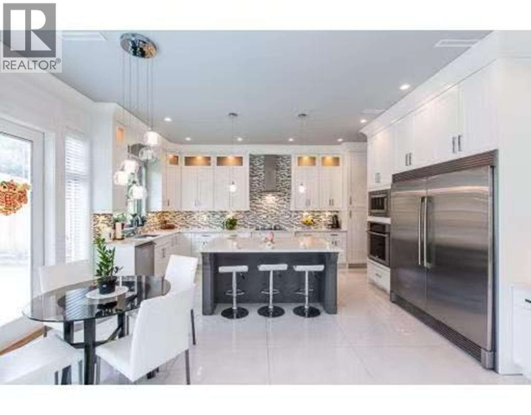
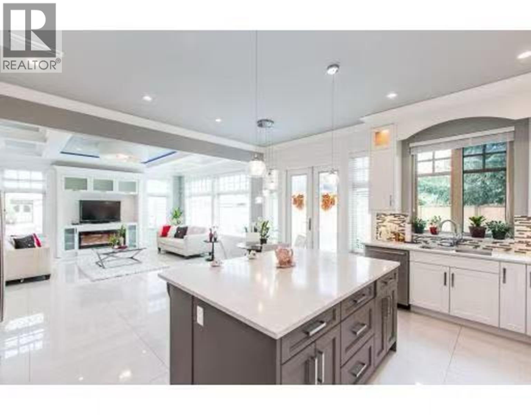
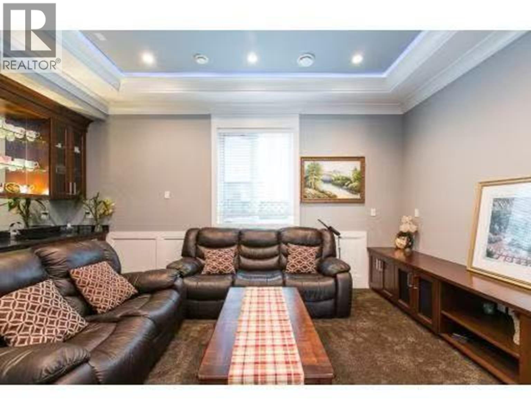
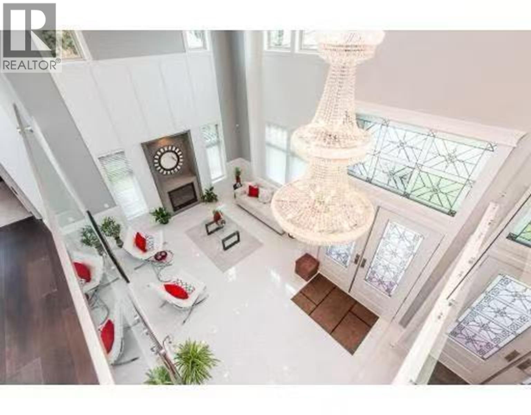
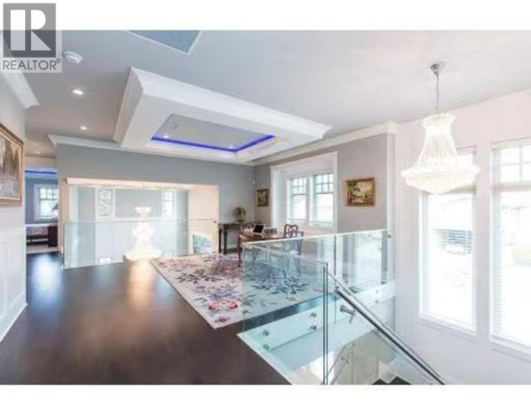
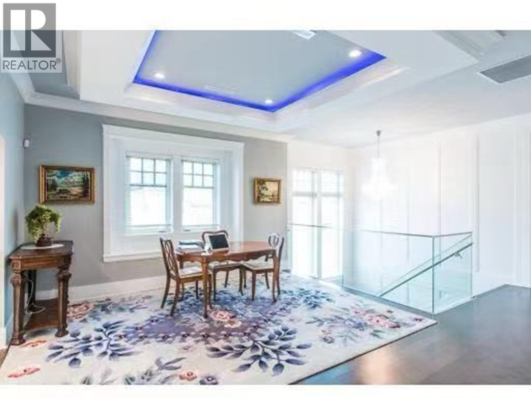
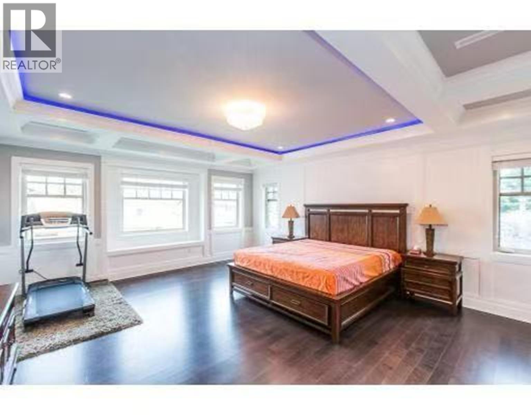
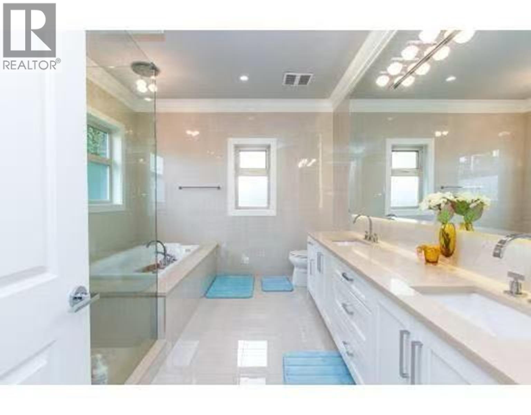
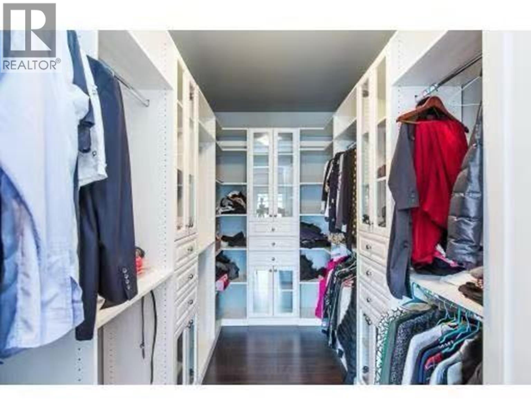
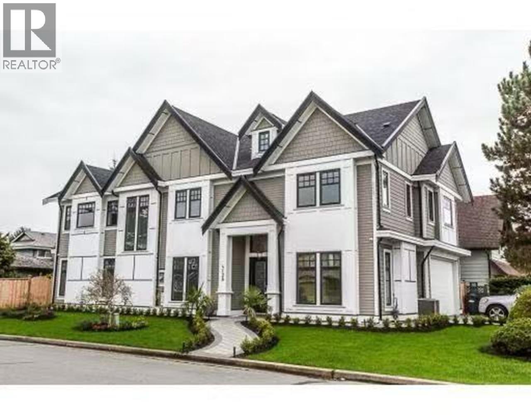
A rare gem in the highly desirable Pendlebury Garden community! This beautiful south-north facing corner property sits on a 5,658 square ft lot and offers a 4,008 square ft home. The current home is spacious, bright and thoughtfully designed with 5 bedrooms and 4 bathrooms. The impressive living room features soaring 20 ft ceilings and flows beautifully into the dining room, two kitchens, family room and media room(can be the 5th bedroom), creating a wonderful space for both everyday family living and entertaining. The kitchen features elegant maple cabinetry and quality appliances, blending functionality with a modern, luxurious feel. Radium floor heating and A/C make you comfortalbe living. Upstairs offers 4 generously sized bedrooms, 3 full bathrooms and an open family living area, providing plenty of space for a growing family. Conveniently located close to shopping, community centre, golf course, Diefenbaker Elementary and Hugh Boyd Secondary. A wonderful family home with excellent future potential! (id:63476)
Property Details
| MLS® Number | R3153868 |
| Property Type | Single Family |
| Parking Space Total | 4 |
Building
| Bathroom Total | 4 |
| Bedrooms Total | 5 |
| Appliances | All |
| Architectural Style | 2 Level |
| Constructed Date | 2015 |
| Construction Style Attachment | Detached |
| Cooling Type | Air Conditioned |
| Fire Protection | Security System, Smoke Detectors |
| Fireplace Present | Yes |
| Fireplace Total | 1 |
| Heating Fuel | Natural Gas |
| Heating Type | Hot Water, Radiant Heat |
| Size Interior | 4,008 Sqft |
| Type | House |
Parking
| Garage | 2 |
Land
| Acreage | No |
| Size Irregular | 5658 |
| Size Total | 5658 Sqft |
| Size Total Text | 5658 Sqft |
Contact Us
Contact us for more information

The trademarks REALTOR®, REALTORS®, and the REALTOR® logo are controlled by The Canadian Real Estate Association (CREA) and identify real estate professionals who are members of CREA. The trademarks MLS®, Multiple Listing Service® and the associated logos are owned by The Canadian Real Estate Association (CREA) and identify the quality of services provided by real estate professionals who are members of CREA. The trademark DDF® is owned by The Canadian Real Estate Association (CREA) and identifies CREA's Data Distribution Facility (DDF®)
August 19 2026 01:57:23
Greater Vancouver REALTORS®
Metro Edge Realty