
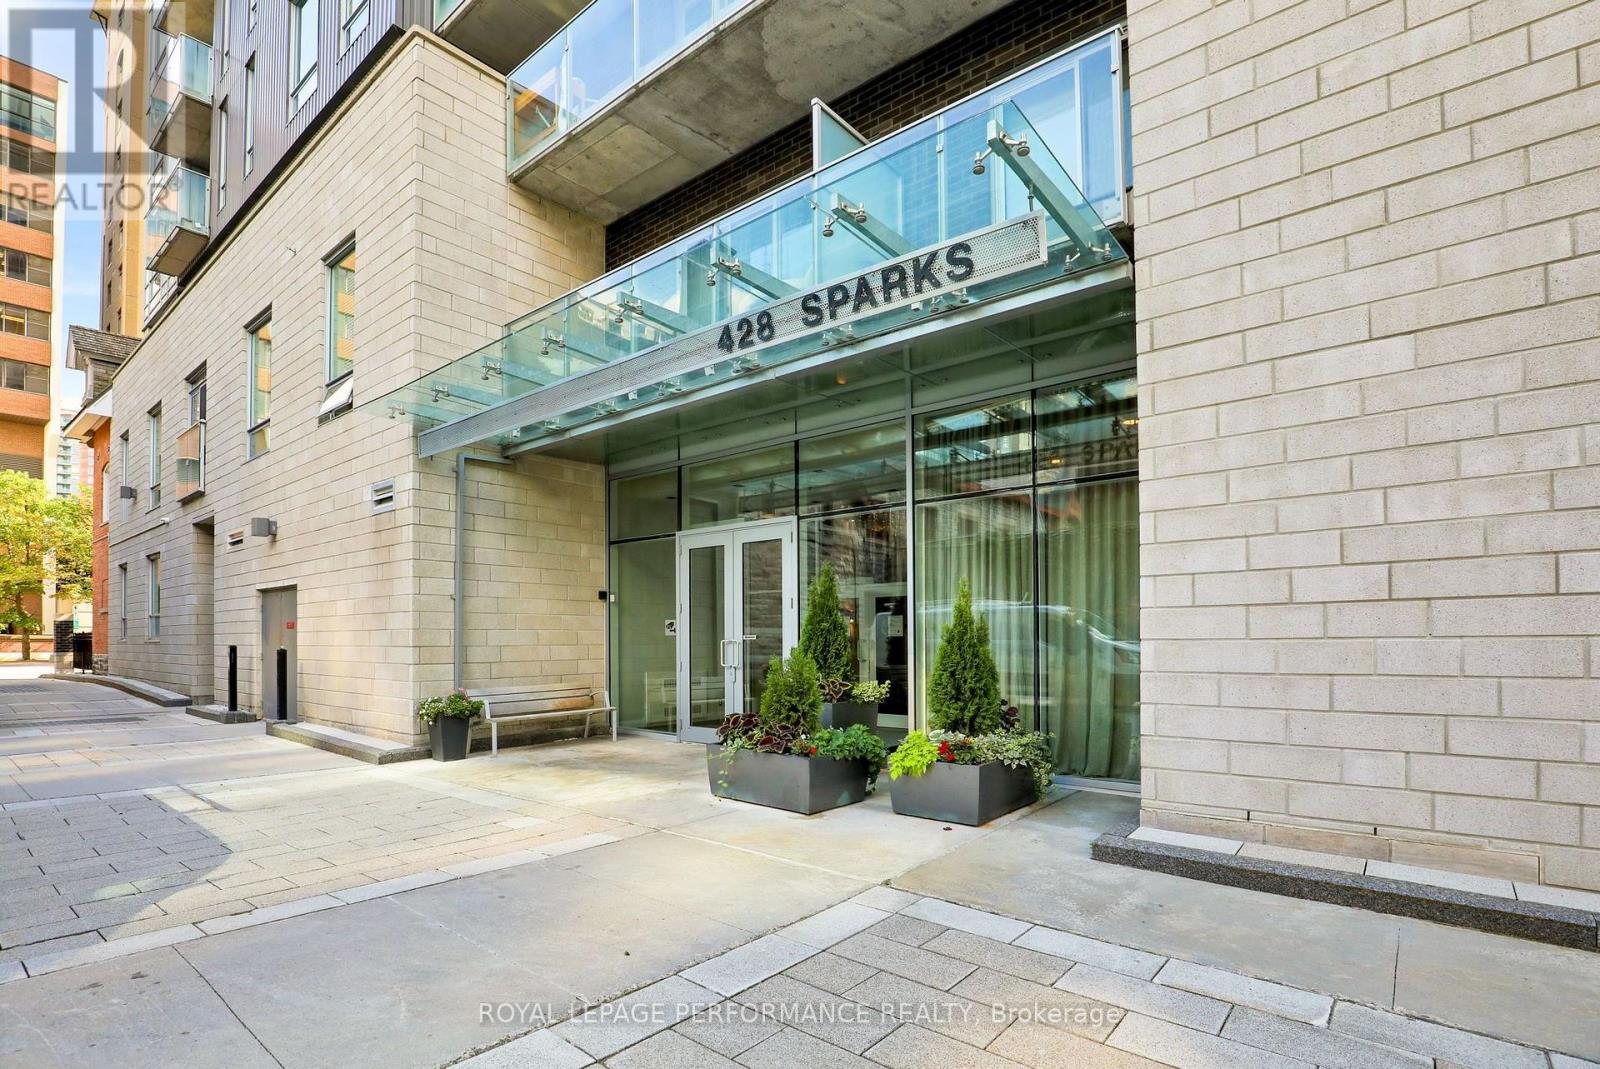
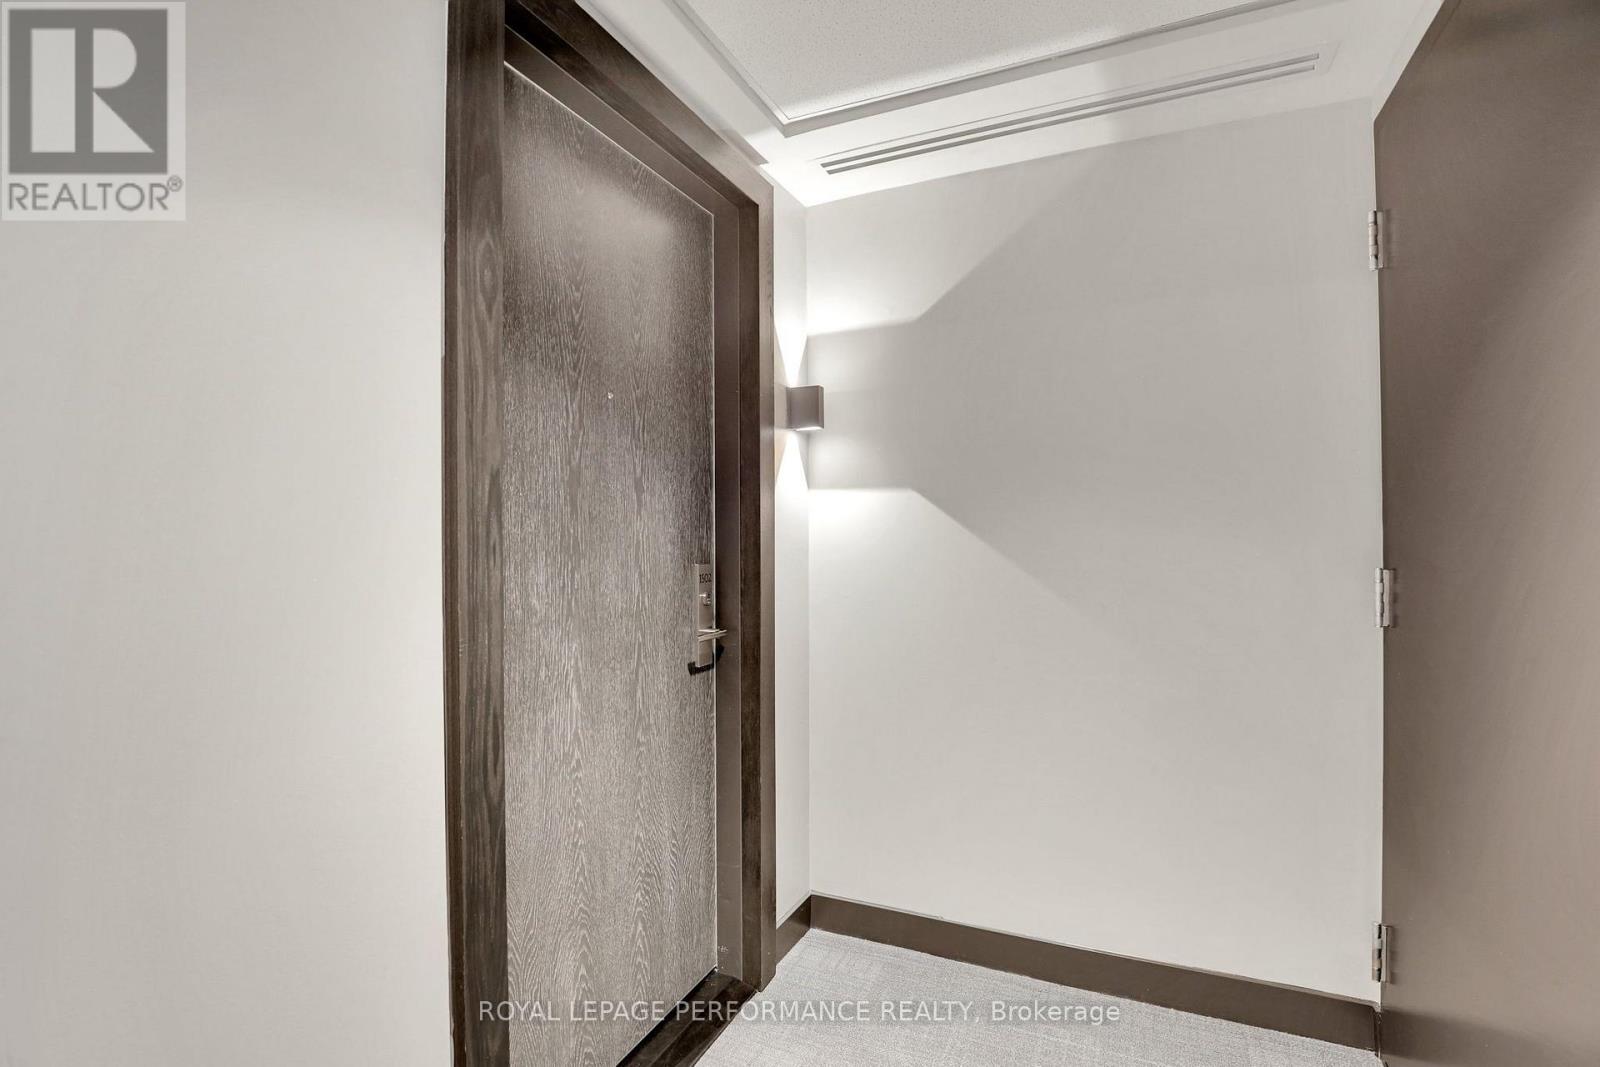
1502 - 428 Sparks Street Ottawa, Ontario K1R 0B3

$2,495 Monthly
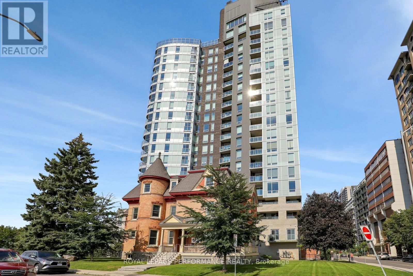
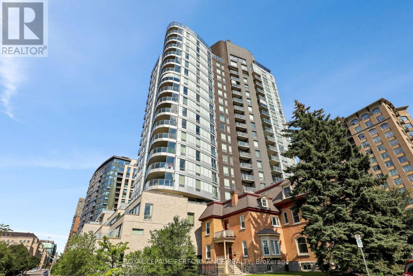
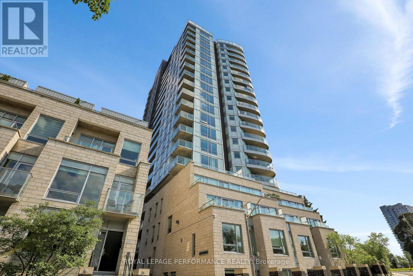
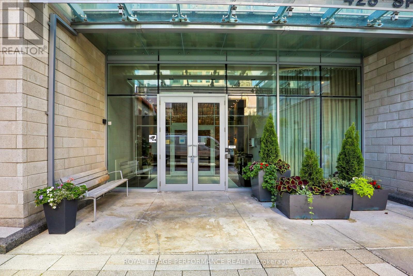
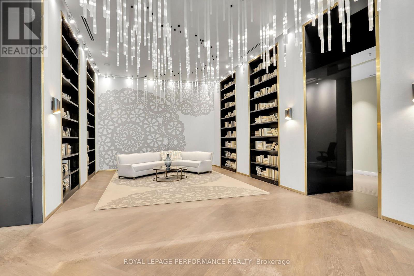
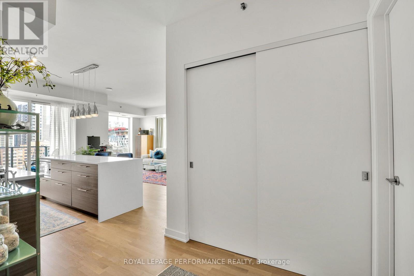
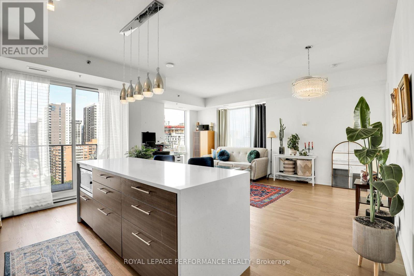
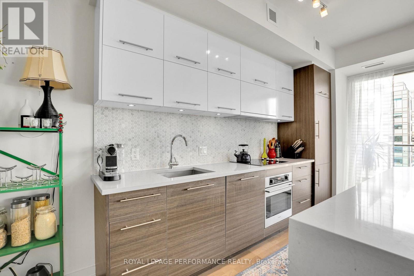
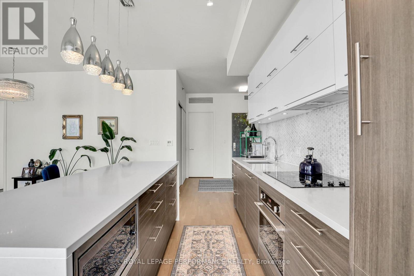
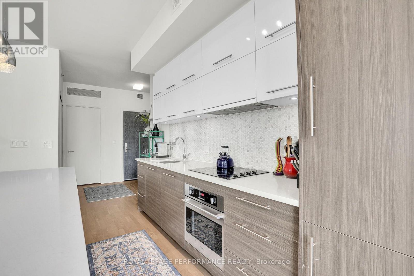
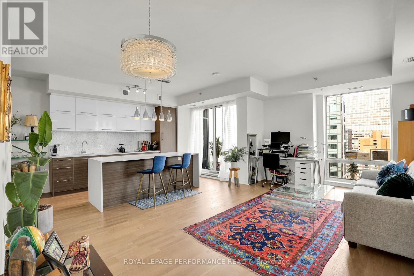
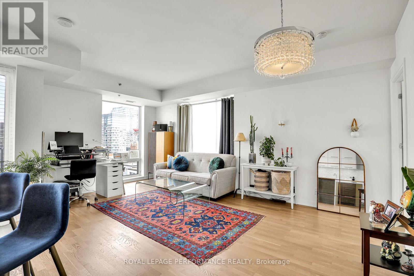
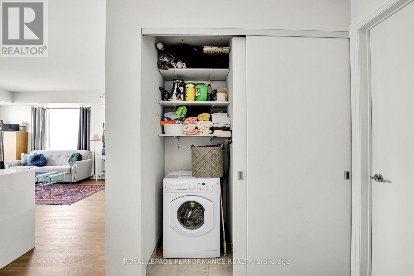
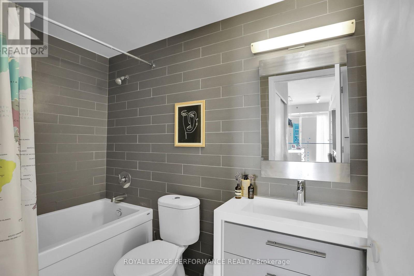
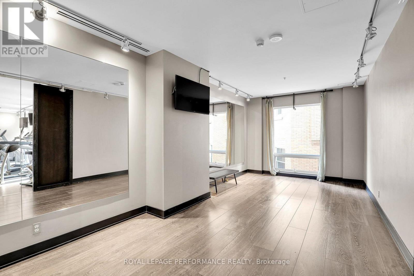
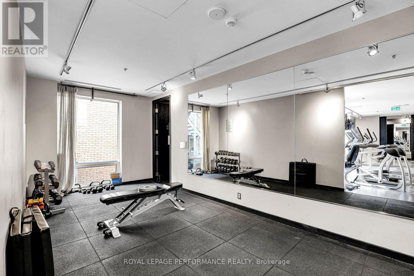
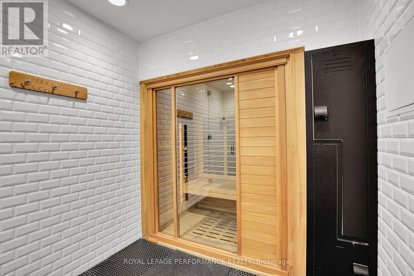
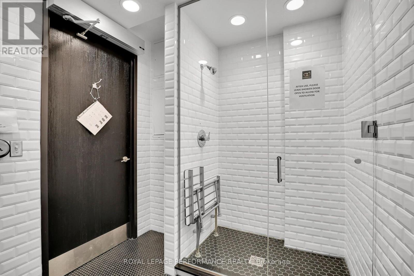
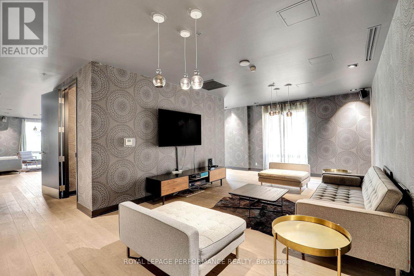
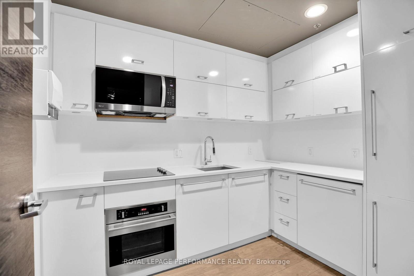
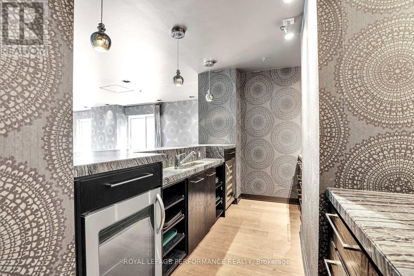
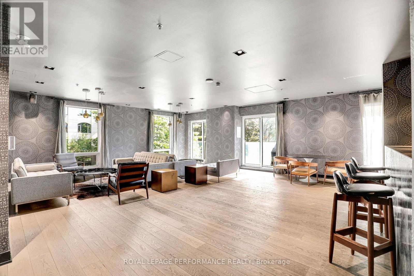
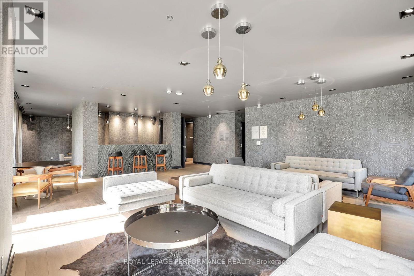
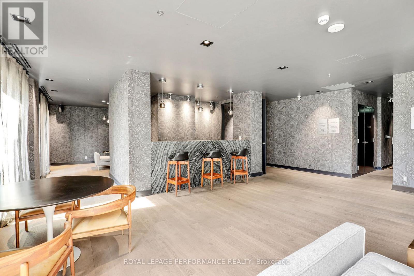
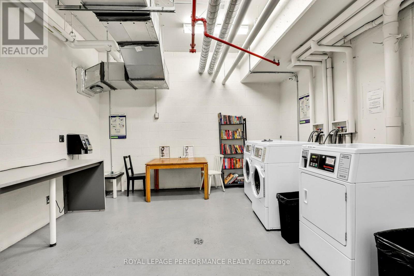
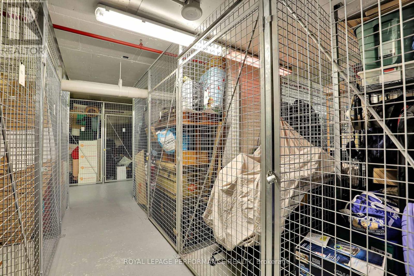
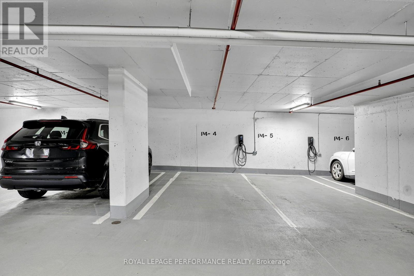
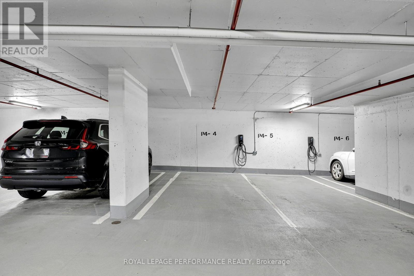
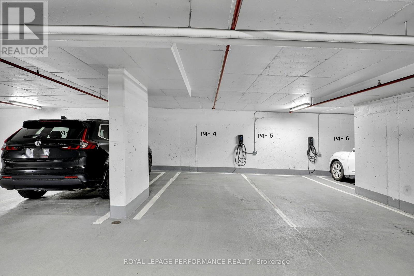
You won't be disappointed when choosing "Cathedral Hill" the premiere condominium residence located at 428 Sparks St. Rarely is a one-bedroom layout designed with "living" in mind. The "Corus" model offers just under 750 sq feet not including a 55 sq.ft balcony. South-east facing CORNER unit with spectacular view of The Ottawa River and Gatineau's. High-quality finishes and exceptional attention to detail! Open concept. The Kitchen includes quartz island & built-in appliances. Upgraded lighting, a designated spot for dining if you so choose, yet still plenty of living space to relax in. Underground parking & locker included. Amenities include: gym, sauna, yoga room, dog washing station, lounge, meeting spaces, gas BBQ, guest suites & more! A LEED Certified Building. Only 2 blocks to the Lyon LRT stop and the new Food Basics Grocery store. An Incredible location in a landmark building! Parking is P4 #4 and Locker Level B #36 (id:63476)
Property Details
| MLS® Number | X13652940 |
| Property Type | Single Family |
| Community Name | 4101 - Ottawa Centre |
| Community Features | Pets Not Allowed |
| Features | Balcony, Carpet Free, In Suite Laundry |
| Parking Space Total | 1 |
Building
| Bathroom Total | 1 |
| Bedrooms Above Ground | 1 |
| Bedrooms Total | 1 |
| Age | 11 To 15 Years |
| Amenities | Security/concierge, Party Room, Sauna, Exercise Centre, Storage - Locker |
| Appliances | Dishwasher, Dryer, Microwave, Stove, Washer, Refrigerator |
| Basement Type | None |
| Cooling Type | Central Air Conditioning |
| Exterior Finish | Stone, Brick |
| Heating Fuel | Natural Gas |
| Heating Type | Forced Air |
| Size Interior | 700 - 799 Sqft |
Parking
| Underground | |
| Garage |
Land
| Acreage | No |
| Size Irregular | . |
| Size Total Text | . |
Rooms
| Level | Type | Length | Width | Dimensions |
|---|---|---|---|---|
| Main Level | Living Room | 5.94 m | 4.11 m | 5.94 m x 4.11 m |
| Main Level | Kitchen | 4.57 m | 2.56 m | 4.57 m x 2.56 m |
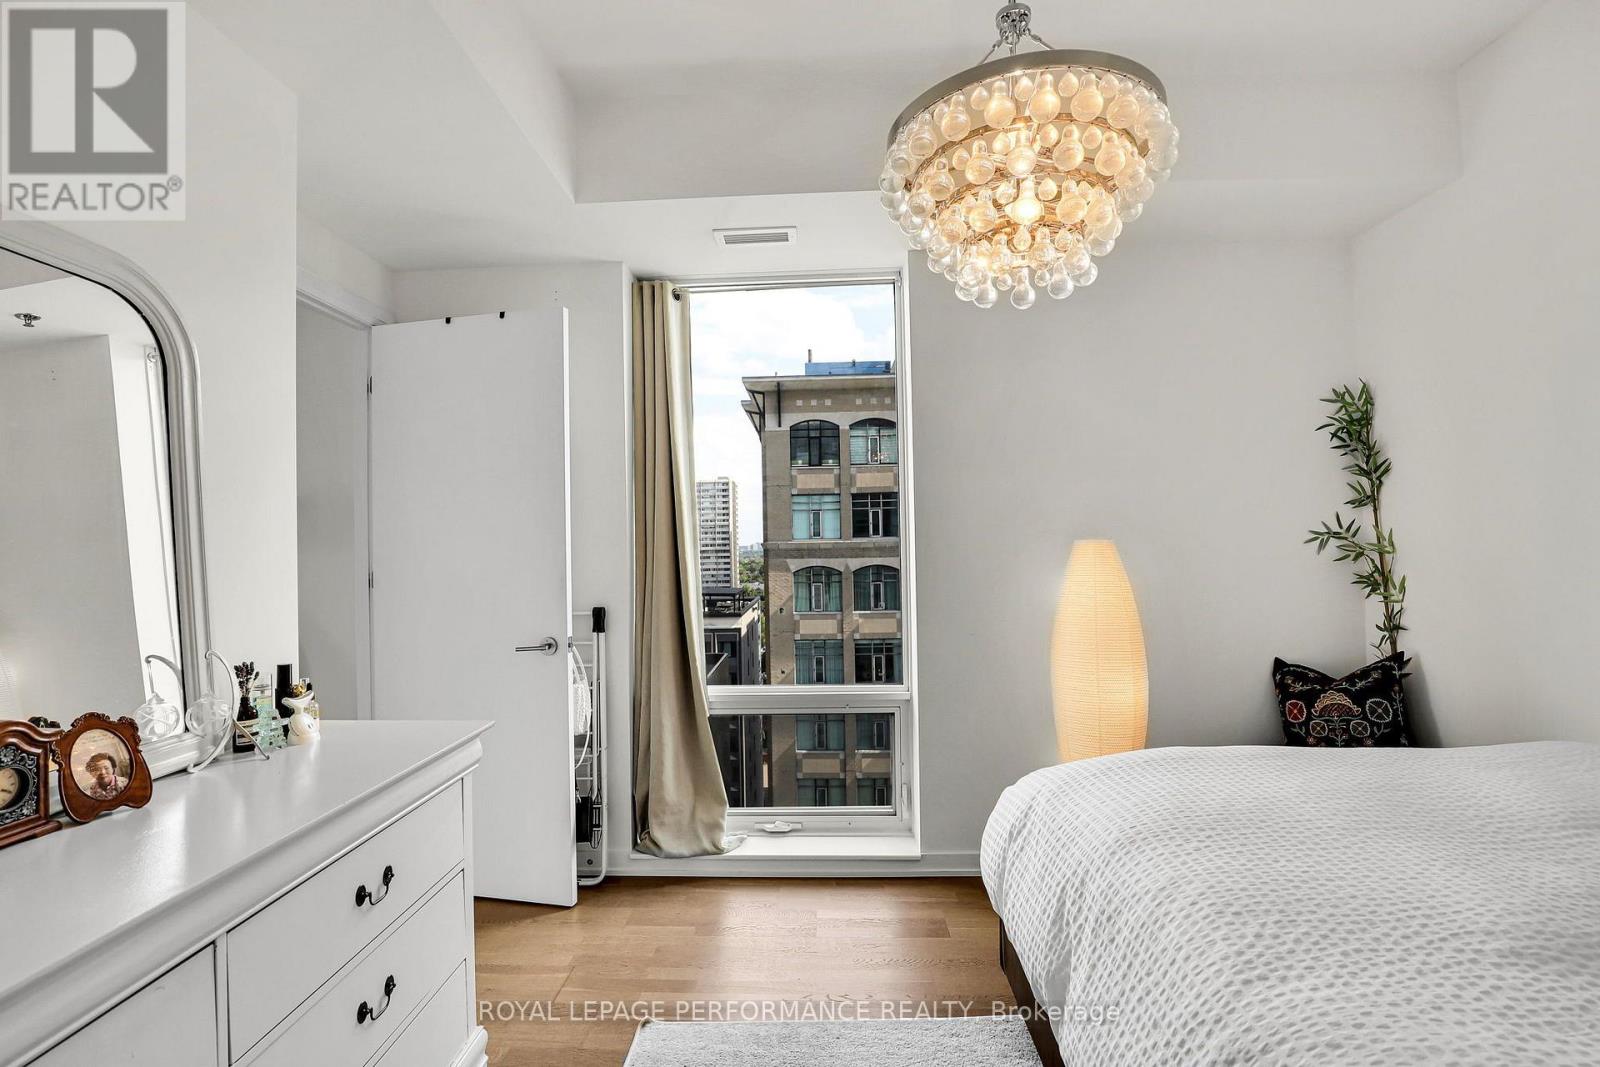
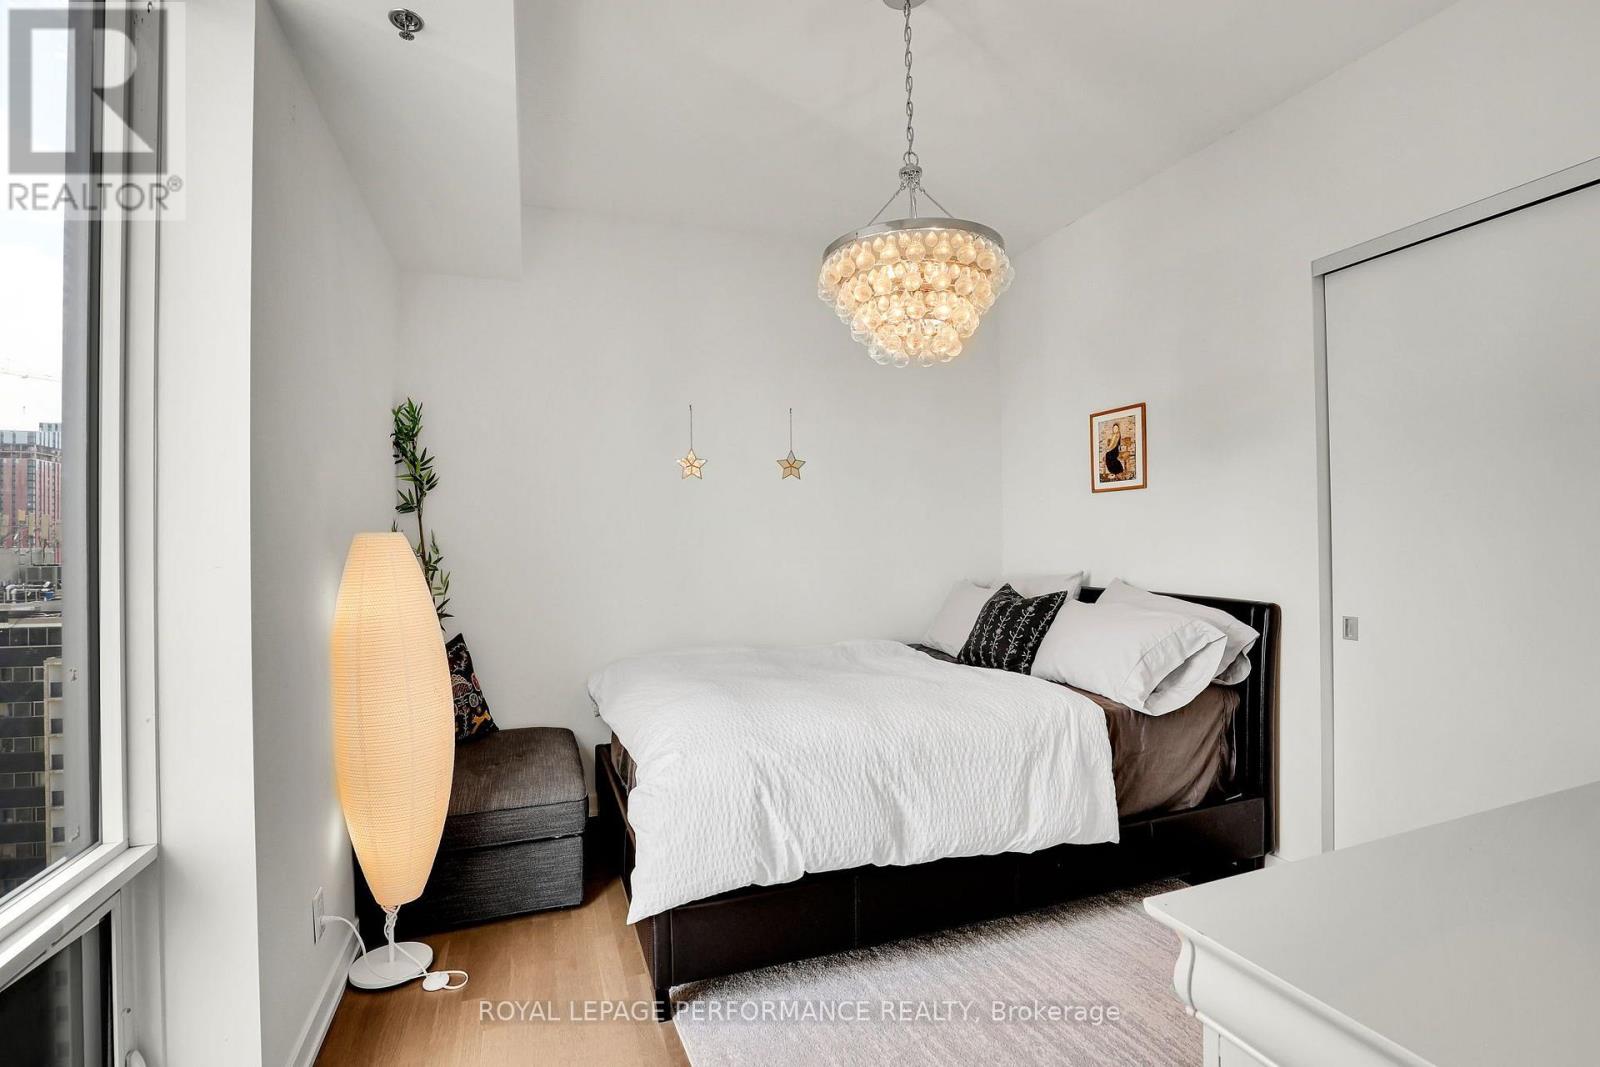
| Main Level | Bedroom | 3.35 m | 2.76 m | 3.35 m x 2.76 m |
Contact Us
Contact us for more information

The trademarks REALTOR®, REALTORS®, and the REALTOR® logo are controlled by The Canadian Real Estate Association (CREA) and identify real estate professionals who are members of CREA. The trademarks MLS®, Multiple Listing Service® and the associated logos are owned by The Canadian Real Estate Association (CREA) and identify the quality of services provided by real estate professionals who are members of CREA. The trademark DDF® is owned by The Canadian Real Estate Association (CREA) and identifies CREA's Data Distribution Facility (DDF®)
August 08 2026 12:52:28
Ottawa Real Estate Board
Royal LePage Performance Realty