
1860 7th Avenue W Owen Sound, Ontario N4K 5W2

$539,000
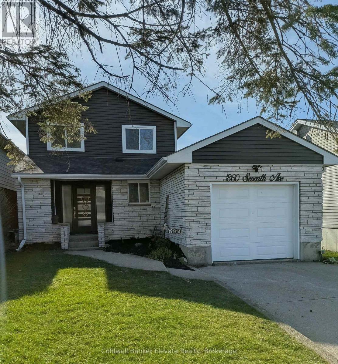
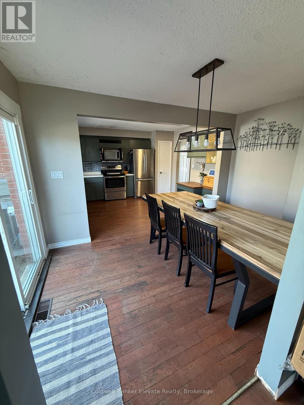
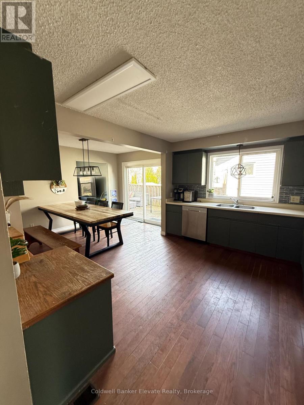
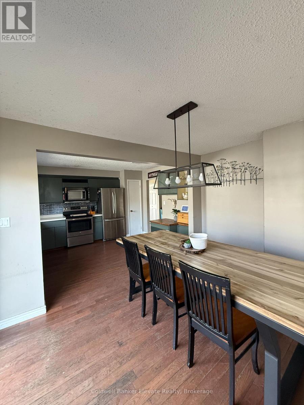
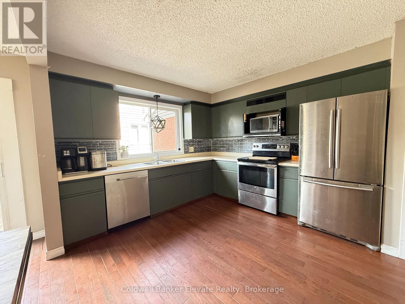
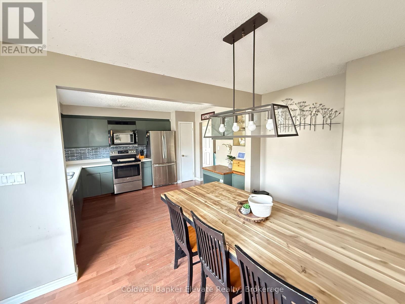
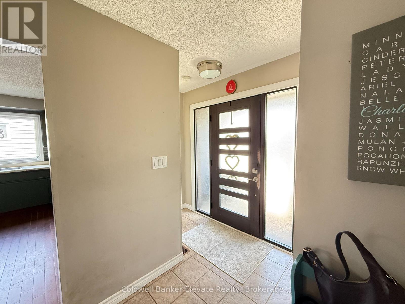
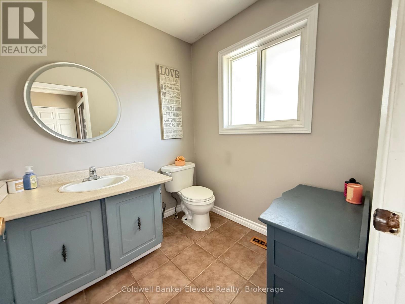
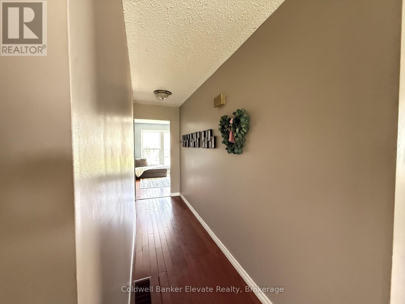
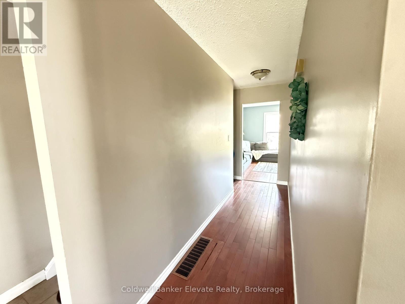
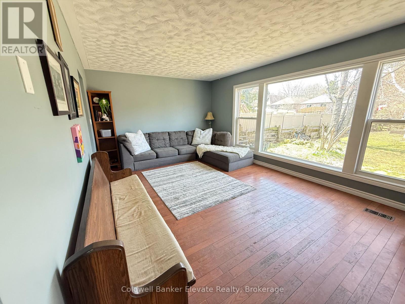
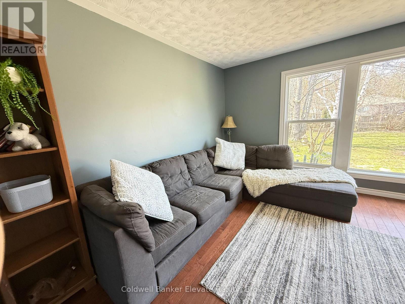
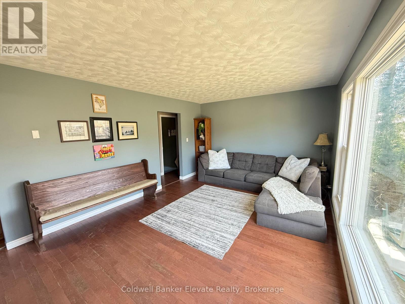
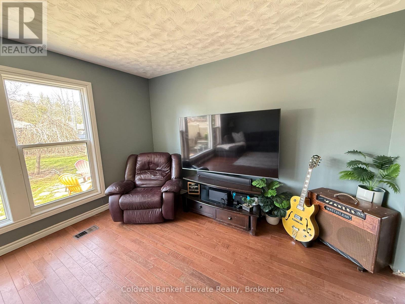
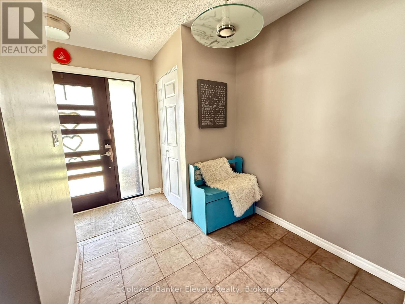
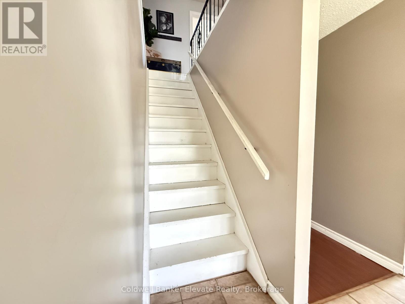
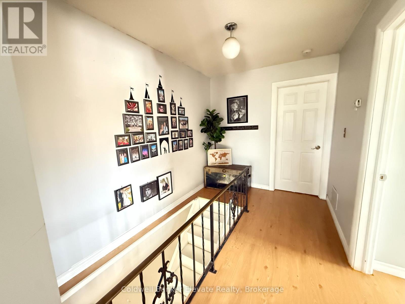
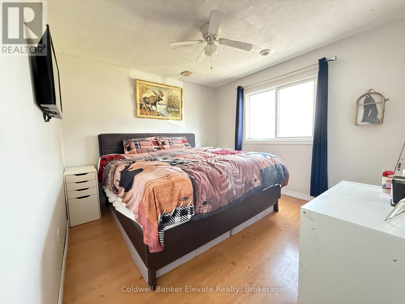
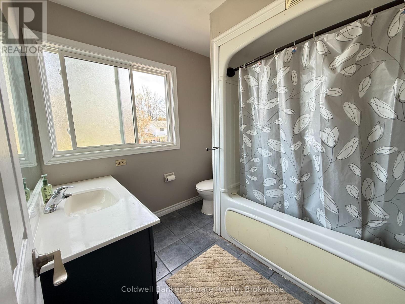
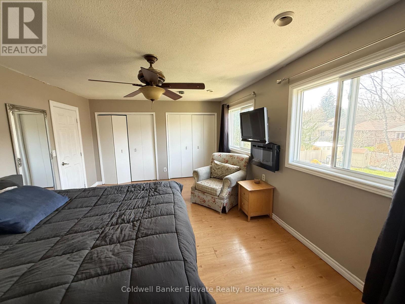
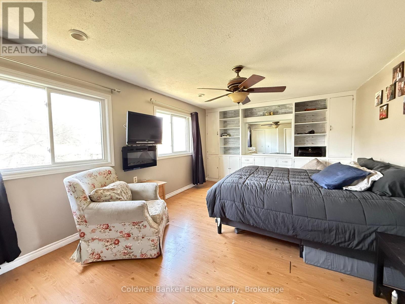
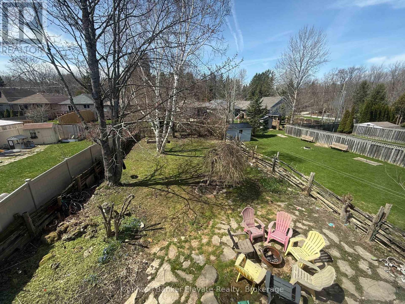
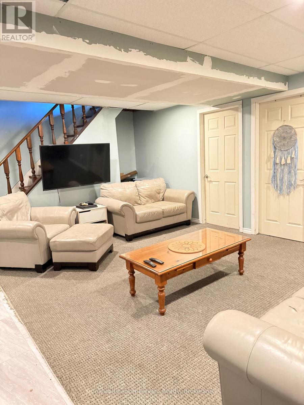
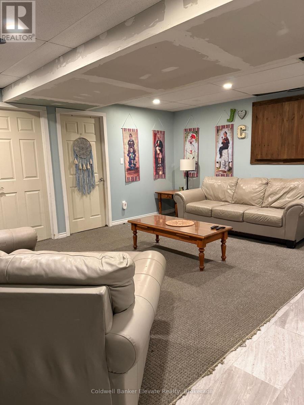
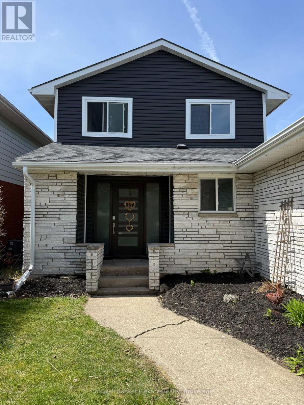
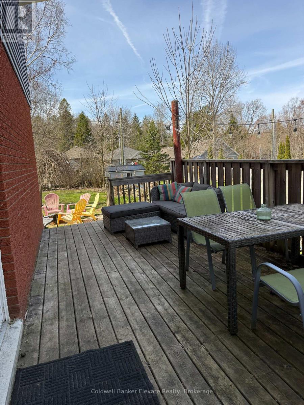
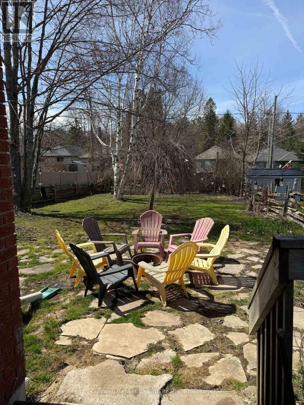
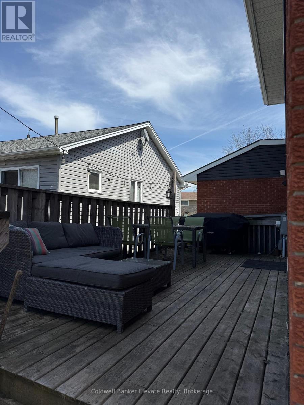
Welcome to your future memory-making headquarters, where backyard BBQ legends are born. This 2-storey family home is located within walking distance to Kelso Beach where you are never far from sunsets, fresh air and great swims. This property features a spacious backyard and large deck, perfect for outdoor entertaining. The main home offers functional family living, while the basement includes a walk-out with excellent potential for an in-law suite or secondary unit. Complete with attached garage, this home is ideal for families or those seeking added income potential. A great opportunity to start your next chapter in a desirable location! (id:63476)
Property Details
| MLS® Number | X13652436 |
| Property Type | Single Family |
| Community Name | Owen Sound |
| Easement | Right Of Way |
| Farm Type | Other |
| Features | Flat Site |
| Parking Space Total | 5 |
| Structure | Deck |
Building
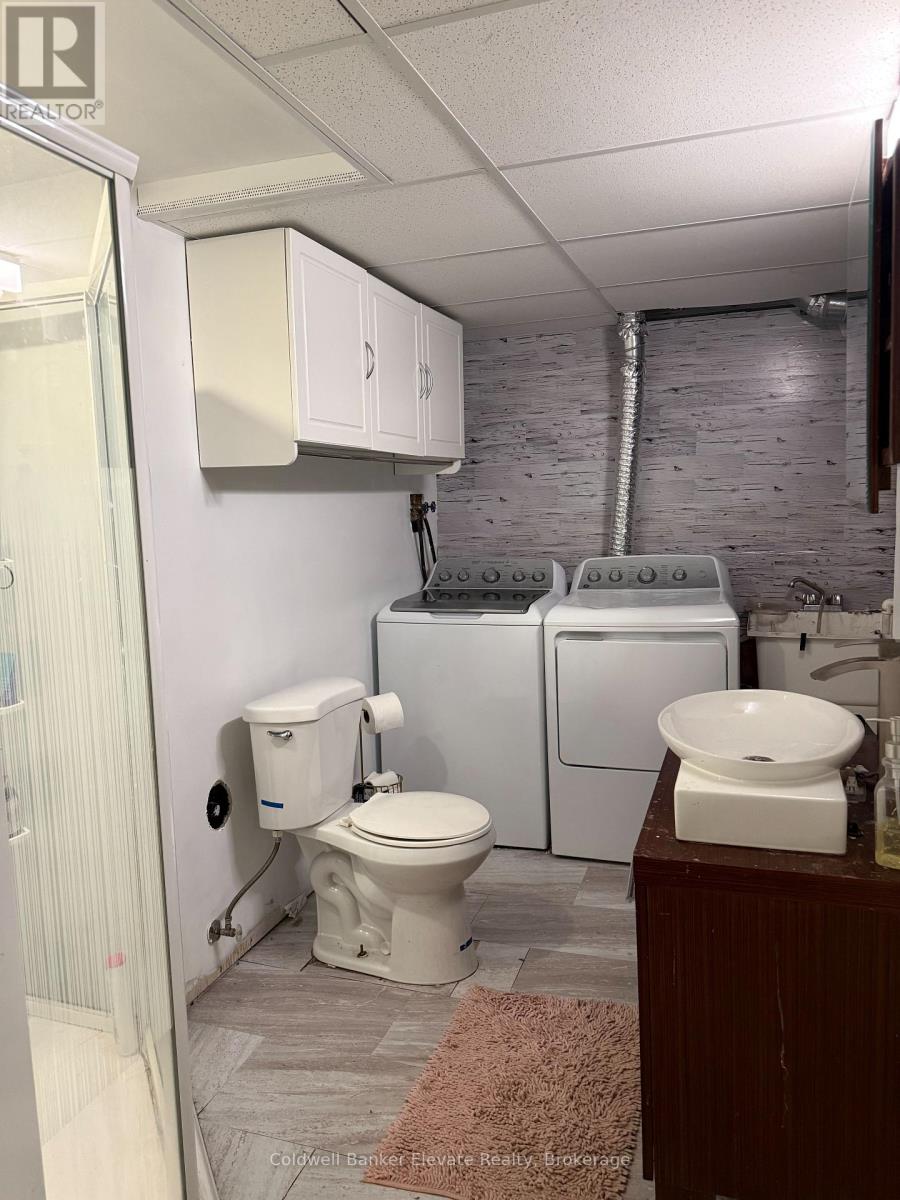
| Bathroom Total | 3 |
| Bedrooms Above Ground | 3 |
| Bedrooms Below Ground | 1 |
| Bedrooms Total | 4 |
| Basement Development | Partially Finished |
| Basement Features | Walk-up |
| Basement Type | N/a, N/a (partially Finished) |
| Construction Style Attachment | Detached |
| Cooling Type | Central Air Conditioning |
| Exterior Finish | Aluminum Siding |
| Foundation Type | Block |
| Half Bath Total | 1 |
| Heating Fuel | Natural Gas |
| Heating Type | Forced Air |
| Stories Total | 2 |
| Size Interior | 1,500 - 2,000 Sqft |
| Type | House |
| Utility Water | Municipal Water |
Parking
| Attached Garage | |
| Garage |
Land
| Acreage | No |
| Sewer | Sanitary Sewer |
| Size Depth | 165 Ft ,1 In |
| Size Frontage | 39 Ft ,10 In |
| Size Irregular | 39.9 X 165.1 Ft |
| Size Total Text | 39.9 X 165.1 Ft|under 1/2 Acre |
| Zoning Description | R1-5 |
Rooms
| Level | Type | Length | Width | Dimensions |
|---|---|---|---|---|
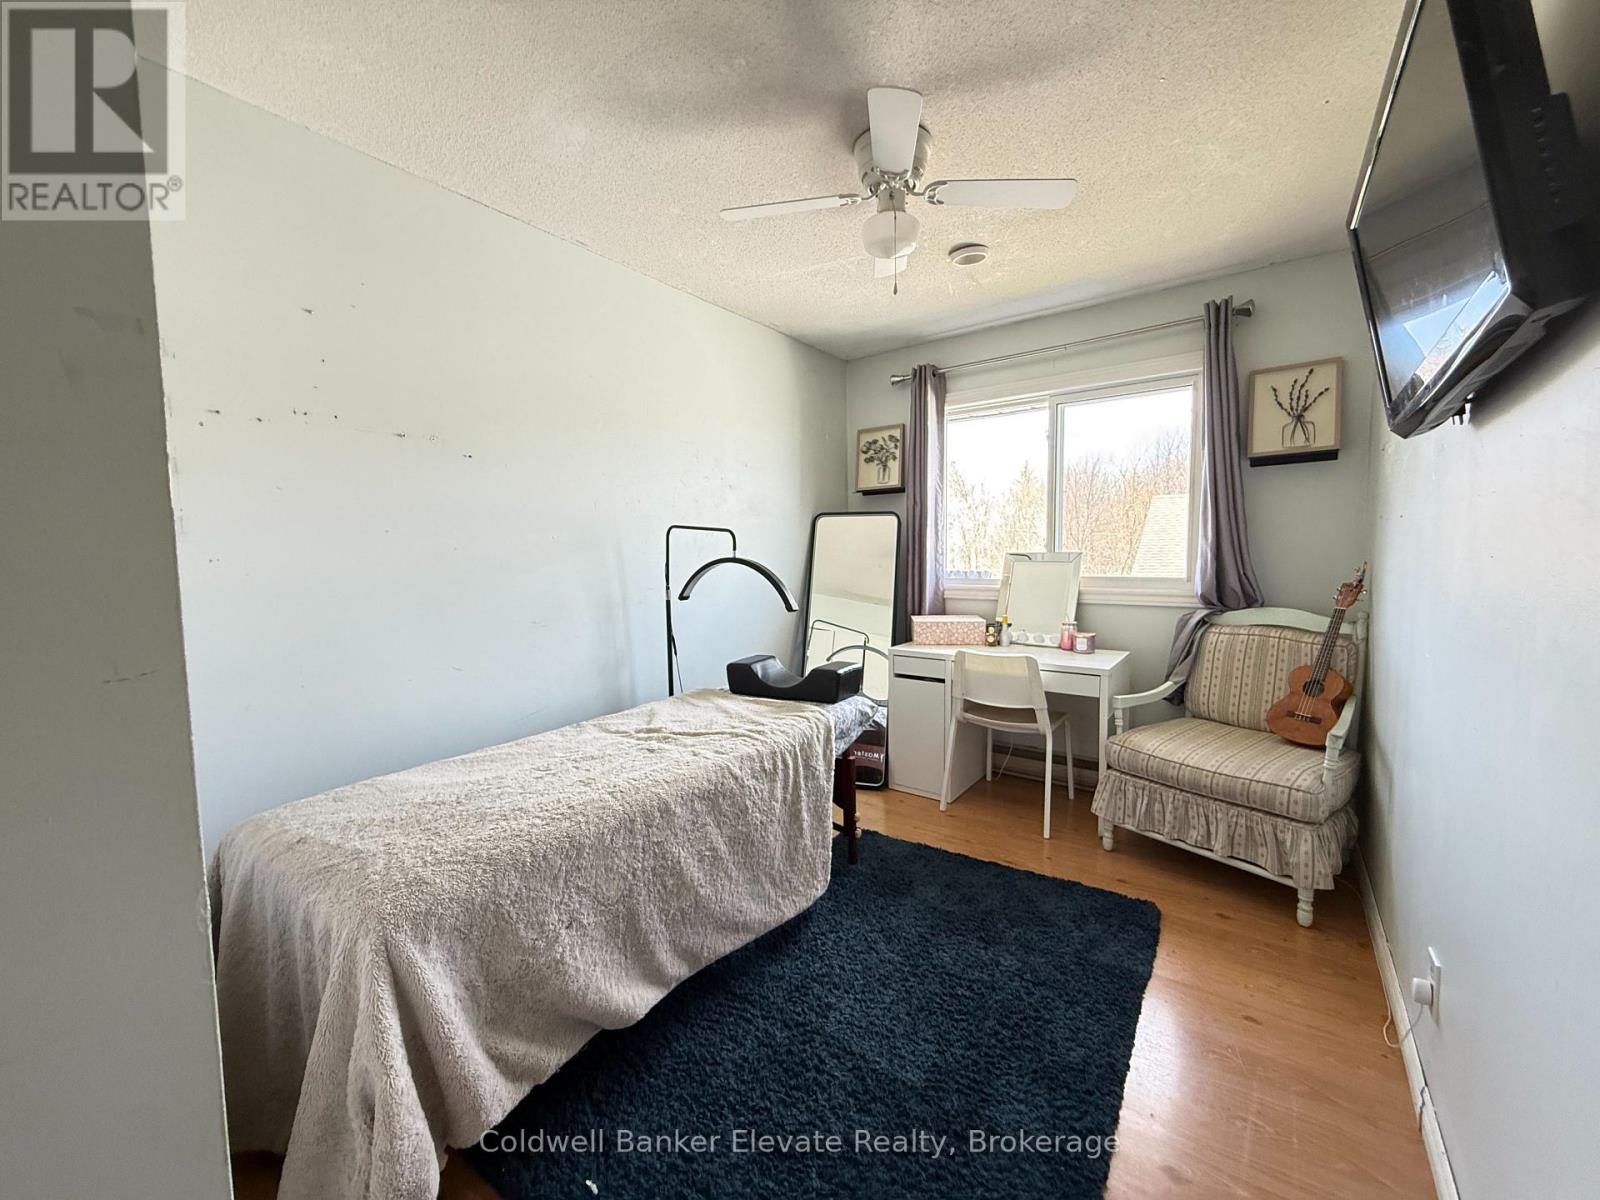
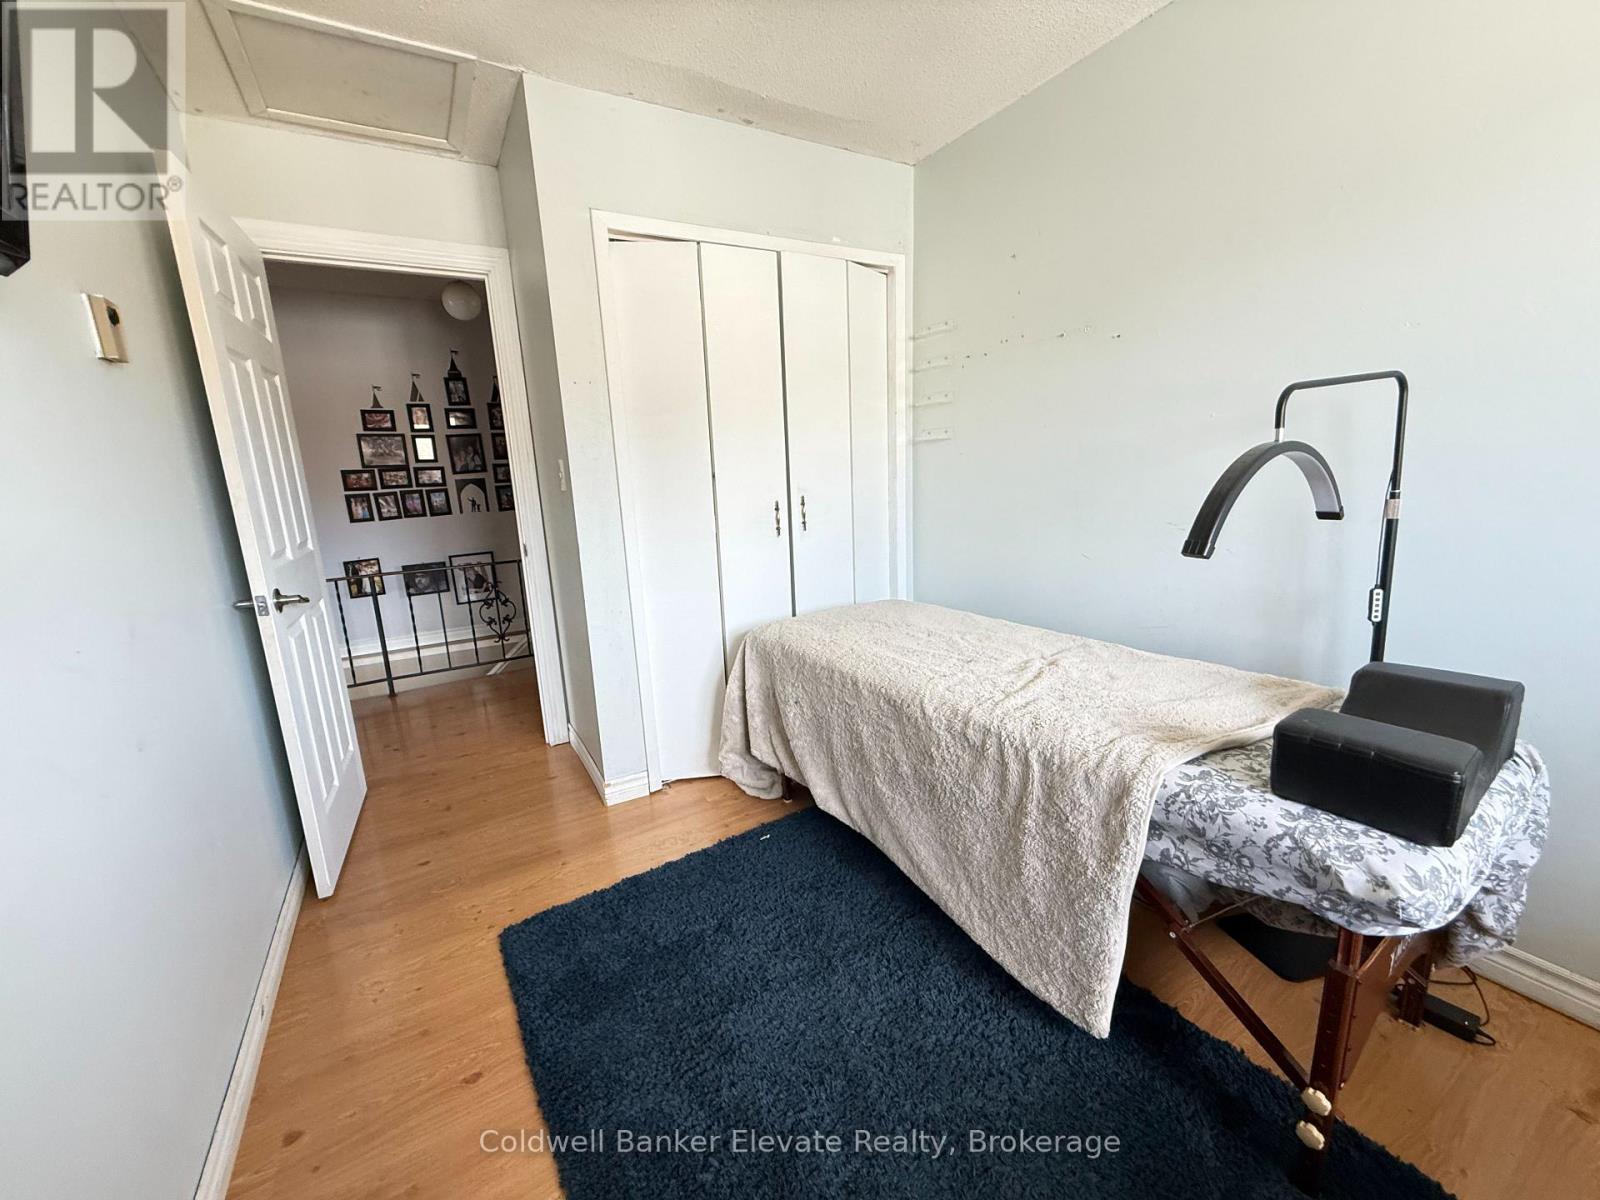
| Second Level | Bedroom | 3.66 m | 6.09 m | 3.66 m x 6.09 m |
| Second Level | Bathroom | 2.13 m | 2.43 m | 2.13 m x 2.43 m |
| Second Level | Bedroom 2 | 3.5 m | 3.2 m | 3.5 m x 3.2 m |
| Second Level | Bedroom 3 | 3.35 m | 2.59 m | 3.35 m x 2.59 m |
| Basement | Bedroom 4 | 3.81 m | 2.89 m | 3.81 m x 2.89 m |
| Basement | Den | 3.81 m | 2.89 m | 3.81 m x 2.89 m |
| Basement | Bathroom | 3.81 m | 2.89 m | 3.81 m x 2.89 m |
| Ground Level | Games Room | 5.18 m | 4.11 m | 5.18 m x 4.11 m |
| Ground Level | Bathroom | 1.82 m | 1.82 m | 1.82 m x 1.82 m |
| Ground Level | Kitchen | 3.96 m | 5.94 m | 3.96 m x 5.94 m |
| Ground Level | Family Room | 3.66 m | 6.09 m | 3.66 m x 6.09 m |
Utilities
| Cable | Available |
| Electricity | Installed |
| Wireless | Available |
| Sewer | Installed |
Contact Us
Contact us for more information

The trademarks REALTOR®, REALTORS®, and the REALTOR® logo are controlled by The Canadian Real Estate Association (CREA) and identify real estate professionals who are members of CREA. The trademarks MLS®, Multiple Listing Service® and the associated logos are owned by The Canadian Real Estate Association (CREA) and identify the quality of services provided by real estate professionals who are members of CREA. The trademark DDF® is owned by The Canadian Real Estate Association (CREA) and identifies CREA's Data Distribution Facility (DDF®)
August 07 2026 09:38:49
Toronto Regional Real Estate Board
Coldwell Banker Elevate Realty