
5502 47a Av Wetaskiwin, Alberta T9A 0M1

$210,000
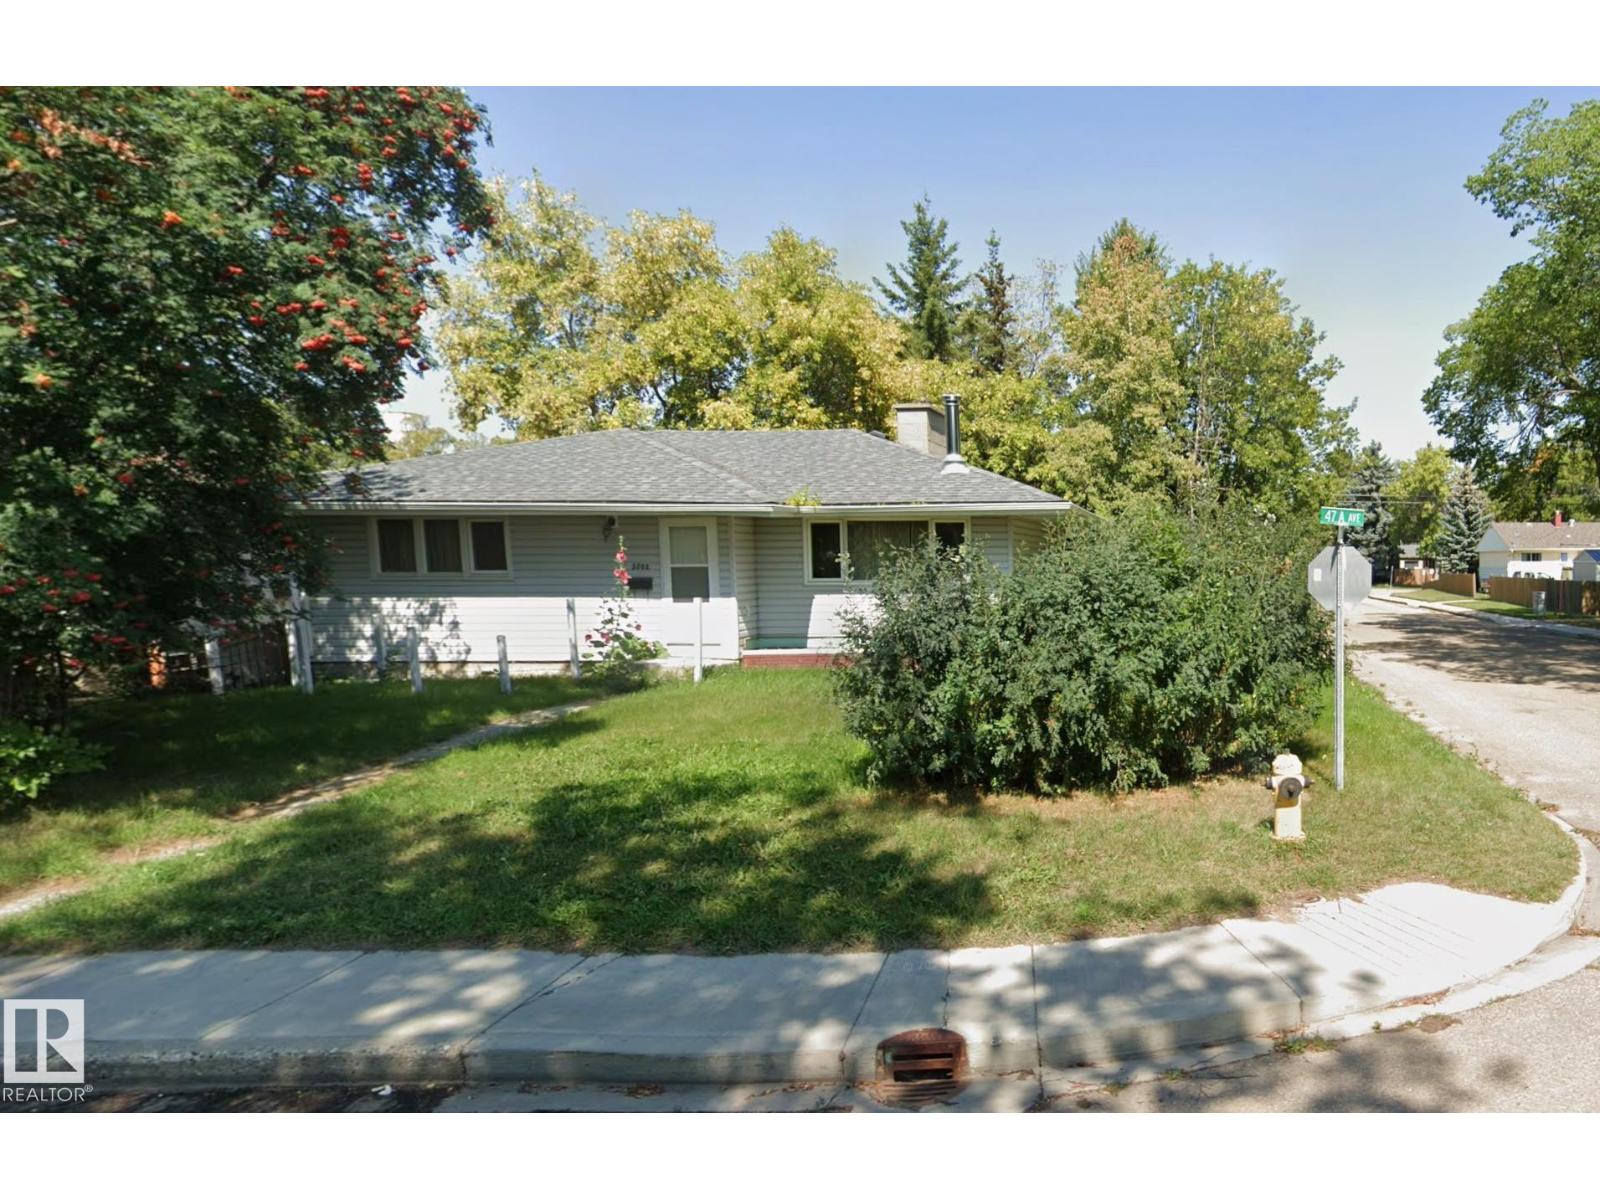
Welcome to this well-maintained 3-bedroom, 2-bathroom bungalow situated on a desirable corner lot in Wetaskiwin. This inviting home offers a functional single-level layout with spacious living areas, making it ideal for families, first-time buyers, or those looking to downsize. The bright living room is filled with natural light, while the well-appointed kitchen provides ample cabinet and counter space, along with a comfortable dining area for everyday meals and entertaining. The primary bedroom offers a peaceful retreat, complemented by two additional bedrooms and two full bathrooms for added convenience. Outside, the generous corner lot provides extra yard space, mature landscaping, and plenty of room for gardening, outdoor activities, or future improvements. With ample parking and excellent curb appeal, this property combines comfort, practicality, and value.. Conveniently located close to schools, parks, shopping, and everyday amenities, this charming bungalow is ready to welcome you home! (id:63476)
Property Details
| MLS® Number | E4502741 |
| Property Type | Single Family |
| Neigbourhood | Jubilee |
Building
| Bathroom Total | 2 |
| Bedrooms Total | 3 |
| Appliances | See Remarks |
| Architectural Style | Bungalow |
| Basement Development | Finished |
| Basement Type | Full (finished) |
| Constructed Date | 1955 |
| Construction Style Attachment | Detached |
| Heating Type | Forced Air |
| Stories Total | 1 |
| Size Interior | 1,023 Sqft |
| Type | House |
Parking
| Detached Garage |
Land
| Acreage | No |
| Fence Type | Fence |
| Size Irregular | 557 |
| Size Total | 557 M2 |
| Size Total Text | 557 M2 |
Rooms
| Level | Type | Length | Width | Dimensions |
|---|---|---|---|---|
| Basement | Family Room | Measurements not available | ||
| Basement | Laundry Room | Measurements not available | ||
| Basement | Utility Room | Measurements not available | ||
| Main Level | Living Room | Measurements not available | ||
| Main Level | Dining Room | Measurements not available | ||
| Main Level | Kitchen | Measurements not available | ||
| Main Level | Primary Bedroom | Measurements not available | ||
| Main Level | Bedroom 2 | Measurements not available | ||
| Main Level | Bedroom 3 | Measurements not available |
Contact Us
Contact us for more information

The trademarks REALTOR®, REALTORS®, and the REALTOR® logo are controlled by The Canadian Real Estate Association (CREA) and identify real estate professionals who are members of CREA. The trademarks MLS®, Multiple Listing Service® and the associated logos are owned by The Canadian Real Estate Association (CREA) and identify the quality of services provided by real estate professionals who are members of CREA. The trademark DDF® is owned by The Canadian Real Estate Association (CREA) and identifies CREA's Data Distribution Facility (DDF®)
August 07 2026 09:32:13
REALTORS® Association of Edmonton
Sterling Real Estate