
4512 - 3883 Quartz Road Mississauga, Ontario L5B 0M4

$2,400 Monthly
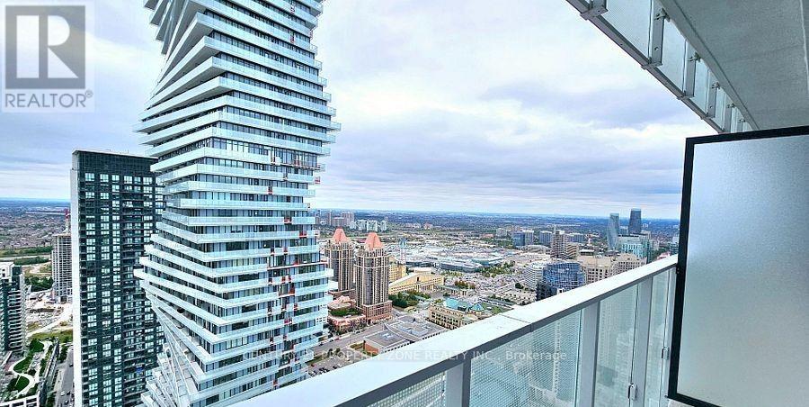
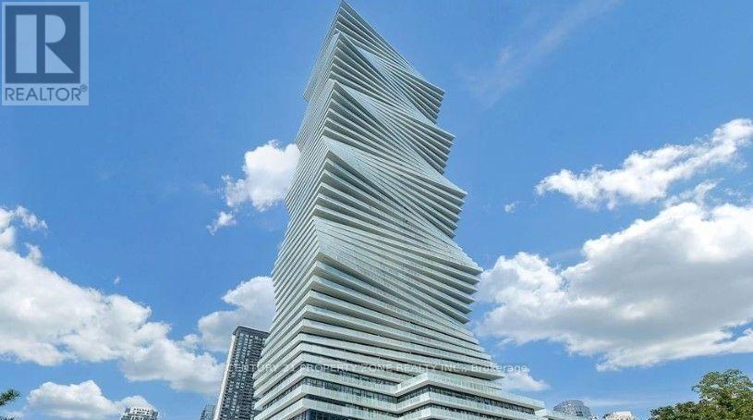
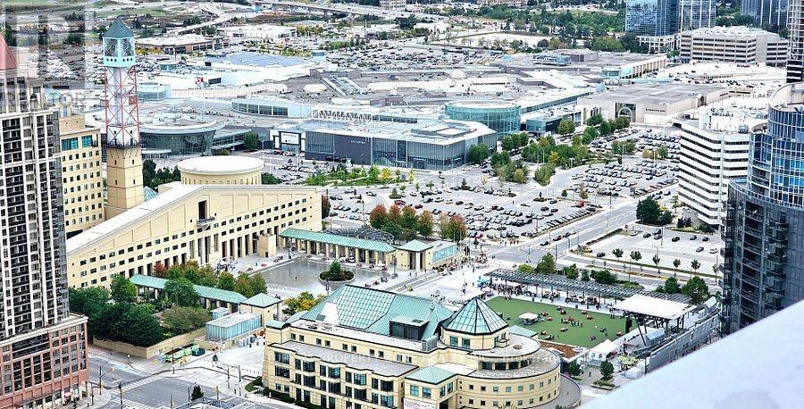
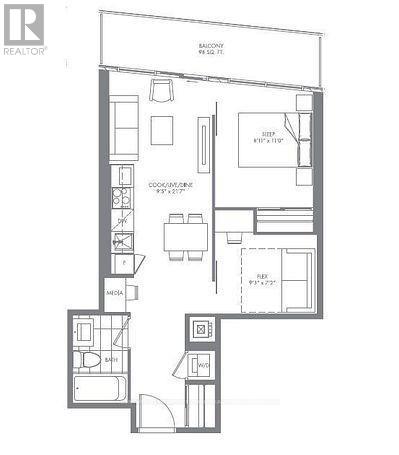
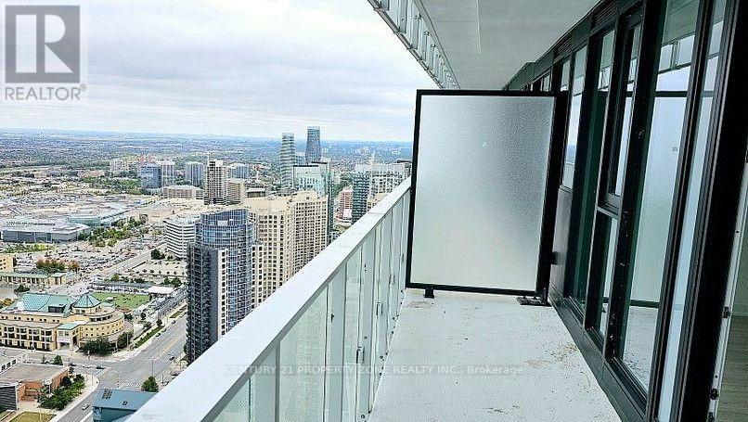
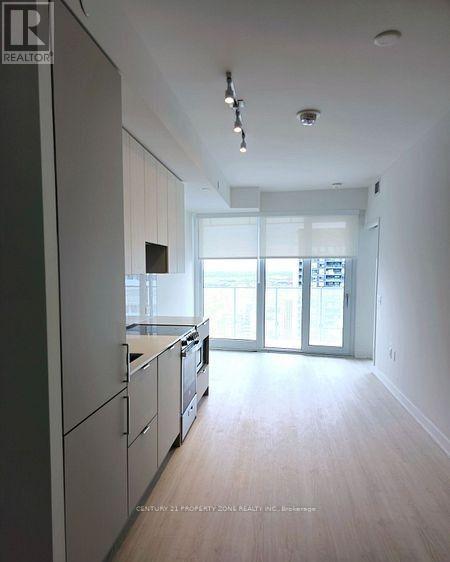
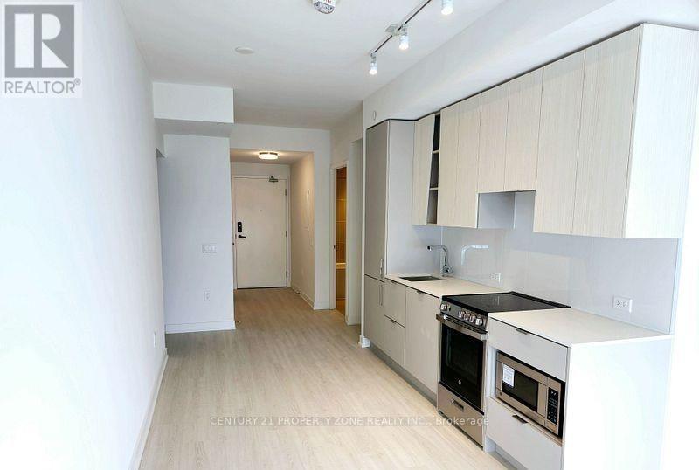
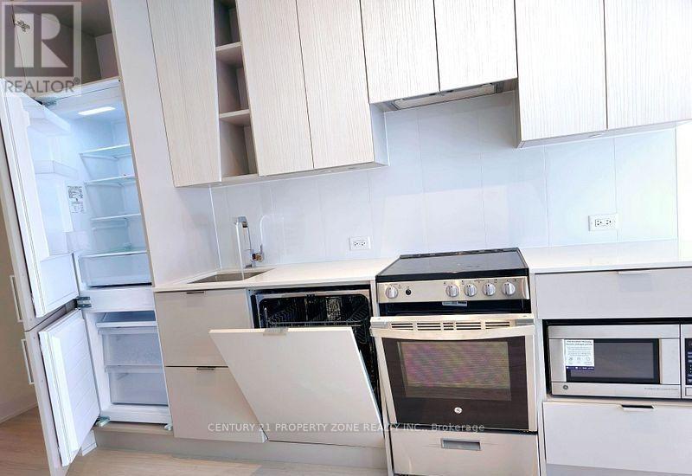
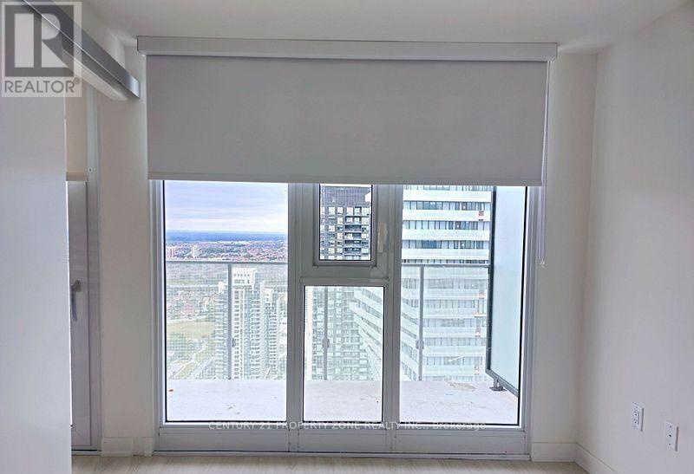
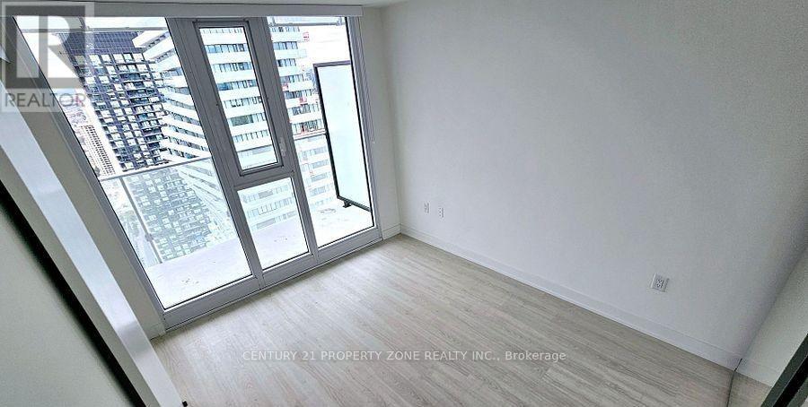
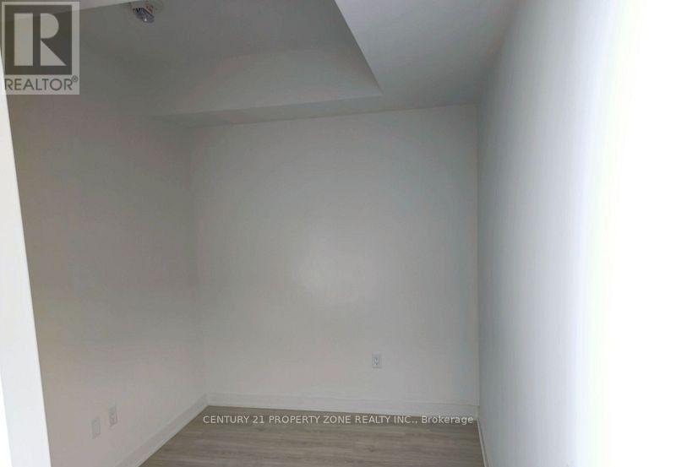
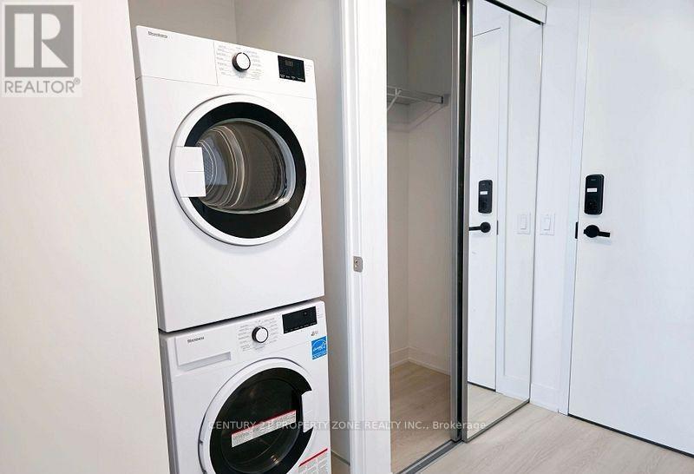
Million Dollar Panoramic Views from the 45th Floor at M-City 2 right in the heart of Mississauga. Open Concept Layout with 9' Ceilings and Full Height Windows! 1 Bed plus Denlayout with 1 Car Parking. Modern Kitchen with Stainless Steel & Integrated Appliances, EnsuiteLaundry. Good Size Primary Bedroom, Large Den can be used as 2nd Bedroom. Walk out to a Large 98 sqft Balcony with Amazing Views of Mississauga Celebration Square! World Class Amenities, Astate-of-the-art fitness center, a rejuvenating saltwater pool, your private movie theatre, andround-the-clock security for ultimate peace of mind. Highly advanced check-in and out from thebuilding through the 1VALET app. Minutes to Square One Mall, Go Station, Future LRT, and major highways 401 & 403. (id:63476)
Property Details
| MLS® Number | W13652350 |
| Property Type | Single Family |
| Community Name | City Centre |
| Amenities Near By | Park, Public Transit, Schools |
| Community Features | Pets Not Allowed |
| Features | Balcony |
| Parking Space Total | 1 |
| Pool Type | Indoor Pool |
Building
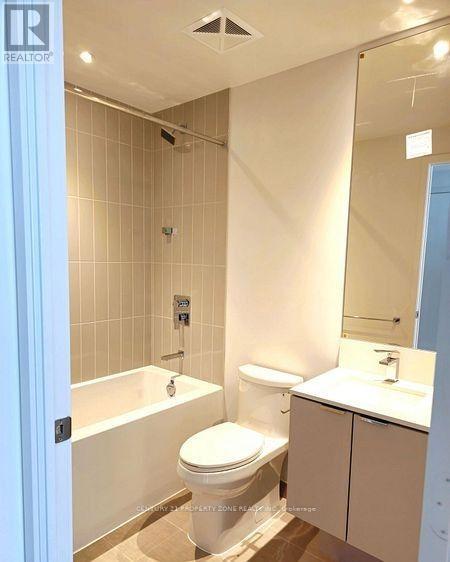
| Bathroom Total | 1 |
| Bedrooms Above Ground | 2 |
| Bedrooms Total | 2 |
| Amenities | Security/concierge, Exercise Centre, Party Room |
| Appliances | Oven - Built-in |
| Basement Type | None |
| Cooling Type | Central Air Conditioning |
| Exterior Finish | Concrete |
| Flooring Type | Laminate |
| Heating Fuel | Natural Gas |
| Heating Type | Forced Air |
| Size Interior | 600 - 699 Sqft |
| Type | Apartment |
Parking
| Underground | |
| Garage |
Land
| Acreage | No |
| Land Amenities | Park, Public Transit, Schools |
Rooms
| Level | Type | Length | Width | Dimensions |
|---|---|---|---|---|
| Flat | Living Room | 6.58 m | 2.89 m | 6.58 m x 2.89 m |
| Flat | Dining Room | 6.58 m | 2.89 m | 6.58 m x 2.89 m |
| Flat | Primary Bedroom | 3.35 m | 2.47 m | 3.35 m x 2.47 m |
| Flat | Bedroom 2 | 2.83 m | 2.19 m | 2.83 m x 2.19 m |
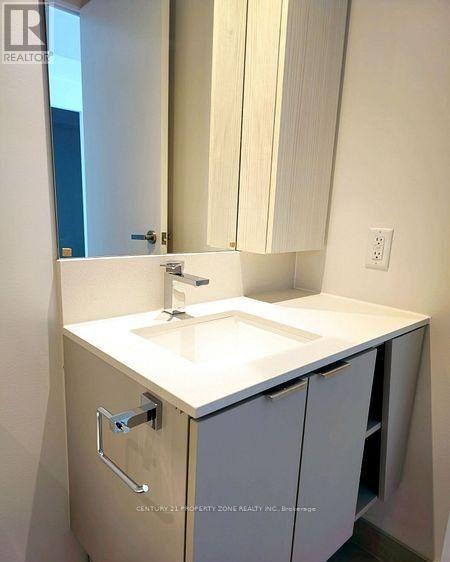
| Flat | Bathroom | Measurements not available | ||
| Main Level | Kitchen | 6.58 m | 2.89 m | 6.58 m x 2.89 m |
Contact Us
Contact us for more information

The trademarks REALTOR®, REALTORS®, and the REALTOR® logo are controlled by The Canadian Real Estate Association (CREA) and identify real estate professionals who are members of CREA. The trademarks MLS®, Multiple Listing Service® and the associated logos are owned by The Canadian Real Estate Association (CREA) and identify the quality of services provided by real estate professionals who are members of CREA. The trademark DDF® is owned by The Canadian Real Estate Association (CREA) and identifies CREA's Data Distribution Facility (DDF®)
August 07 2026 09:36:09
Toronto Regional Real Estate Board
Century 21 Property Zone Realty Inc.