
#405 7711 71 St NW Edmonton, Alberta T6B 3J3

$185,900Maintenance, Exterior Maintenance, Heat, Insurance, Common Area Maintenance, Other, See Remarks, Property Management, Water
$420.39 Monthly
Maintenance, Exterior Maintenance, Heat, Insurance, Common Area Maintenance, Other, See Remarks, Property Management, Water
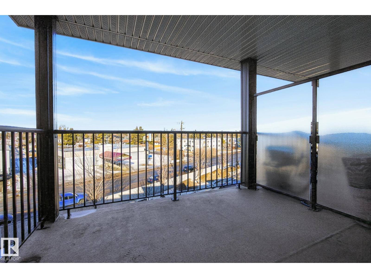
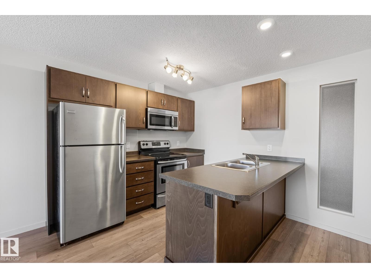
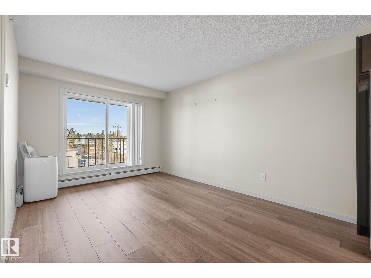
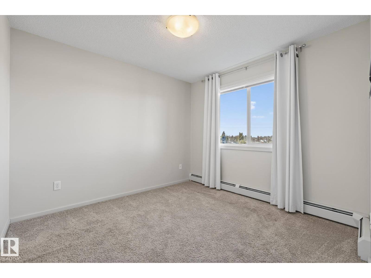
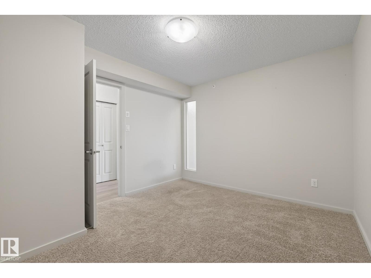
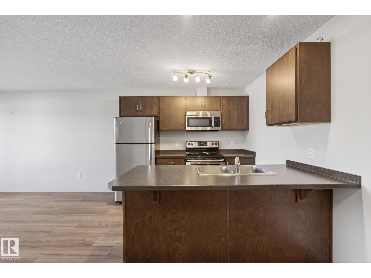
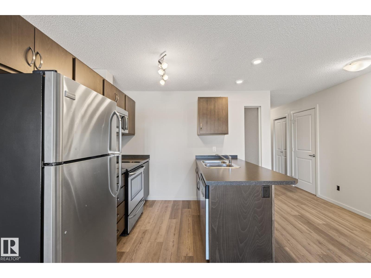
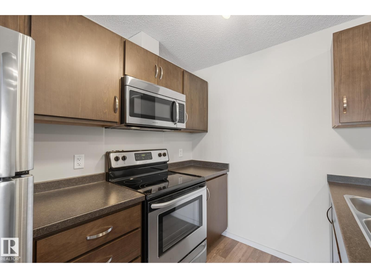
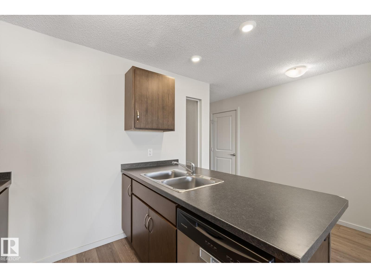
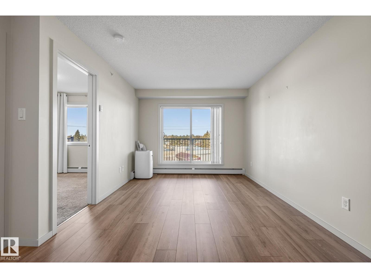
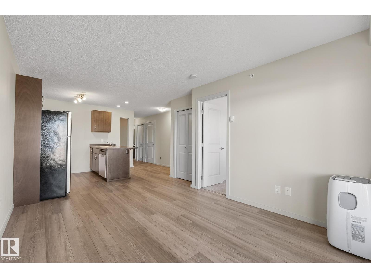
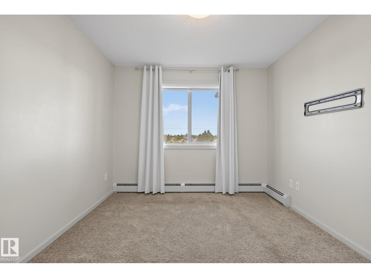
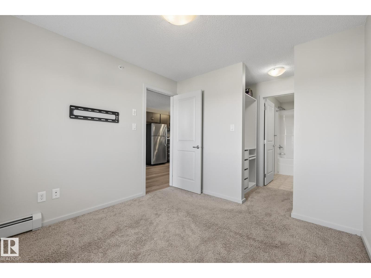
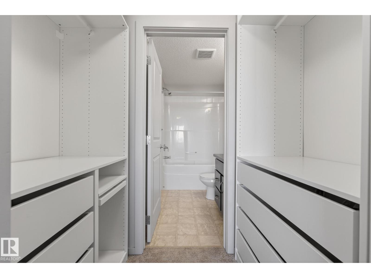
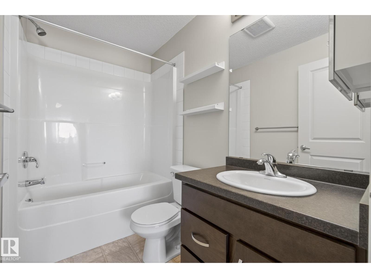
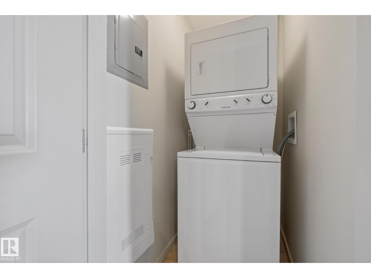
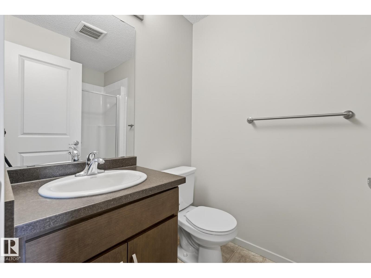
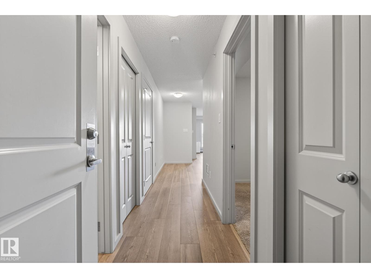
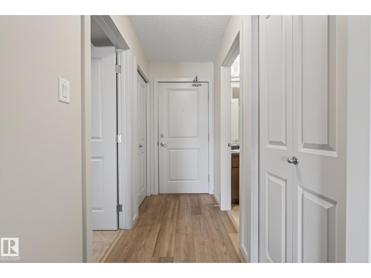
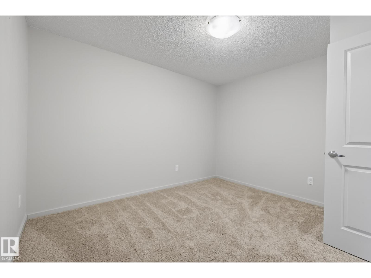
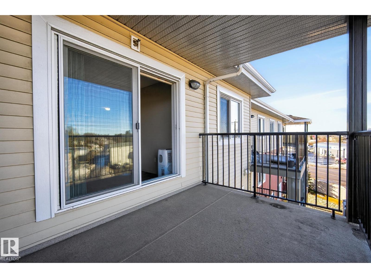
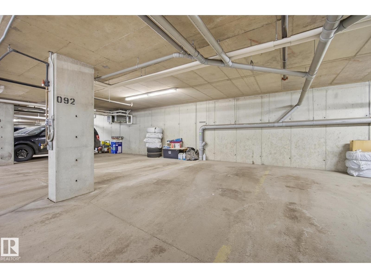
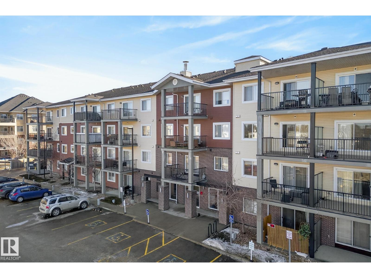
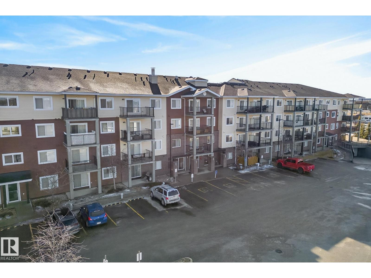
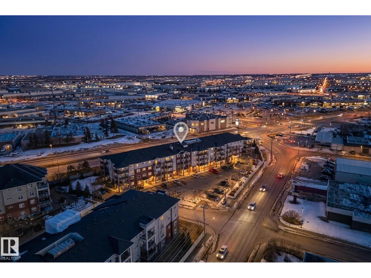
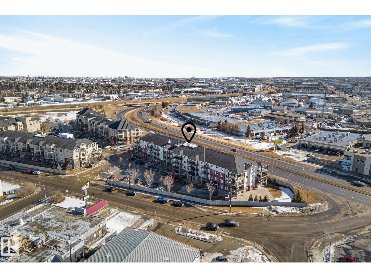
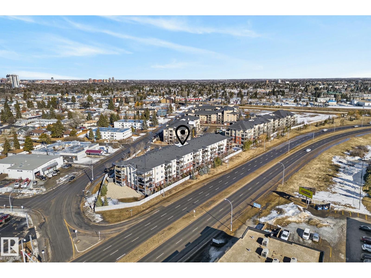
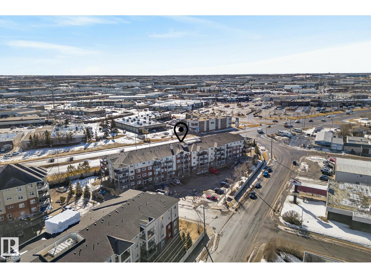
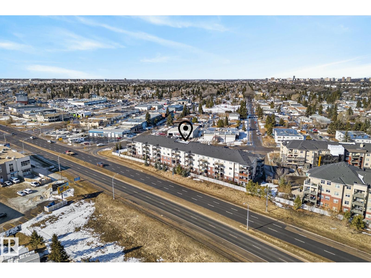
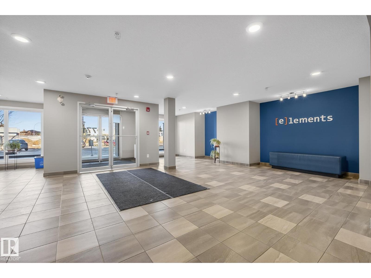
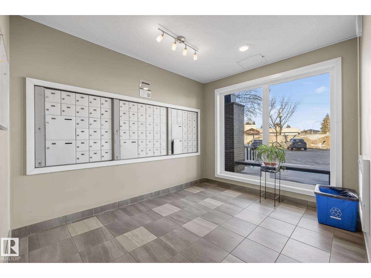
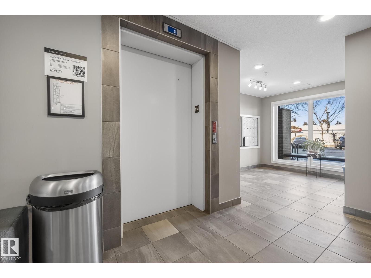
$420.39 MonthlyA remarkably affordable opportunity to own a top floor, two bedroom, two bathroom condominium with in-suite laundry and underground heated parking . Situated in south Edmonton’s King Edward Park community, this immaculate unit has a bright & spacious, open-concept floor plan with a kitchen that has stainless steel appliances and a breakfast bar. There’s also ample organized closet space & a large balcony showcasing views of downtown Edmonton’s beautiful skyline. Elements At Urban Village is a well managed, clean & secure complex with a welcoming lobby, modern feel, attractive decor & is close to bus routes, thoroughfares & all amenities. Quick possession possible! Note that second bedroom does not have a window but does have a sprinkler system. (id:63476)
Property Details
| MLS® Number | E4502751 |
| Property Type | Single Family |
| Neigbourhood | King Edward Park |
| Amenities Near By | Public Transit, Schools, Shopping |
| Features | See Remarks, Closet Organizers |
| Parking Space Total | 1 |
| View Type | City View |
Building
| Bathroom Total | 2 |
| Bedrooms Total | 2 |
| Appliances | Dishwasher, Dryer, Microwave Range Hood Combo, Refrigerator, Stove, Washer, Window Coverings |
| Basement Type | None |
| Constructed Date | 2017 |
| Heating Type | Baseboard Heaters, Hot Water Radiator Heat |
| Size Interior | 711 Sqft |
| Type | Apartment |
Parking
| Underground |
Land
| Acreage | No |
| Land Amenities | Public Transit, Schools, Shopping |
| Size Irregular | 65.24 |
| Size Total | 65.24 M2 |
| Size Total Text | 65.24 M2 |
Rooms
| Level | Type | Length | Width | Dimensions |
|---|---|---|---|---|
| Main Level | Living Room | 3.11 m | 3.1 m | 3.11 m x 3.1 m |
| Main Level | Dining Room | 2.5 m | 1.94 m | 2.5 m x 1.94 m |
| Main Level | Kitchen | 3.8 m | 3.4 m | 3.8 m x 3.4 m |
| Main Level | Primary Bedroom | 3 m | 2.93 m | 3 m x 2.93 m |
| Main Level | Bedroom 2 | 3.5 m | 3.2 m | 3.5 m x 3.2 m |
Contact Us
Contact us for more information

The trademarks REALTOR®, REALTORS®, and the REALTOR® logo are controlled by The Canadian Real Estate Association (CREA) and identify real estate professionals who are members of CREA. The trademarks MLS®, Multiple Listing Service® and the associated logos are owned by The Canadian Real Estate Association (CREA) and identify the quality of services provided by real estate professionals who are members of CREA. The trademark DDF® is owned by The Canadian Real Estate Association (CREA) and identifies CREA's Data Distribution Facility (DDF®)
August 07 2026 10:01:30
REALTORS® Association of Edmonton
RE/MAX River City