
529 Campbellville Road Hamilton, Ontario L0P 1B0

$1,799,000
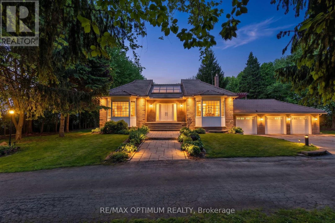
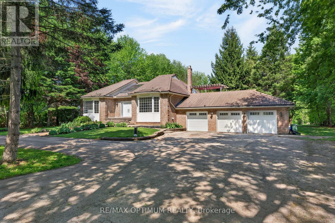
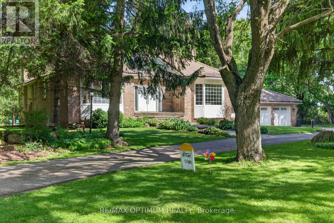
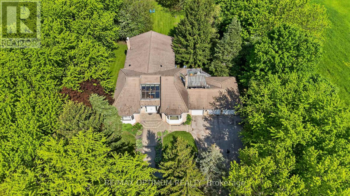
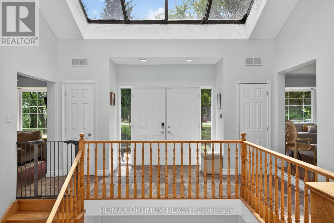
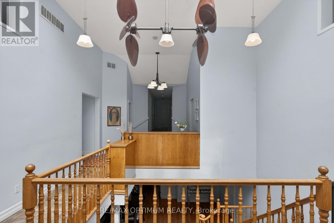
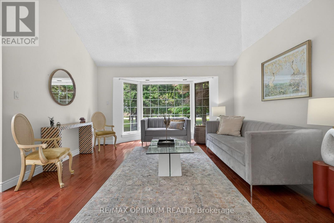
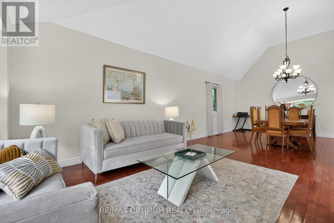
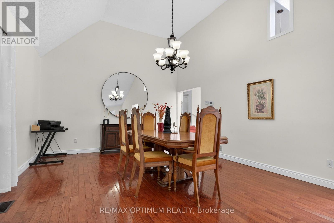
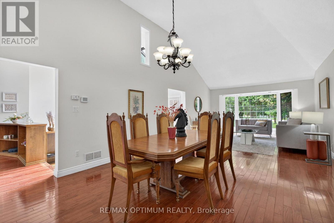
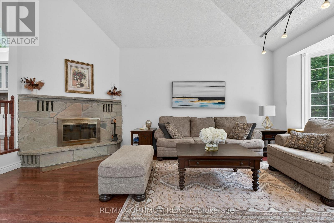
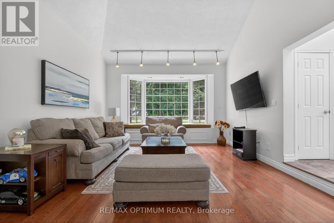
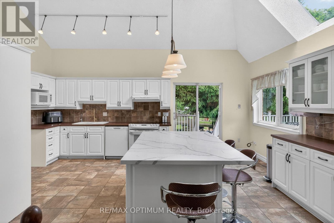
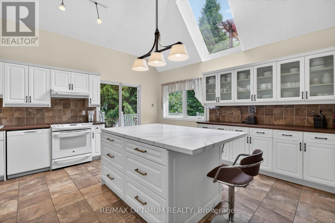
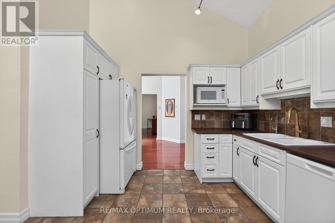
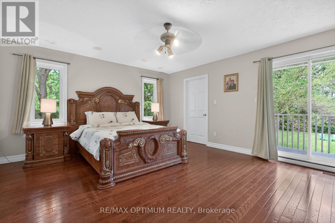
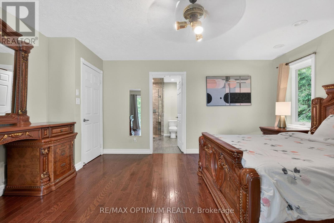
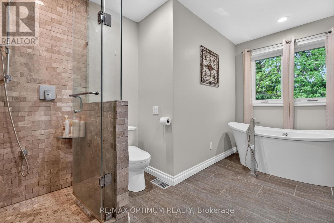
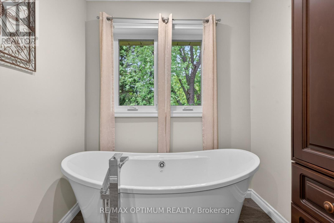
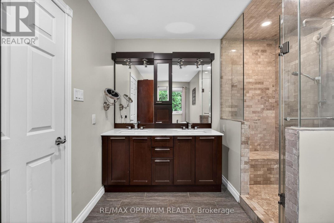
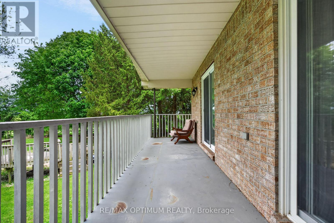
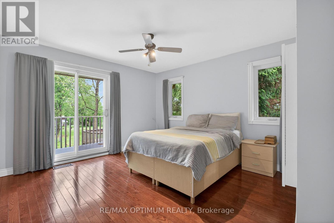
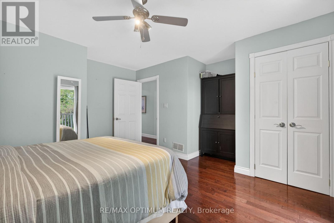
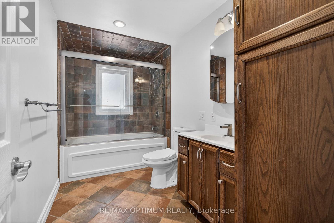
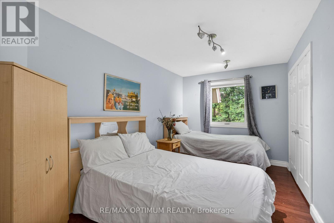
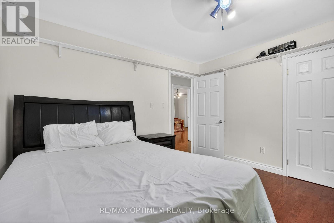
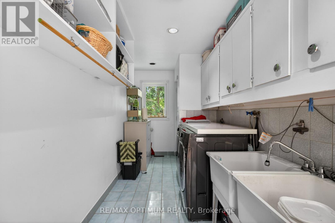
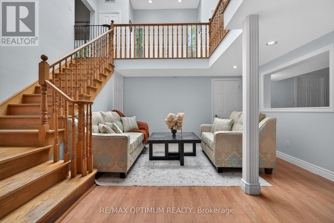
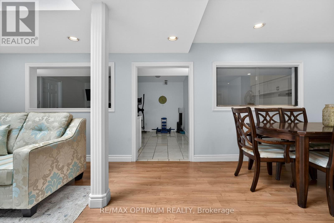
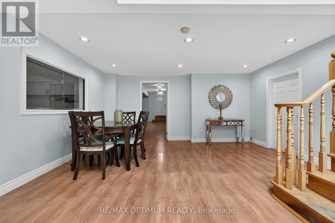
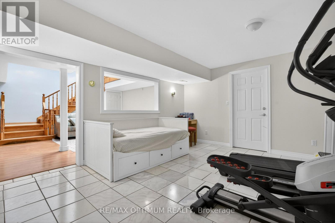
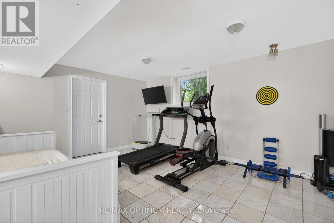
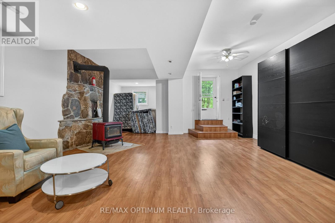
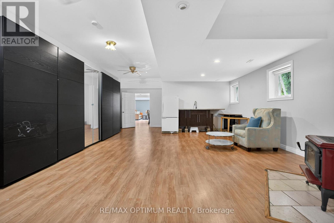
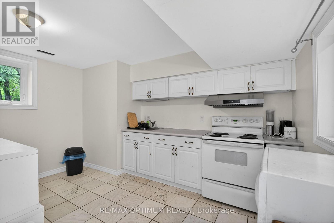
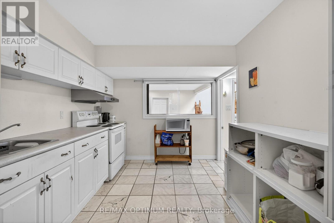
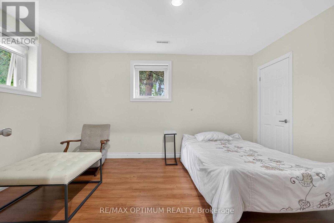
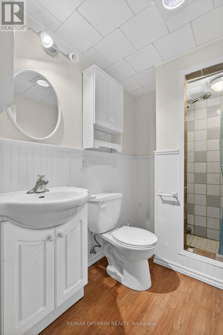
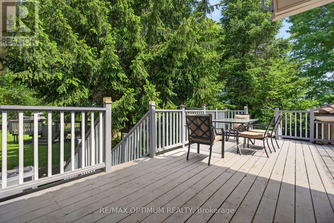
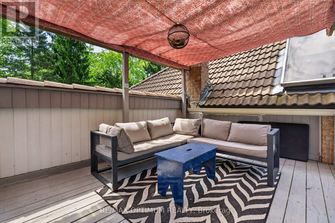
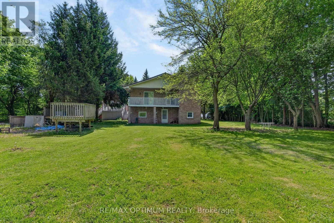
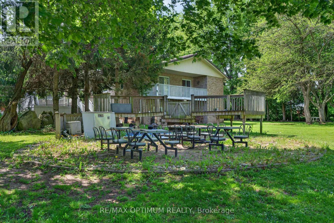
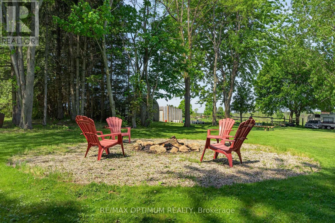
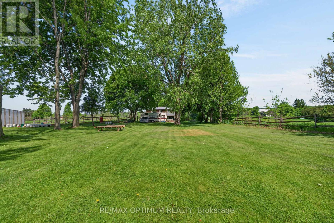
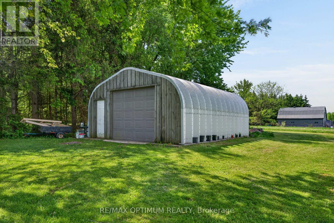
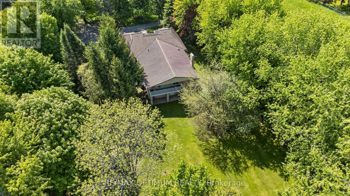
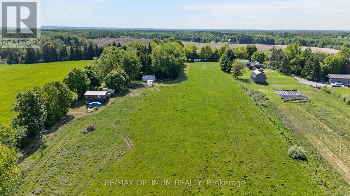
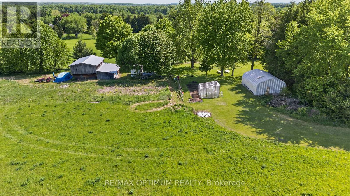
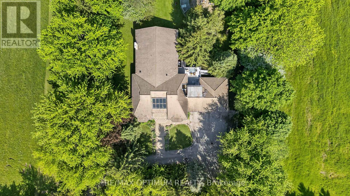
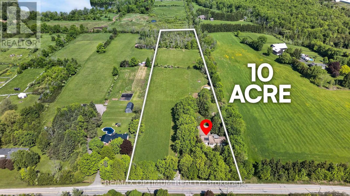
Welcome to 529 Campbellville Rd, a rare 10.19 acre farm property in Rural Flamborough. This spacious 2-storey brick home offers 4+2 bedrooms, 3 washrooms, 2500-3000 sq. ft., hardwood floors, large windows, family room with fireplace, main-floor primary bedroom with 5-piece ensuite, and a finished walk-out basement with second kitchen. Enjoy privacy, clear views, landscaped outdoor space, deck, patio, barn, greenhouse, shed, additional garage, 13 total parking spaces, well water, and septic. A great opportunity for buyers looking for space, country living, and flexible use close to Campbellville Rd and Milburough Town Line. (id:63476)
Property Details
| MLS® Number | X13605624 |
| Property Type | Agriculture |
| Community Name | Rural Flamborough |
| Amenities Near By | Golf Nearby, Park |
| Equipment Type | Water Heater |
| Farm Type | Farm |
| Parking Space Total | 13 |
| Rental Equipment Type | Water Heater |
| Structure | Deck, Patio(s), Porch, Barn, Greenhouse, Shed |
| View Type | View |
Building
| Bathroom Total | 3 |
| Bedrooms Above Ground | 4 |
| Bedrooms Below Ground | 2 |
| Bedrooms Total | 6 |
| Amenities | Fireplace(s), Separate Heating Controls |
| Appliances | Garage Door Opener Remote(s), Water Heater, Dishwasher, Dryer, Stove, Washer, Refrigerator |
| Basement Development | Finished |
| Basement Features | Walk Out |
| Basement Type | N/a (finished) |
| Cooling Type | Central Air Conditioning, Ventilation System |
| Exterior Finish | Brick |
| Fireplace Present | Yes |
| Flooring Type | Hardwood, Laminate, Tile, Ceramic |
| Heating Fuel | Electric |
| Heating Type | Forced Air |
| Stories Total | 2 |
| Size Interior | 2,500 - 3,000 Sqft |
Parking
| Garage |
Land
| Acreage | Yes |
| Land Amenities | Golf Nearby, Park |
| Landscape Features | Landscaped |
| Sewer | Septic System |
| Size Depth | 1482 Ft ,2 In |
| Size Frontage | 300 Ft ,6 In |
| Size Irregular | 300.5 X 1482.2 Ft |
| Size Total Text | 300.5 X 1482.2 Ft|10 - 24.99 Acres |
Rooms
| Level | Type | Length | Width | Dimensions |
|---|---|---|---|---|
| Basement | Bedroom | Measurements not available | ||
| Basement | Bedroom 2 | Measurements not available | ||
| Basement | Living Room | Measurements not available | ||
| Basement | Kitchen | Measurements not available | ||
| Main Level | Living Room | 4.3 m | 9.45 m | 4.3 m x 9.45 m |
| Main Level | Family Room | 4.27 m | 6.75 m | 4.27 m x 6.75 m |
| Main Level | Kitchen | 5.91 m | 9.45 m | 5.91 m x 9.45 m |
| Main Level | Dining Room | 2.75 m | 4.47 m | 2.75 m x 4.47 m |
| Main Level | Primary Bedroom | 4.41 m | 4.95 m | 4.41 m x 4.95 m |
| Main Level | Bedroom 2 | 4.51 m | 4.65 m | 4.51 m x 4.65 m |
| Main Level | Bedroom 3 | 3.65 m | 3.65 m | 3.65 m x 3.65 m |
| Main Level | Bedroom 4 | 2.75 m | 4.47 m | 2.75 m x 4.47 m |
Utilities
| Cable | Available |
| Electricity | Available |
Contact Us
Contact us for more information

The trademarks REALTOR®, REALTORS®, and the REALTOR® logo are controlled by The Canadian Real Estate Association (CREA) and identify real estate professionals who are members of CREA. The trademarks MLS®, Multiple Listing Service® and the associated logos are owned by The Canadian Real Estate Association (CREA) and identify the quality of services provided by real estate professionals who are members of CREA. The trademark DDF® is owned by The Canadian Real Estate Association (CREA) and identifies CREA's Data Distribution Facility (DDF®)
August 10 2026 12:08:27
Toronto Regional Real Estate Board
RE/MAX Optimum Realty