
4618 53 Street Mayerthorpe, Alberta T0E 1N0

$139,900
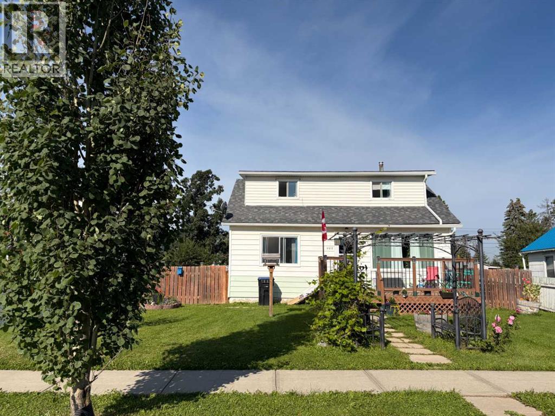
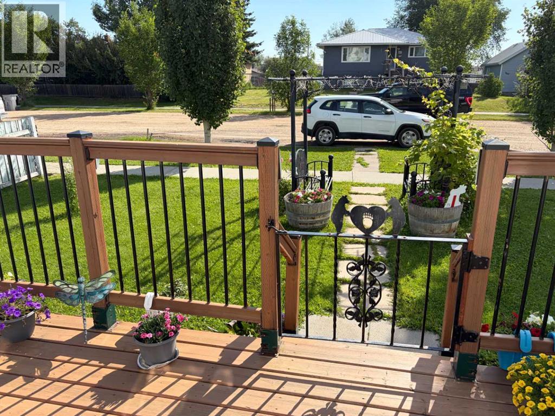
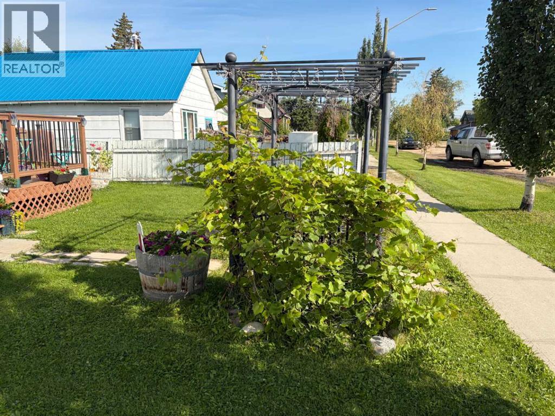
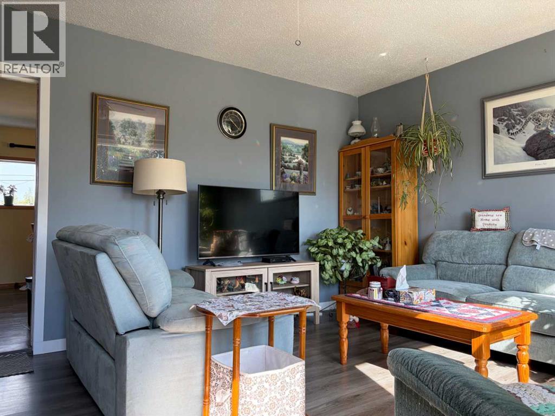
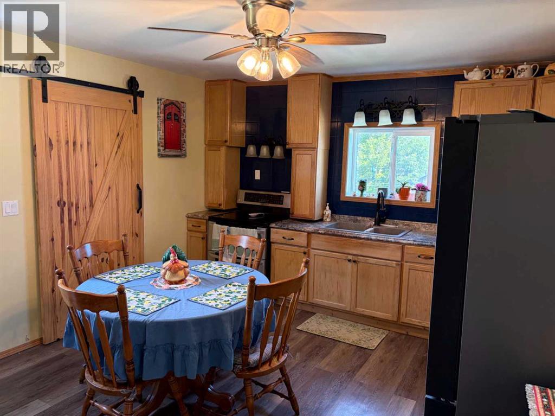
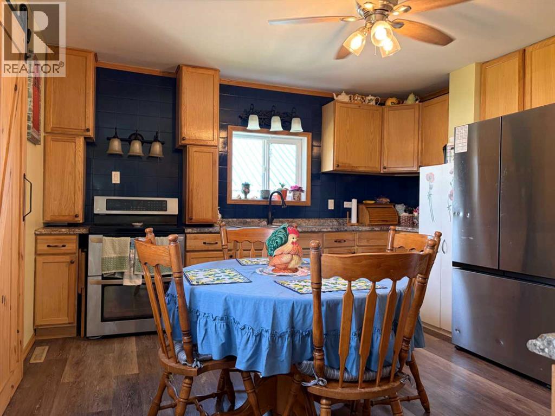
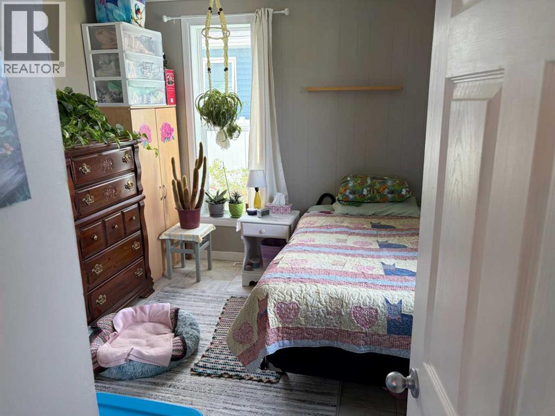
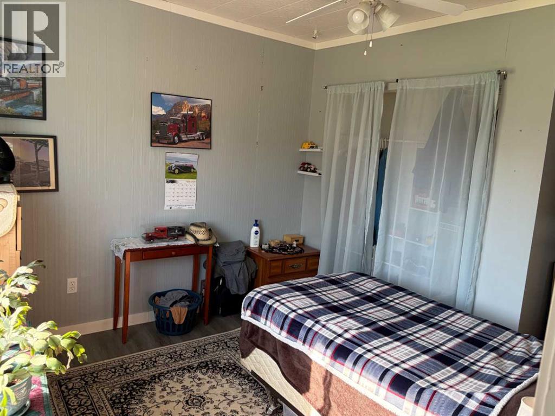
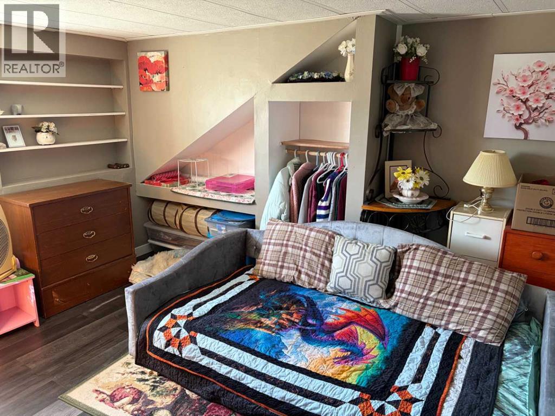
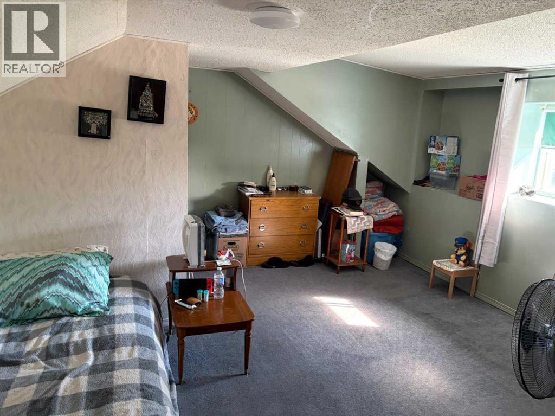
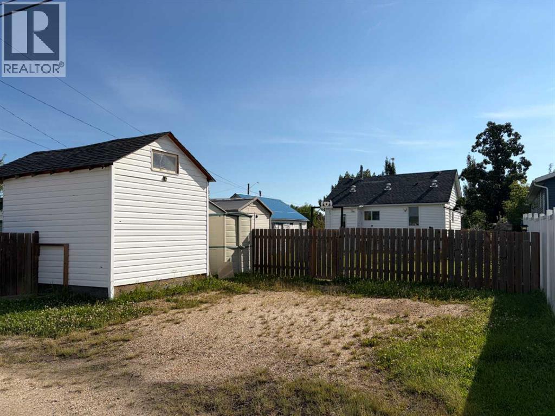
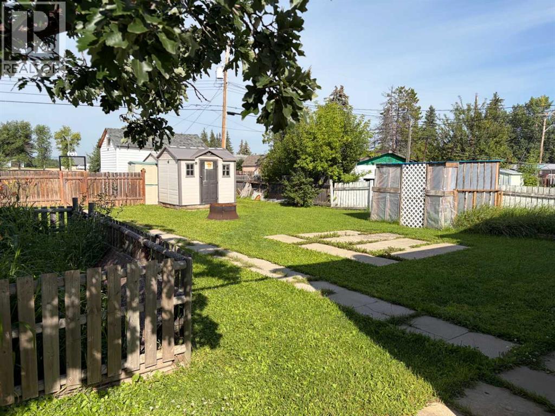
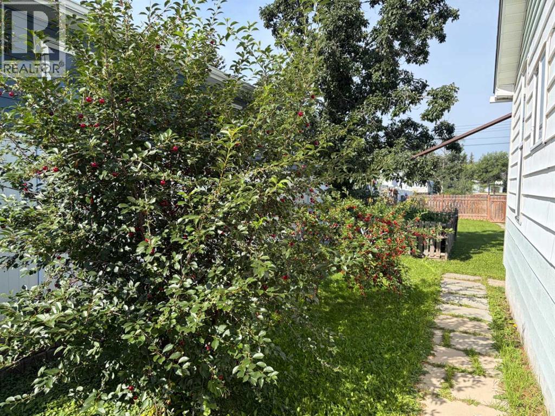
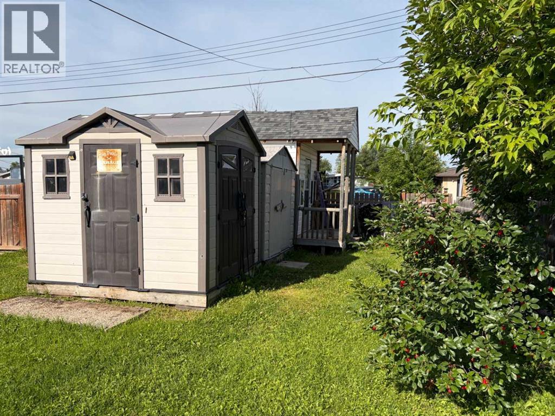
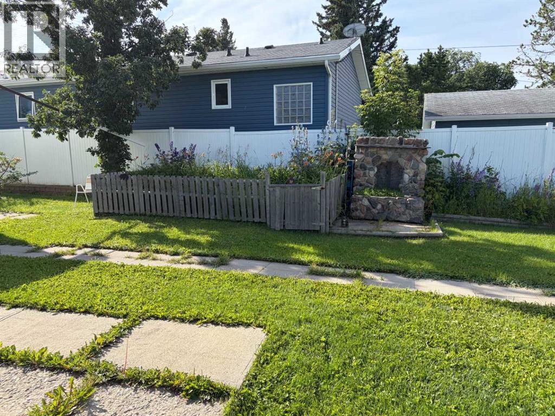
Neat & tidy with lots of greeenery, including a number of sour cherry trees already with lots of fruit. This 1945 2 storey home offers 1,120 sq.ft with 4 bedrooms, 1 bathroom and a renovated kitchen, including a barn door. 2 brms down and 2 up. The backyard is quite large and offers off alley double parking. There are 4 different sheds plus a greenhouse and garden area. All fenced. Great for a 1st time Buyer as your payments are less than $1,000! (id:63476)
Property Details
| MLS® Number | A2335750 |
| Property Type | Single Family |
| Amenities Near By | Park, Playground, Recreation Nearby, Schools, Shopping |
| Features | Back Lane |
| Parking Space Total | 2 |
| Plan | 8371et |
| Structure | Deck |
Building
| Bathroom Total | 1 |
| Bedrooms Above Ground | 4 |
| Bedrooms Total | 4 |
| Appliances | Refrigerator, Stove, Washer & Dryer |
| Basement Development | Unfinished |
| Basement Type | Partial (unfinished) |
| Constructed Date | 1945 |
| Construction Material | Wood Frame |
| Construction Style Attachment | Detached |
| Cooling Type | None |
| Flooring Type | Carpeted, Laminate |
| Foundation Type | Poured Concrete |
| Heating Fuel | Natural Gas |
| Heating Type | Forced Air |
| Stories Total | 2 |
| Size Interior | 1,120 Sqft |
| Total Finished Area | 1120 Sqft |
| Type | House |
Parking
| Parking Pad |
Land
| Acreage | No |
| Fence Type | Fence |
| Land Amenities | Park, Playground, Recreation Nearby, Schools, Shopping |
| Landscape Features | Landscaped, Lawn |
| Size Depth | 42.67 M |
| Size Frontage | 15.24 M |
| Size Irregular | 7000.00 |
| Size Total | 7000 Sqft|4,051 - 7,250 Sqft |
| Size Total Text | 7000 Sqft|4,051 - 7,250 Sqft |
| Zoning Description | R1 |
Rooms
| Level | Type | Length | Width | Dimensions |
|---|---|---|---|---|
| Main Level | Living Room | 13.00 Ft x 13.50 Ft | ||
| Main Level | Other | 14.50 Ft x 13.00 Ft | ||
| Main Level | Bedroom | 9.50 Ft x 9.50 Ft | ||
| Main Level | Bedroom | 9.50 Ft x 10.00 Ft | ||
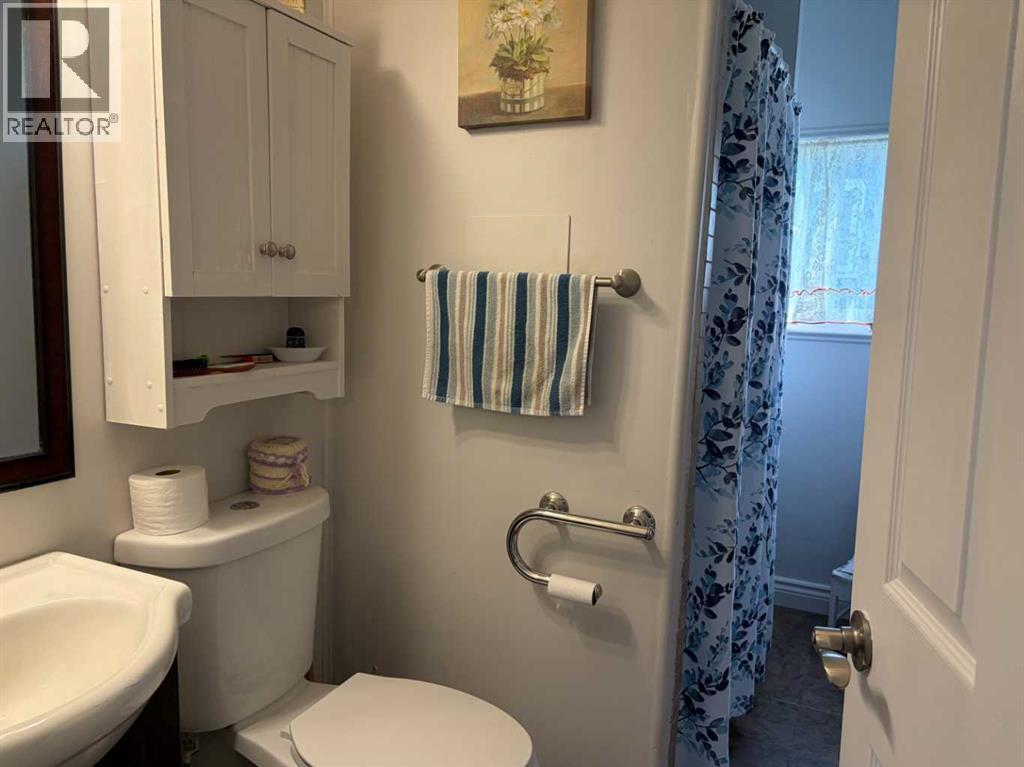
| Main Level | 3pc Bathroom | 7.00 Ft x 4.00 Ft | ||
| Upper Level | Bedroom | 12.00 Ft x 12.00 Ft | ||
| Upper Level | Bedroom | 11.00 Ft x 10.00 Ft |
Contact Us
Contact us for more information

The trademarks REALTOR®, REALTORS®, and the REALTOR® logo are controlled by The Canadian Real Estate Association (CREA) and identify real estate professionals who are members of CREA. The trademarks MLS®, Multiple Listing Service® and the associated logos are owned by The Canadian Real Estate Association (CREA) and identify the quality of services provided by real estate professionals who are members of CREA. The trademark DDF® is owned by The Canadian Real Estate Association (CREA) and identifies CREA's Data Distribution Facility (DDF®)
August 10 2026 04:28:40
Alberta West REALTORS® Association
RE/MAX Advantage (Whitecourt)