
4820 Mccombie Crescent Regina, Saskatchewan S4W 0B2

$649,900
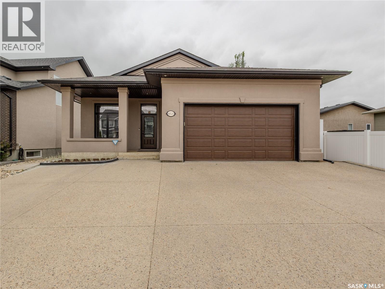
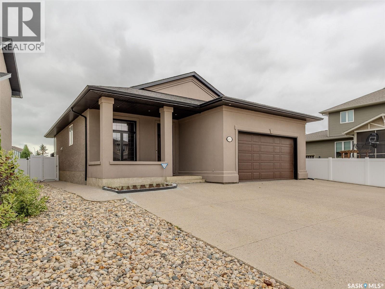
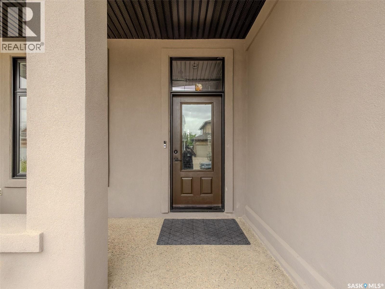
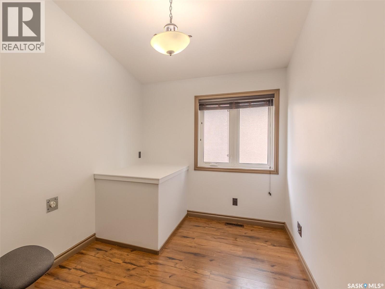
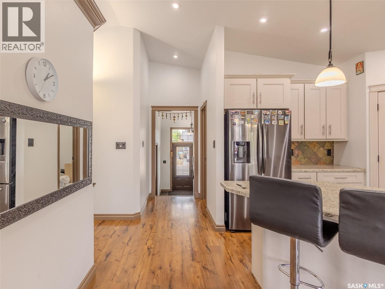
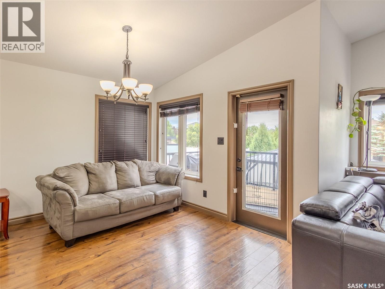
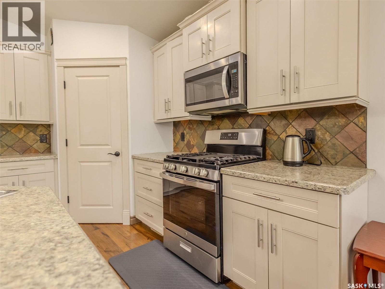
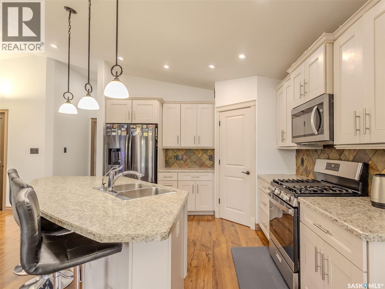
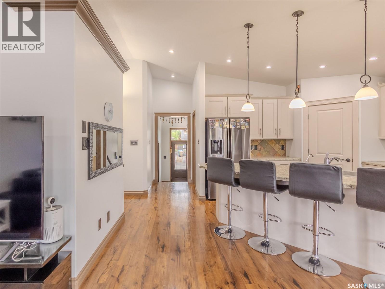
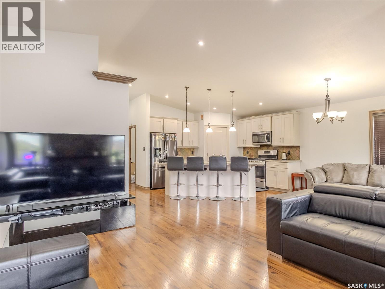
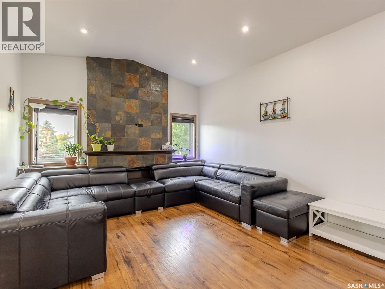
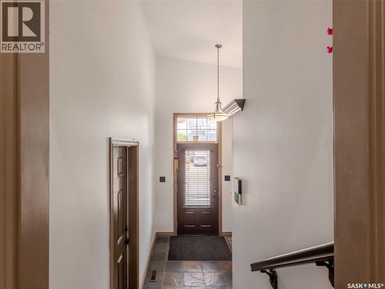
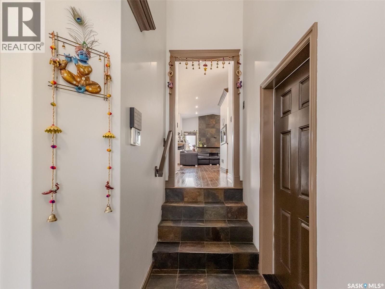
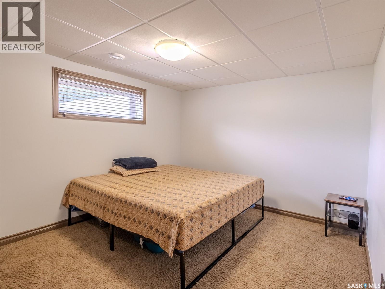
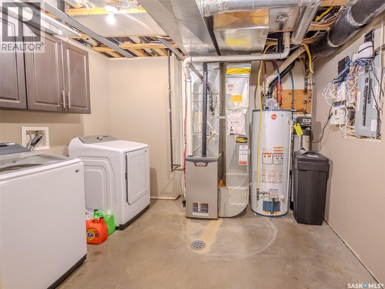
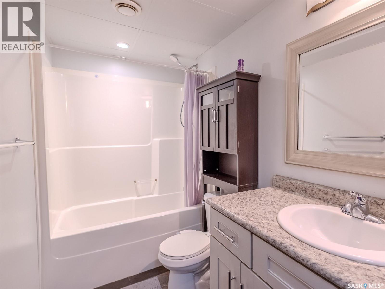
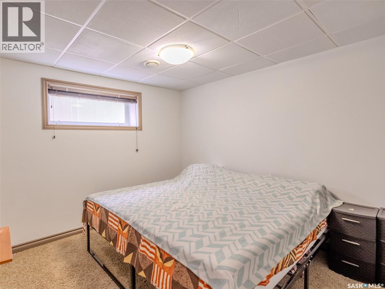
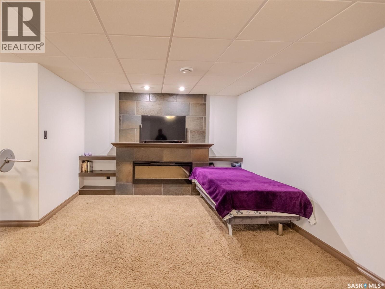
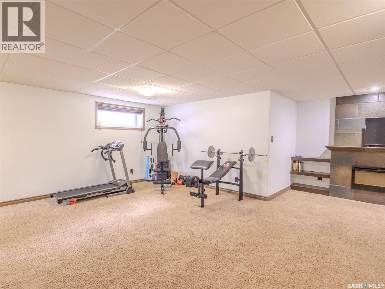
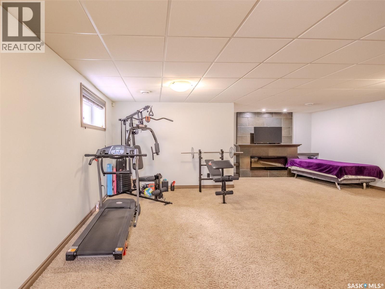
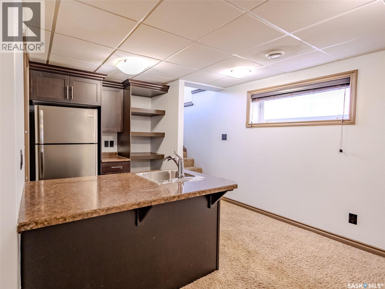
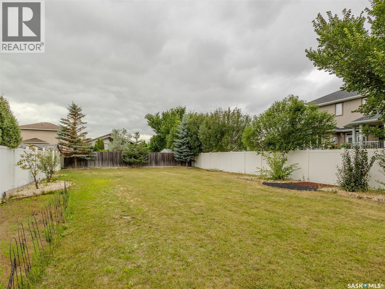
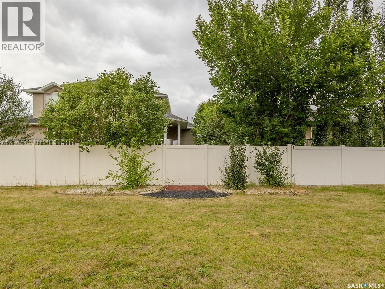
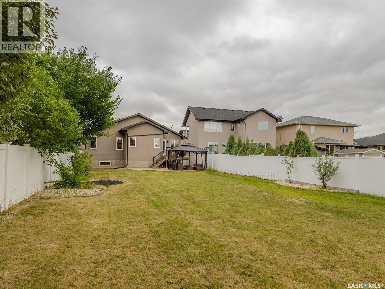
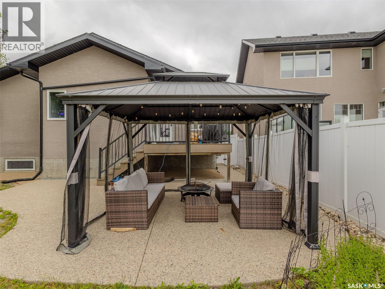
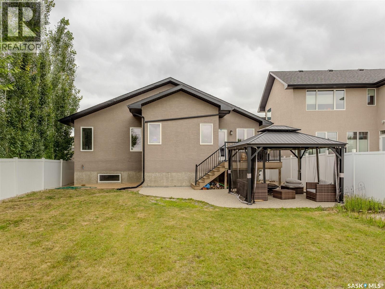
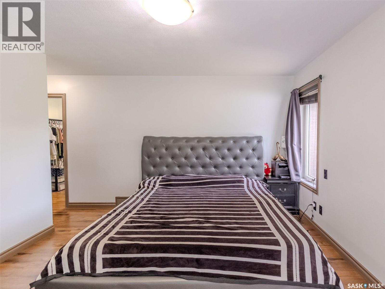
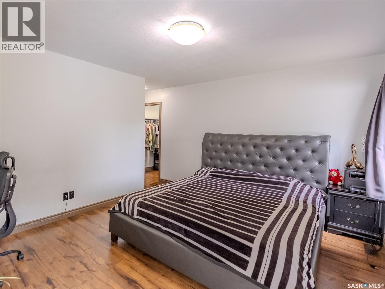
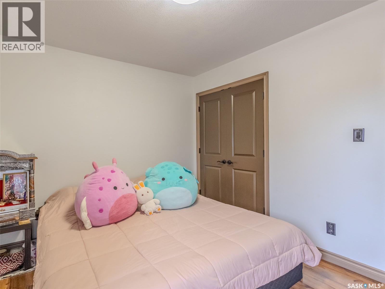
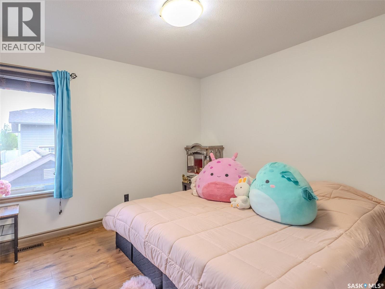
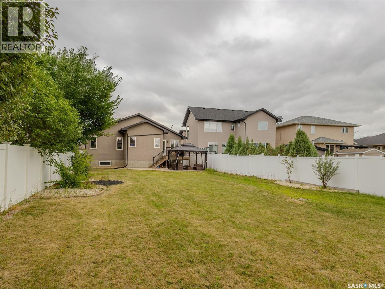
Custom-built by Reimer Homes, this exceptional bungalow is situated in the most desirable neighbourhood of harbour landing. The striking exterior features smooth acrylic stucco, architectural shingles, a covered front patio, and a triple-wide exposed aggregate driveway, creating outstanding curb appeal. Step inside to a spacious front foyer with direct entry to the insulated, boarded double attached garage featuring an impressive 12' ceiling. The open-concept main floor is highlighted by vaulted ceilings and a cozy fireplace in the living room, creating a bright and inviting atmosphere. Freshly painted throughout, the home offers a clean, modern feel and is truly move-in ready. The beautifully designed kitchen offers cream cabinetry with soft-close drawers and cabinets, a center island, corner pantry, built-in dishwasher, and vaulted ceiling—perfect for everyday living and entertaining. The main floor also includes a spacious primary bedroom complete with a walk-in closet and private ensuite, a second bedroom, a full bathroom, and a versatile den/office that is already plumbed for a future main-floor laundry room if desired. The professionally finished basement, completed by the builder, provides an abundance of additional living space with a massive family room featuring an electric fireplace, a wet bar, and ample room for a pool table, games area, or home theatre. Two additional bedrooms and a full bathroom complete the lower level. Step outside to enjoy the maintenance-free deck overlooking the beautifully landscaped backyard. Additional features include custom blinds, a solid ICF foundation on piles, central air conditioning, and a new water softener, offering added comfort and convenience. Quality craftsmanship and thoughtful upgrades are evident throughout this meticulously maintained home. This exceptional property combines style, comfort, and functionality in a fantastic family-friendly neighbourhood close to parks and amenities. (id:63476)
Open House
This property has open houses!
2:00 pm
Ends at:5:00 pm
12:00 pm
Ends at:2:00 pm
Property Details
| MLS® Number | SK044888 |
| Property Type | Single Family |
| Neigbourhood | Harbour Landing |
| Features | Rectangular |
| Structure | Deck |
Building
| Bathroom Total | 3 |
| Bedrooms Total | 4 |
| Appliances | Washer, Refrigerator, Dishwasher, Dryer, Microwave, Window Coverings, Garage Door Opener Remote(s), Stove |
| Architectural Style | Bungalow |
| Basement Development | Finished |
| Basement Type | Full (finished) |
| Constructed Date | 2010 |
| Construction Style Attachment | Detached |
| Cooling Type | Central Air Conditioning |
| Fireplace Fuel | Electric |
| Fireplace Present | Yes |
| Fireplace Type | Conventional |
| Heating Fuel | Natural Gas |
| Heating Type | Forced Air |
| Stories Total | 1 |
| Size Interior | 1,391 Sqft |
| Type | House |
Parking
| Attached Garage | |
| Parking Space(s) | 6 |
Land
| Acreage | No |
| Fence Type | Fence |
| Landscape Features | Lawn, Underground Sprinkler |
| Size Irregular | 8436.00 |
| Size Total | 8436 Sqft |
| Size Total Text | 8436 Sqft |
Rooms
| Level | Type | Length | Width | Dimensions |
|---|---|---|---|---|
| Basement | Other | 22 ft | 34 ft | 22 ft x 34 ft |
| Basement | Bedroom | 11 ft | 10 ft | 11 ft x 10 ft |
| Basement | Bedroom | 10 ft ,1 in | 11 ft ,1 in | 10 ft ,1 in x 11 ft ,1 in |
| Basement | 4pc Bathroom | Measurements not available | ||
| Basement | Other | Measurements not available | ||
| Main Level | 4pc Bathroom | Measurements not available | ||
| Main Level | 4pc Bathroom | Measurements not available | ||
| Main Level | Foyer | 9 ft | 15 ft | 9 ft x 15 ft |
| Main Level | Kitchen | 11 ft ,6 in | 11 ft ,4 in | 11 ft ,6 in x 11 ft ,4 in |
| Main Level | Dining Room | 10 ft | 11 ft ,1 in | 10 ft x 11 ft ,1 in |
| Main Level | Living Room | 13 ft | 16 ft | 13 ft x 16 ft |
| Main Level | Bedroom | 13 ft ,5 in | 12 ft ,1 in | 13 ft ,5 in x 12 ft ,1 in |
| Main Level | Bedroom | 10 ft | 11 ft ,2 in | 10 ft x 11 ft ,2 in |
| Main Level | Den | 8 ft | 11 ft ,5 in | 8 ft x 11 ft ,5 in |
Contact Us
Contact us for more information

The trademarks REALTOR®, REALTORS®, and the REALTOR® logo are controlled by The Canadian Real Estate Association (CREA) and identify real estate professionals who are members of CREA. The trademarks MLS®, Multiple Listing Service® and the associated logos are owned by The Canadian Real Estate Association (CREA) and identify the quality of services provided by real estate professionals who are members of CREA. The trademark DDF® is owned by The Canadian Real Estate Association (CREA) and identifies CREA's Data Distribution Facility (DDF®)
August 08 2026 12:11:46
Saskatchewan REALTORS® Association
Exp Realty