
4333 Ramsay Pl Saanich, British Columbia V8N 4Y8

$999,900
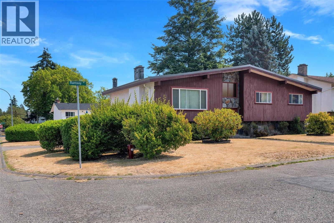
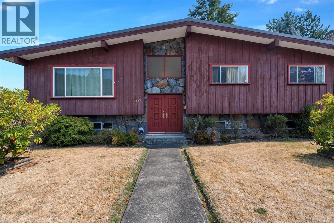
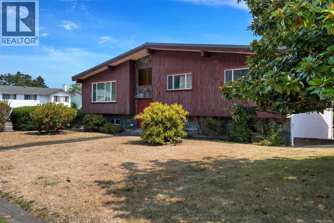
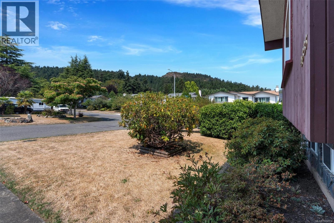
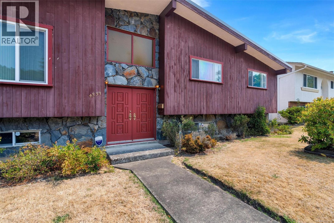
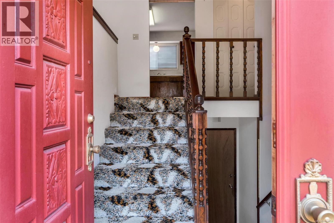
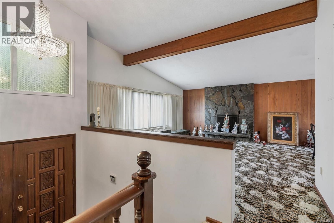
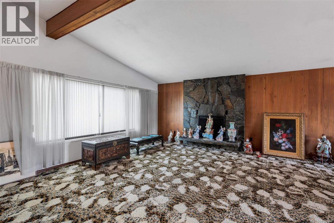
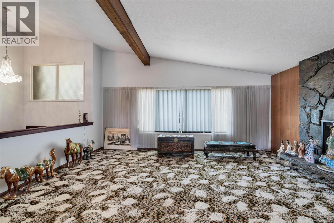
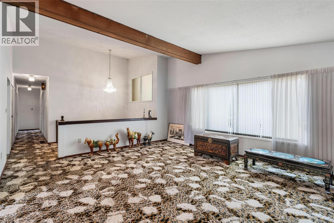

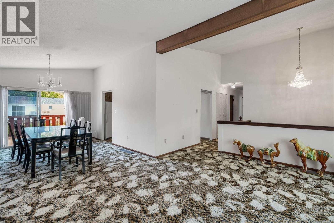
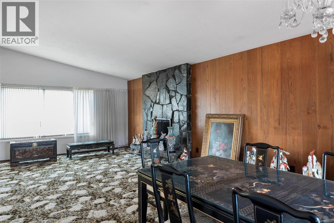
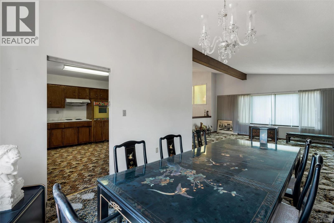
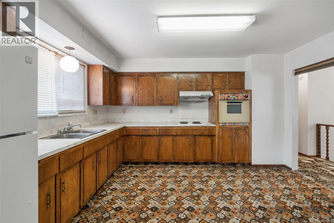
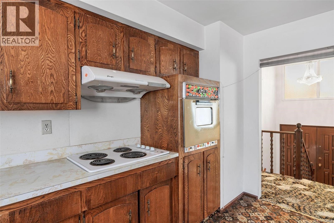
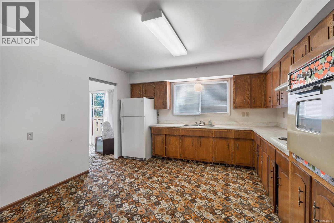
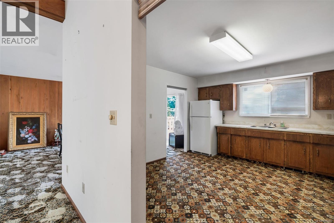
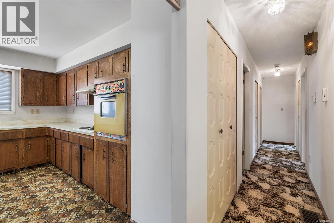
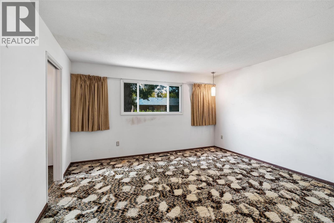
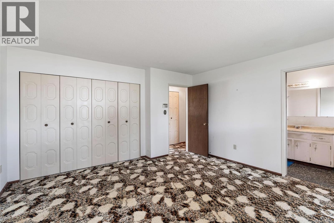
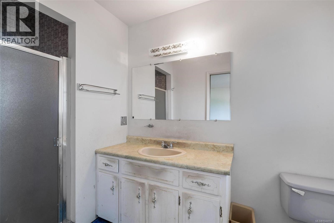
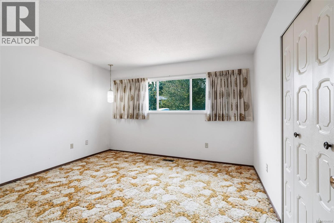
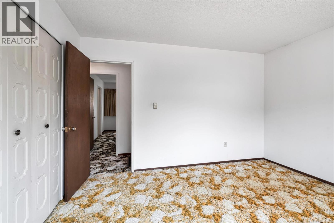
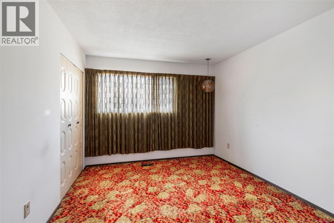
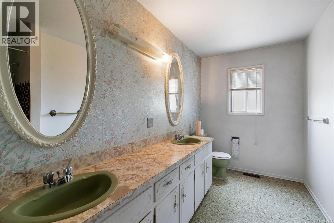
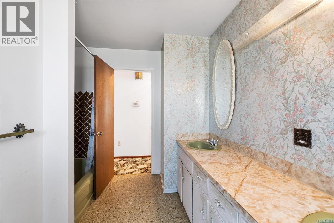
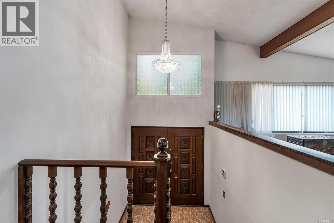
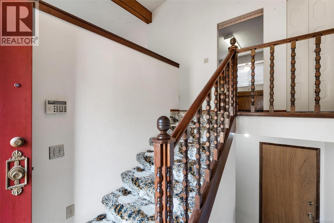
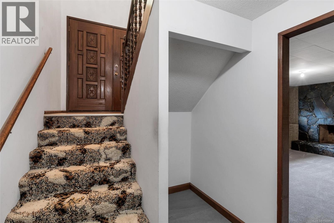
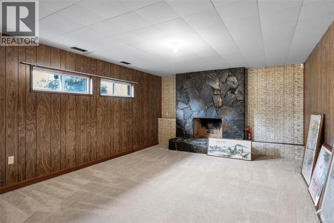
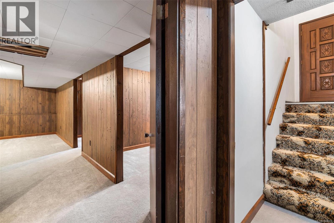
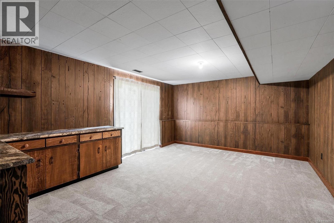
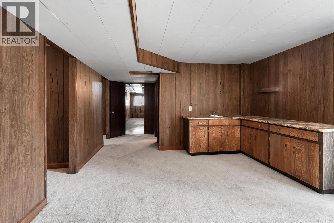
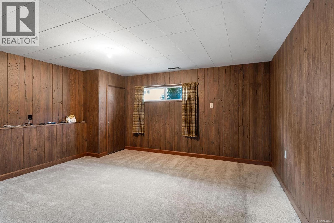
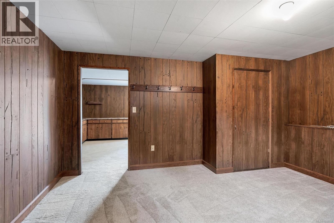
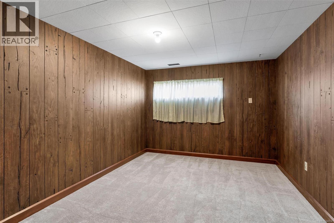
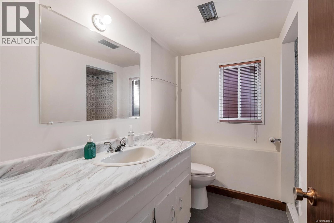
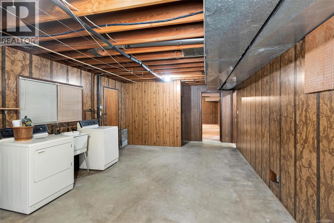
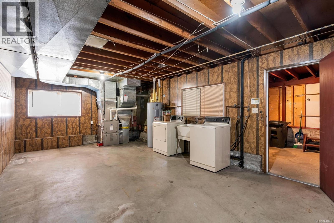
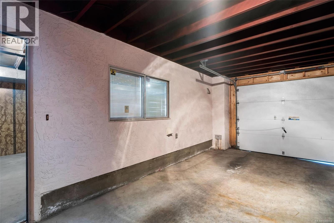
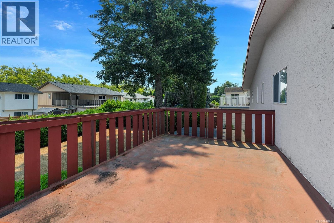
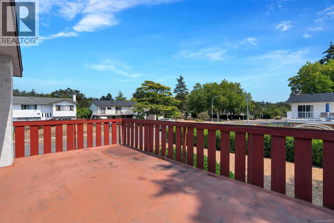
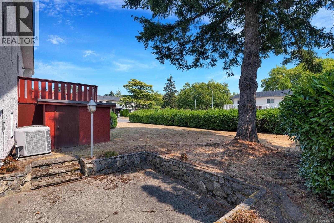
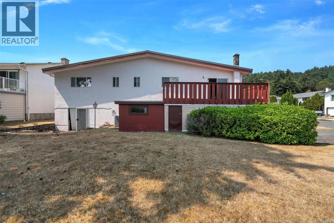
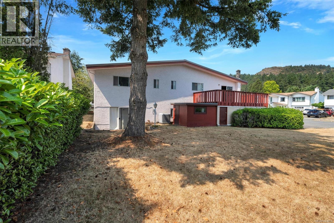
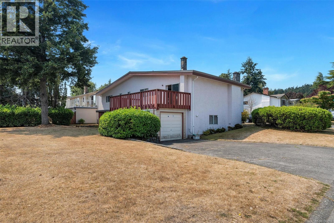
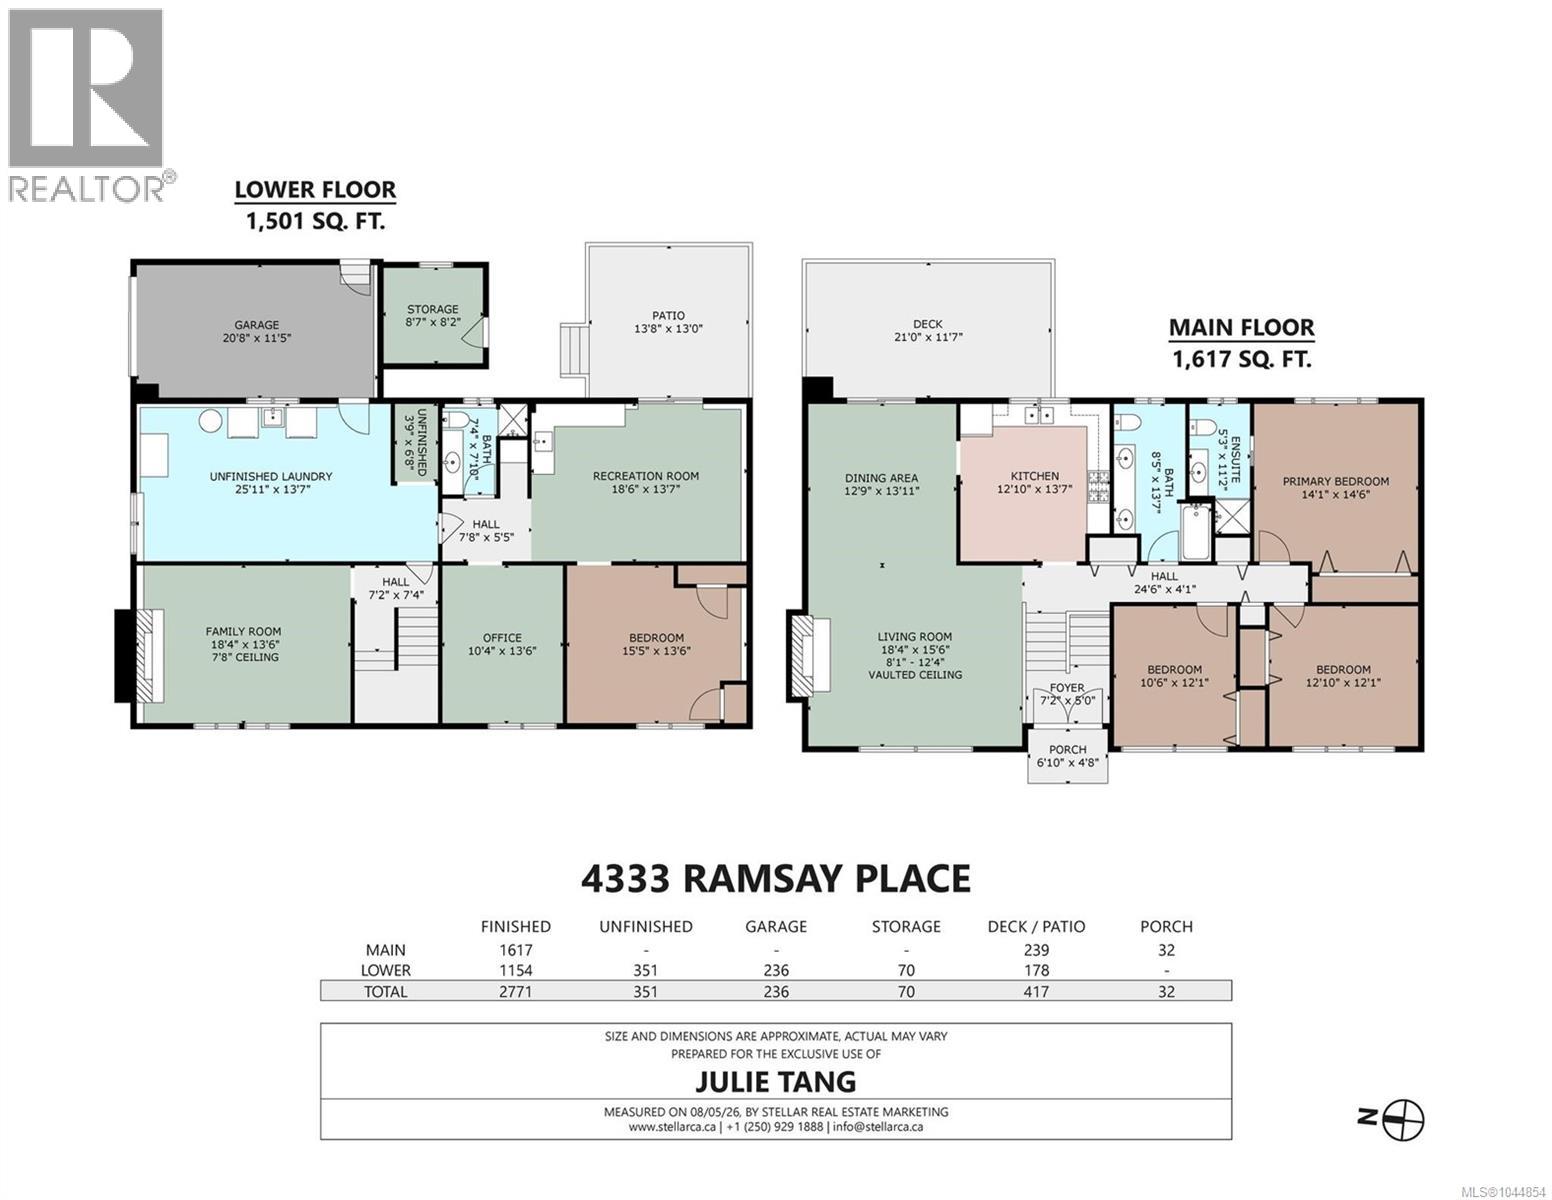
Open House Saturday, Aug 8, 11:00 AM–1:00 PM! Welcome to Ramsay Place, a quiet cul-de-sac in the desirable Mt. Doug/Gordon Head area. This spacious 4-bedroom plus den/office, 3-bathroom split-entry home offers generous living space on a 7,000+ sq. ft. lot. The main level features 3 bedrooms, including a primary with ensuite, a bright kitchen and dining area, and a spacious living room with vaulted ceilings, exposed wood beams, large windows, and a striking stone fireplace. The lower level offers an additional bedroom, den/office, family room, recreation room, laundry, bathroom and unfinished space, providing excellent flexibility for family, guests or a home office. Features include an attached garage, ample driveway parking, deck and patio areas, a 2019 roof, heat pump with heating and cooling, and replaced perimeter drains with plastic piping. Close to Mt. Doug Park, schools, UVic, shopping, recreation and transit. (id:63476)
Open House
This property has open houses!
11:00 am
Ends at:1:00 pm
Property Details
| MLS® Number | 1044854 |
| Property Type | Single Family |
| Neigbourhood | Mt Doug |
| Features | Rectangular |
| Parking Space Total | 4 |
| Structure | Patio(s) |
Building
| Bathroom Total | 3 |
| Bedrooms Total | 4 |
| Constructed Date | 1974 |
| Cooling Type | Air Conditioned |
| Fireplace Present | Yes |
| Fireplace Total | 1 |
| Heating Fuel | Electric, Natural Gas |
| Heating Type | Forced Air, Heat Pump |
| Size Interior | 2,951 Sqft |
| Type | House |
Land
| Acreage | No |
| Size Irregular | 7263 |
| Size Total | 7263 Sqft |
| Size Total Text | 7263 Sqft |
| Zoning Type | Residential |
Rooms
| Level | Type | Length | Width | Dimensions |
|---|---|---|---|---|
| Lower Level | Other | 8' x 6' | ||
| Lower Level | Bathroom | 7' x 8' | ||
| Lower Level | Den | 10' x 14' | ||
| Lower Level | Bedroom | 16' x 14' | ||
| Lower Level | Recreation Room | 19' x 14' | ||
| Lower Level | Patio | 14' x 13' | ||
| Lower Level | Storage | 9' x 8' | ||
| Lower Level | Laundry Room | 26' x 14' | ||
| Main Level | Entrance | 7' x 5' | ||
| Main Level | Living Room | 18' x 16' | ||
| Main Level | Dining Room | 13' x 14' | ||
| Main Level | Kitchen | 13' x 14' | ||
| Main Level | Bathroom | 9' x 14' | ||
| Main Level | Ensuite | 5' x 11' | ||
| Main Level | Primary Bedroom | 14' x 15' | ||
| Main Level | Bedroom | 11' x 12' | ||
| Main Level | Bedroom | 13' x 12' | ||
| Main Level | Porch | 7' x 5' |
Contact Us
Contact us for more information

The trademarks REALTOR®, REALTORS®, and the REALTOR® logo are controlled by The Canadian Real Estate Association (CREA) and identify real estate professionals who are members of CREA. The trademarks MLS®, Multiple Listing Service® and the associated logos are owned by The Canadian Real Estate Association (CREA) and identify the quality of services provided by real estate professionals who are members of CREA. The trademark DDF® is owned by The Canadian Real Estate Association (CREA) and identifies CREA's Data Distribution Facility (DDF®)
August 07 2026 08:45:34
Victoria Real Estate Board
RE/MAX Camosun