
344 Leask Avenue Fort Erie, Ontario L2A 4L4

$499,900
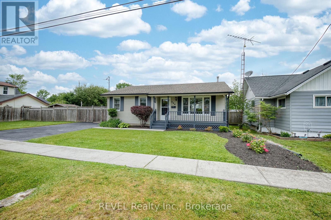
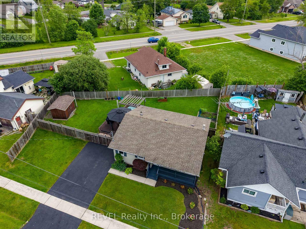
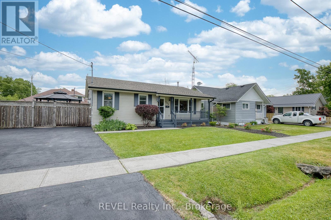
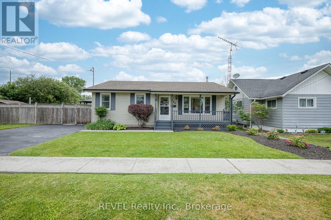
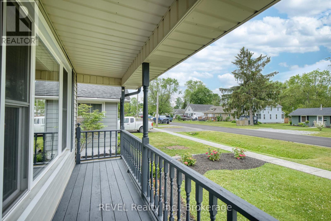
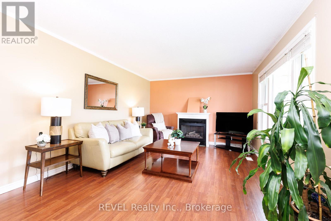
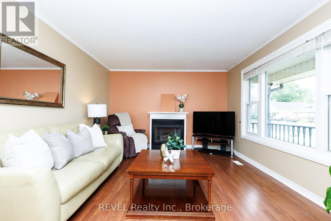
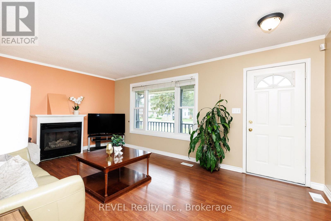
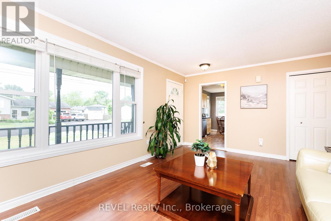
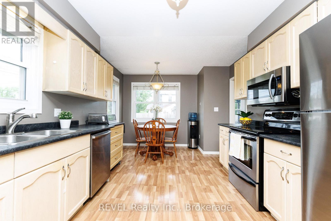
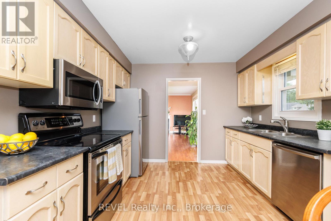
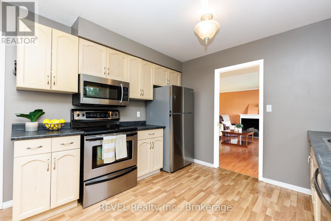
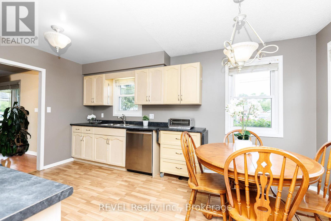
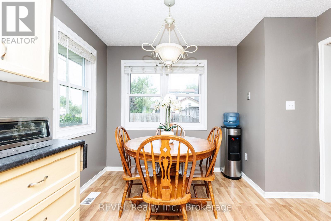
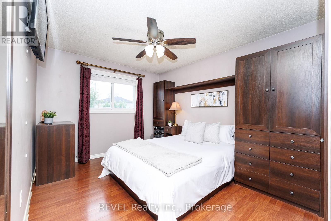
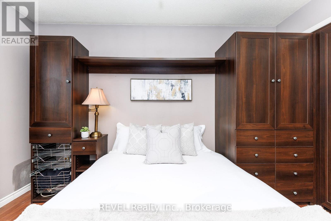
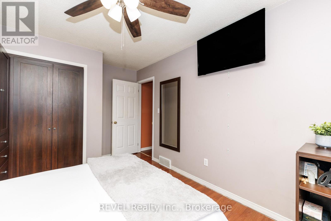
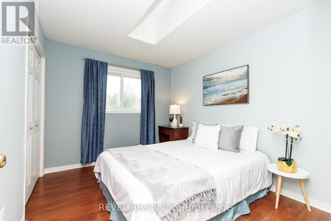
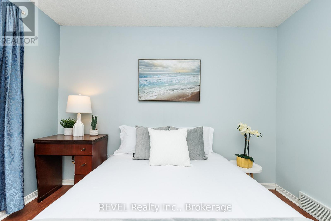
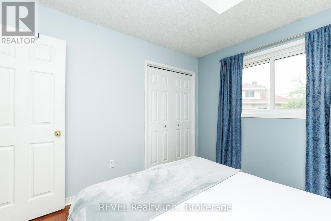
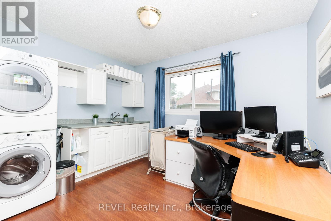
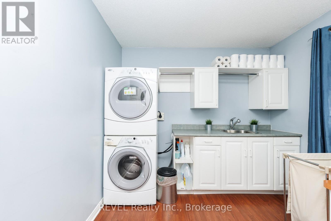
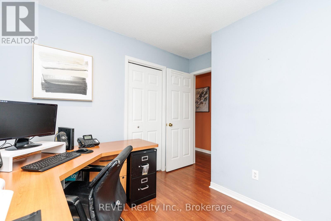
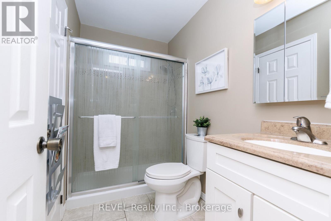
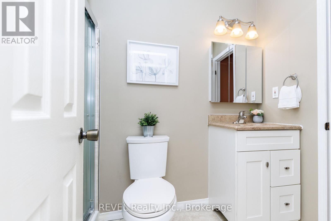
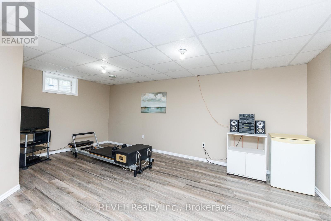
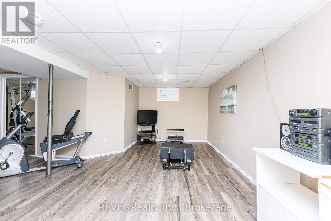
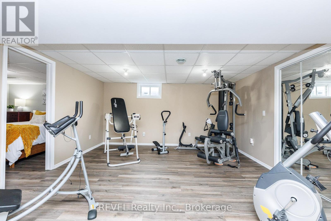
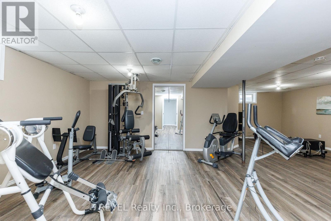
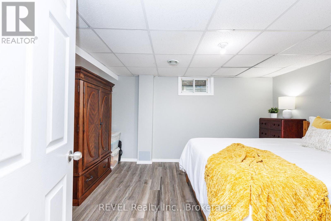
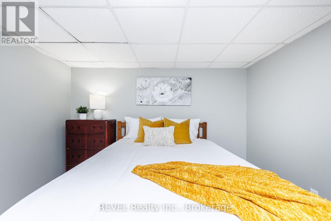
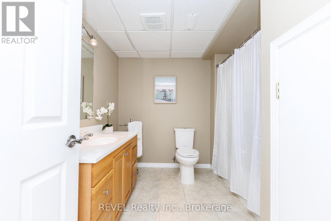
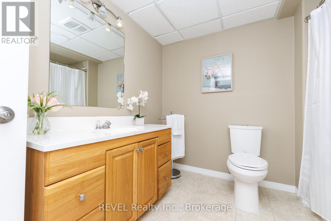
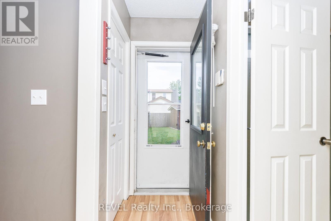
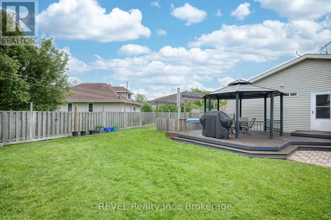
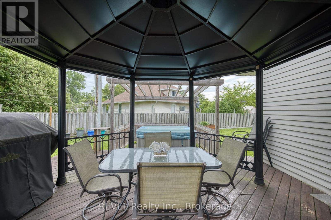
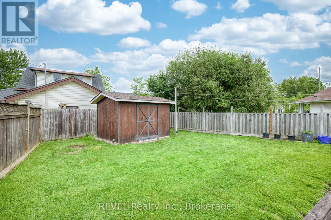
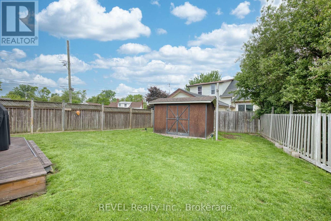
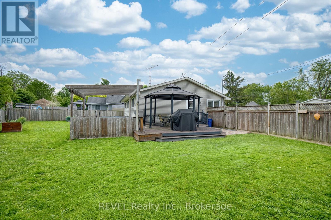
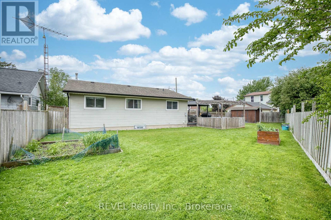
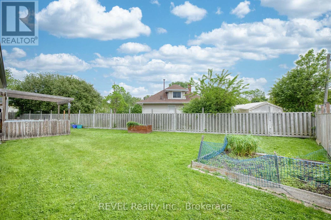
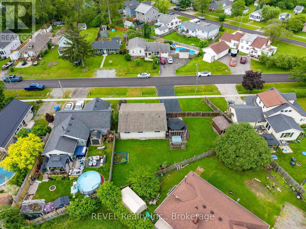
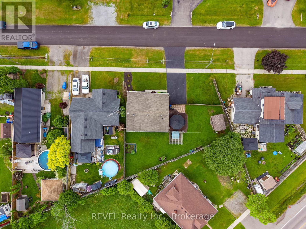
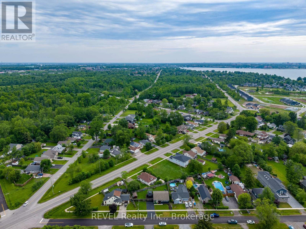
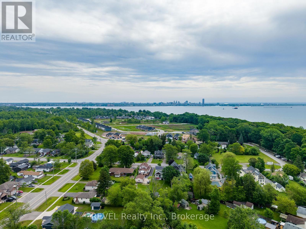
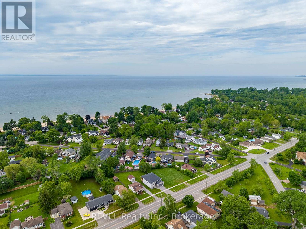
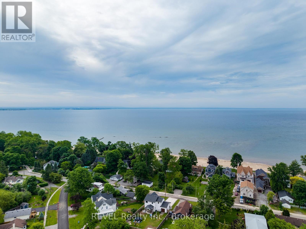
Located moments from the shores of Lake Erie, 344 Leask Avenue is a charming bungalow that was built in 1991 and has been impeccably maintained. Offering a beautiful blend of small-town charm with ease of access to amenities, this location is truly the full package. With sandy Waverly Beach being a short 5-minute walk away and access to both the QEW and Peace Bridge only minutes from home, enjoying the best of nature, while not sacrificing convenience, will be easy here! Featuring 3+1 bedrooms and 2 full washrooms, along with simple access from the exterior of the home to the basement, this property will be well-suited for many. Step inside to a bright and welcoming main floor oozing with natural light. The spacious living room features a large front window that creates a lovely space to relax or entertain. The eat-in kitchen offers plenty of cabinetry, generous counter space and a great dining space - the true heart of the home. The main floor continues with three well-sized bedrooms, each offering large closets and great storage. A convenient 3-piece bathroom with dual access adds functionality for everyday living. Downstairs, the fully finished basement extends your living space with a large recreation room perfect for movie nights, a play area or home gym. You'll also find an additional 4-piece bathroom, a versatile bonus bedroom ideal for a home office or guest space, along with multiple storage areas that will help keep extra items organized. Step outside to a fully fenced backyard designed with entertaining and relaxation in mind. With plenty of space for kids, pets and gatherings with loved ones, this backyard is a true extension of the home and a private retreat you'll enjoy in every season. Recent, major updates include: furnace (2017), eavestroughs (2025), both bathrooms (2015), shingles (2013) and central air (2012). Lovingly maintained and move-in ready - 344 Leask Avenue offers a wonderful opportunity to enjoy the life you have been patiently awaiting! (id:63476)
Open House
This property has open houses!
1:00 pm
Ends at:3:00 pm
Property Details
| MLS® Number | X13651998 |
| Property Type | Single Family |
| Community Name | 334 - Crescent Park |
| Amenities Near By | Beach, Place Of Worship, Park, Schools |
| Equipment Type | None |
| Features | Irregular Lot Size, Carpet Free, Sump Pump |
| Parking Space Total | 4 |
| Rental Equipment Type | None |
| Structure | Deck, Porch, Shed |
Building
| Bathroom Total | 2 |
| Bedrooms Above Ground | 3 |
| Bedrooms Below Ground | 1 |
| Bedrooms Total | 4 |
| Age | 31 To 50 Years |
| Amenities | Fireplace(s) |
| Architectural Style | Bungalow |
| Basement Development | Finished |
| Basement Features | Separate Entrance |
| Basement Type | Full, N/a (finished), N/a |
| Construction Style Attachment | Detached |
| Cooling Type | Central Air Conditioning |
| Exterior Finish | Vinyl Siding |
| Fireplace Present | Yes |
| Fireplace Total | 1 |
| Foundation Type | Poured Concrete |
| Heating Fuel | Natural Gas |
| Heating Type | Forced Air |
| Stories Total | 1 |
| Size Interior | 700 - 1,100 Sqft |
| Type | House |
| Utility Water | Municipal Water |
Parking
| No Garage |
Land
| Acreage | No |
| Fence Type | Fenced Yard |
| Land Amenities | Beach, Place Of Worship, Park, Schools |
| Landscape Features | Landscaped |
| Sewer | Sanitary Sewer |
| Size Depth | 99 Ft ,10 In |
| Size Frontage | 75 Ft |
| Size Irregular | 75 X 99.9 Ft |
| Size Total Text | 75 X 99.9 Ft|under 1/2 Acre |
| Zoning Description | R2 |
Rooms
| Level | Type | Length | Width | Dimensions |
|---|---|---|---|---|
| Basement | Bedroom | 3.28 m | 4.24 m | 3.28 m x 4.24 m |
| Basement | Recreational, Games Room | 3.43 m | 5.49 m | 3.43 m x 5.49 m |
| Basement | Exercise Room | 4.37 m | 4.24 m | 4.37 m x 4.24 m |
| Basement | Bathroom | 2.74 m | 2.62 m | 2.74 m x 2.62 m |
| Main Level | Living Room | 5.46 m | 3.66 m | 5.46 m x 3.66 m |
| Main Level | Kitchen | 4.78 m | 3.25 m | 4.78 m x 3.25 m |
| Main Level | Primary Bedroom | 4.39 m | 3.02 m | 4.39 m x 3.02 m |
| Main Level | Bedroom | 3.33 m | 2.84 m | 3.33 m x 2.84 m |
| Main Level | Bedroom | 3.53 m | 2.77 m | 3.53 m x 2.77 m |
| Main Level | Bathroom | 2.46 m | 1.5 m | 2.46 m x 1.5 m |
Contact Us
Contact us for more information

The trademarks REALTOR®, REALTORS®, and the REALTOR® logo are controlled by The Canadian Real Estate Association (CREA) and identify real estate professionals who are members of CREA. The trademarks MLS®, Multiple Listing Service® and the associated logos are owned by The Canadian Real Estate Association (CREA) and identify the quality of services provided by real estate professionals who are members of CREA. The trademark DDF® is owned by The Canadian Real Estate Association (CREA) and identifies CREA's Data Distribution Facility (DDF®)
August 07 2026 09:53:00
Niagara Association of REALTORS®
Revel Realty Inc., Brokerage