
69 Harwood Dr St. Albert, Alberta T8N 5V4

$599,900
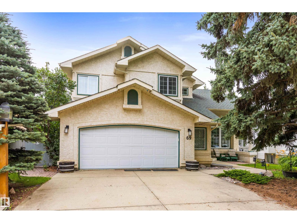
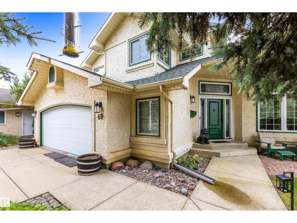
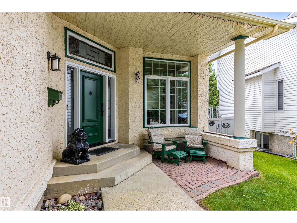
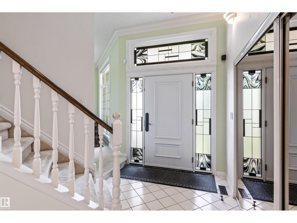
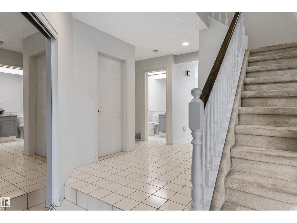
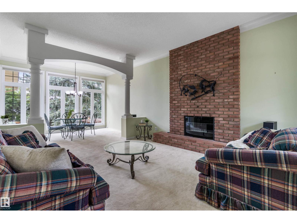
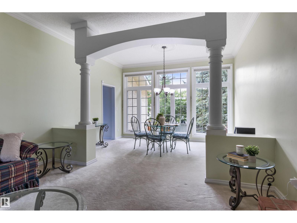
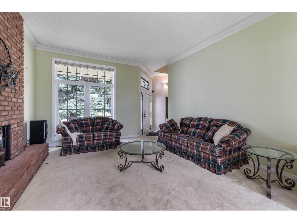
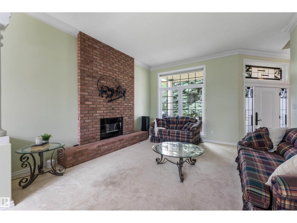
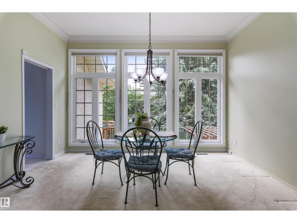
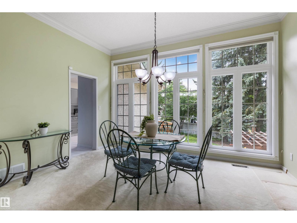
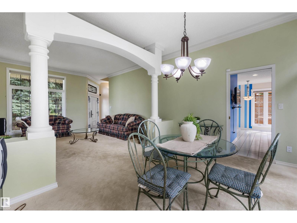
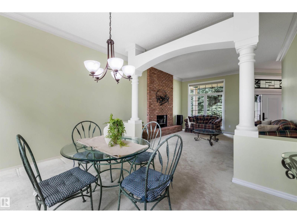
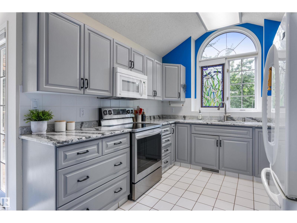
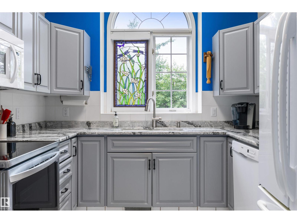
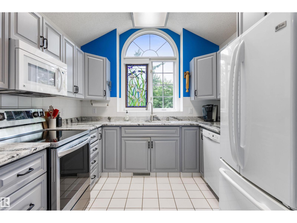
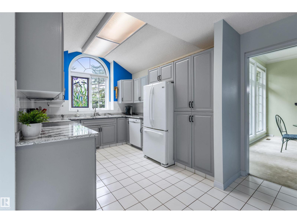
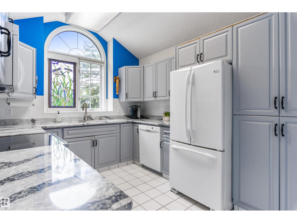
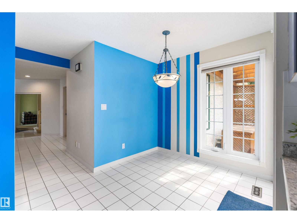
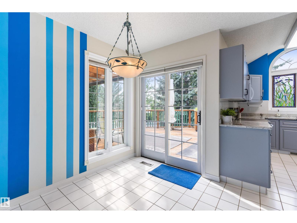
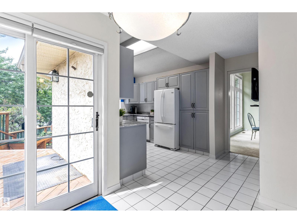
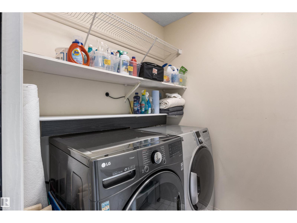
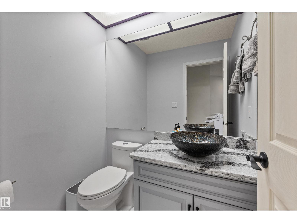
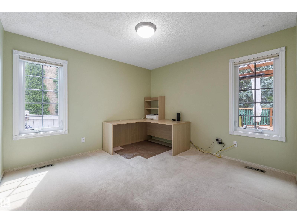
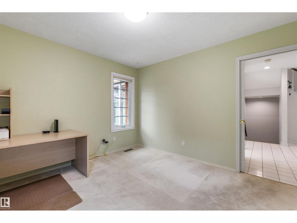
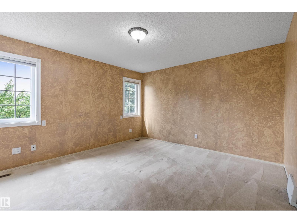
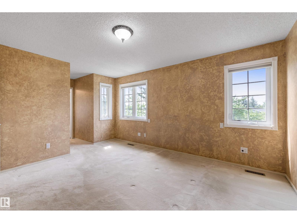
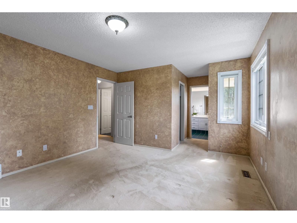
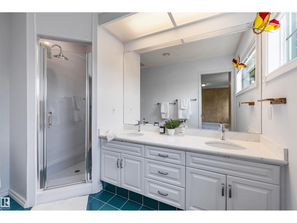
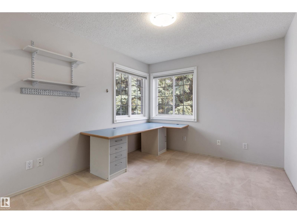
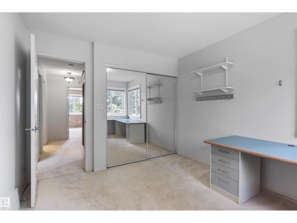
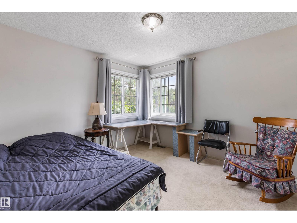
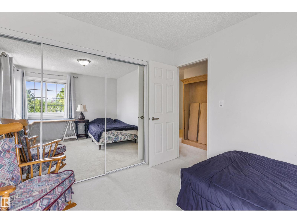
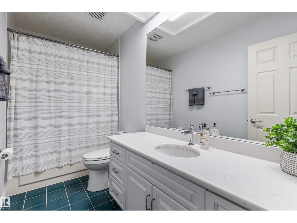
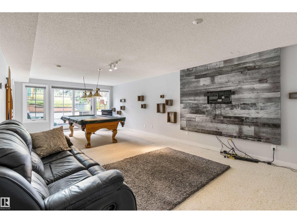
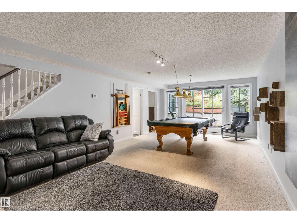
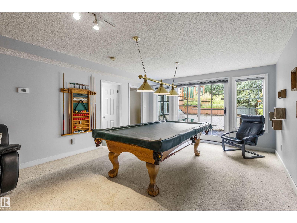
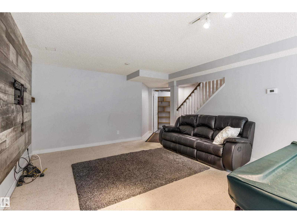
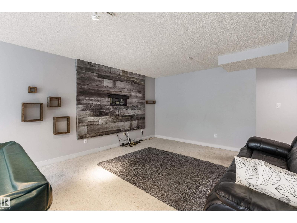
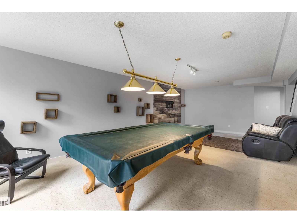
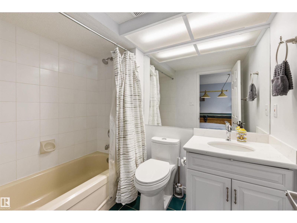
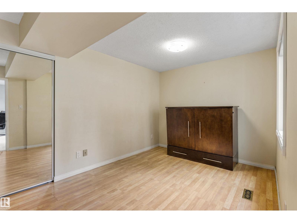
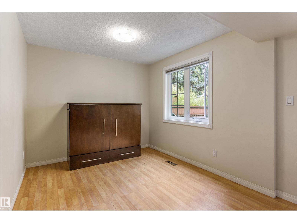
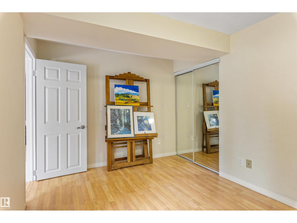
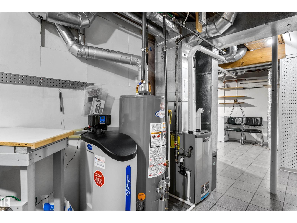
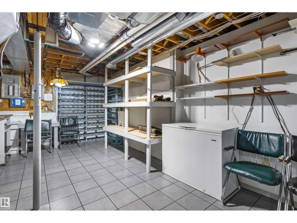
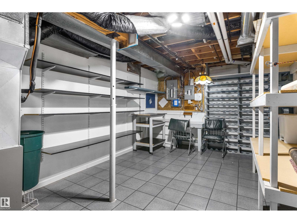
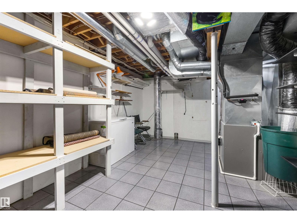
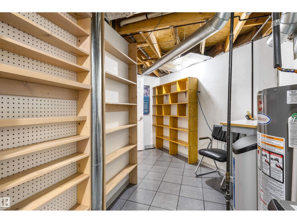
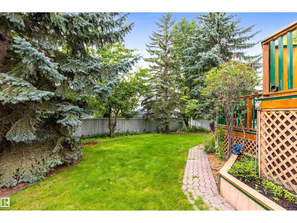
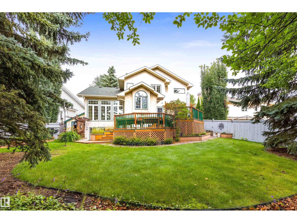
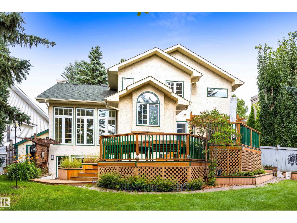
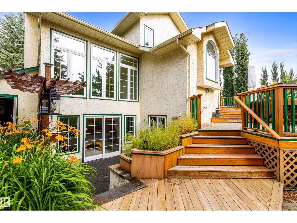
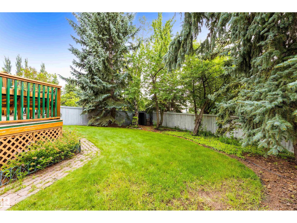
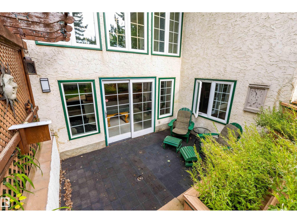
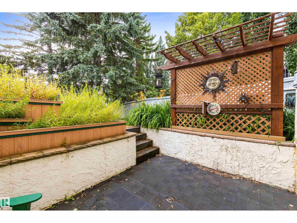
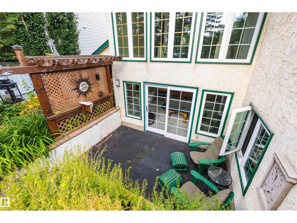
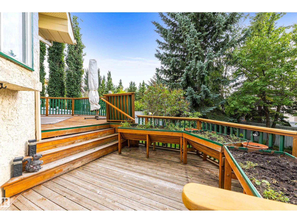
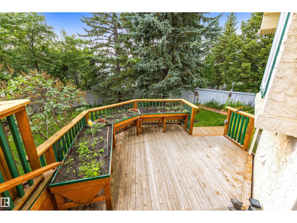
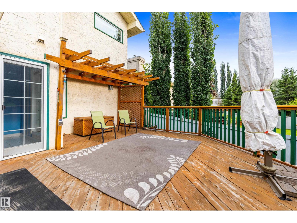
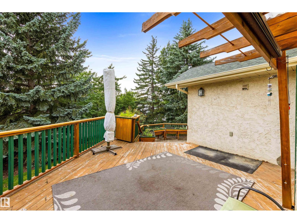
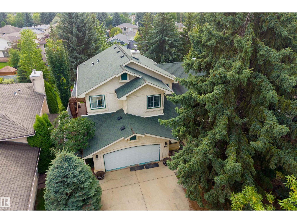
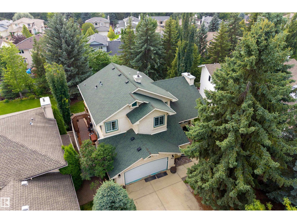
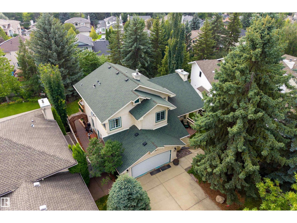
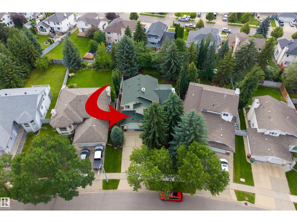
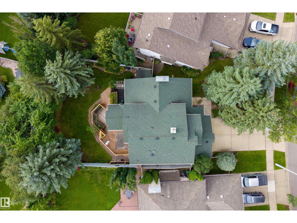
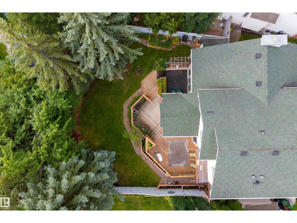
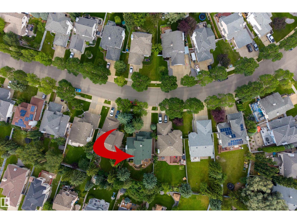
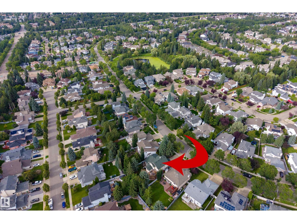
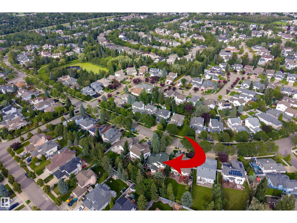
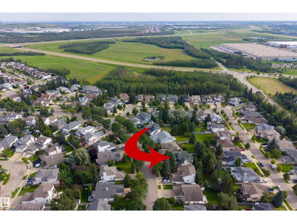
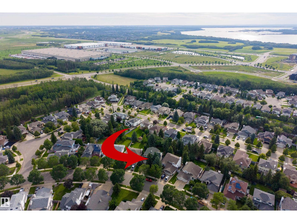
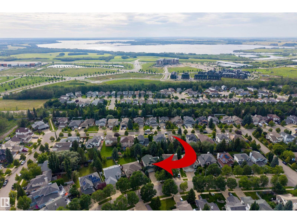
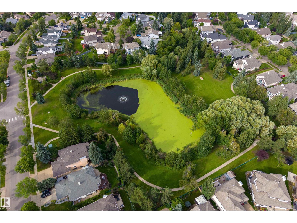
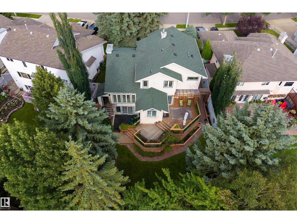
Lovingly owned and cared for by its ORIGINAL OWNERS, this spacious 2-storey walkout is ready for a new family to make it their own. Wall-to-wall windows flood the living and dining rooms with natural light, while the brick-faced fireplace creates a welcoming heart to the home. The updated kitchen offers quartz counters, abundant cabinetry and a bright nook with patio doors to the massive tiered deck overlooking a beautifully landscaped, private yard framed by mature trees. A den/bedroom, 2-piece bath and main-floor laundry complete the main level. Upstairs are 3 bedrooms, including a king-sized primary with walk-in closet and 4-piece ensuite with dual sinks, plus another 4-piece bath. The walkout basement features a huge rec room with pool table, bedroom with walk-in closet, 4-piece bath and exceptional storage. Heated OVERSIZED garage (25.5' x 27.1') with workbench. Updates include HWT (Dec. 2025), 2 Lennox furnaces and A/C (2017), and triple-pane windows (2014). (id:63476)
Property Details
| MLS® Number | E4502707 |
| Property Type | Single Family |
| Neigbourhood | Heritage Lakes |
| Amenities Near By | Golf Course, Playground, Public Transit, Schools, Shopping |
| Features | See Remarks |
| Structure | Deck |
Building
| Bathroom Total | 4 |
| Bedrooms Total | 5 |
| Appliances | Dishwasher, Dryer, Garage Door Opener Remote(s), Garage Door Opener, Microwave Range Hood Combo, Refrigerator, Stove, Washer, Window Coverings, See Remarks |
| Basement Development | Finished |
| Basement Features | Walk Out |
| Basement Type | Full (finished) |
| Ceiling Type | Vaulted |
| Constructed Date | 1992 |
| Construction Style Attachment | Detached |
| Fireplace Fuel | Electric |
| Fireplace Present | Yes |
| Fireplace Type | Unknown |
| Half Bath Total | 1 |
| Heating Type | Forced Air |
| Stories Total | 2 |
| Size Interior | 2,033 Sqft |
| Type | House |
Parking
| Attached Garage |
Land
| Acreage | No |
| Fence Type | Fence |
| Land Amenities | Golf Course, Playground, Public Transit, Schools, Shopping |
Rooms
| Level | Type | Length | Width | Dimensions |
|---|---|---|---|---|
| Basement | Bedroom 5 | 2.83 m | 4.29 m | 2.83 m x 4.29 m |
| Basement | Recreation Room | 4.15 m | 7.79 m | 4.15 m x 7.79 m |
| Main Level | Living Room | 4.29 m | 4.75 m | 4.29 m x 4.75 m |
| Main Level | Dining Room | 4.29 m | 3.22 m | 4.29 m x 3.22 m |
| Main Level | Kitchen | 2.92 m | 5.82 m | 2.92 m x 5.82 m |
| Main Level | Bedroom 4 | 3.46 m | 3.56 m | 3.46 m x 3.56 m |
| Main Level | Breakfast | 1.85 m | 2.45 m | 1.85 m x 2.45 m |
| Main Level | Laundry Room | 1.75 m | 2.12 m | 1.75 m x 2.12 m |
| Upper Level | Primary Bedroom | 6.26 m | 3.86 m | 6.26 m x 3.86 m |
| Upper Level | Bedroom 2 | 3.27 m | 3.59 m | 3.27 m x 3.59 m |
| Upper Level | Bedroom 3 | 3.06 m | 3.72 m | 3.06 m x 3.72 m |
Contact Us
Contact us for more information

The trademarks REALTOR®, REALTORS®, and the REALTOR® logo are controlled by The Canadian Real Estate Association (CREA) and identify real estate professionals who are members of CREA. The trademarks MLS®, Multiple Listing Service® and the associated logos are owned by The Canadian Real Estate Association (CREA) and identify the quality of services provided by real estate professionals who are members of CREA. The trademark DDF® is owned by The Canadian Real Estate Association (CREA) and identifies CREA's Data Distribution Facility (DDF®)
August 10 2026 06:11:58
REALTORS® Association of Edmonton
RE/MAX Excellence