
649 Eaglewood Crt Qualicum Beach, British Columbia V9K 0A3
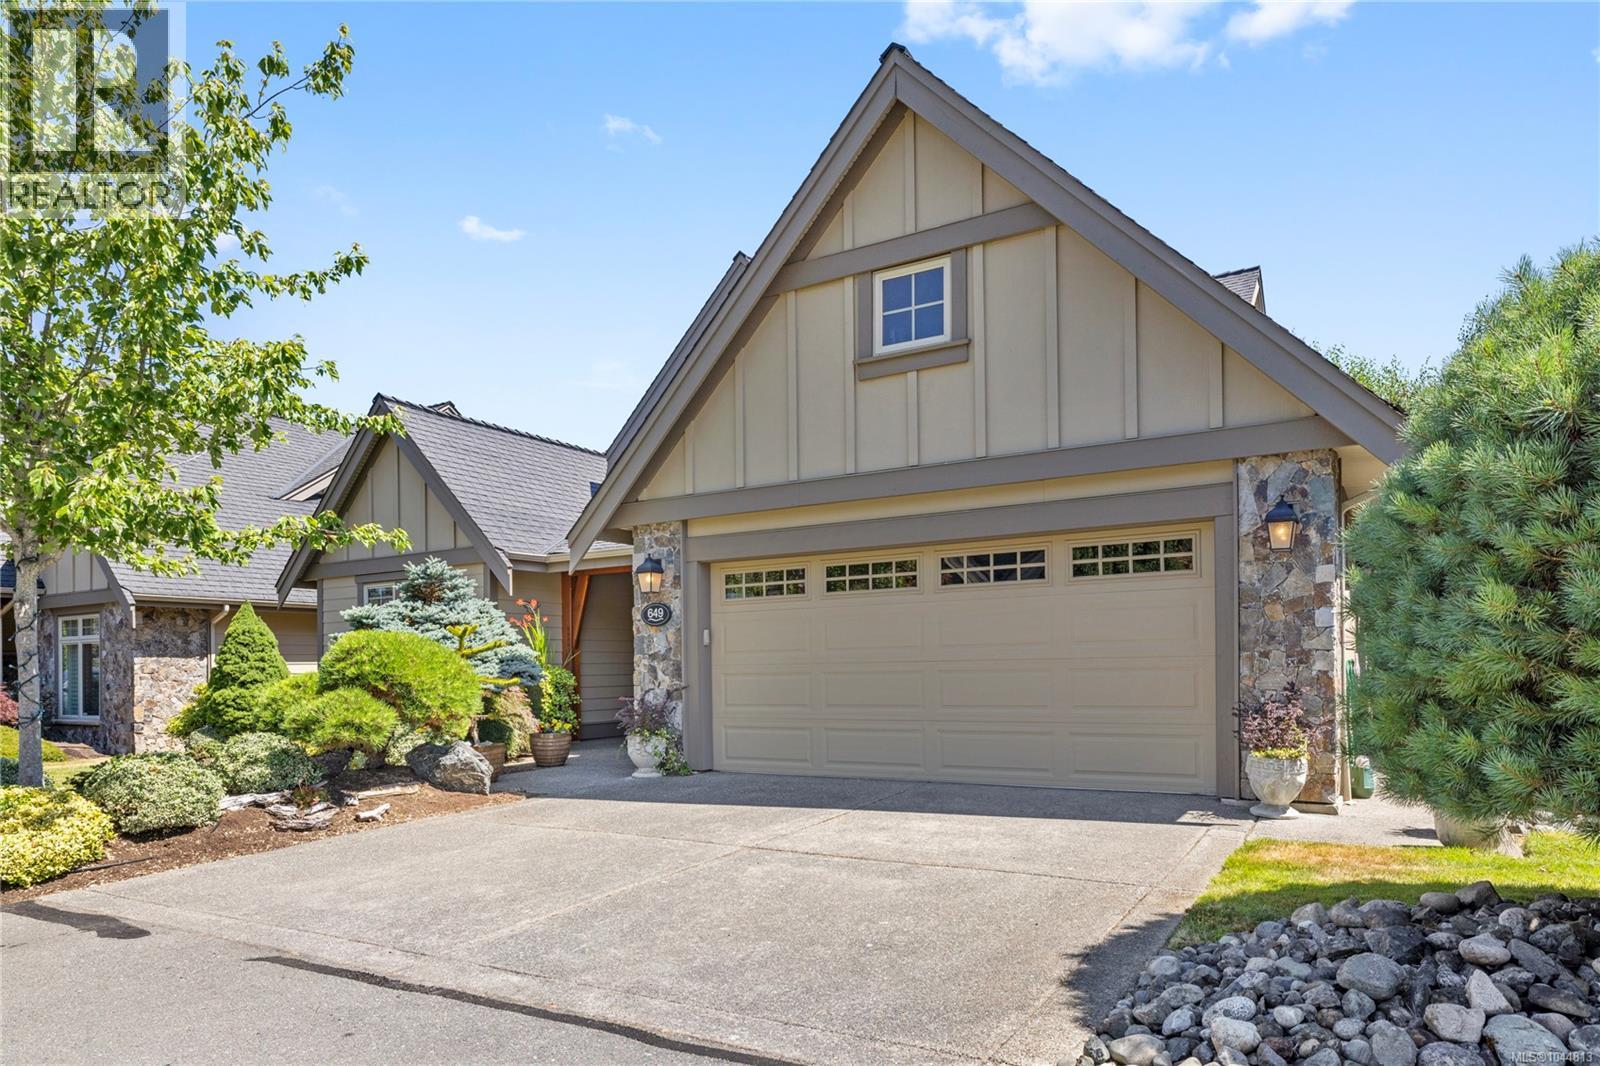

$1,269,000Maintenance,
$753 Monthly
Maintenance,
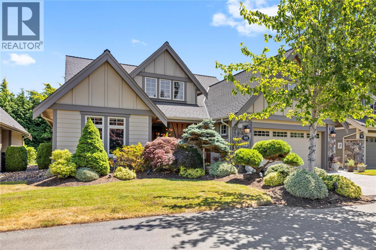
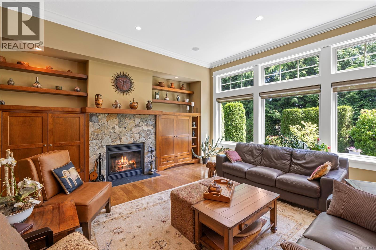
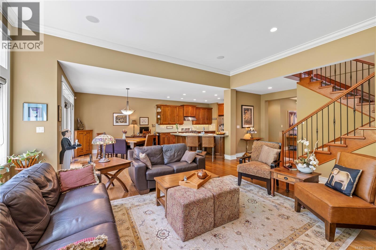
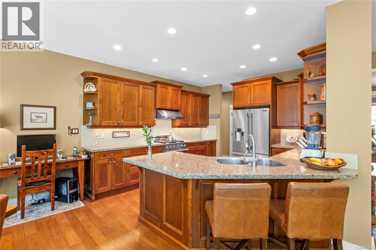
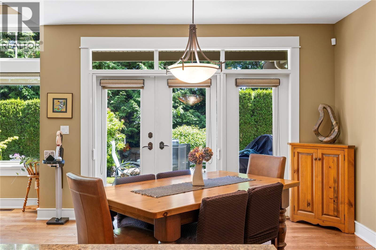
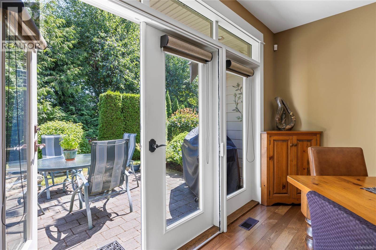
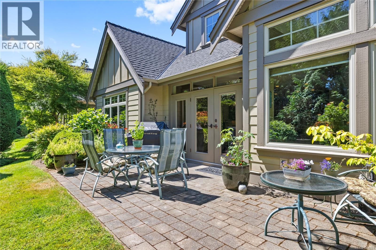
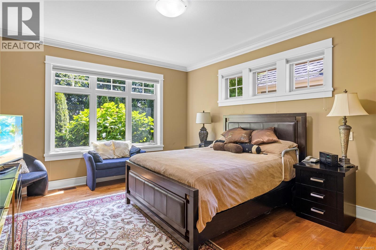
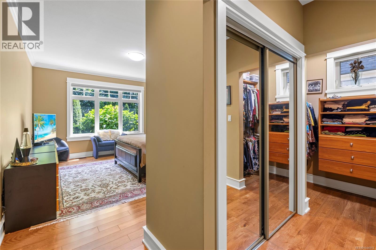
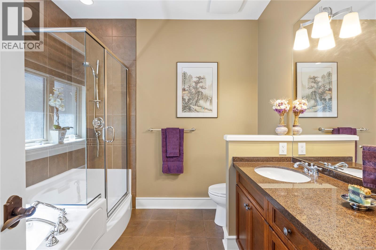
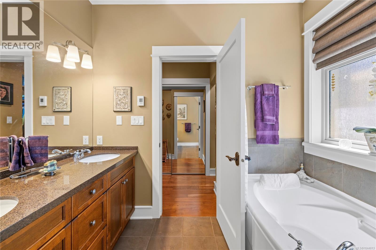
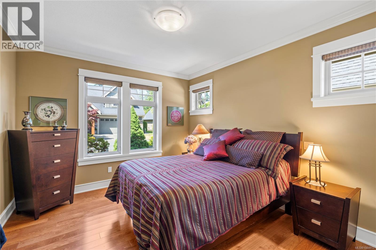
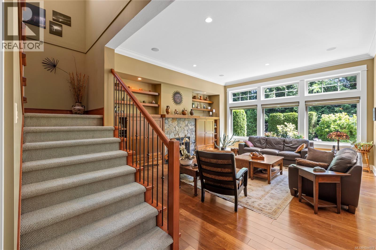
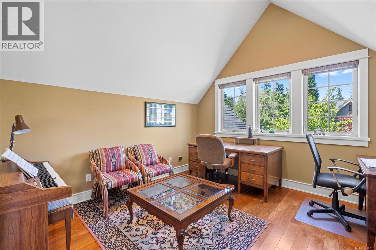
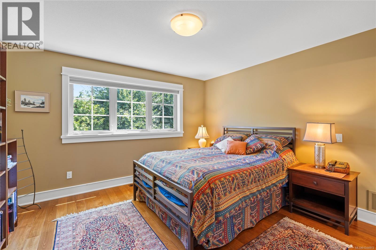
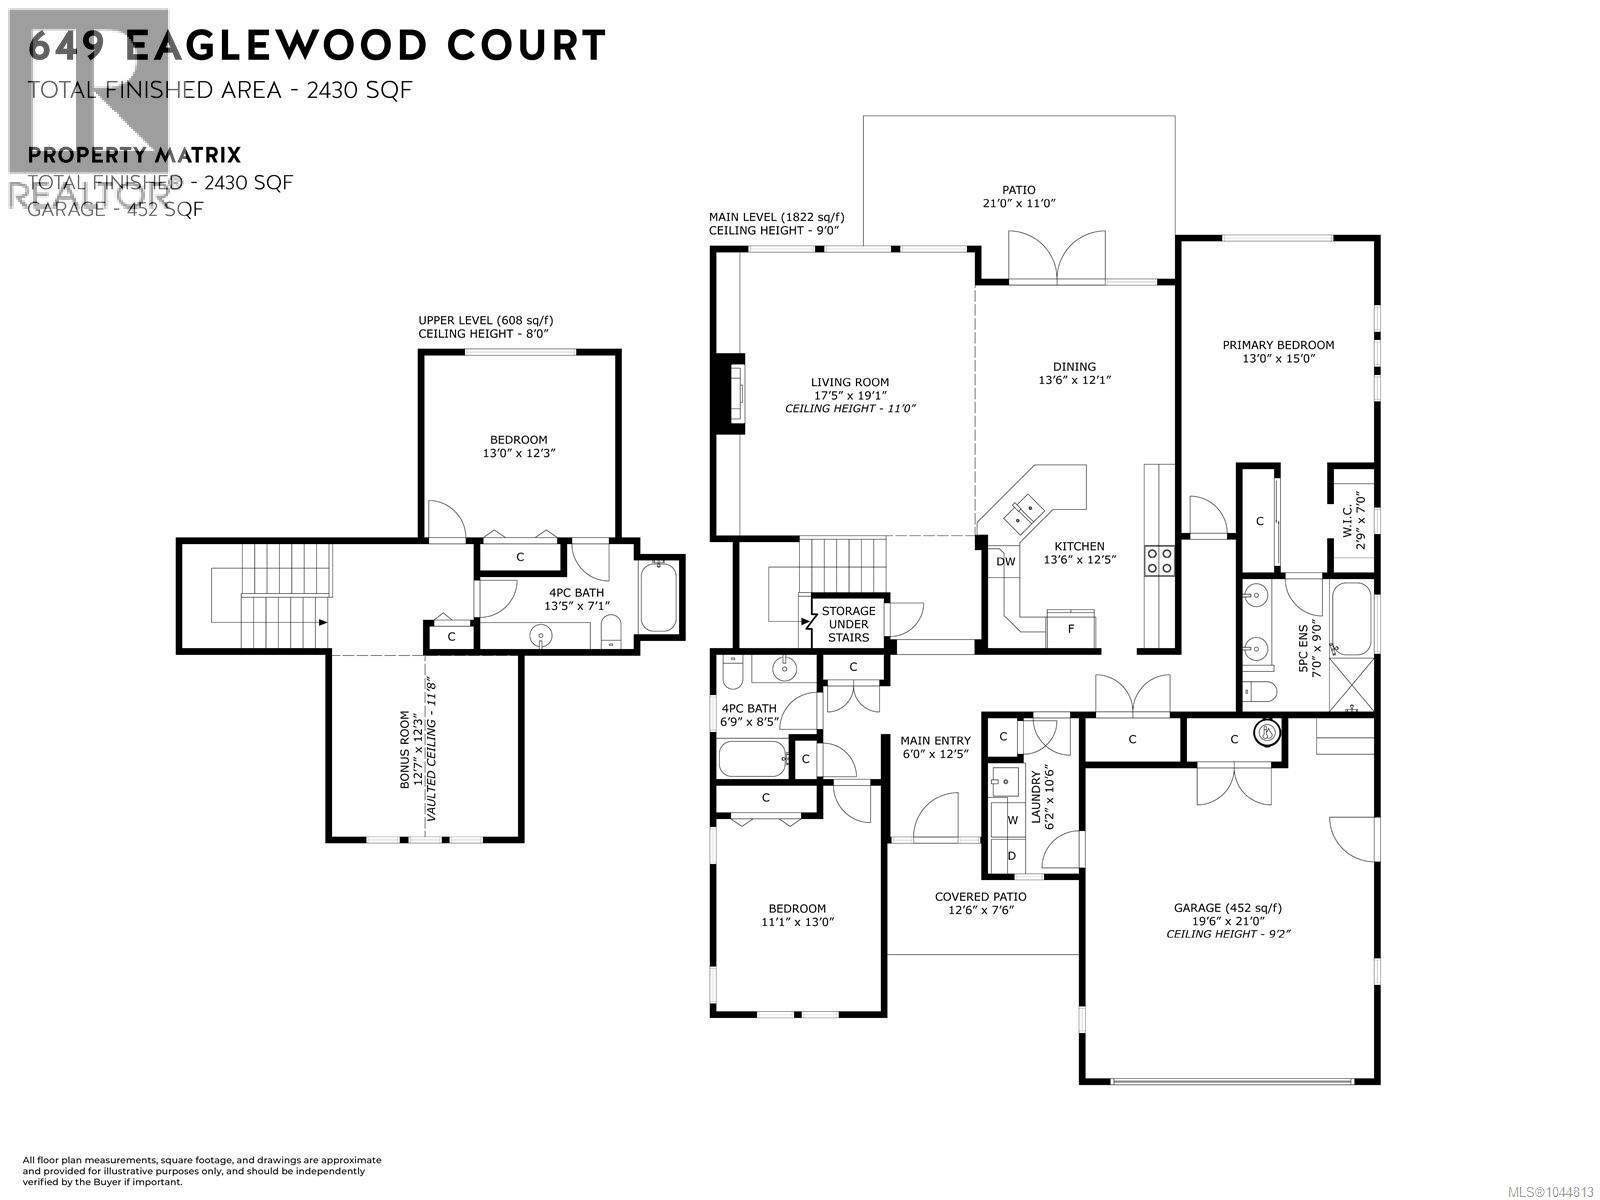
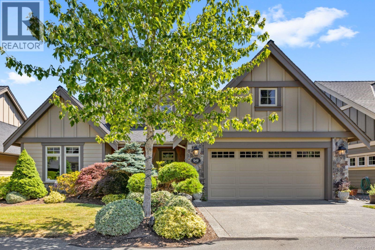
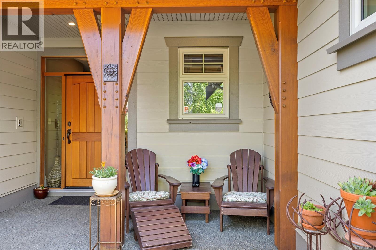
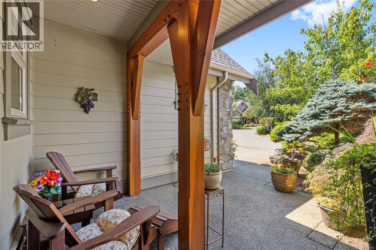
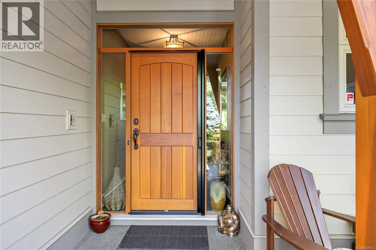
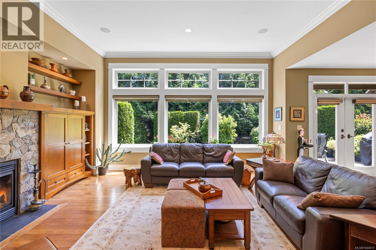
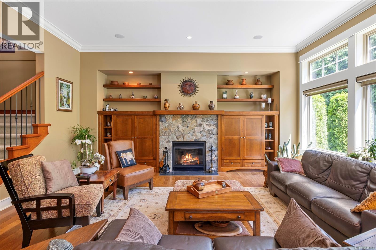
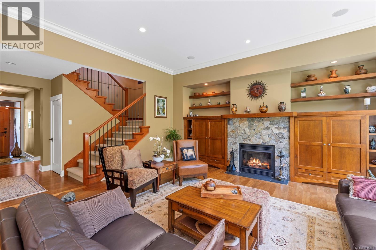
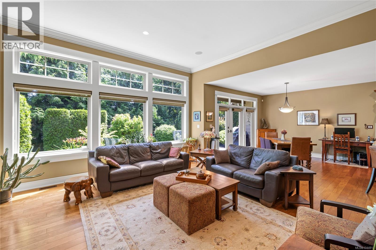
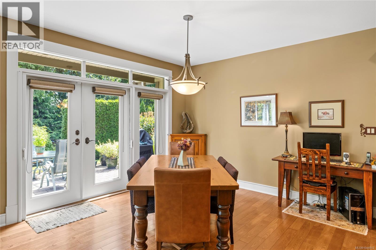
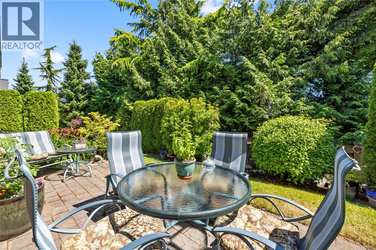
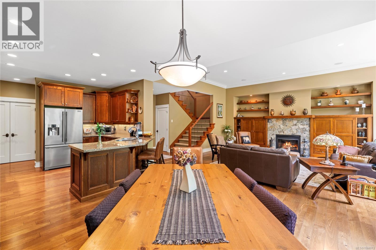
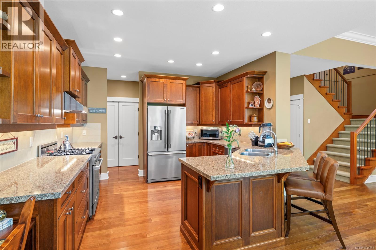
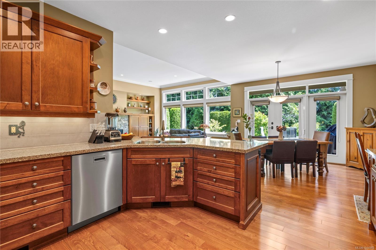
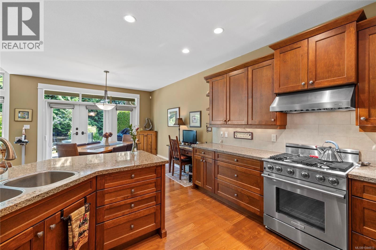
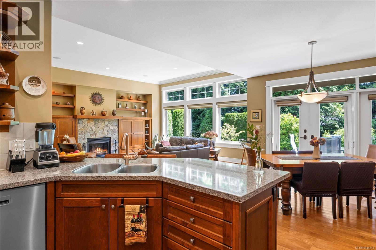
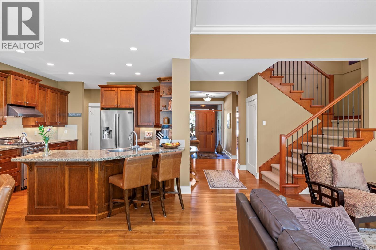
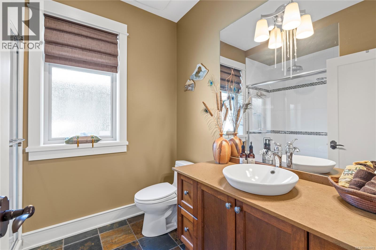
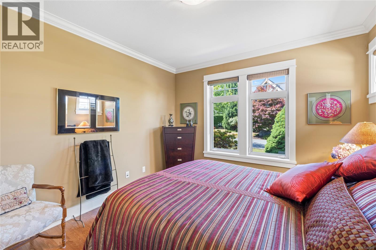
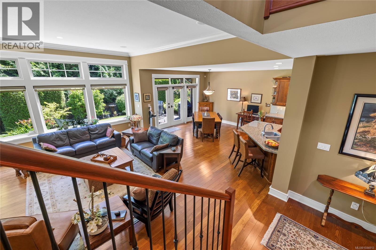
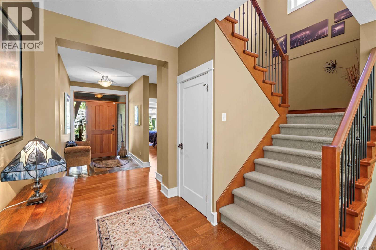
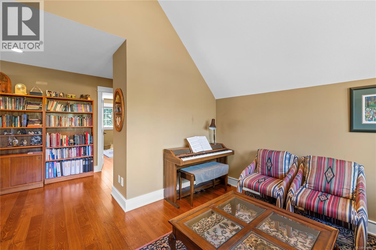
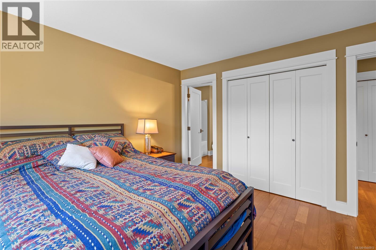
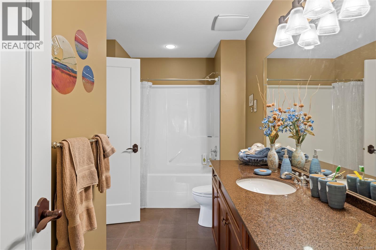
$753 MonthlyEnjoy an effortless lock-&-go lifestyle in Eaglewood, an exclusive enclave of quality-built homes in the prestigious Eaglecrest golf community. Strata maintains the building exterior & landscaping, allowing more time to enjoy nearby amenities, one of Vancouver Island's finest sandy beaches, & adjacent parkland with easy access for walks, pets, & grandchildren. The sought-after Elm Model offers a fire-lit Great Room with soaring ceilings, rich hardwood floors, crown mouldings, built-in sound, & an open-concept kitchen with premium appliances & walk-in pantry. Two spacious bedrooms with private ensuites are on the main level, while upstairs offers a media room or office & a third bedroom with ensuite. French doors open to an exceptionally private, low-maintenance patio & garden framed by mature evergreen hedges, offering morning & afternoon sun, cooling evening shade, Mirage screen doors at both front & rear entrances, & a peaceful outdoor retreat without the upkeep of a larger yard. (id:63476)
Property Details
| MLS® Number | 1044813 |
| Property Type | Single Family |
| Neigbourhood | Qualicum Beach |
| Community Features | Pets Allowed, Family Oriented |
| Features | Central Location, Level Lot, Private Setting, Other, Marine Oriented |
| Parking Space Total | 2 |
| Plan | Vis6311 |
| Structure | Patio(s) |
Building
| Bathroom Total | 3 |
| Bedrooms Total | 3 |
| Appliances | Dryer, Garburator, Stove, Refrigerator, Washer |
| Architectural Style | Other |
| Constructed Date | 2007 |
| Cooling Type | Air Conditioned |
| Fireplace Present | Yes |
| Fireplace Total | 1 |
| Heating Type | Heat Pump |
| Size Interior | 2,430 Sqft |
| Type | Row / Townhouse |
Land
| Acreage | No |
| Size Irregular | 5662 |
| Size Total | 5662 Sqft |
| Size Total Text | 5662 Sqft |
| Zoning Description | Rs4 |
| Zoning Type | Residential |
Rooms
| Level | Type | Length | Width | Dimensions |
|---|---|---|---|---|
| Second Level | Bonus Room | 12'7 x 12'3 | ||
| Second Level | Bathroom | 4-Piece | ||
| Second Level | Bedroom | 13 ft | 13 ft x Measurements not available | |
| Main Level | Patio | 21 ft | 11 ft | 21 ft x 11 ft |
| Main Level | Bathroom | 4-Piece | ||
| Main Level | Bedroom | 13 ft | Measurements not available x 13 ft | |
| Main Level | Ensuite | 5-Piece | ||
| Main Level | Primary Bedroom | 13 ft | 15 ft | 13 ft x 15 ft |
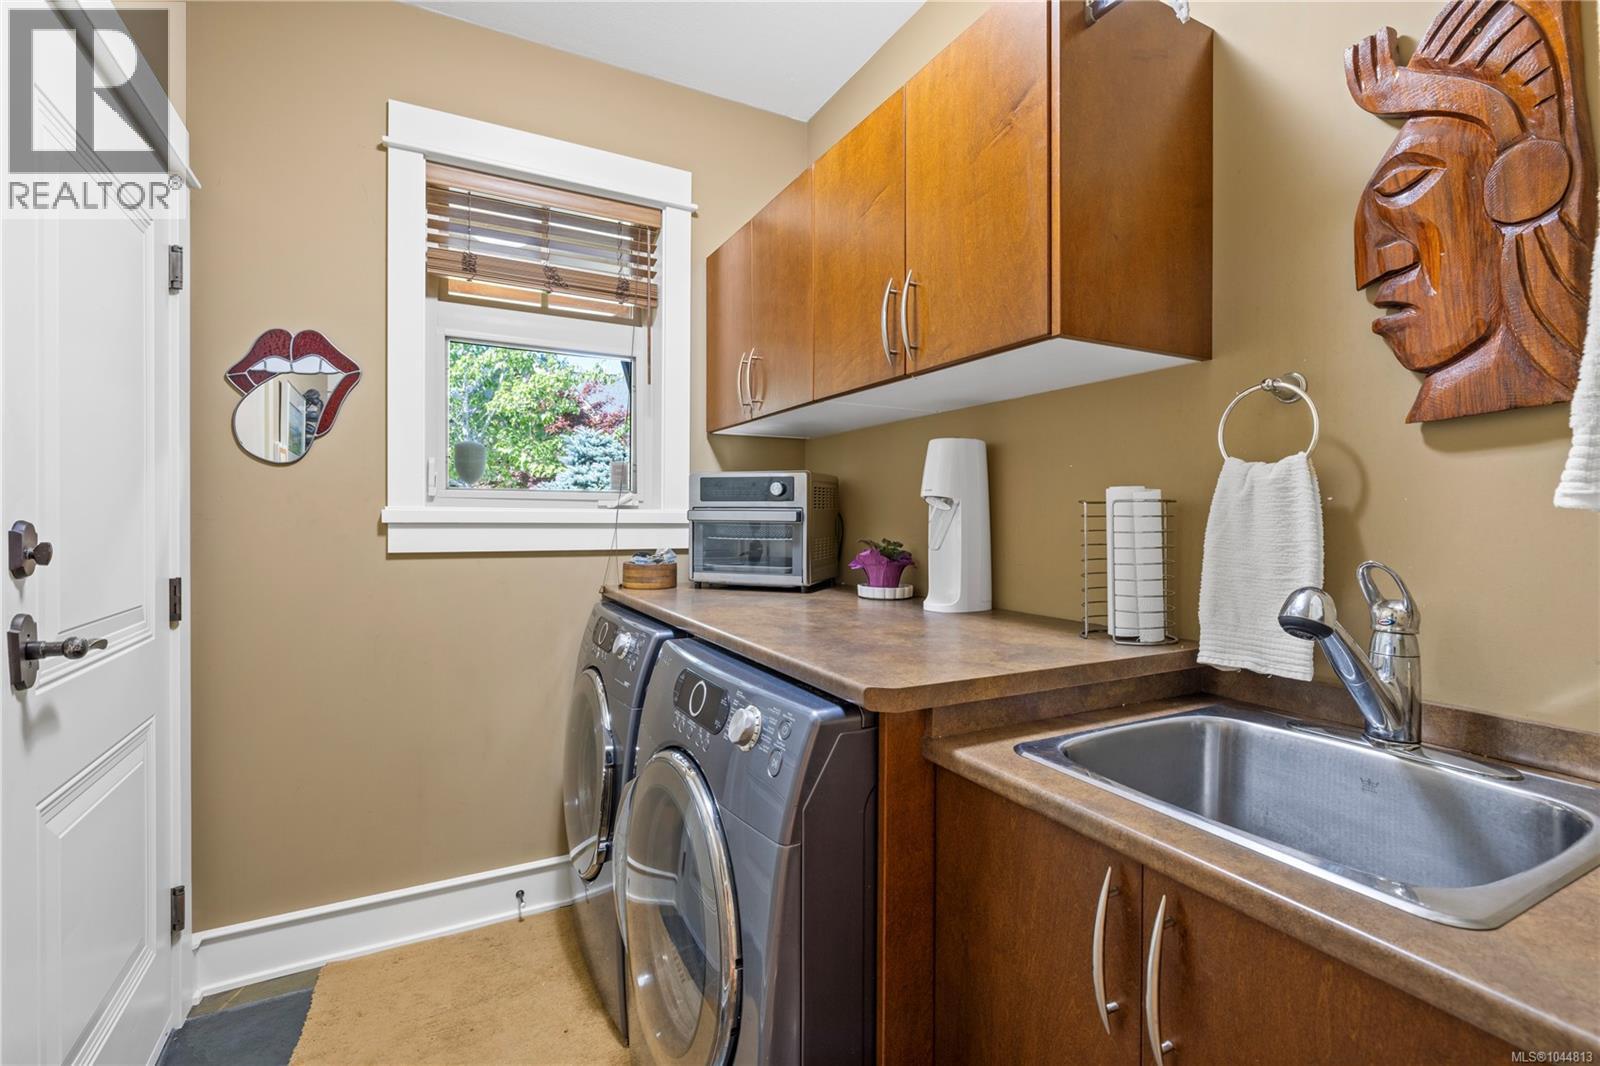
| Main Level | Laundry Room | 6'2 x 10'6 | ||
| Main Level | Kitchen | 13'6 x 12'5 | ||
| Main Level | Dining Room | 13'6 x 12'1 | ||
| Main Level | Living Room | 17'5 x 19'1 | ||
| Main Level | Entrance | 6 ft | 6 ft x Measurements not available | |
| Main Level | Patio | 12'6 x 7'6 |
Contact Us
Contact us for more information

The trademarks REALTOR®, REALTORS®, and the REALTOR® logo are controlled by The Canadian Real Estate Association (CREA) and identify real estate professionals who are members of CREA. The trademarks MLS®, Multiple Listing Service® and the associated logos are owned by The Canadian Real Estate Association (CREA) and identify the quality of services provided by real estate professionals who are members of CREA. The trademark DDF® is owned by The Canadian Real Estate Association (CREA) and identifies CREA's Data Distribution Facility (DDF®)
August 07 2026 06:41:36
Vancouver Island Real Estate Board
Royal LePage Island Living (Qu)