
1124 Sandpoint Road Sand Point, Nova Scotia B0K 1V0

$549,900
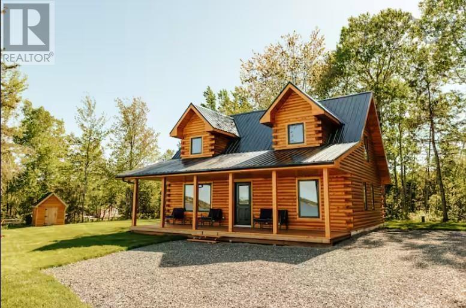
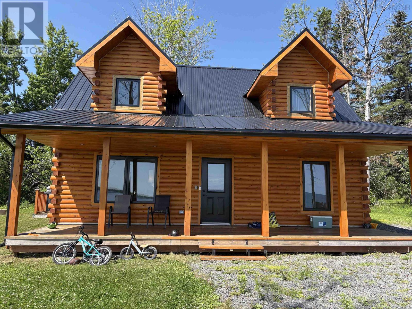
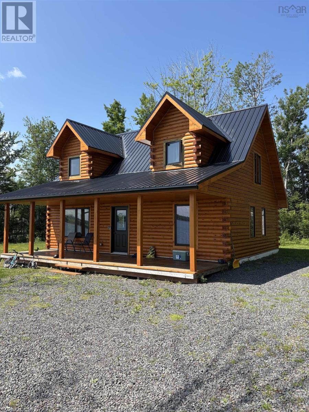
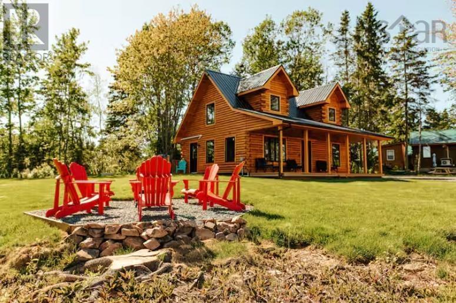
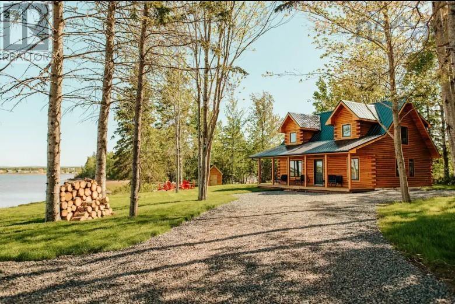
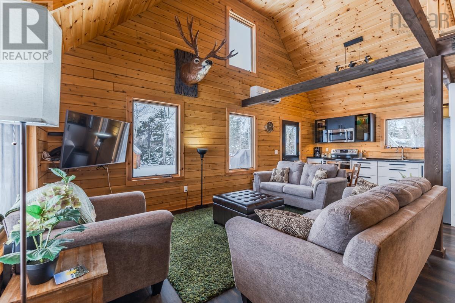
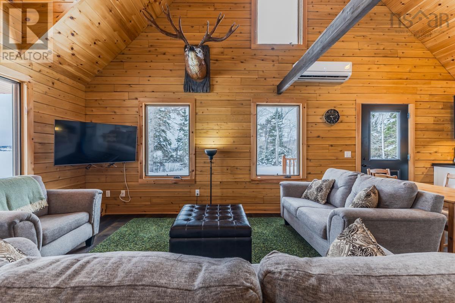
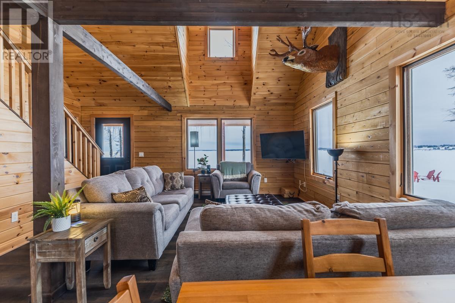
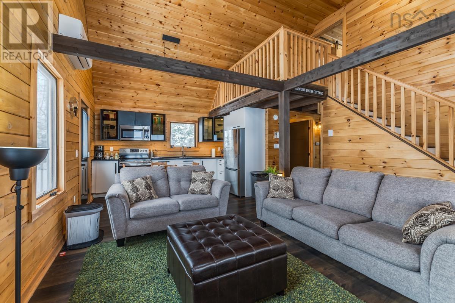
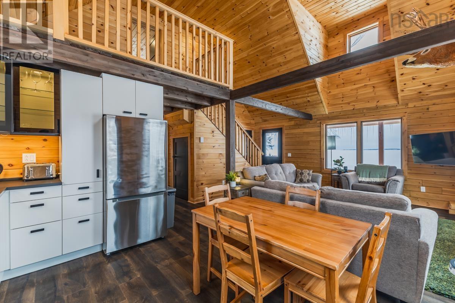
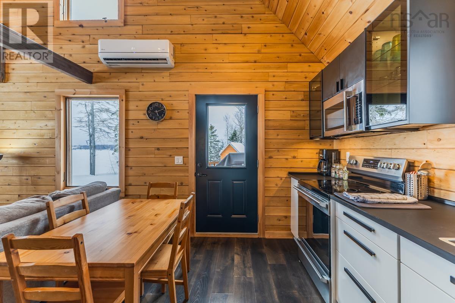
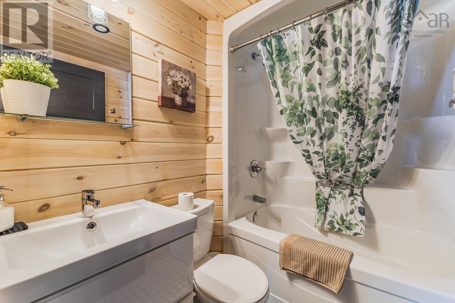
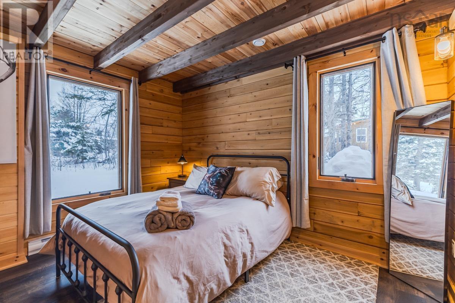
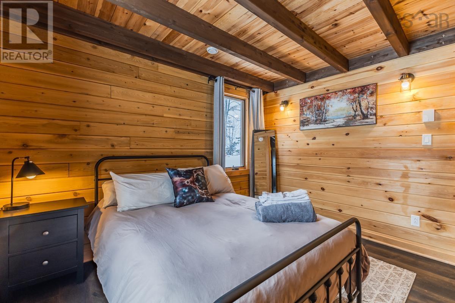
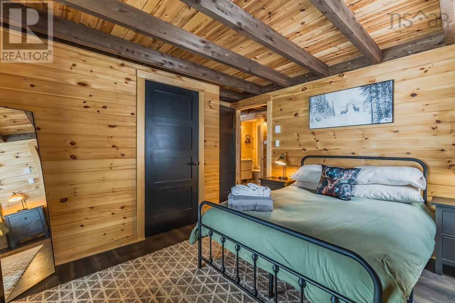
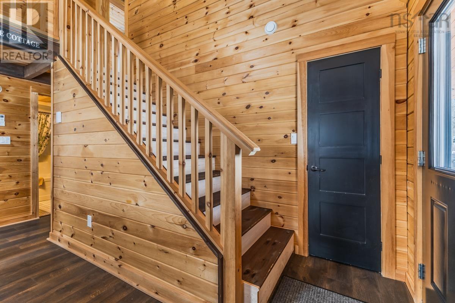
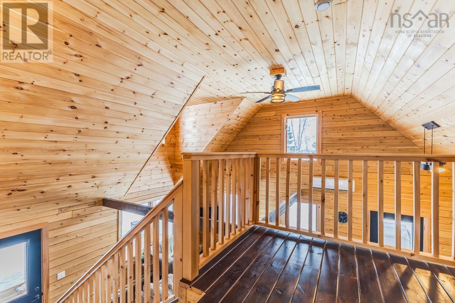
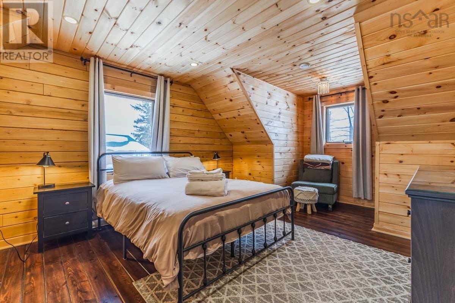
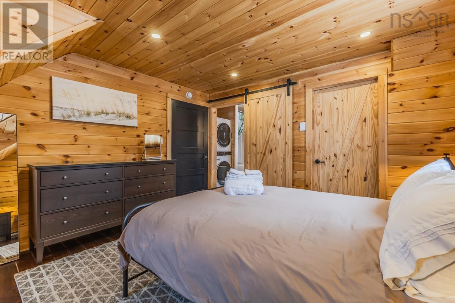
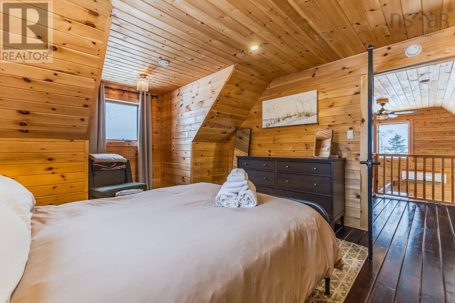
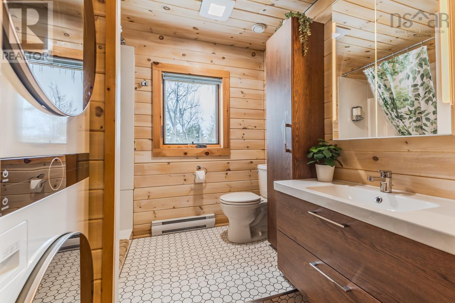
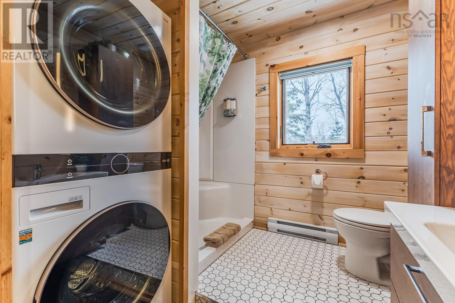
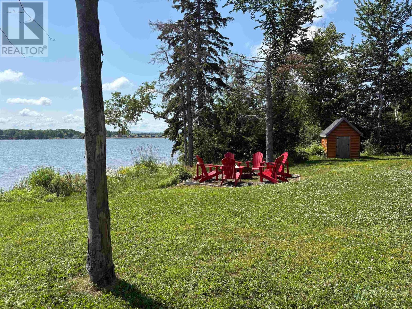
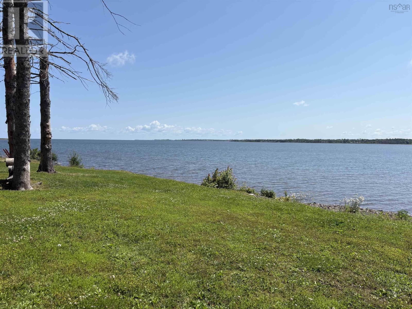
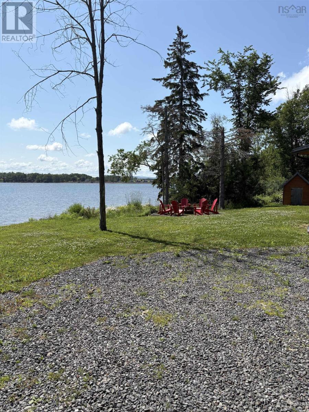
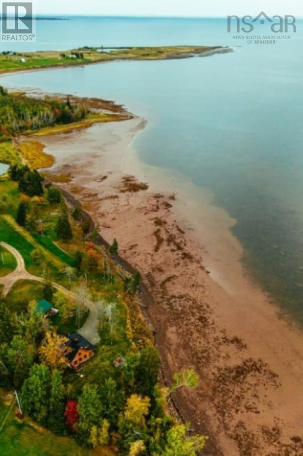
This charming, sprawling log cabin cottage retreat rests on the shore of the Northumberland Strait. At 1124 Sandpoint Road there is a calming oasis with almost 400ft feet of beach and waterfront, offering the getaway spot to find your peace. Inside, the vaulted ceiling kitchen is a visually stunning flow from the Livingroom that is filled with a beautiful view. Two main-floor bedrooms and full bathroom make up the rest of the lower area. The upper floor is a Primary Bedroom for those who want to know serenity. With a Juliet Balcony like Foyer, and an Ensuite Bath, this is where you know you can rest, once you take your eyes off the view. The only thing it might be missing is the hot tub on the deck, but don't worry, the wiring is already in place, ready for your final modification. A destination property that can double as your potential income, this cabin on the beach is everything you need. Book your showing today! (id:63476)
Property Details
| MLS® Number | 202619992 |
| Property Type | Single Family |
| Community Name | Sand Point |
| Amenities Near By | Playground, Place Of Worship, Beach |
| Structure | Shed |
| View Type | View Of Water |
| Water Front Type | Waterfront |
Building
| Bathroom Total | 2 |
| Bedrooms Above Ground | 3 |
| Bedrooms Total | 3 |
| Appliances | Barbeque, Stove, Dishwasher, Washer/dryer Combo, Refrigerator |
| Basement Type | Crawl Space, None |
| Constructed Date | 2022 |
| Construction Style Attachment | Detached |
| Cooling Type | Air Conditioned |
| Exterior Finish | Wood Siding |
| Flooring Type | Tile, Other, Vinyl Plank |
| Heating Fuel | Electric |
| Heating Type | Baseboard Heaters, Heat Pump, Ductless |
| Stories Total | 2 |
| Size Interior | 1,152 Sqft |
| Total Finished Area | 1152 Sqft |
| Type | House |
| Utility Water | Drilled Well |
Parking
| Gravel |
Land
| Acreage | Yes |
| Land Amenities | Playground, Place Of Worship, Beach |
| Landscape Features | Partially Landscaped |
| Sewer | Septic System |
| Size Irregular | 1.09 |
| Size Total | 1.09 Ac |
| Size Total Text | 1.09 Ac |
Rooms
| Level | Type | Length | Width | Dimensions |
|---|---|---|---|---|
| Second Level | Foyer | 7.5 x 4.6 | ||
| Second Level | Primary Bedroom | 16.0 x 12.5 | ||
| Second Level | 4pc Ensuite Bath | 7.0 x 5.0 | ||
| Main Level | Living Room | 14.6 x 11.5 | ||
| Main Level | Kitchen | 14.6 x 9.2 | ||
| Main Level | Bedroom | 11.4 x 8.2 | ||
| Main Level | Bedroom | 11.4 x 9.11 | ||
| Main Level | 4pc Bathroom | 6.9 x 5.2 |
Contact Us
Contact us for more information

The trademarks REALTOR®, REALTORS®, and the REALTOR® logo are controlled by The Canadian Real Estate Association (CREA) and identify real estate professionals who are members of CREA. The trademarks MLS®, Multiple Listing Service® and the associated logos are owned by The Canadian Real Estate Association (CREA) and identify the quality of services provided by real estate professionals who are members of CREA. The trademark DDF® is owned by The Canadian Real Estate Association (CREA) and identifies CREA's Data Distribution Facility (DDF®)
August 07 2026 06:44:44
Nova Scotia Association of REALTORS®
RE/MAX Fairlane Realty