
34 Antiquary Road Kawartha Lakes, Ontario K0M 2B0
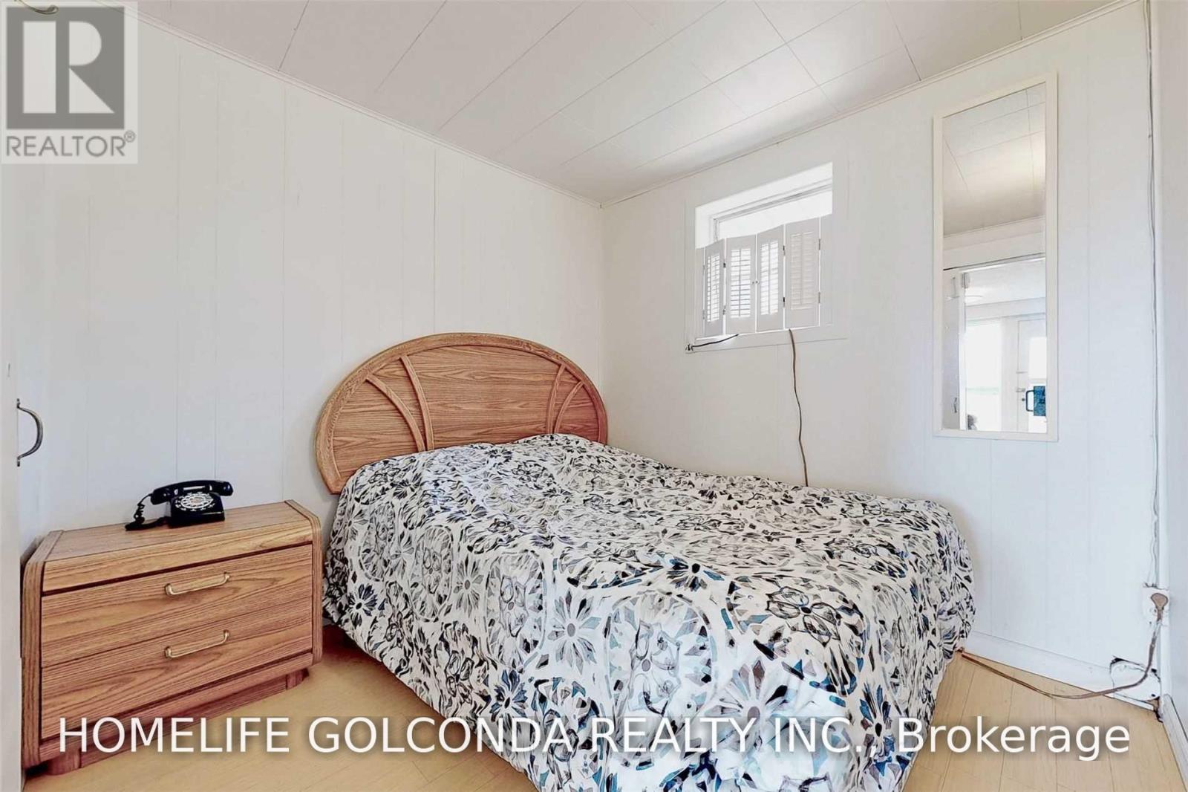
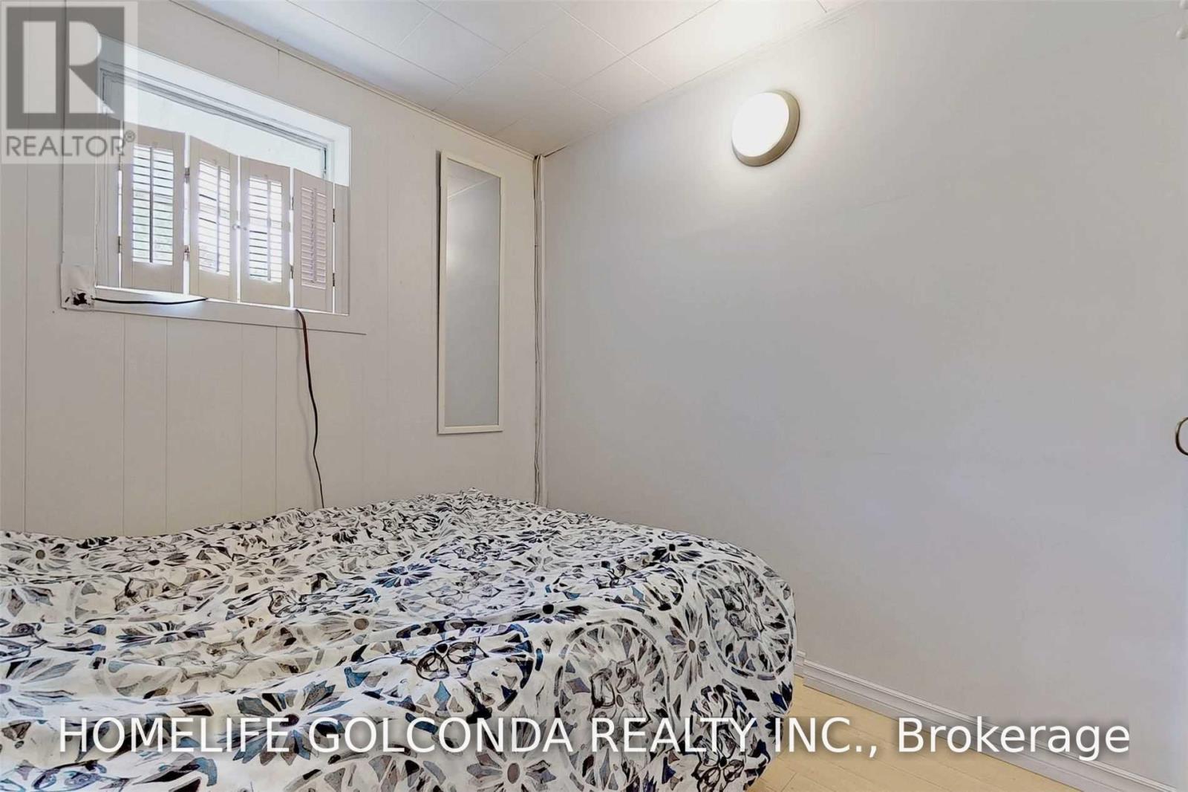
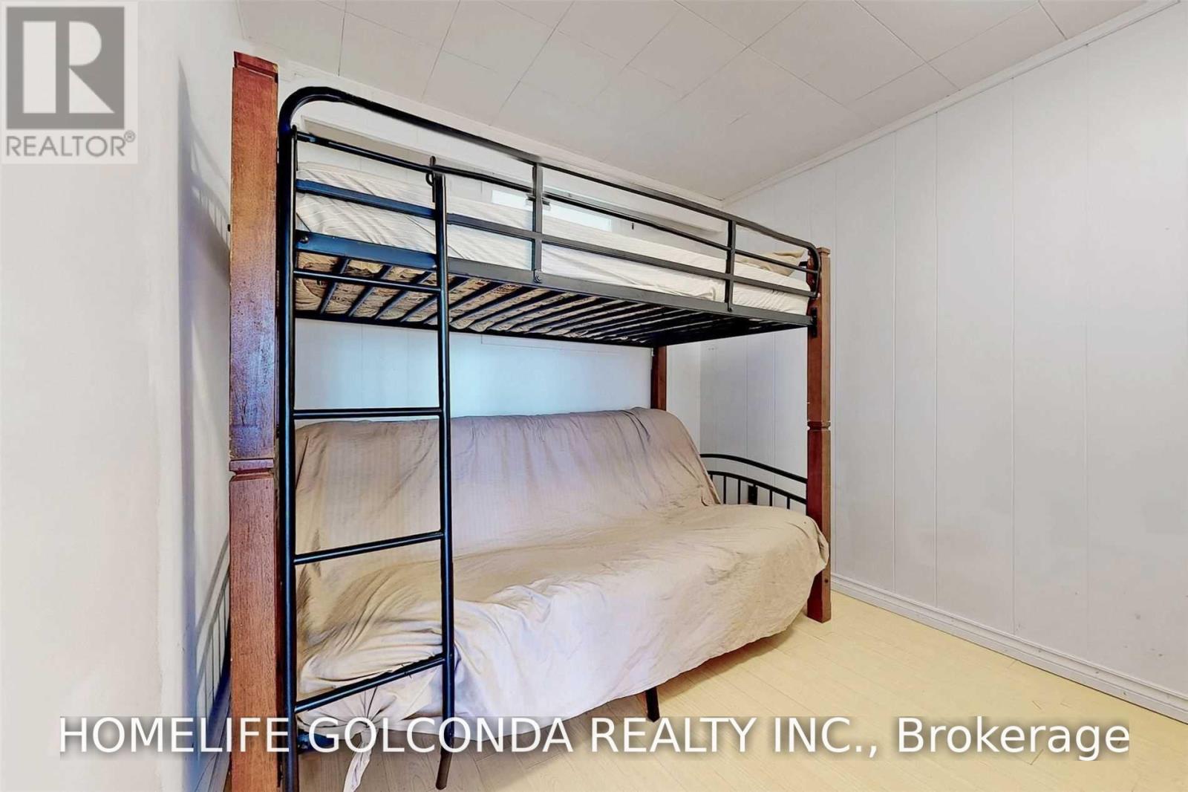
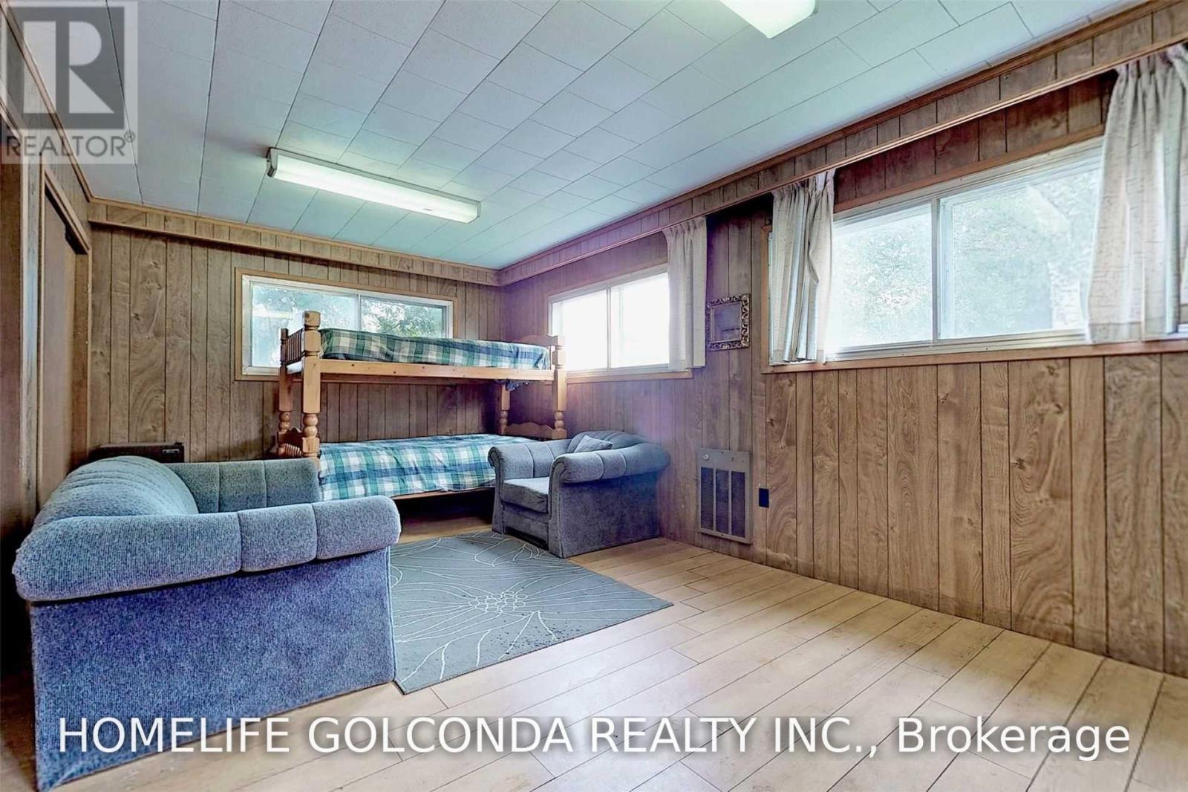

$677,000
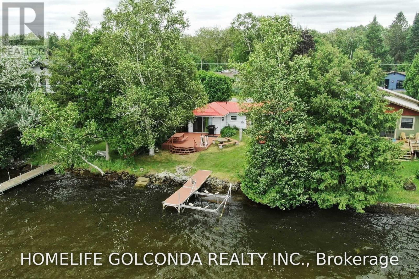
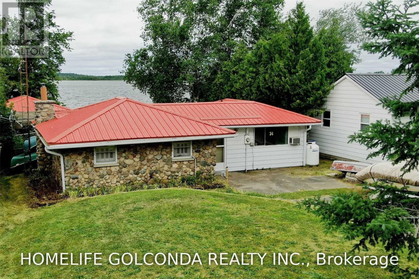
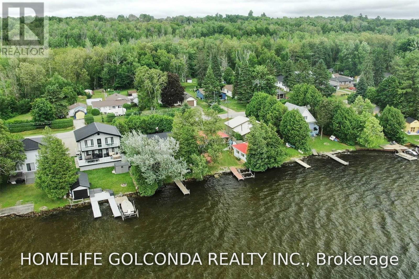
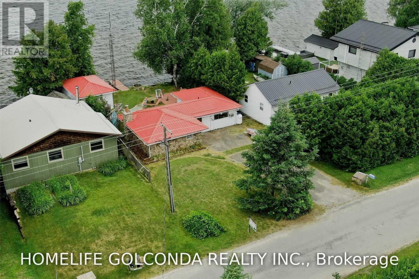
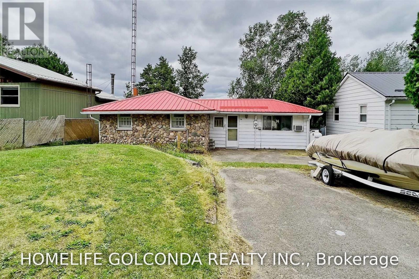
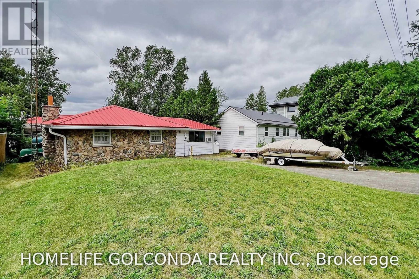
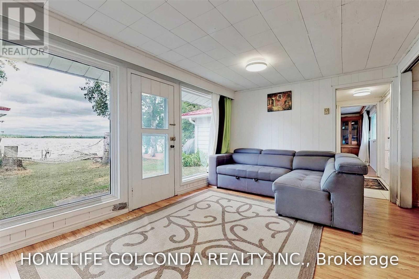
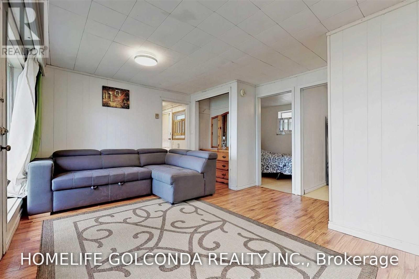
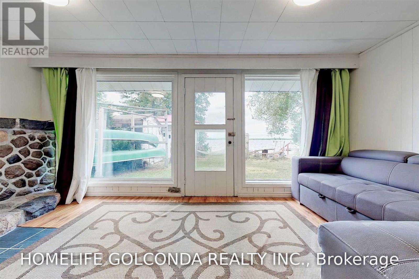
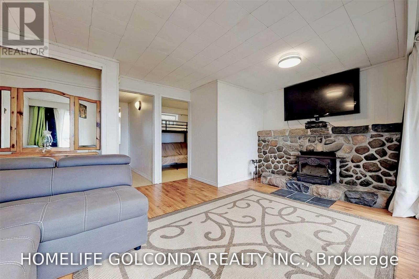
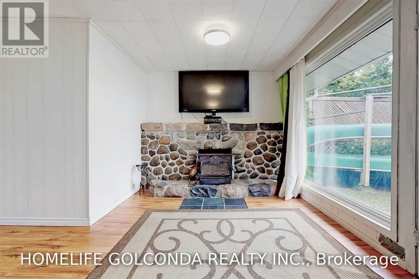
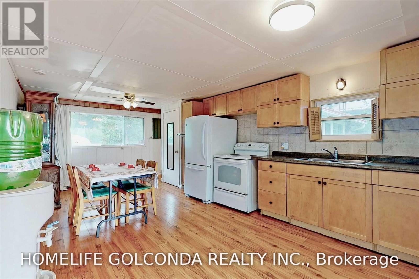
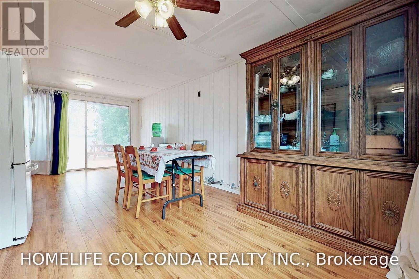
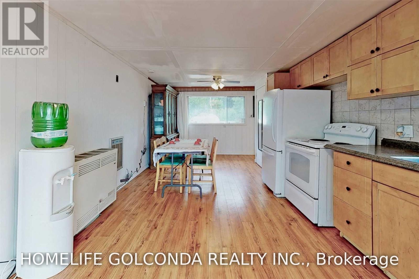
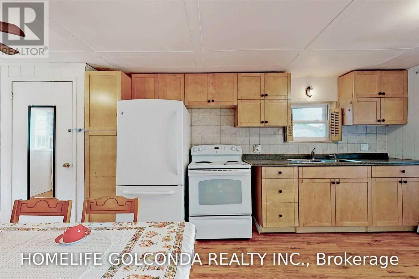
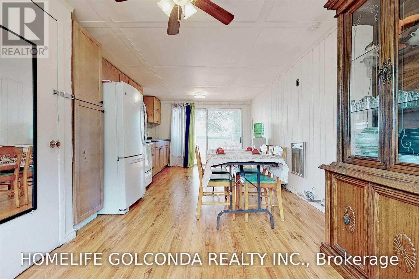
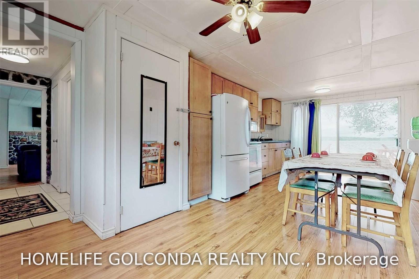
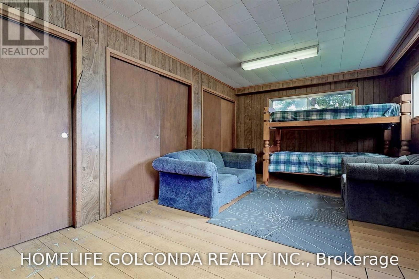
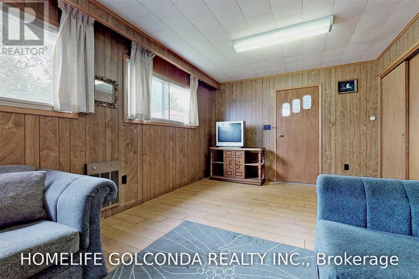
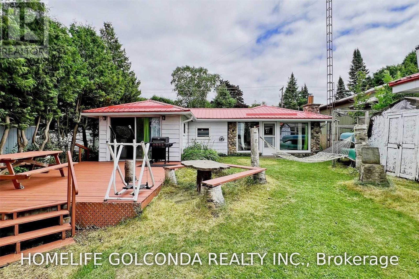
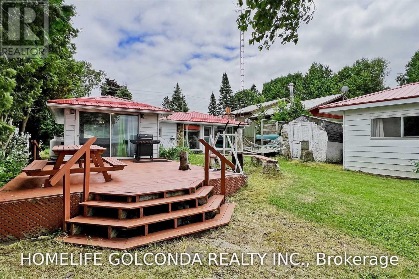
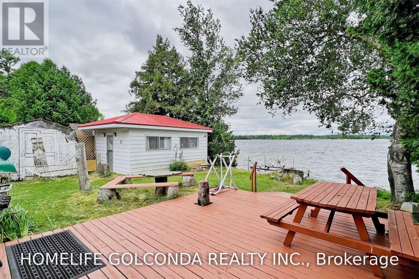
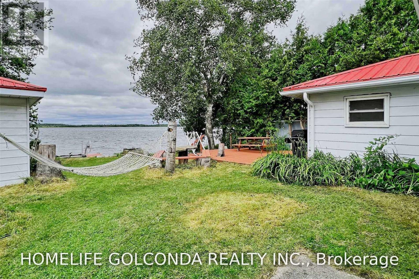
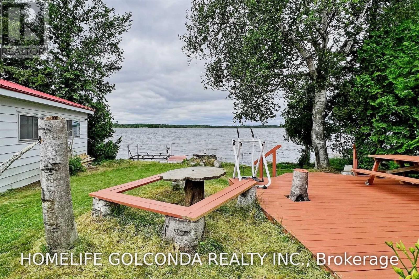
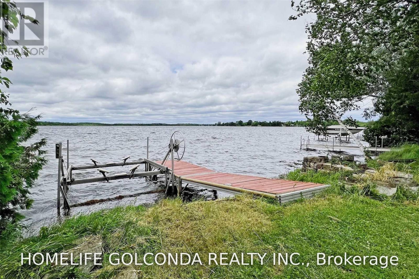
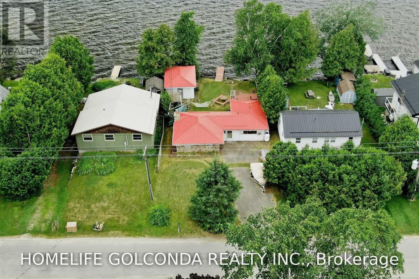
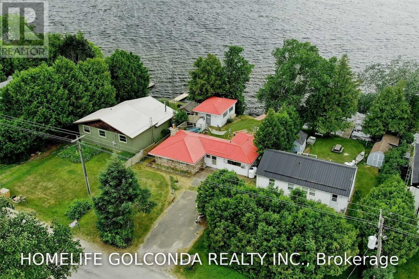
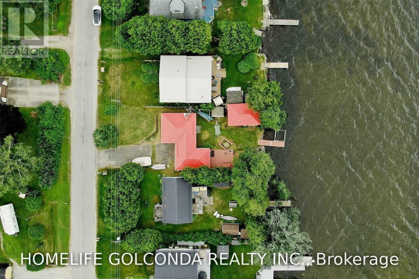
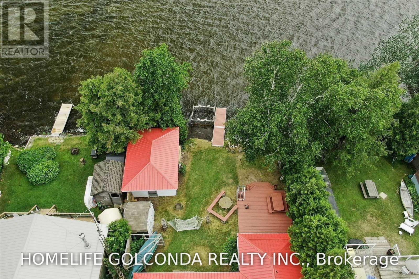
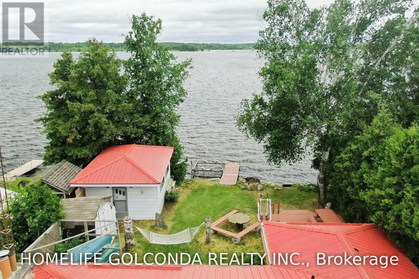
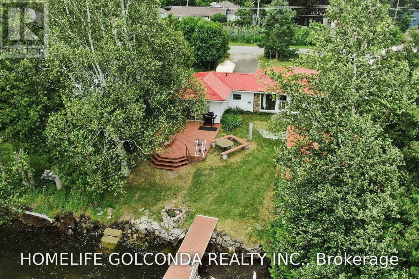
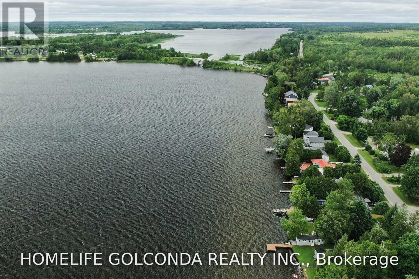
Charming 4 Season Direct Waterfront Home On Canal Lake On The Trent-Severn Waterway With Ripple Sand Bottom, Step-In Waterfront. Ideal For Small Children. Watch The Sensational Sunsets From The Huge Deck Overlooking The Lake. Good Fishing, Swimming, Boating And Wildlife Viewing (Loons, Blue Herons). Many Updates In The Last Few Years Including Steel Roof, Water Softer, Septic Pump, Windows, Doors, Fridge, Propane Wall Heater, Napoleon Wood-Burning Stove, Etc. (id:63476)
Property Details
| MLS® Number | X13651332 |
| Property Type | Single Family |
| Community Name | Carden |
| Amenities Near By | Golf Nearby, Marina |
| Easement | Unknown |
| Features | Carpet Free |
| Parking Space Total | 4 |
| Structure | Shed |
| View Type | Direct Water View, Unobstructed Water View |
| Water Front Name | Canal Lake |
| Water Front Type | Waterfront On Lake |
Building
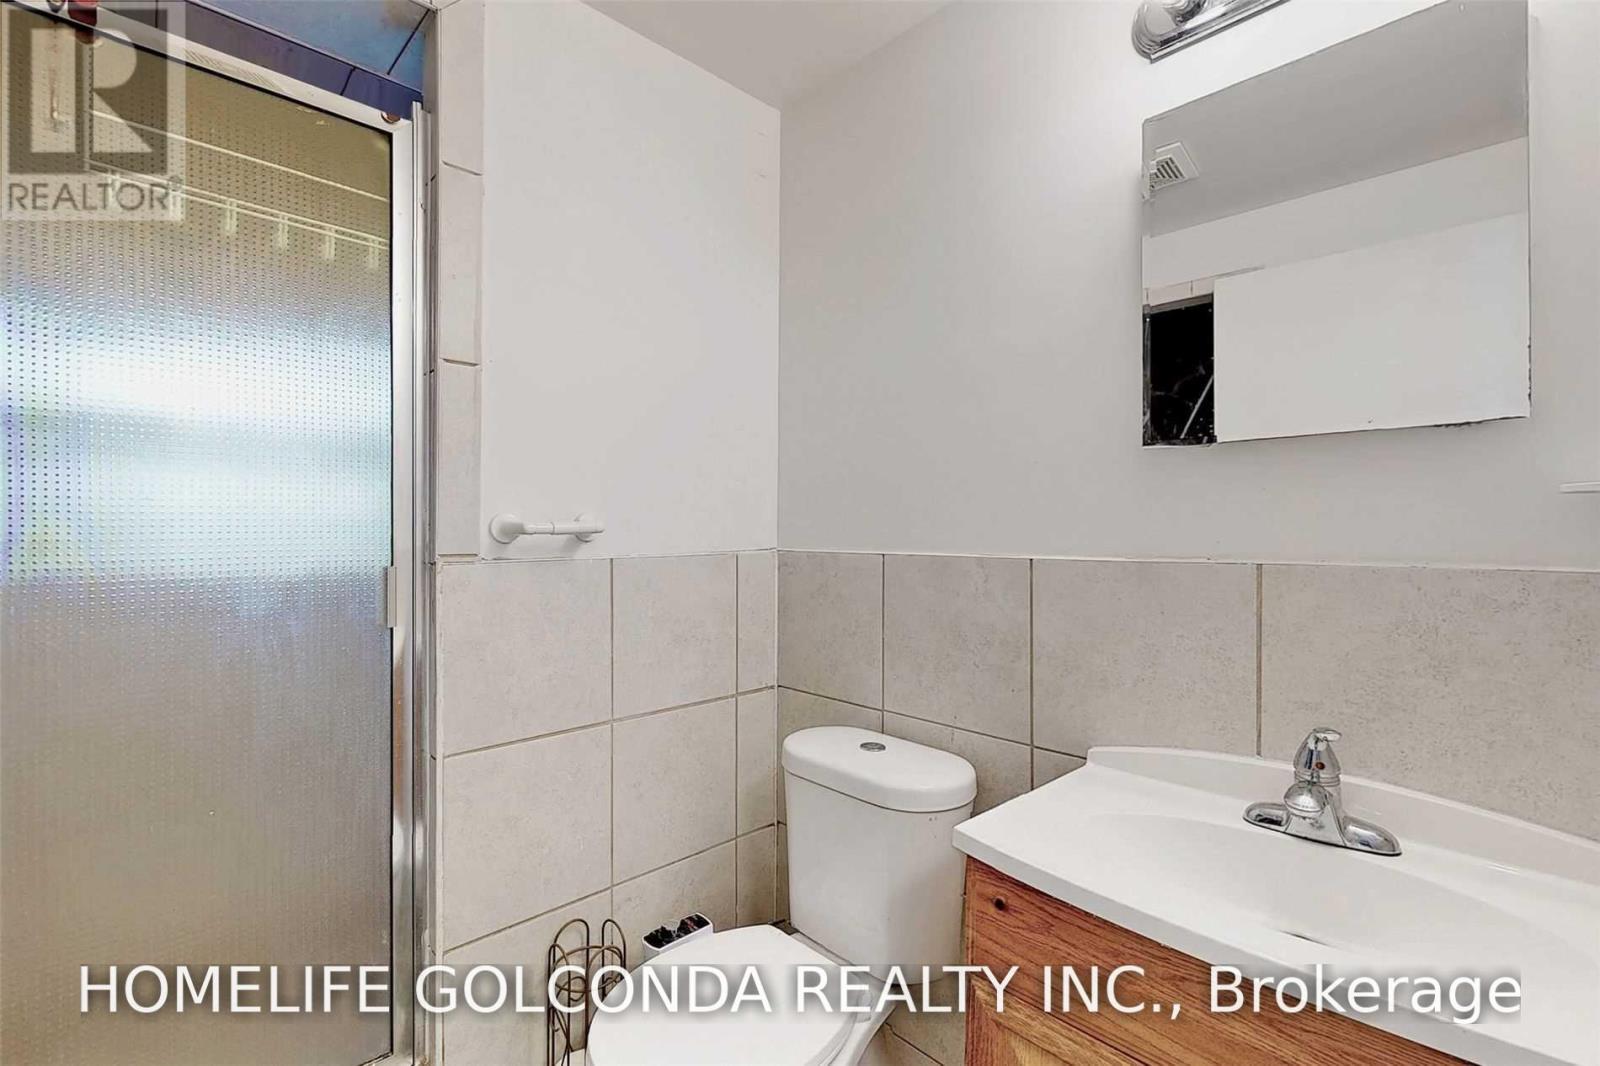
| Bathroom Total | 1 |
| Bedrooms Above Ground | 2 |
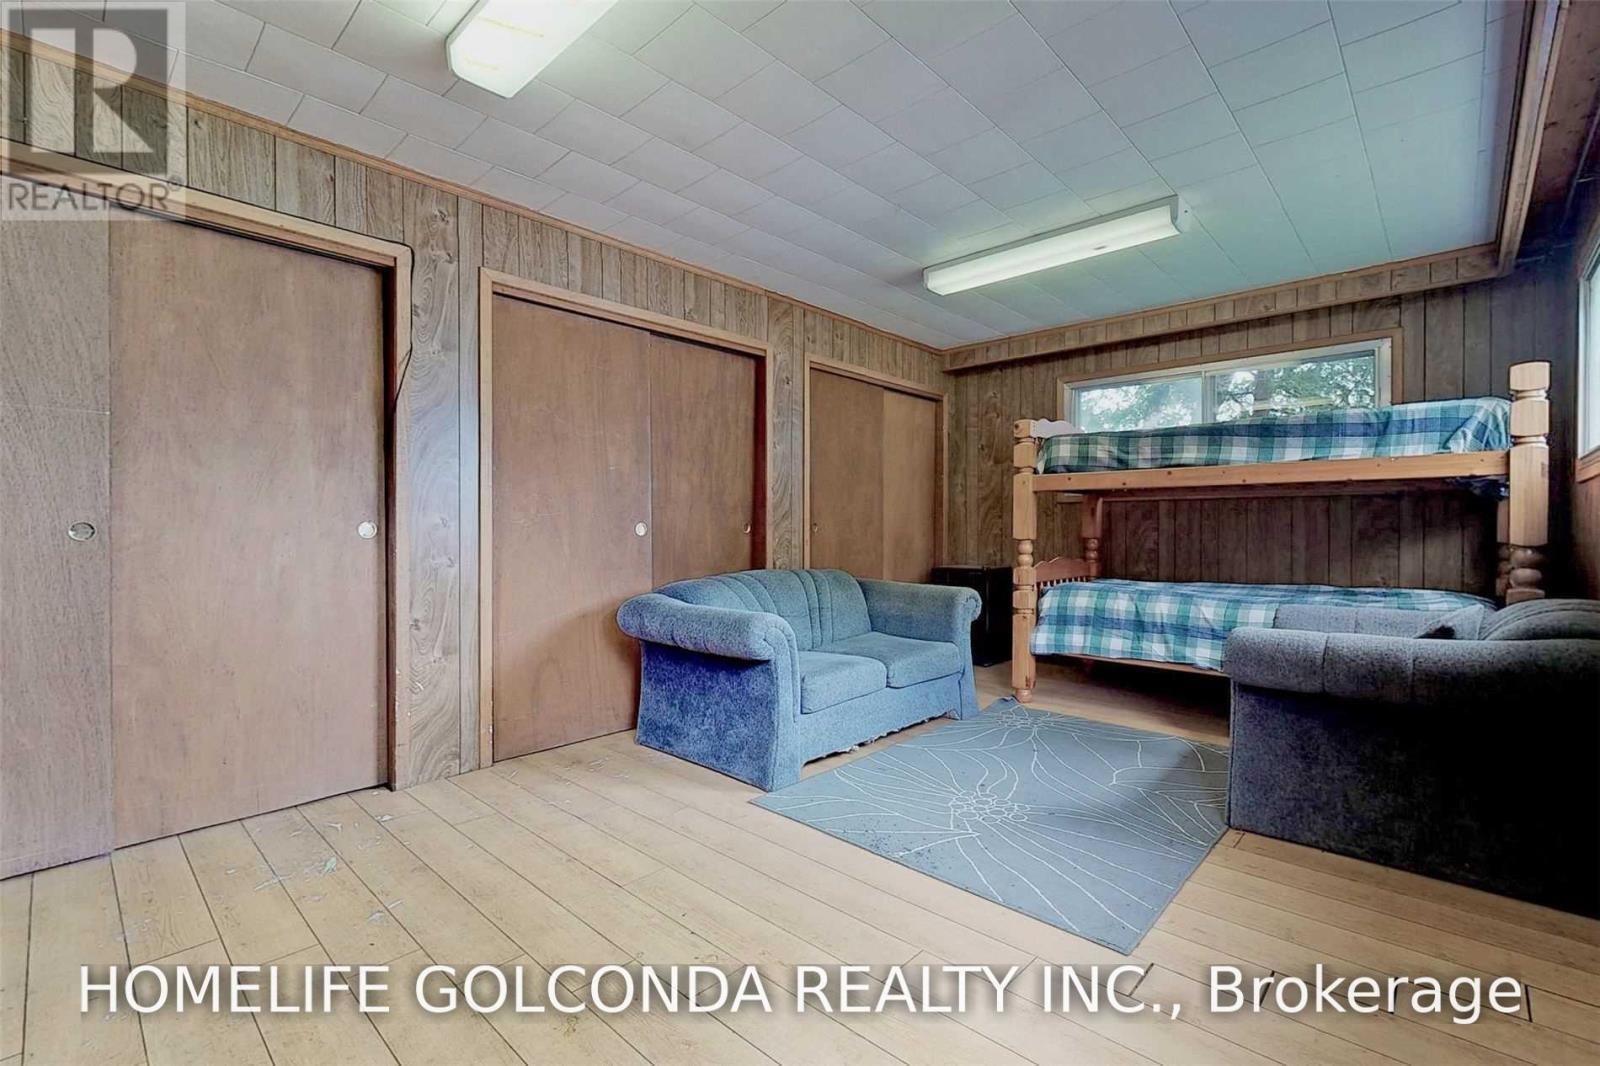
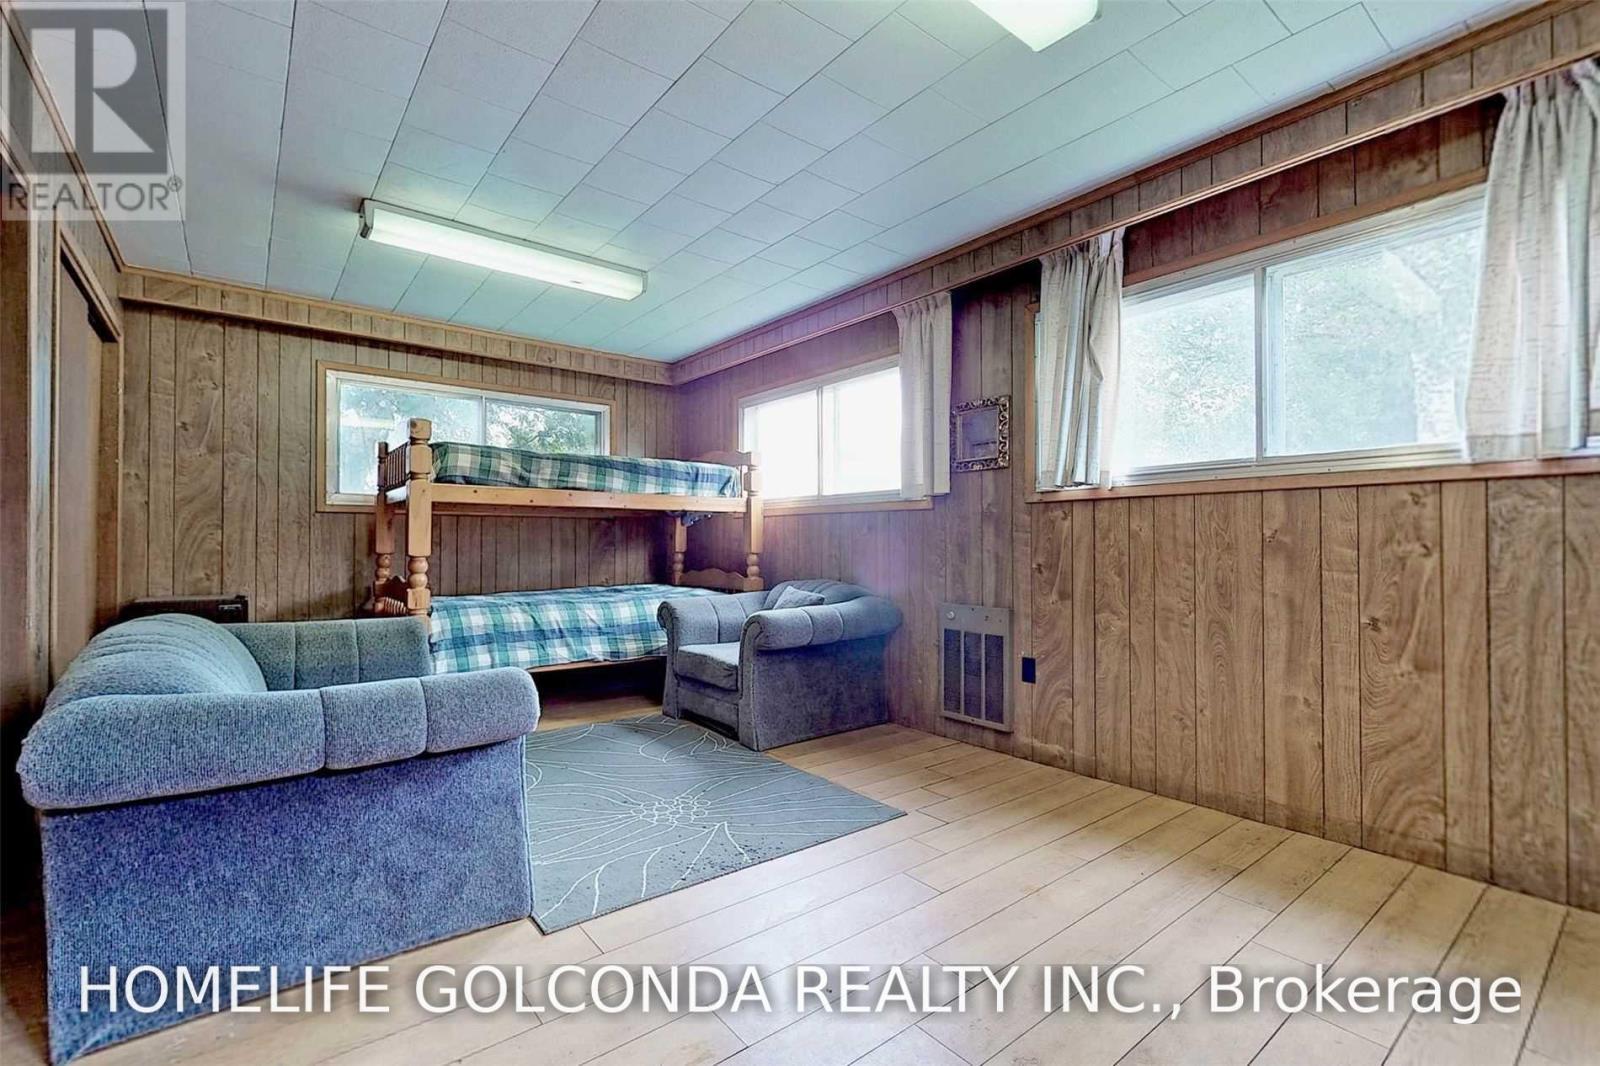
| Bedrooms Below Ground | 1 |
| Bedrooms Total | 3 |
| Appliances | Water Heater |
| Architectural Style | Bungalow |
| Basement Type | None |
| Construction Style Attachment | Detached |
| Cooling Type | None |
| Exterior Finish | Aluminum Siding, Stone |
| Fireplace Present | Yes |
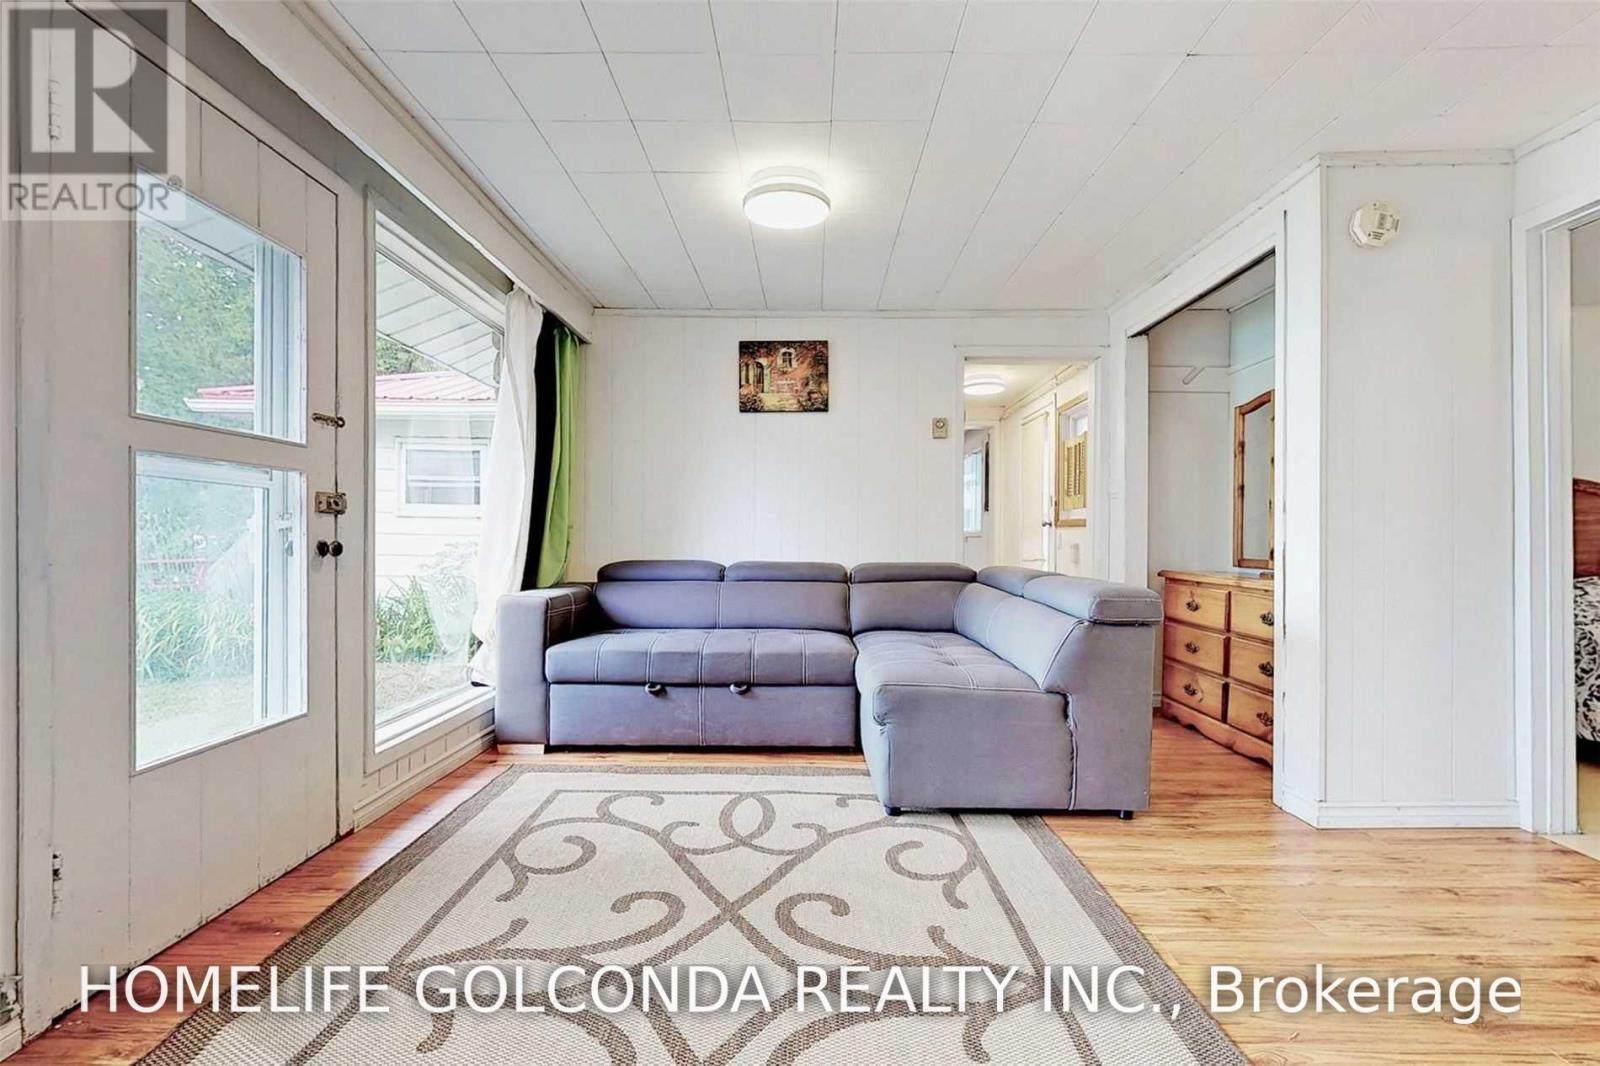
| Flooring Type | Laminate, Ceramic |
| Heating Fuel | Propane |
| Heating Type | Other |
| Stories Total | 1 |
| Size Interior | 700 - 1,100 Sqft |
| Type | House |
| Utility Water | Drilled Well |
Parking
| No Garage |
Land
| Access Type | Public Road, Private Docking |
| Acreage | No |
| Land Amenities | Golf Nearby, Marina |
| Sewer | Septic System |
| Size Depth | 100 Ft |
| Size Frontage | 52 Ft ,3 In |
| Size Irregular | 52.3 X 100 Ft ; Waterfront |
| Size Total Text | 52.3 X 100 Ft ; Waterfront|under 1/2 Acre |
| Surface Water | Lake/pond |
| Zoning Description | Waterfront |
Rooms
| Level | Type | Length | Width | Dimensions |
|---|---|---|---|---|
| Main Level | Living Room | 5.03 m | 3.78 m | 5.03 m x 3.78 m |
| Main Level | Kitchen | 6.53 m | 3.37 m | 6.53 m x 3.37 m |
| Main Level | Sitting Room | 4.88 m | 3.66 m | 4.88 m x 3.66 m |
| Main Level | Primary Bedroom | 5 m | 2.35 m | 5 m x 2.35 m |
| Main Level | Foyer | 2.53 m | 1.07 m | 2.53 m x 1.07 m |
| Ground Level | Bedroom | 5.89 m | 3.35 m | 5.89 m x 3.35 m |
Utilities
| Cable | Available |
| Electricity | Installed |
| Electricity Connected | Connected |
| Telephone | Connected |
Contact Us
Contact us for more information

The trademarks REALTOR®, REALTORS®, and the REALTOR® logo are controlled by The Canadian Real Estate Association (CREA) and identify real estate professionals who are members of CREA. The trademarks MLS®, Multiple Listing Service® and the associated logos are owned by The Canadian Real Estate Association (CREA) and identify the quality of services provided by real estate professionals who are members of CREA. The trademark DDF® is owned by The Canadian Real Estate Association (CREA) and identifies CREA's Data Distribution Facility (DDF®)
August 07 2026 06:39:13
Toronto Regional Real Estate Board
Homelife Golconda Realty Inc.