
1120 Sandpoint Road Sand Point, Nova Scotia B0K 1V0

$324,900Maintenance, Condominium Amenities, Common Area Maintenance
$165 Monthly
Maintenance, Condominium Amenities, Common Area Maintenance
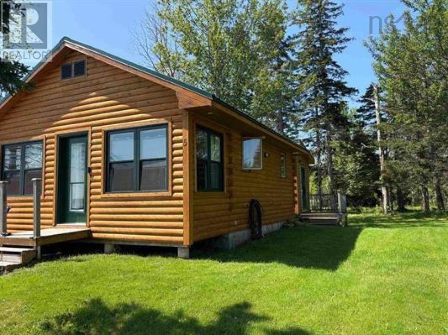
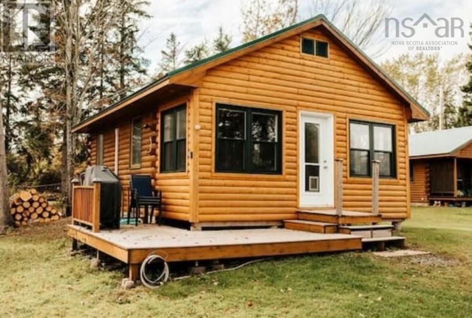
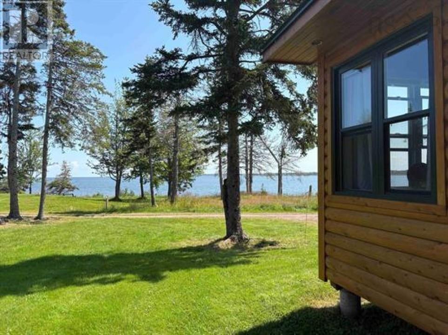
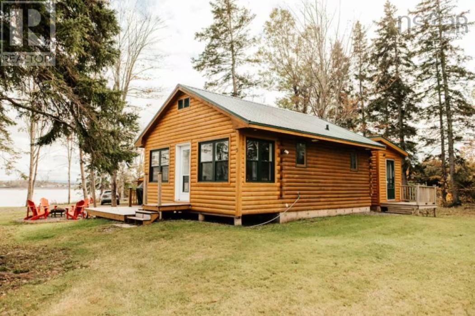
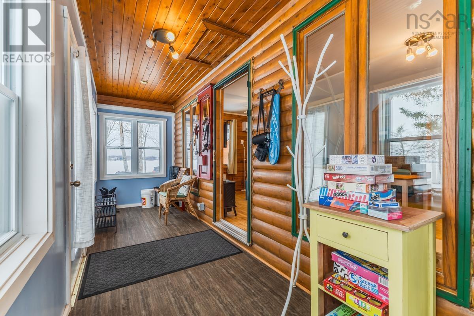
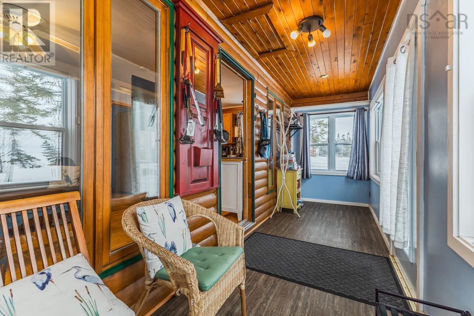
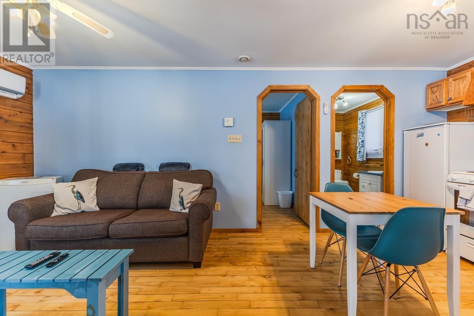
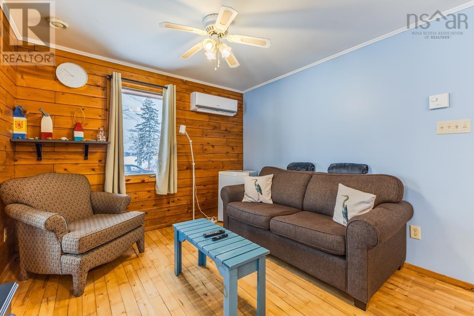
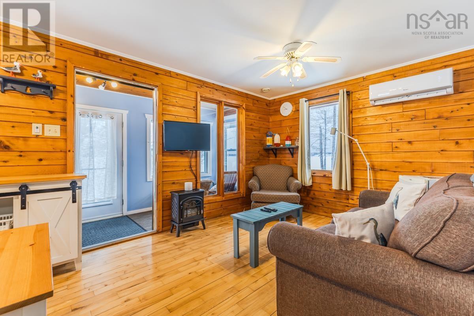
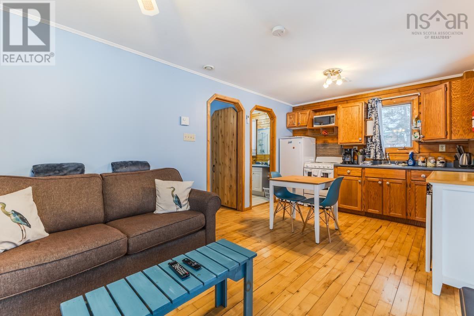
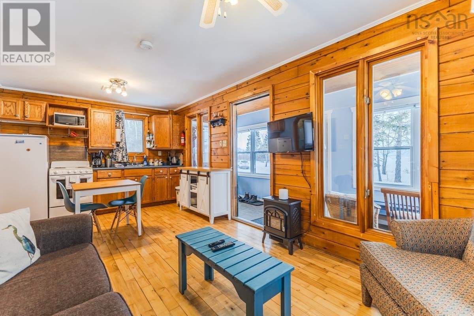
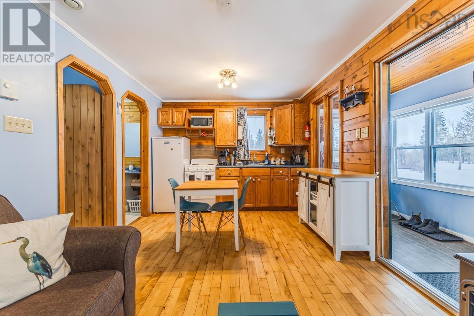
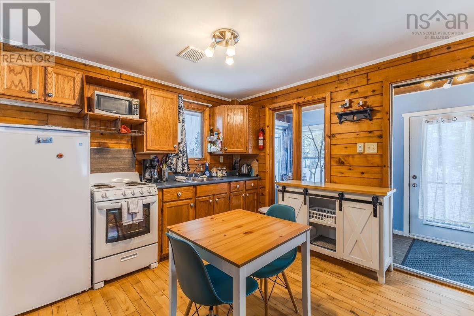
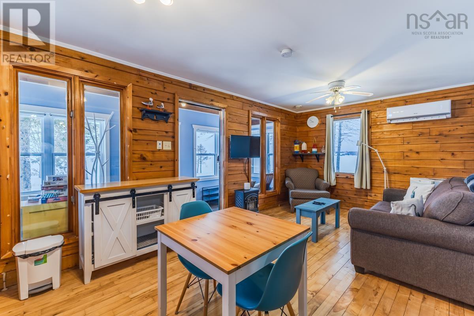
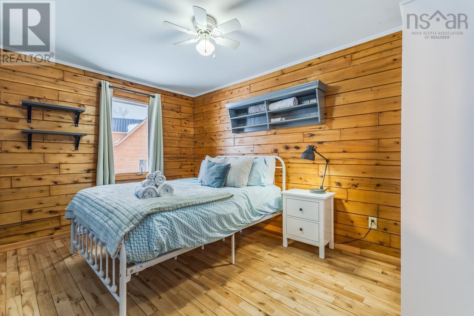
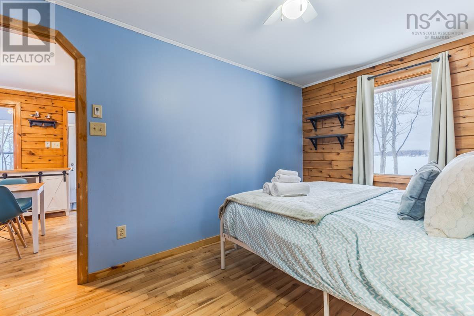
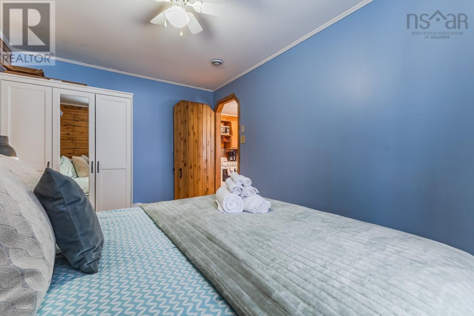
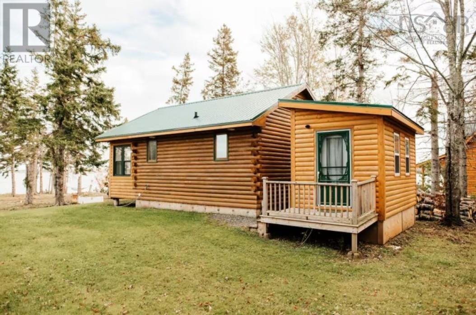
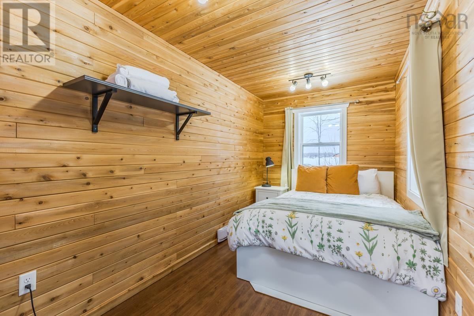
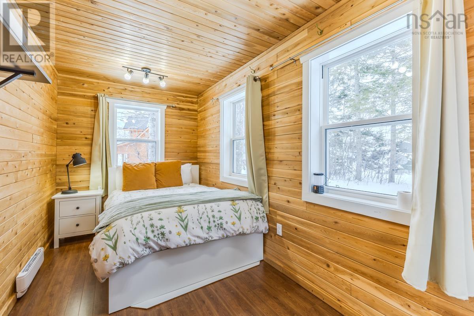
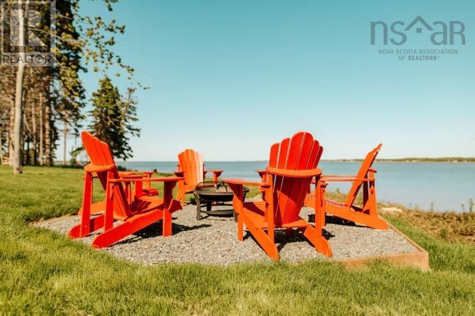
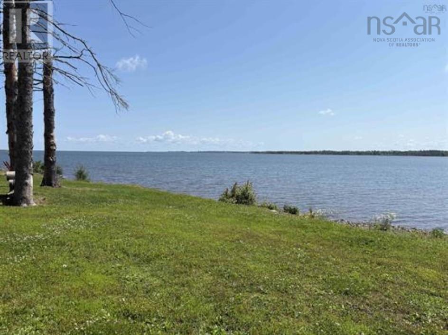
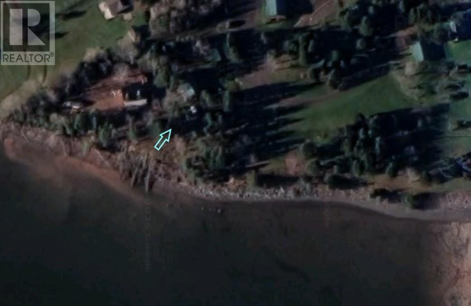
$165 MonthlyThis delightful log cottage retreat is perfectly nestled along the scenic shores of the Northumberland Strait. Cozy Unit #5 at 1120 Sandpoint Road within the charming Village on the Cove, is a peaceful haven boasts access of over 1000 feet of pristine waterfront, offering the ideal setting to play, work, or unwind. Inside, the main area features a full open eat-in kitchen, ample natural light, in the Livingroom and the Sunroom, all enjoying the perfect view. The second bedroom is a versatile four-season bunkhouse, providing ample space and year-round comfort. Enjoy evenings around the cozy fire pit for relaxation under the stars. Yours to enjoy or yours to create your rental revenue stream or add to your already present properties. Investor, Cottager, or just wanting to enjoy the waterside, this Condominium is ready for you. (id:63476)
Property Details
| MLS® Number | 202619994 |
| Property Type | Single Family |
| Community Name | Sand Point |
| View Type | View Of Water |
| Water Front Type | Waterfront |
Building
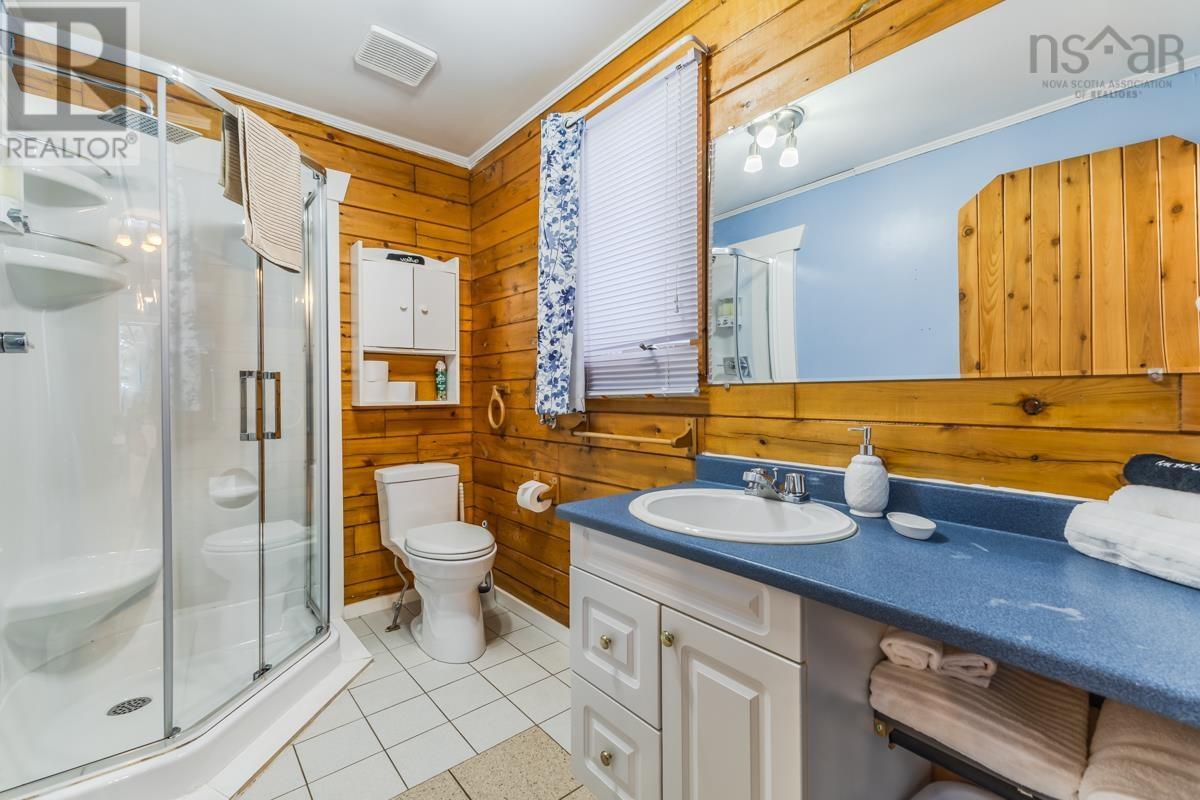
| Bathroom Total | 1 |
| Bedrooms Above Ground | 2 |
| Bedrooms Total | 2 |
| Appliances | Barbeque, Stove, Refrigerator |
| Basement Type | Crawl Space |
| Constructed Date | 2000 |
| Construction Style Attachment | Detached |
| Cooling Type | Air Conditioned |
| Exterior Finish | Wood Siding |
| Flooring Type | Ceramic Tile, Vinyl Plank |
| Heating Fuel | Electric |
| Heating Type | Baseboard Heaters, Heat Pump, Ductless |
| Stories Total | 1 |
| Size Interior | 521 Sqft |
| Total Finished Area | 521 Sqft |
| Utility Water | Community Water System |
Parking
| Gravel |
Land
| Acreage | No |
| Landscape Features | Landscaped |
| Sewer | Unknown |
Rooms
| Level | Type | Length | Width | Dimensions |
|---|---|---|---|---|
| Main Level | Sunroom | 19.6 x 5.4 | ||
| Main Level | Living Room | 10.2 x 9.3 | ||
| Main Level | Eat In Kitchen | 9.2 x 9.3 | ||
| Main Level | Primary Bedroom | 13.6 x 8.11 | ||
| Main Level | 3pc Bathroom | 8.10 x 5.6 | ||
| Main Level | Bedroom | 15.1 x 7.1 |
Contact Us
Contact us for more information

The trademarks REALTOR®, REALTORS®, and the REALTOR® logo are controlled by The Canadian Real Estate Association (CREA) and identify real estate professionals who are members of CREA. The trademarks MLS®, Multiple Listing Service® and the associated logos are owned by The Canadian Real Estate Association (CREA) and identify the quality of services provided by real estate professionals who are members of CREA. The trademark DDF® is owned by The Canadian Real Estate Association (CREA) and identifies CREA's Data Distribution Facility (DDF®)
August 07 2026 06:44:44
Nova Scotia Association of REALTORS®
RE/MAX Fairlane Realty