
60 Semple Creek Road Brule, Nova Scotia B0K 1V0

$819,900
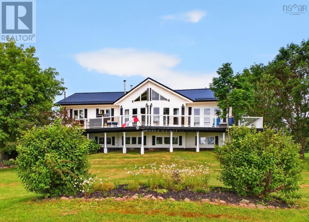
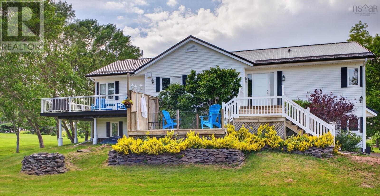
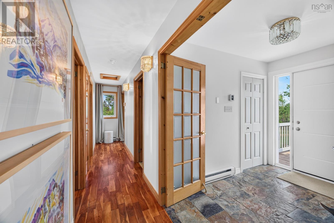
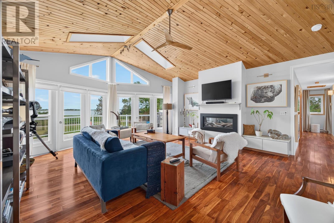
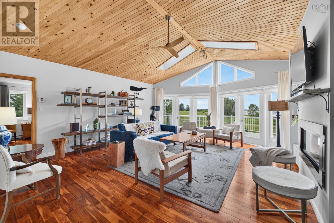
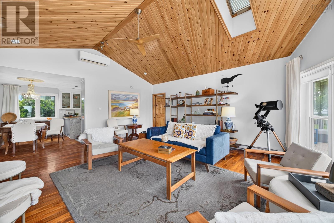
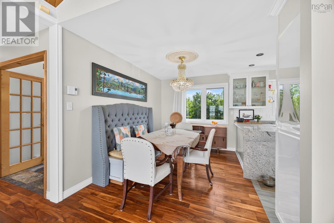

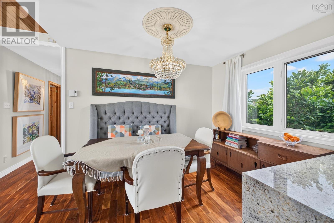
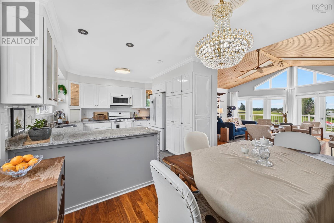
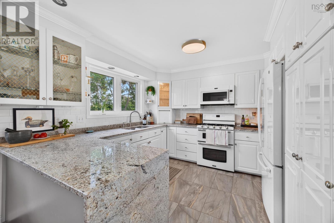
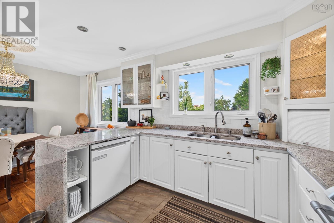
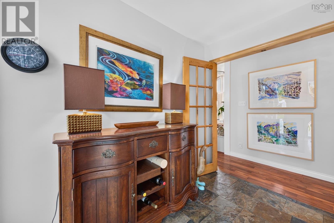
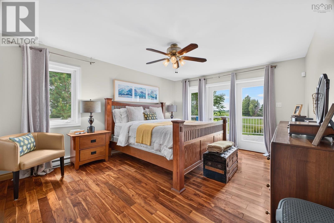
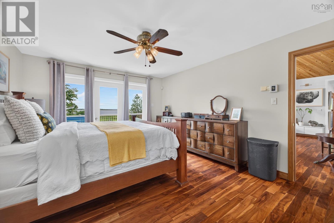
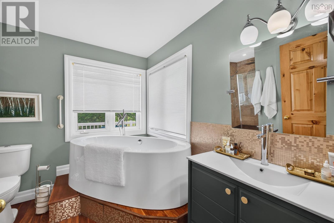
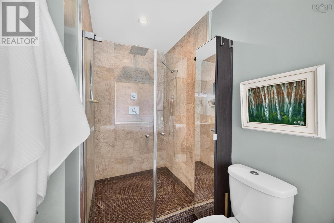
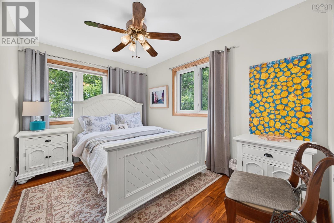
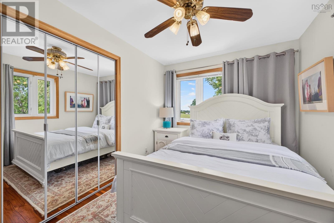
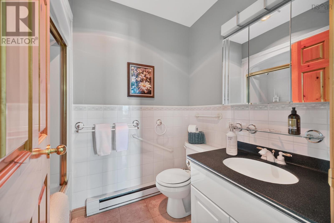
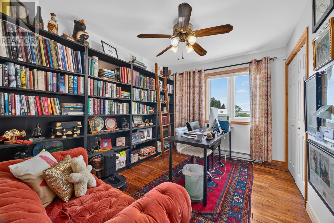
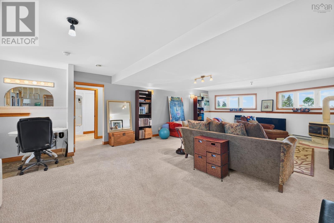
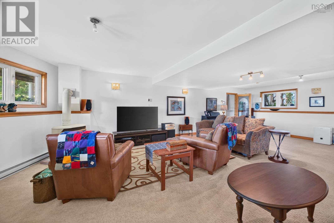
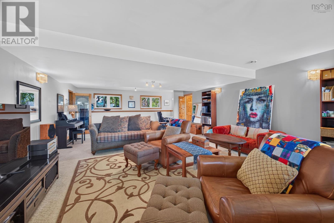
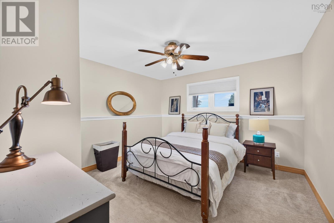
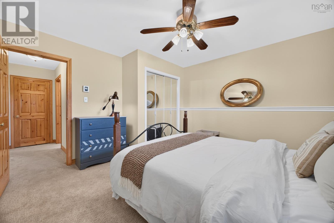
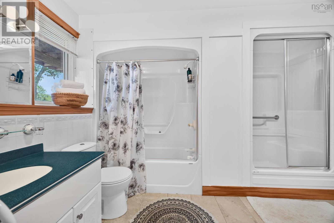
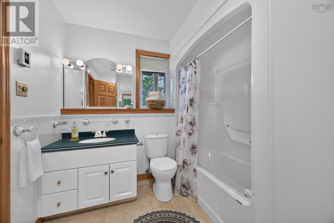
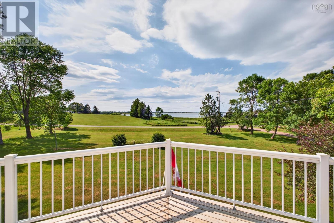
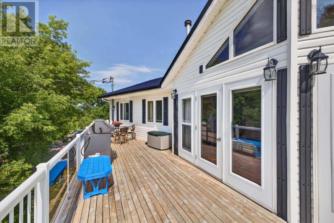
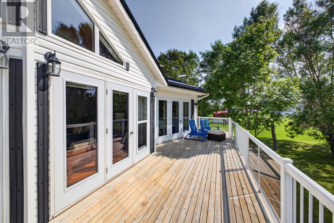
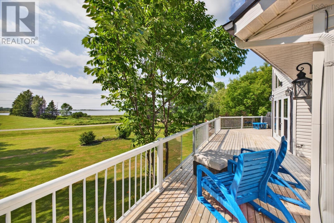
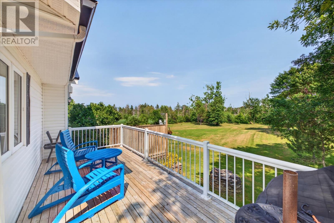
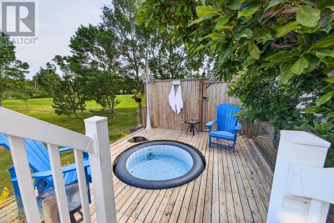
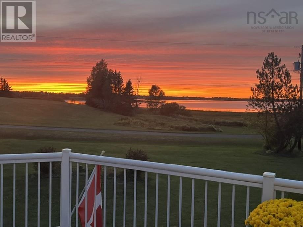
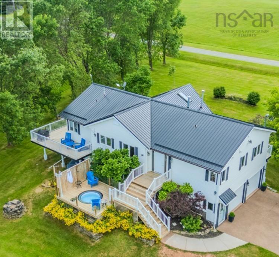
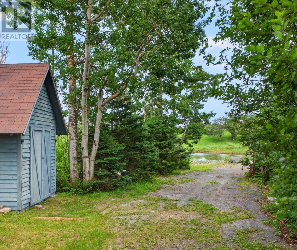
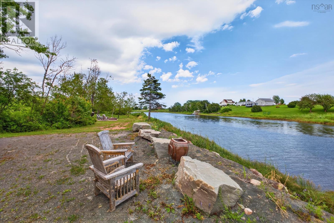
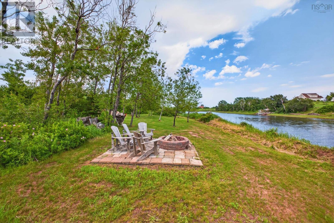
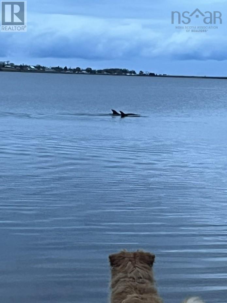
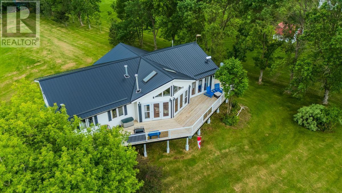
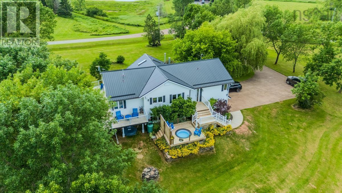
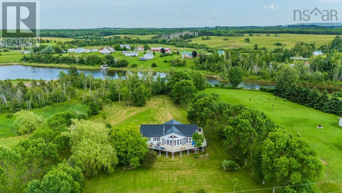
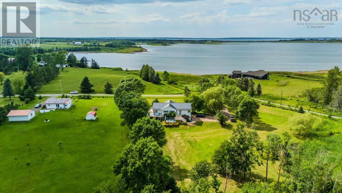
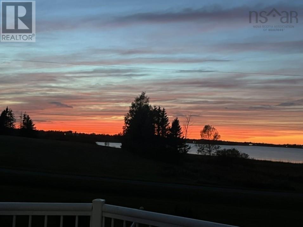
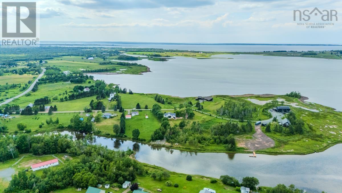
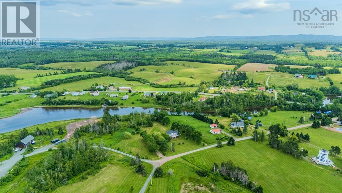
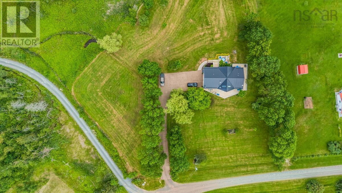
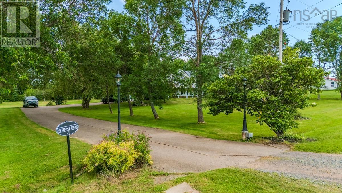
Welcome to 60 Semple Creek Road, where breathtaking sunrises, spectacular sunsets, and panoramic water views create an exceptional East Coast lifestyle. Set on a private 2.7-acre lot, this bright and inviting home offers bay views from nearly every room and an abundance of natural light through its many windows. Enjoy deeded beach access, shared by only a handful of homes on this quiet private road. Just a four-minute walk from your driveway, you'll reach the shoreline, where seals, shorebirds, and ever-changing tides showcase the beauty of Nova Scotia's Northumberland Strait. The property also features rear river access and a private bonfire area, creating the perfect setting for relaxing evenings with family and friends. Peace, privacy, and wonderful neighbours complete this remarkable setting. Inside are four spacious bedrooms, including a generous primary suite that easily accommodates a California king bed. Three full bathrooms include an ensuite with a freestanding soaker tub and walk-in shower, while a second bath offers a steam shower and separate tub/shower combination. The main level features rich hardwood floors, a lovely driftwood gas fireplace, and a welcoming layout. The kitchen is appointed with granite countertops, a waterfall peninsula, and a double-oven gas range. Downstairs, the cozy family room offers carpeting and a gas stove for year-round comfort. A heated, attached two-car garage provides excellent storage and everyday convenience. Although you'll feel a world away, you're only seven minutes from Tatamagouche, with its cafés, restaurants, shops, schools, farmers' market, and everyday amenities. If you've been searching for privacy, water views, beach access, and a home that truly embraces coastal living, 60 Semple Creek Road is a property you'll never want to leave. (id:63476)
Property Details
| MLS® Number | 202619995 |
| Property Type | Single Family |
| Community Name | Brule |
| Amenities Near By | Golf Course, Shopping, Place Of Worship, Beach |
| Community Features | Recreational Facilities, School Bus |
| Equipment Type | Propane Tank |
| Features | Treed, Level, Walk-in Closet |
| Rental Equipment Type | Propane Tank |
| Structure | Shed |
| View Type | Ocean View |
| Water Front Type | Waterfront |
Building
| Bathroom Total | 3 |
| Bedrooms Above Ground | 4 |
| Bedrooms Total | 4 |
| Appliances | Central Vacuum, Gas Stove(s), Dryer, Washer, Microwave Range Hood Combo, Refrigerator, Water Softener, Hot Tub |
| Architectural Style | 2 Level |
| Constructed Date | 1997 |
| Construction Style Attachment | Detached |
| Cooling Type | Air Conditioned |
| Exterior Finish | Vinyl |
| Fireplace Present | Yes |
| Flooring Type | Carpeted, Hardwood, Tile, Vinyl |
| Foundation Type | Poured Concrete |
| Heating Fuel | Electric, Propane |
| Heating Type | Baseboard Heaters, Heat Pump, Ductless |
| Stories Total | 1 |
| Size Interior | 2,434 Sqft |
| Total Finished Area | 2434 Sqft |
| Type | House |
| Utility Water | Drilled Well |
Parking
| Garage | |
| Attached Garage | |
| Parking Space(s) | |
| Paved Yard |
Land
| Acreage | Yes |
| Land Amenities | Golf Course, Shopping, Place Of Worship, Beach |
| Landscape Features | Landscaped |
| Sewer | Septic System |
| Size Irregular | 2.73 |
| Size Total | 2.73 Ac |
| Size Total Text | 2.73 Ac |
Rooms
| Level | Type | Length | Width | Dimensions |
|---|---|---|---|---|
| Lower Level | Family Room | 19.1 x 33.0 | ||
| Lower Level | 4pc Bathroom | 8.2 x 10.7 | ||
| Lower Level | Bedroom | 12.6 x 13.4 | ||
| Main Level | Foyer | 6.3 x 9.2 | ||
| Main Level | Living Room | 19.0 x 21.4 | ||
| Main Level | Dining Room | 8.0 x 11.0 | ||
| Main Level | Kitchen | 10.8 x 11.0 | ||
| Main Level | Primary Bedroom | 12.9 x 15.10 | ||
| Main Level | 4pc Ensuite Bath | 12.9 x 9.1 | ||
| Main Level | Bedroom | 9.2 x 11.10 | ||
| Main Level | Bedroom | 8.7 x 11.10 | ||
| Main Level | 4pc Bathroom | 7.8 x 5.2 | ||
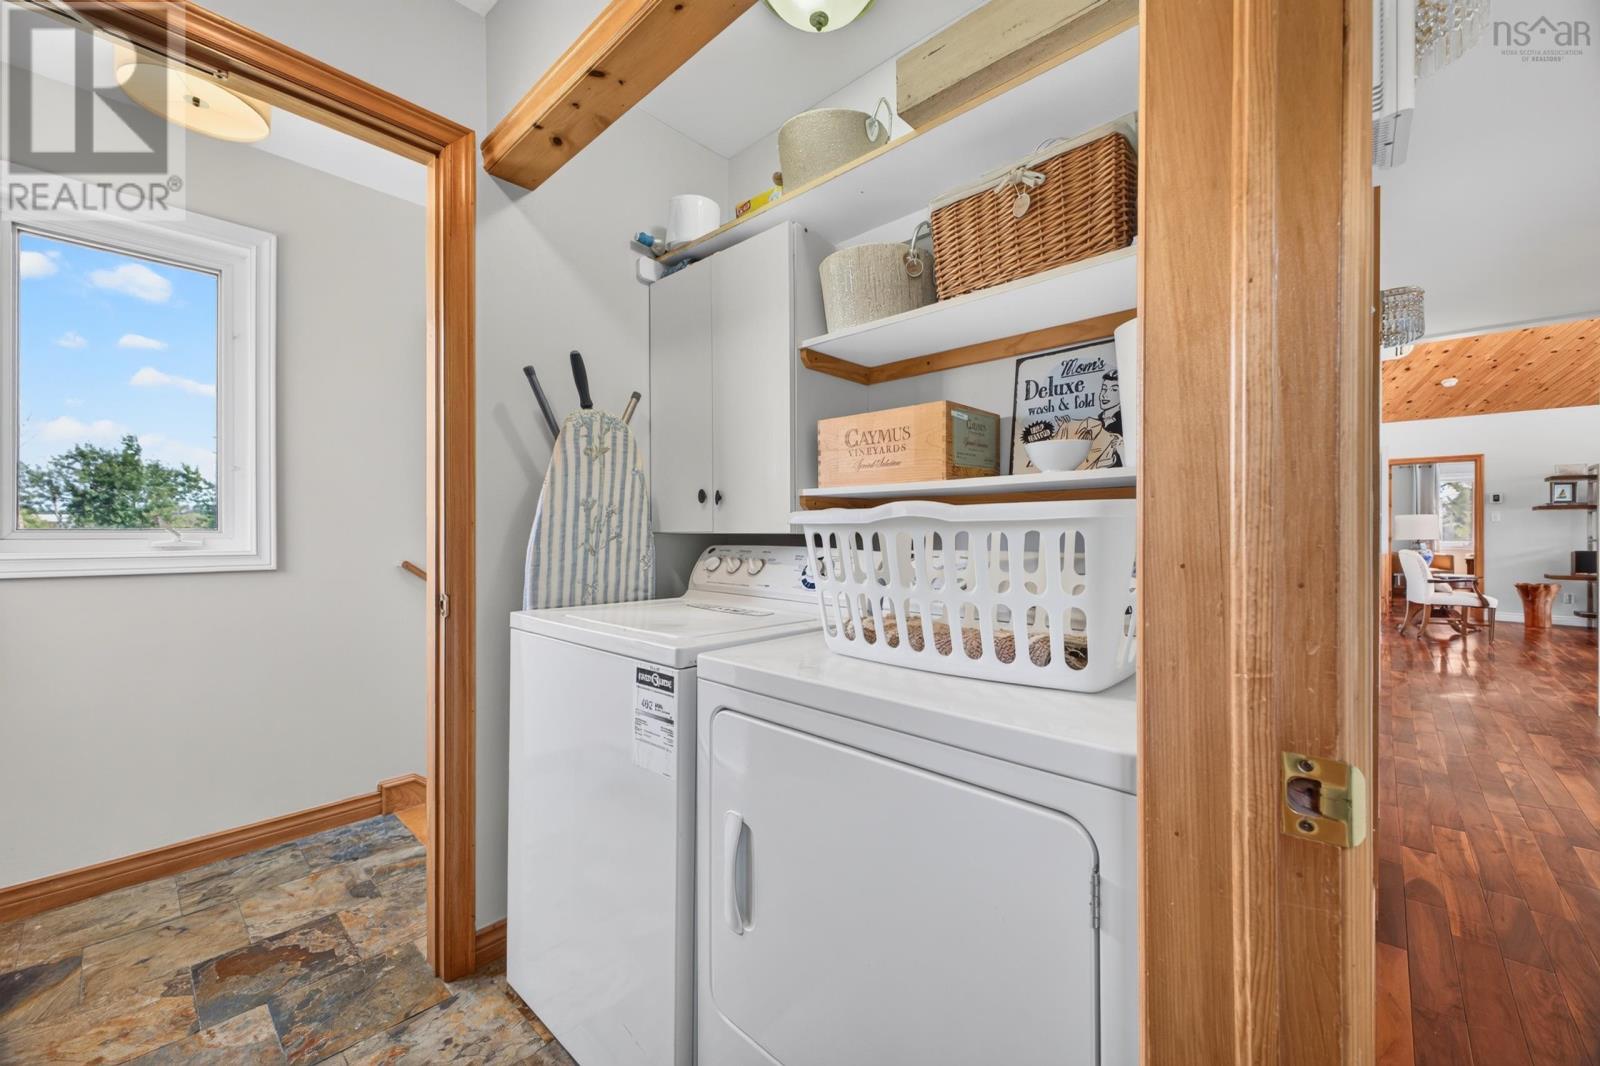
| Main Level | Laundry Room | 5.10 x 5.2 |
Contact Us
Contact us for more information

The trademarks REALTOR®, REALTORS®, and the REALTOR® logo are controlled by The Canadian Real Estate Association (CREA) and identify real estate professionals who are members of CREA. The trademarks MLS®, Multiple Listing Service® and the associated logos are owned by The Canadian Real Estate Association (CREA) and identify the quality of services provided by real estate professionals who are members of CREA. The trademark DDF® is owned by The Canadian Real Estate Association (CREA) and identifies CREA's Data Distribution Facility (DDF®)
August 07 2026 06:44:44
Nova Scotia Association of REALTORS®
RE/MAX Fairlane Realty