
9 Destination Place Olds, Alberta T4H 1X8

$459,900
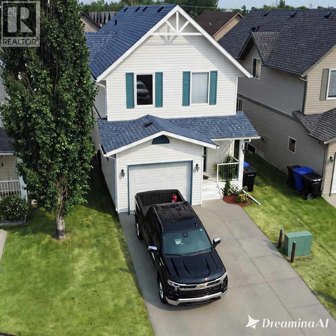
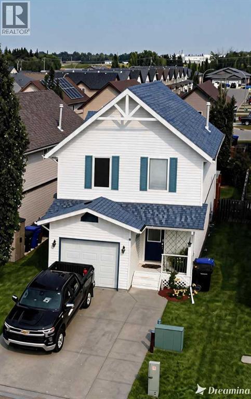
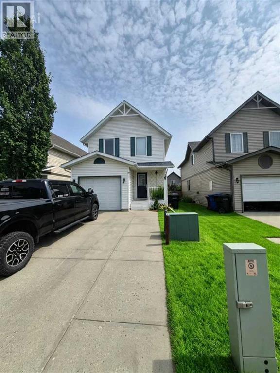
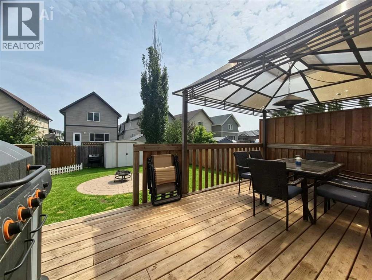
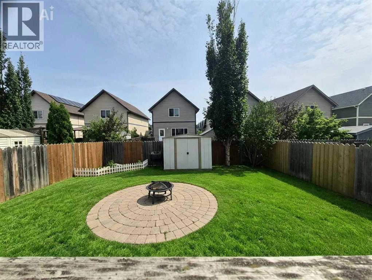
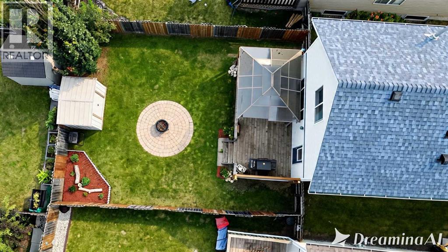
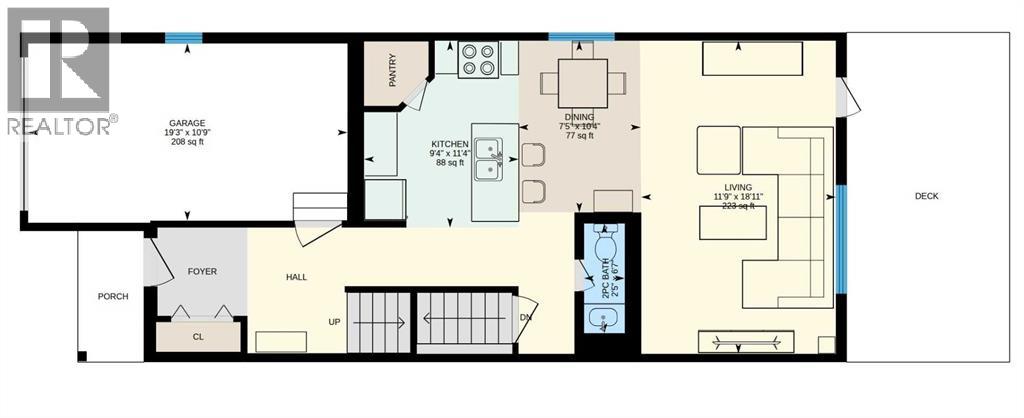
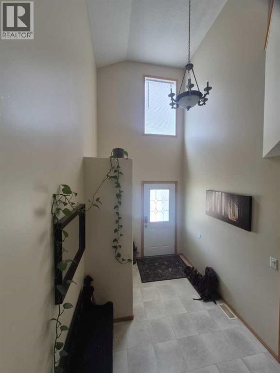
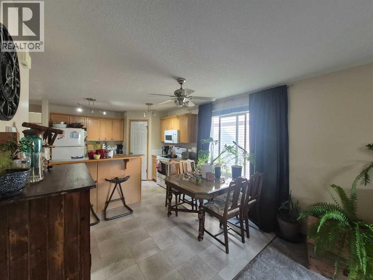
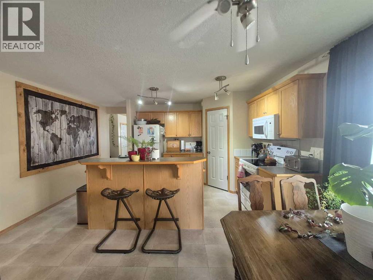
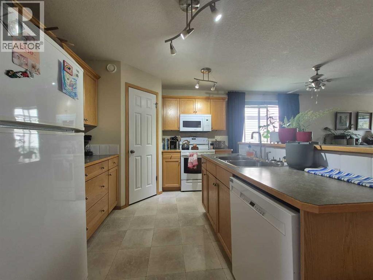
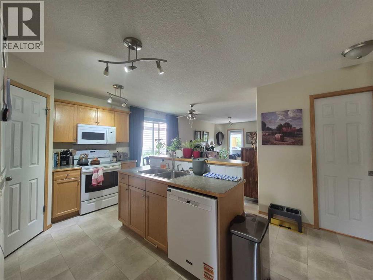
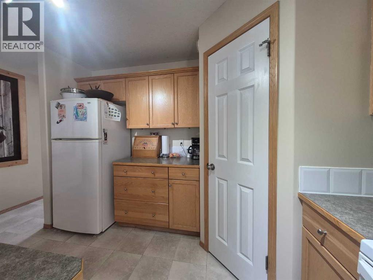
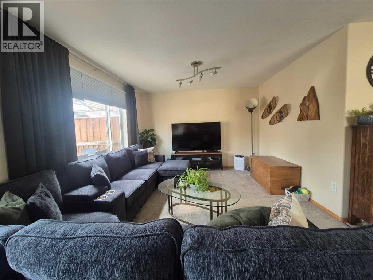
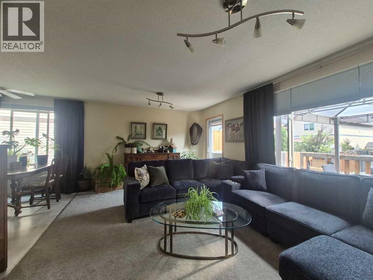
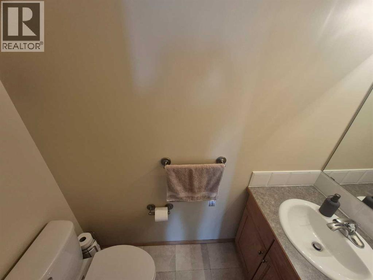
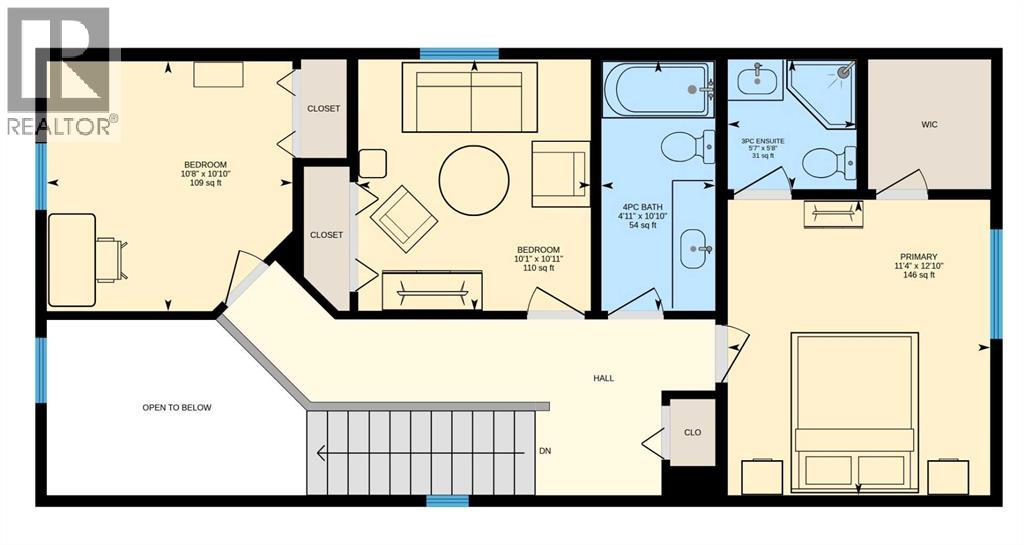
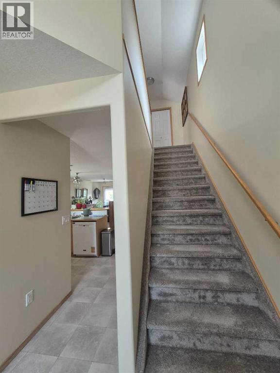
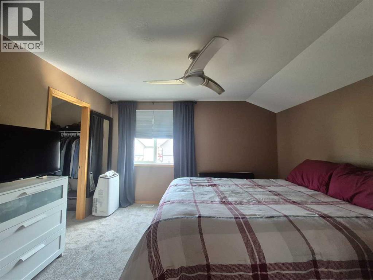
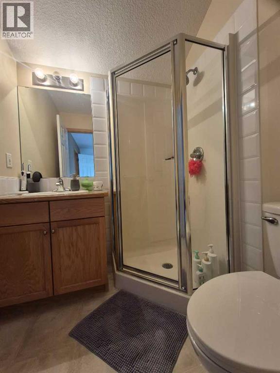
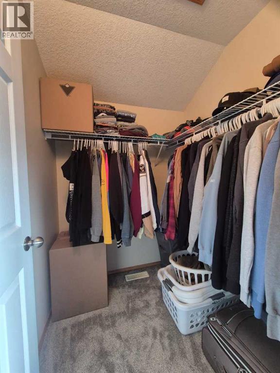
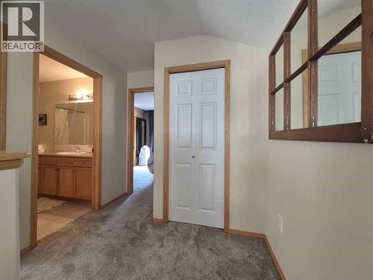
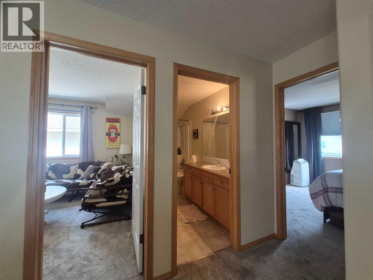
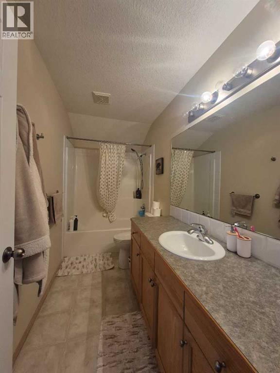
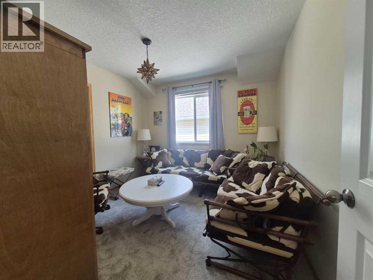
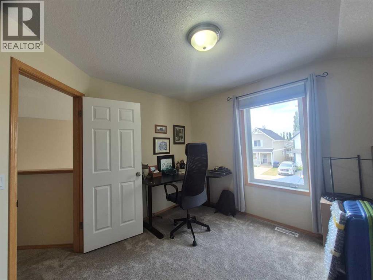
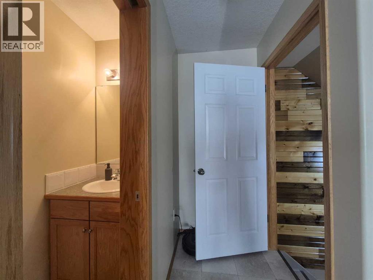
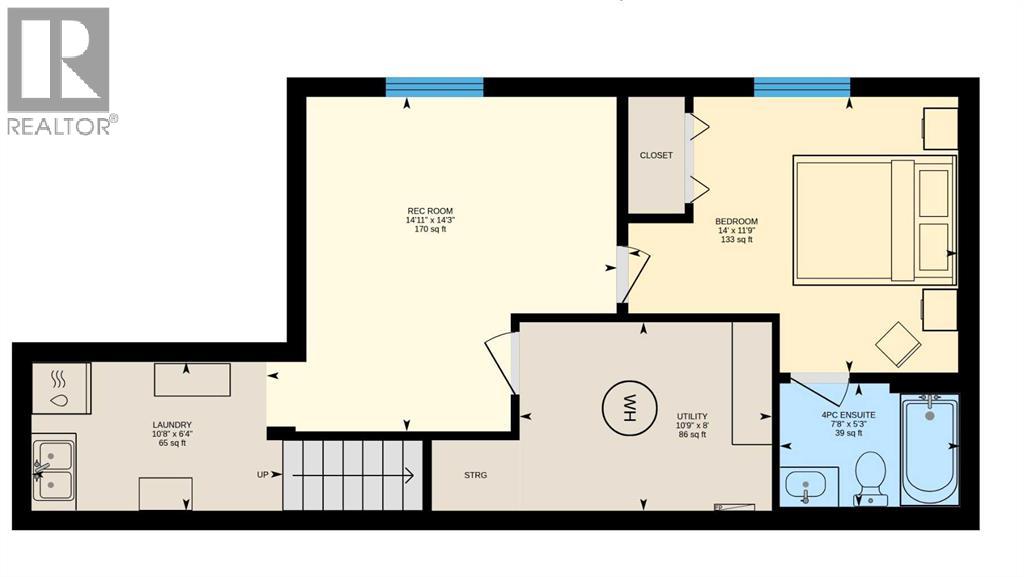
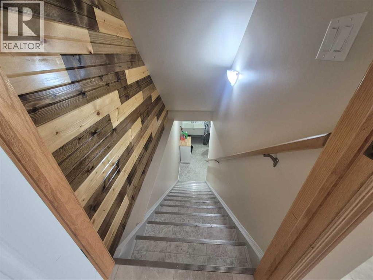
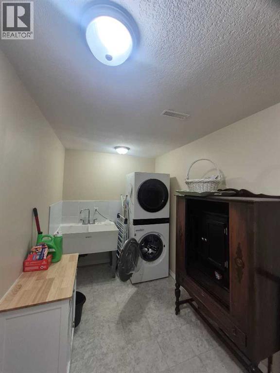
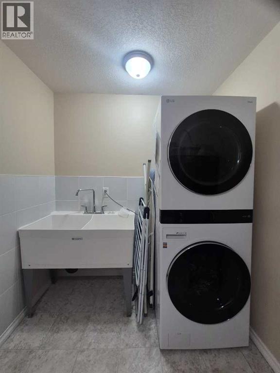
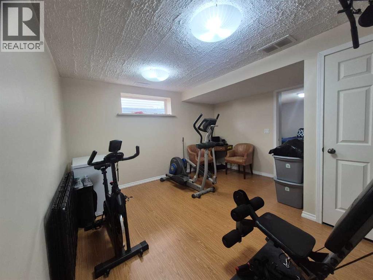
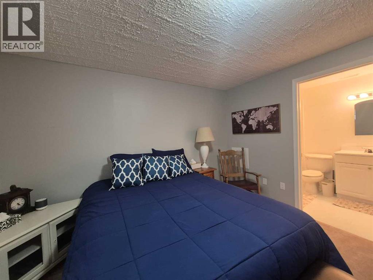
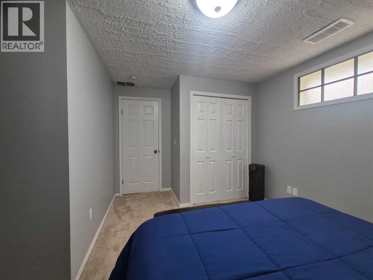
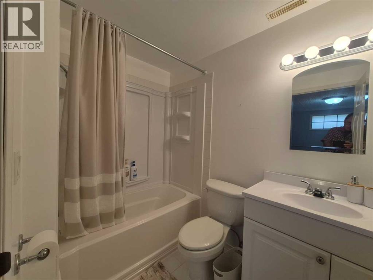
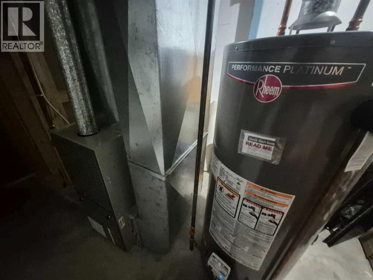
AMAZING HOME , look at this home as Efficiency at its best brings you 3 fully developed floors and affordability. Plus an attached garage. Welcome to 9 Destination Place Olds, you cannot pass this by if you have a family. 4 bedrooms, 4 washrooms, fenced back yard, playgrounds nearby. These homes are sought after Gems . Upper floor has 3 beds, 2 washrooms, plenty of closet spaces. Main floor has High open entry, Access to garage, kitchen, dining, access to back deck/yard and 2 pc washroom, basement has laundry area, family/rec room, utility furnace room, bedroom, and gorgeous 4 pc ensuite. if your a family looking for a home in the awesome community of Olds Alberta, then this one has to be on your list to view. You will be impressed. (id:63476)
Property Details
| MLS® Number | A2335608 |
| Property Type | Single Family |
| Amenities Near By | Park, Playground, Schools, Shopping |
| Features | Pvc Window, Level |
| Parking Space Total | 3 |
| Plan | 0310489 |
| Structure | Shed, Deck |
Building
| Bathroom Total | 4 |
| Bedrooms Above Ground | 3 |
| Bedrooms Below Ground | 1 |
| Bedrooms Total | 4 |
| Appliances | Refrigerator, Range - Electric, Dishwasher, Microwave Range Hood Combo, Window Coverings, Washer & Dryer |
| Basement Development | Finished |
| Basement Type | Full (finished) |
| Constructed Date | 2003 |
| Construction Material | Poured Concrete, Wood Frame |
| Construction Style Attachment | Detached |
| Cooling Type | None |
| Exterior Finish | Concrete, Vinyl Siding |
| Flooring Type | Carpeted, Laminate, Linoleum |
| Foundation Type | Poured Concrete |
| Half Bath Total | 1 |
| Heating Fuel | Natural Gas |
| Heating Type | Forced Air |
| Stories Total | 2 |
| Size Interior | 1,449 Sqft |
| Total Finished Area | 1449 Sqft |
| Type | House |
Parking
| Concrete | |
| Attached Garage | 1 |
Land
| Acreage | No |
| Fence Type | Partially Fenced |
| Land Amenities | Park, Playground, Schools, Shopping |
| Size Depth | 33.53 M |
| Size Frontage | 9.75 M |
| Size Irregular | 326.91 |
| Size Total | 326.91 M2|0-4,050 Sqft |
| Size Total Text | 326.91 M2|0-4,050 Sqft |
| Zoning Description | Traditional Neighbourhood District (rtd) |
Rooms
| Level | Type | Length | Width | Dimensions |
|---|---|---|---|---|
| Second Level | 4pc Bathroom | 10.83 Ft x 4.92 Ft | ||
| Second Level | 3pc Bathroom | 5.67 Ft x 5.58 Ft | ||
| Second Level | Primary Bedroom | 11.33 Ft x 12.08 Ft | ||
| Second Level | Bedroom | 10.92 Ft x 10.08 Ft | ||
| Second Level | Bedroom | 10.83 Ft x 10.67 Ft | ||
| Basement | 4pc Bathroom | 7.67 Ft x 5.25 Ft | ||
| Basement | Recreational, Games Room | 14.25 Ft x 14.92 Ft | ||
| Basement | Laundry Room | 10.67 Ft x 6.33 Ft | ||
| Basement | Furnace | 8.00 Ft x 10.75 Ft | ||
| Basement | Bedroom | 11.75 Ft x 14.00 Ft | ||
| Main Level | 2pc Bathroom | 6.58 Ft x 2.42 Ft | ||
| Main Level | Other | 10.33 Ft x 7.42 Ft | ||
| Main Level | Kitchen | 11.33 Ft x 9.33 Ft | ||
| Main Level | Living Room | 18.92 Ft x 9.92 Ft |
Contact Us
Contact us for more information

The trademarks REALTOR®, REALTORS®, and the REALTOR® logo are controlled by The Canadian Real Estate Association (CREA) and identify real estate professionals who are members of CREA. The trademarks MLS®, Multiple Listing Service® and the associated logos are owned by The Canadian Real Estate Association (CREA) and identify the quality of services provided by real estate professionals who are members of CREA. The trademark DDF® is owned by The Canadian Real Estate Association (CREA) and identifies CREA's Data Distribution Facility (DDF®)
August 10 2026 06:47:12
Calgary Real Estate Board
RE/MAX Aca Realty