
4410 E 52 Avenue Fort Nelson, British Columbia V0C 1R0

$359,000
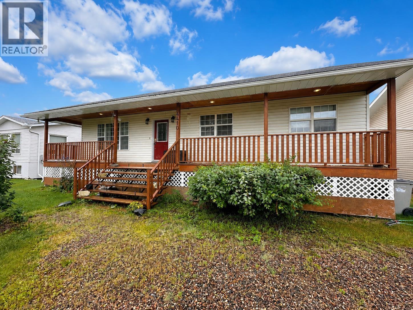
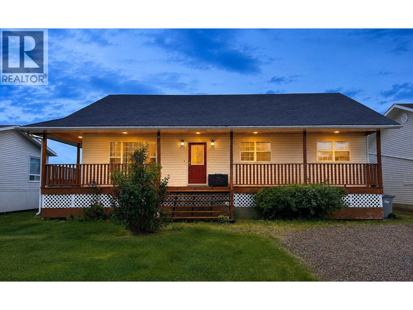
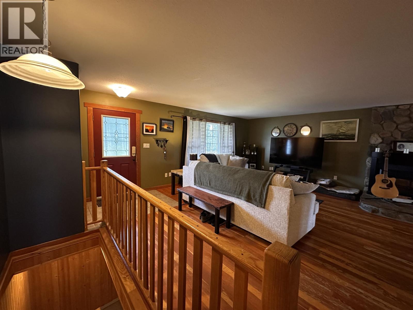
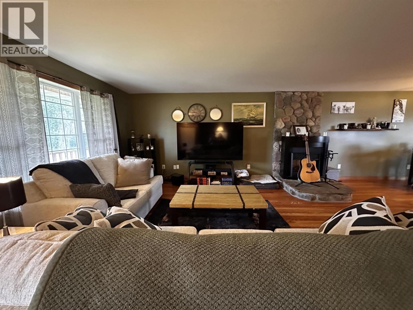
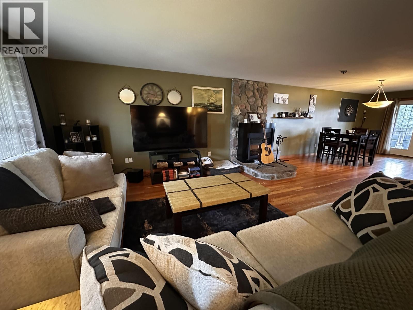
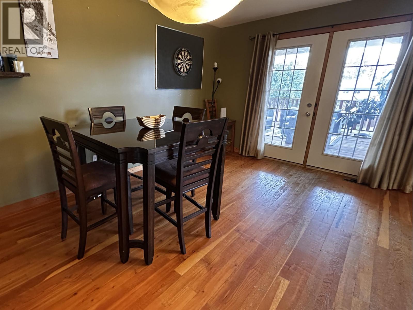
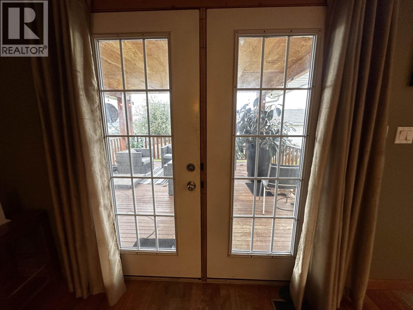
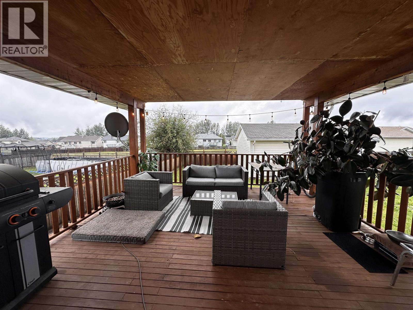
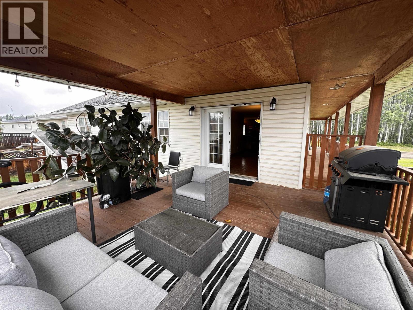
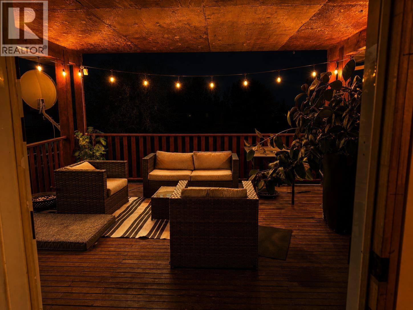
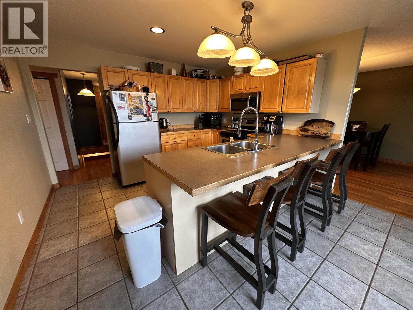
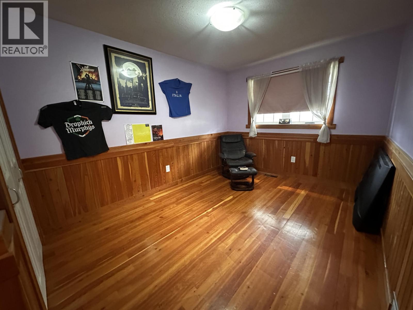
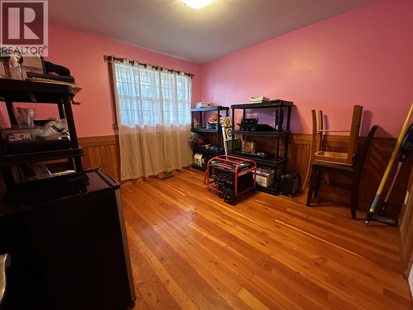
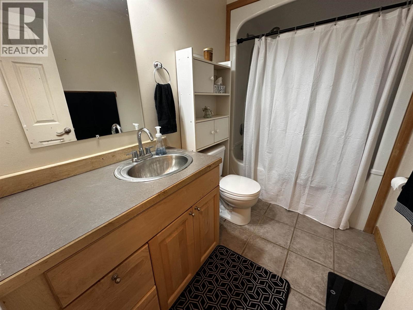
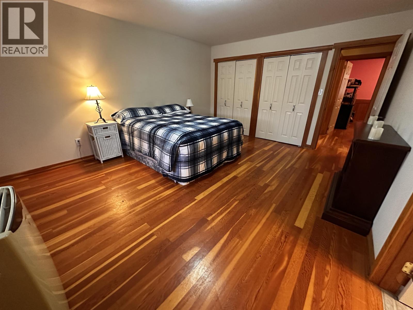
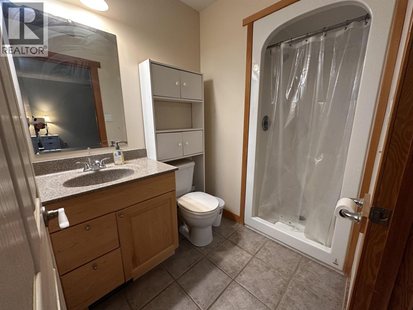
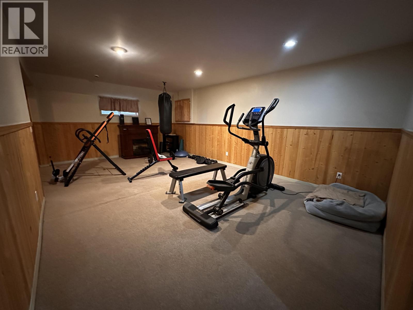
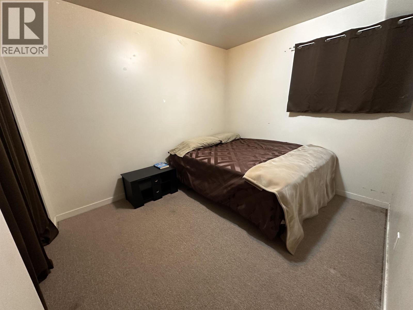
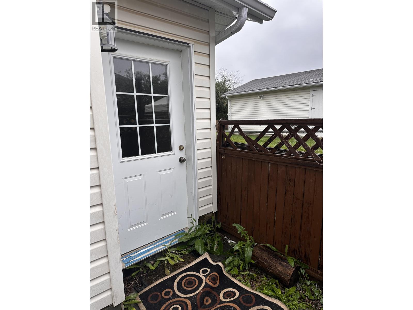
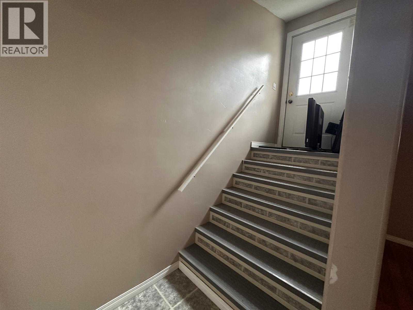
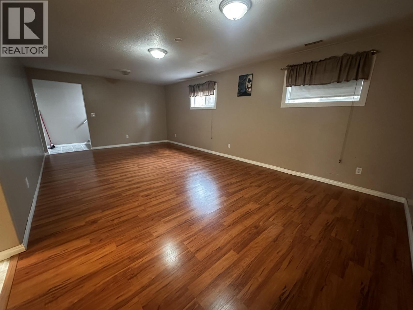
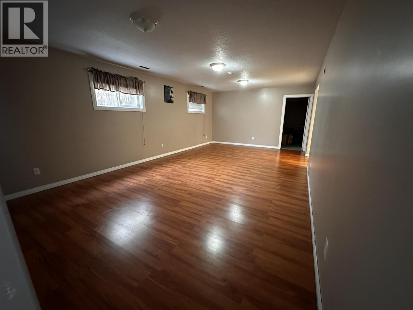
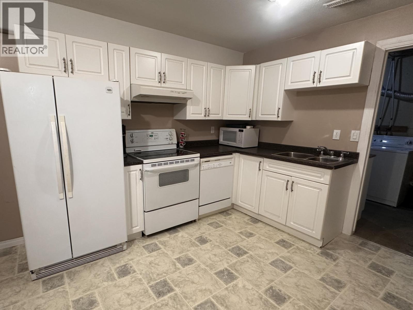
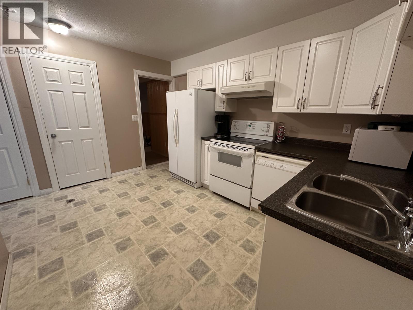
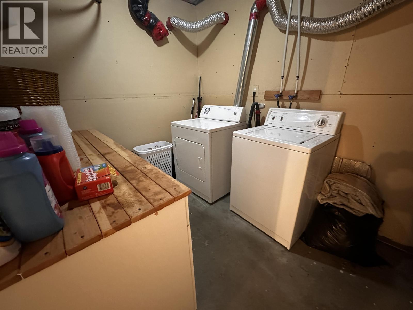
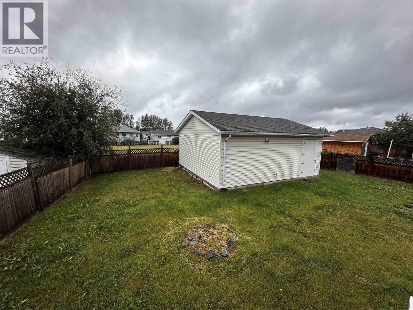
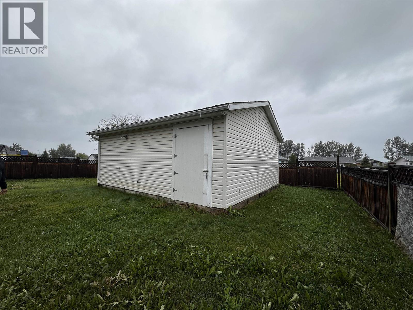
Not every home leaves an impression-this one does. Thoughtfully updated with timeless finishes and an inviting layout, it offers the perfect balance of comfort and function for a growing family. With five spacious bedrooms, a warm and welcoming living room, an incredible covered deck overlooking the fully fenced backyard, and a large workshop with room for all your recreational gear, there's space for everyone and everything. The self-contained one-bedroom suite with its own entrance and laundry is a valuable bonus for guests, family, or rental income. If you've been waiting for a home that offers just a little more than the rest, this is one you'll want to see. (id:63476)
Property Details
| MLS® Number | R3153755 |
| Property Type | Single Family |
Building
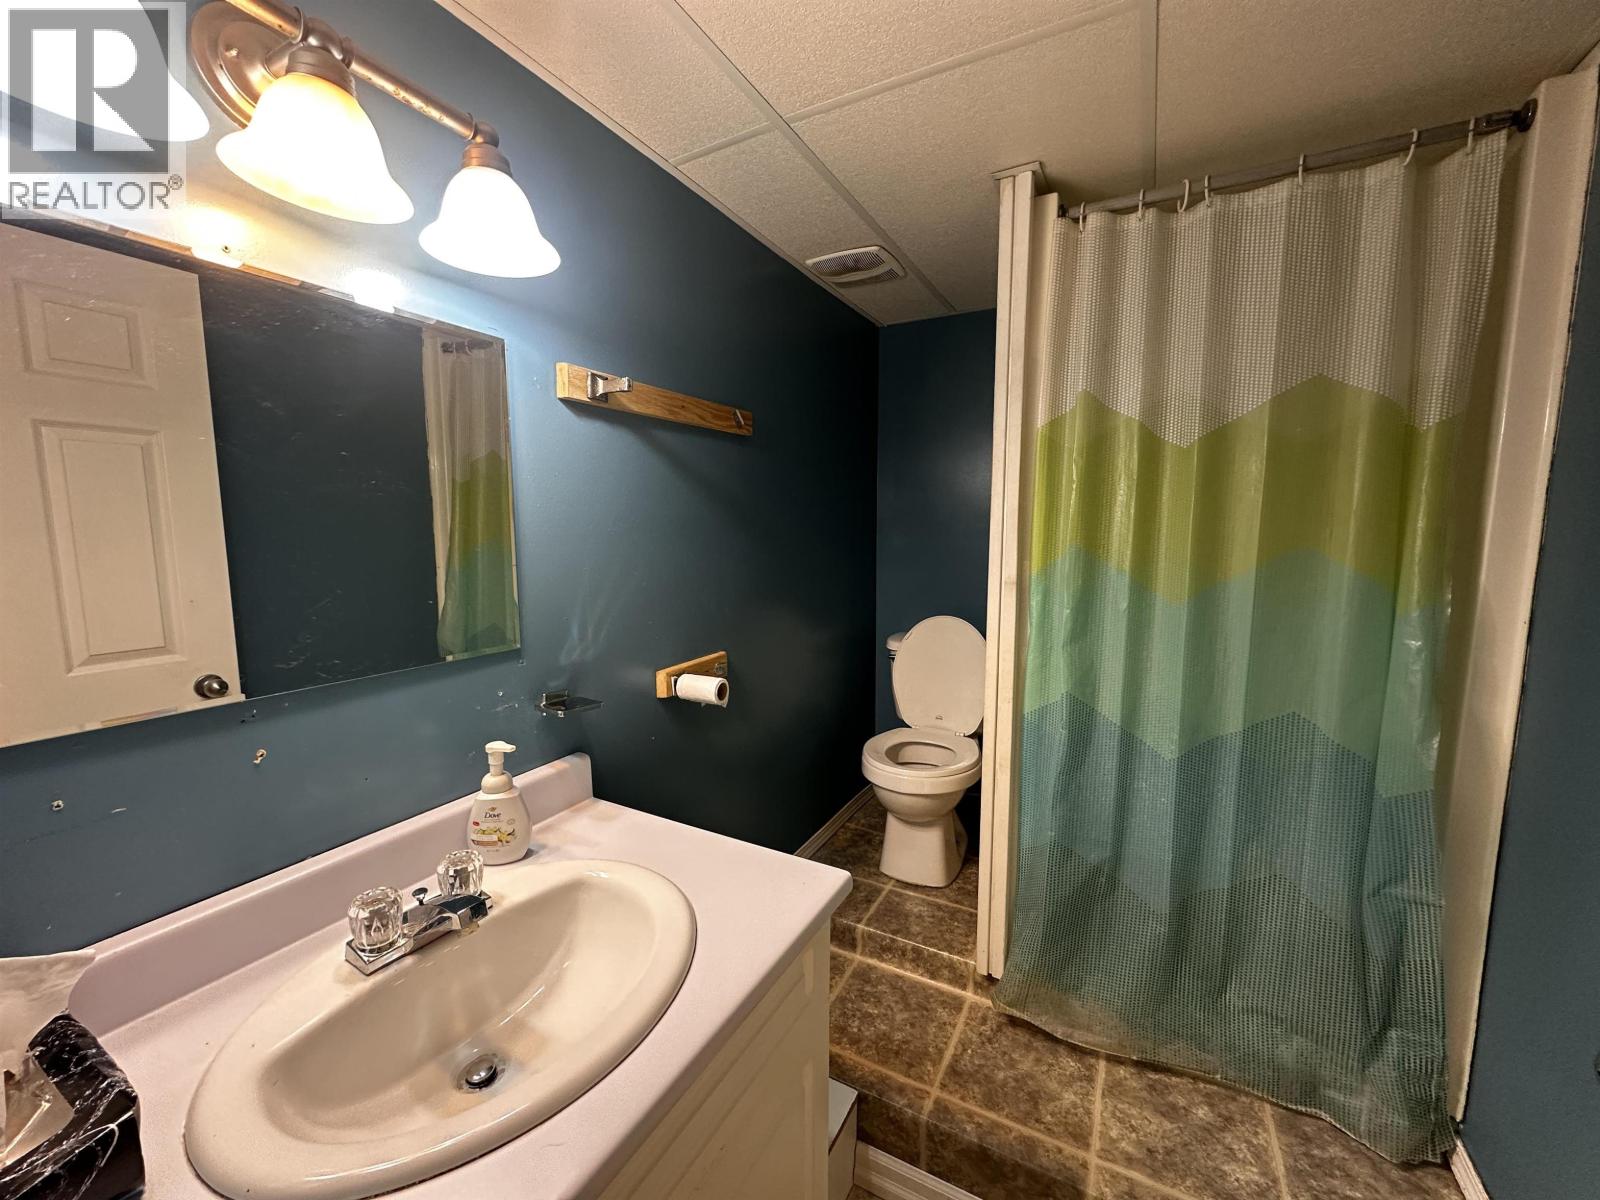
| Bathroom Total | 3 |
| Bedrooms Total | 5 |
| Basement Development | Finished |
| Basement Type | Full (finished) |
| Constructed Date | 2004 |
| Construction Style Attachment | Detached |
| Exterior Finish | Vinyl Siding |
| Foundation Type | Preserved Wood |
| Heating Fuel | Natural Gas |
| Heating Type | Forced Air |
| Roof Material | Asphalt Shingle |
| Roof Style | Conventional |
| Stories Total | 2 |
| Size Interior | 3,286 Sqft |
| Total Finished Area | 3286 Sqft |
| Type | House |
| Utility Water | Municipal Water |
Parking
| Open |
Land
| Acreage | No |
| Size Irregular | 8105 |
| Size Total | 8105 Sqft |
| Size Total Text | 8105 Sqft |
Rooms
| Level | Type | Length | Width | Dimensions |
|---|---|---|---|---|
| Basement | Great Room | 18 ft | 13 ft | 18 ft x 13 ft |
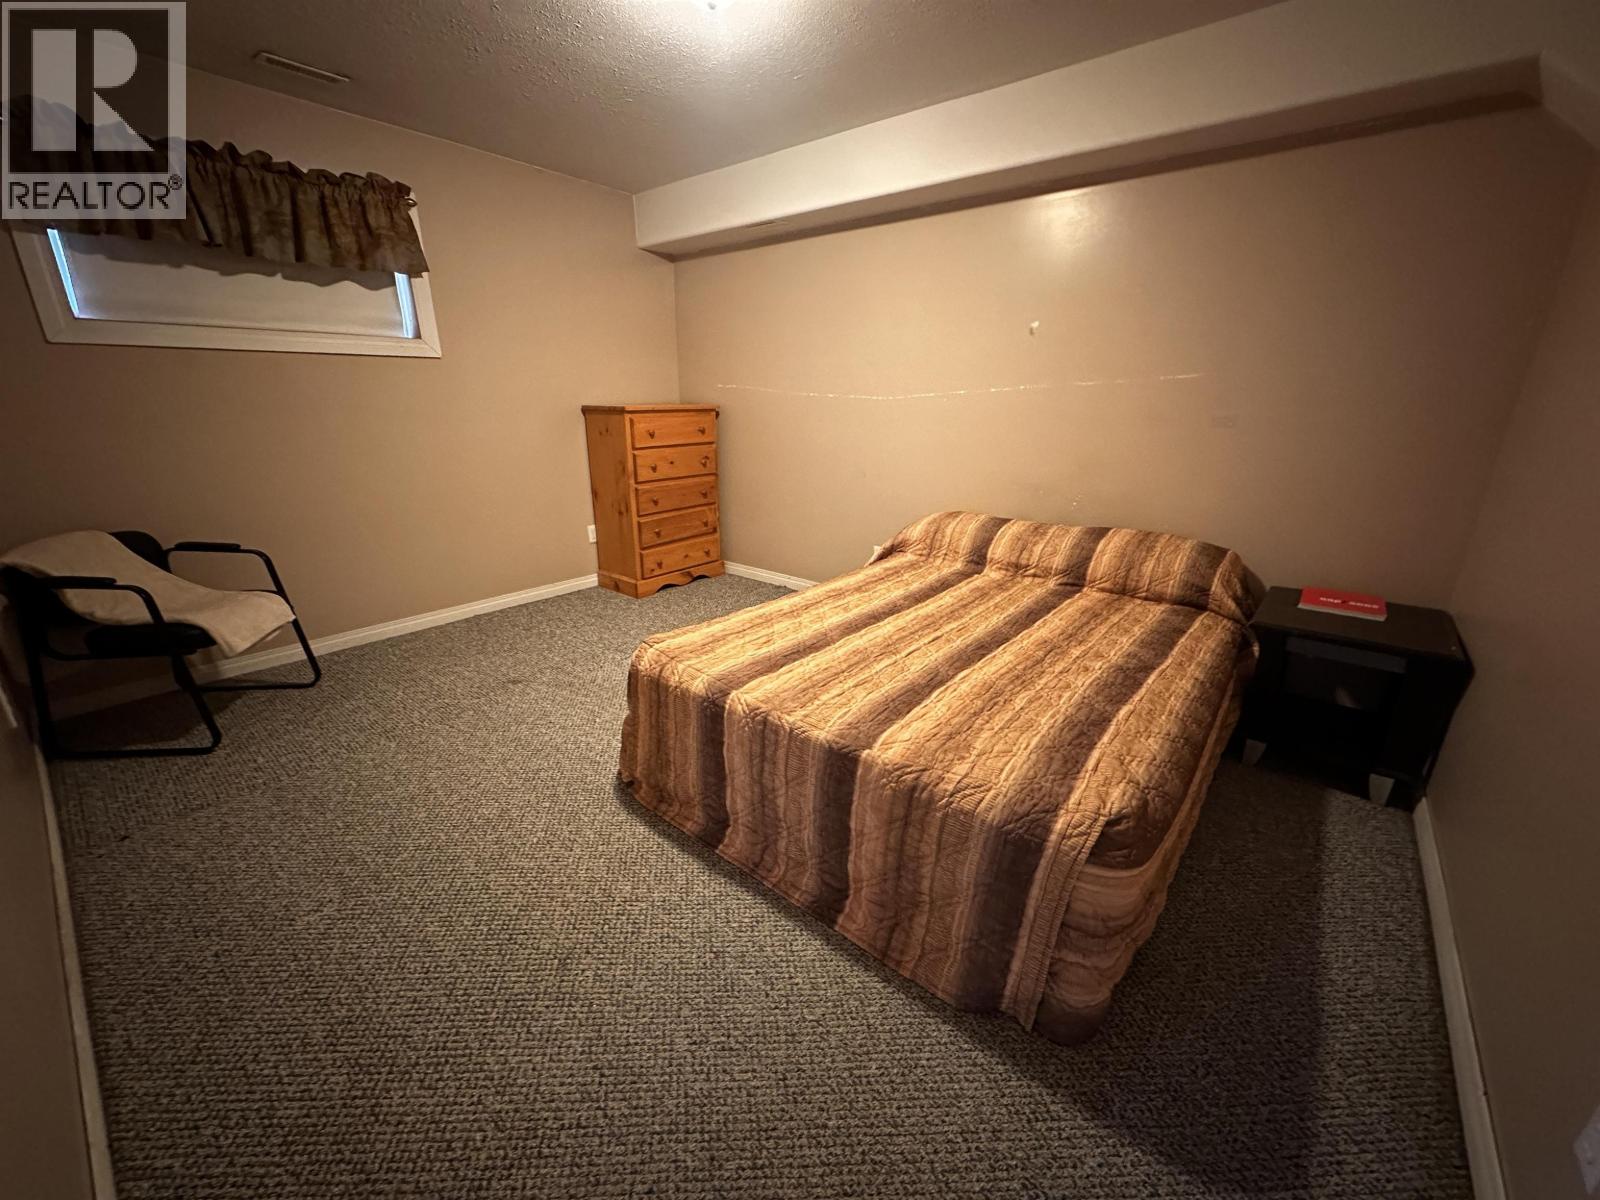
| Basement | Bedroom 4 | 13 ft | 10 ft | 13 ft x 10 ft |
| Basement | Kitchen | 9 ft ,1 in | 12 ft ,5 in | 9 ft ,1 in x 12 ft ,5 in |
| Basement | Living Room | 13 ft ,2 in | 23 ft ,3 in | 13 ft ,2 in x 23 ft ,3 in |
| Basement | Bedroom 5 | 10 ft ,4 in | 13 ft ,1 in | 10 ft ,4 in x 13 ft ,1 in |
| Main Level | Living Room | 14 ft ,4 in | 15 ft ,4 in | 14 ft ,4 in x 15 ft ,4 in |
| Main Level | Dining Room | 17 ft | 10 ft ,3 in | 17 ft x 10 ft ,3 in |
| Main Level | Kitchen | 11 ft ,5 in | 11 ft ,5 in | 11 ft ,5 in x 11 ft ,5 in |
| Main Level | Primary Bedroom | 17 ft | 13 ft | 17 ft x 13 ft |
| Main Level | Bedroom 2 | 13 ft ,5 in | 9 ft ,8 in | 13 ft ,5 in x 9 ft ,8 in |
| Main Level | Bedroom 3 | 10 ft | 9 ft ,8 in | 10 ft x 9 ft ,8 in |
Contact Us
Contact us for more information

The trademarks REALTOR®, REALTORS®, and the REALTOR® logo are controlled by The Canadian Real Estate Association (CREA) and identify real estate professionals who are members of CREA. The trademarks MLS®, Multiple Listing Service® and the associated logos are owned by The Canadian Real Estate Association (CREA) and identify the quality of services provided by real estate professionals who are members of CREA. The trademark DDF® is owned by The Canadian Real Estate Association (CREA) and identifies CREA's Data Distribution Facility (DDF®)
August 10 2026 11:24:11
BC Northern Real Estate Board
Royal LePage Fort Nelson Realty