
124 Main Street Laurenceton, Newfoundland & Labrador A0G 2Z0

$75,000
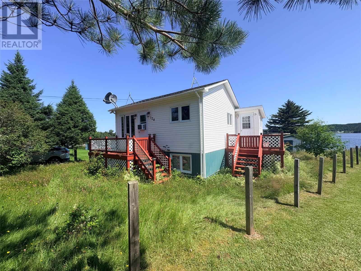
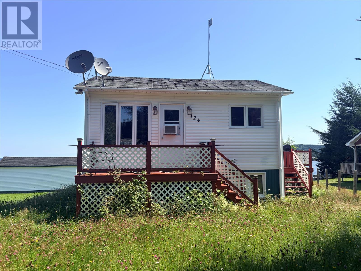
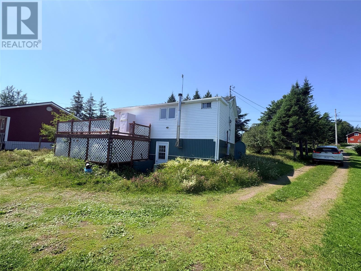
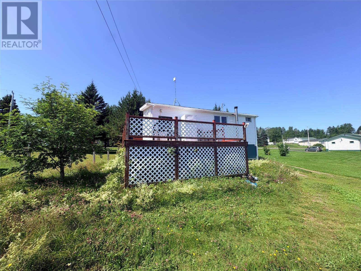
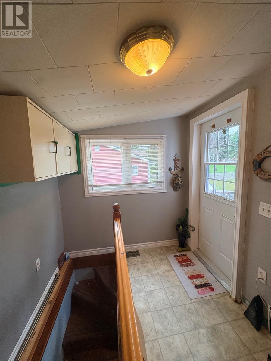
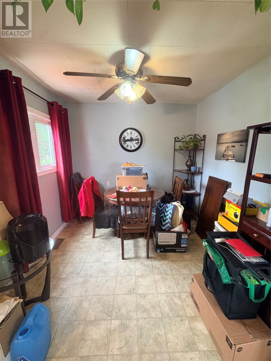
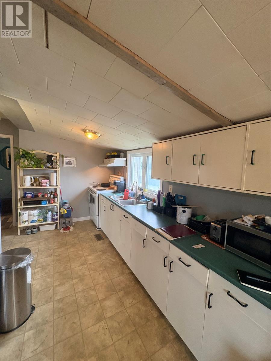
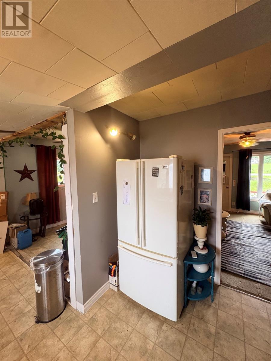
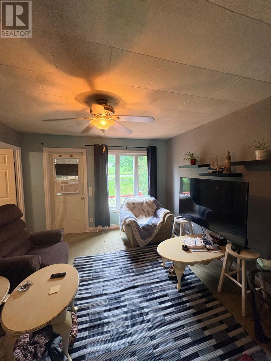
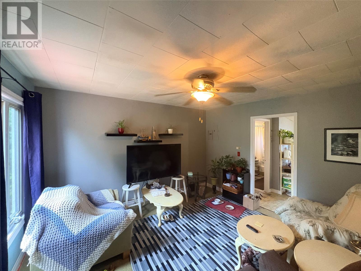
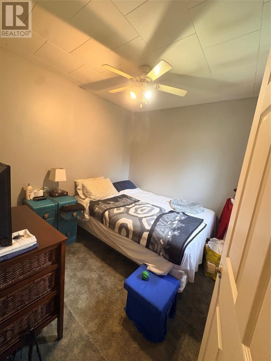
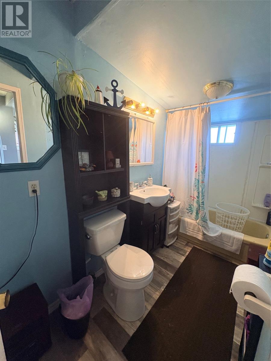
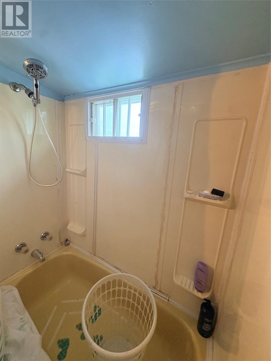
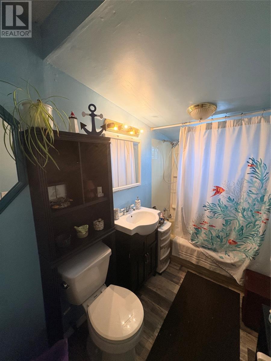
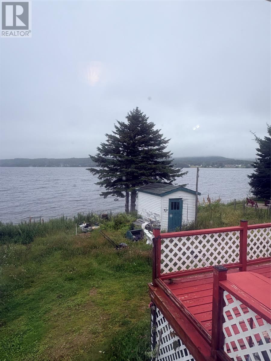
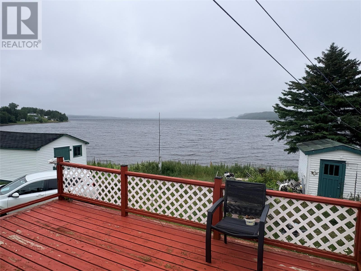
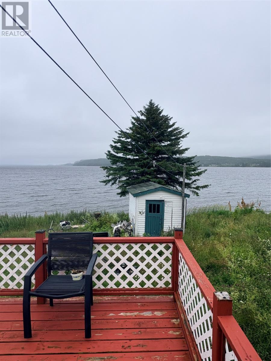
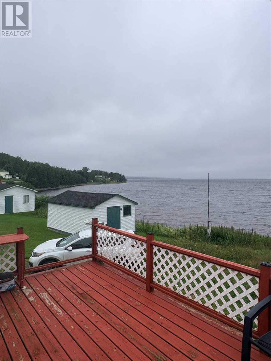
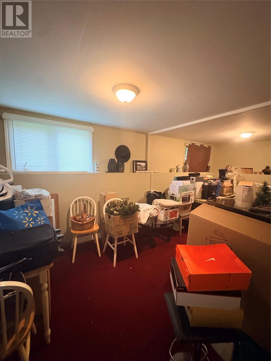
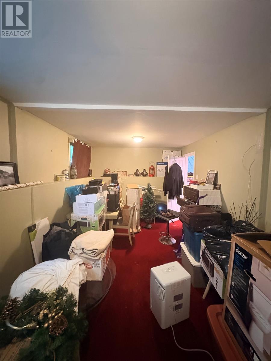
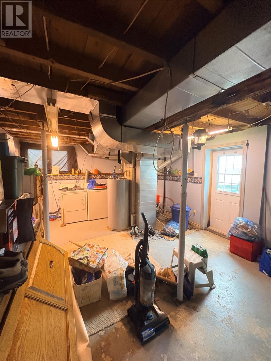
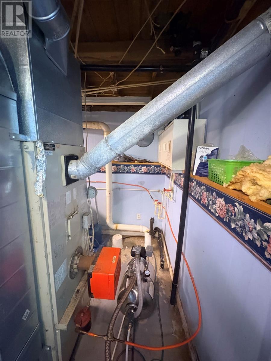
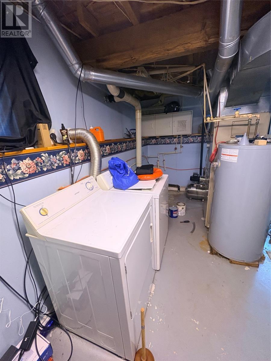
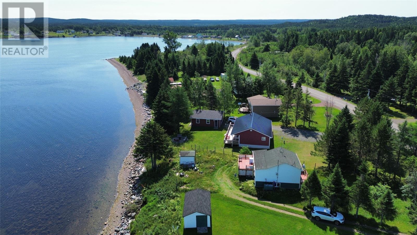
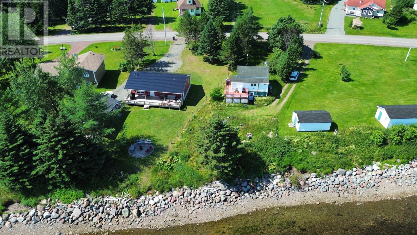
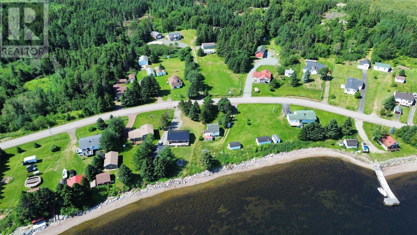
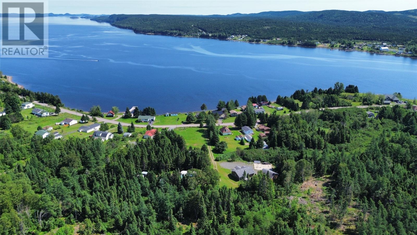
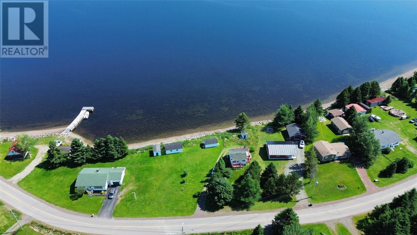
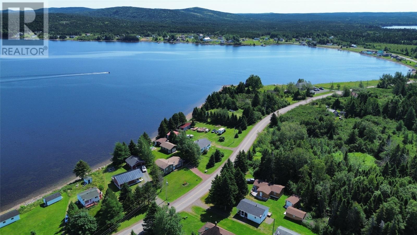
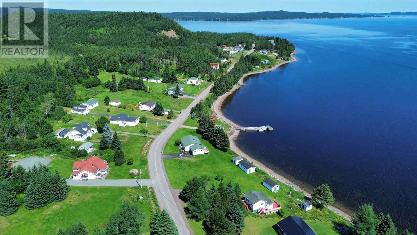
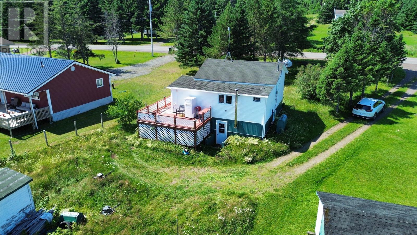
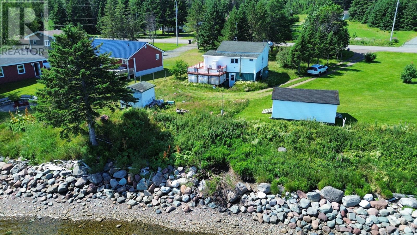
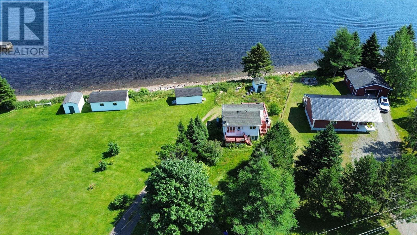
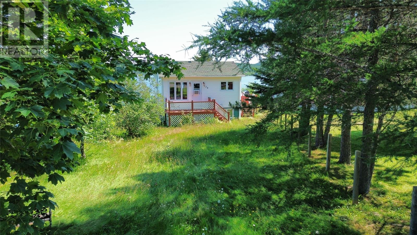
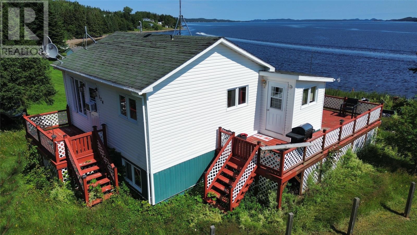
Check out this cute little Bungalow sitting on the oceans edge at 124 Main Street in Laurenceton, NL. This property needs some work but it has the potential to be something special. It could be your summer cottage, a full time residence or an AIRBNB. Being this close to the water, you can easily construct your very own dock. The main floor consist of 1 bedroom, kitchen, bath, living room and dining area. The basement includes an extra fully developed room that can be a bedroom or a rec-room space. Also in the basement is the laundry room, furnace room area plus extra storage. There's also a large wrap around deck so you can enjoy the awesome views of the bay. This home also has a convenient walk out basement and a shed measuring 9'X9’. It's heated with an oil forced air and has a 100 service panel. (oil tank has expired) This home is being sold AS IS WHERE IS. Come check it out! (id:63476)
Property Details
| MLS® Number | 1301424 |
| Property Type | Single Family |
| Water Front Type | Waterfront |
Building
| Bathroom Total | 1 |
| Bedrooms Above Ground | 1 |
| Bedrooms Below Ground | 1 |
| Bedrooms Total | 2 |
| Appliances | Refrigerator, Stove, Washer, Dryer |
| Architectural Style | Bungalow |
| Constructed Date | 1957 |
| Exterior Finish | Vinyl Siding |
| Flooring Type | Laminate, Other |
| Foundation Type | Concrete |
| Heating Fuel | Oil |
| Roof Material | Asphalt Shingle |
| Roof Style | Unknown |
| Stories Total | 1 |
| Size Interior | 804 Sqft |
| Type | House |
| Utility Water | Dug Well |
Land
| Access Type | Boat Access, Water Access, Year-round Access |
| Acreage | No |
| Landscape Features | Landscaped |
| Sewer | Septic Tank |
| Size Irregular | 50x180x50x180 |
| Size Total Text | 50x180x50x180|under 1/2 Acre |
| Zoning Description | Residential |
Rooms
| Level | Type | Length | Width | Dimensions |
|---|---|---|---|---|
| Basement | Utility Room | 14.5x20 | ||
| Basement | Primary Bedroom | 9x20 | ||
| Main Level | Bath (# Pieces 1-6) | 5x11 | ||
| Main Level | Bedroom | 9x9.5 | ||
| Main Level | Living Room | 13.5x12 | ||
| Main Level | Dining Room | 9x9 | ||
| Main Level | Kitchen | 16x11 |
Contact Us
Contact us for more information

The trademarks REALTOR®, REALTORS®, and the REALTOR® logo are controlled by The Canadian Real Estate Association (CREA) and identify real estate professionals who are members of CREA. The trademarks MLS®, Multiple Listing Service® and the associated logos are owned by The Canadian Real Estate Association (CREA) and identify the quality of services provided by real estate professionals who are members of CREA. The trademark DDF® is owned by The Canadian Real Estate Association (CREA) and identifies CREA's Data Distribution Facility (DDF®)
August 08 2026 09:01:31
Newfoundland & Labrador Association of REALTORS®
Krown Property Investments Inc.