
9 2115 Amelia Ave Sidney, British Columbia V8L 3Z8

$789,000Maintenance,
$540 Monthly
Maintenance,
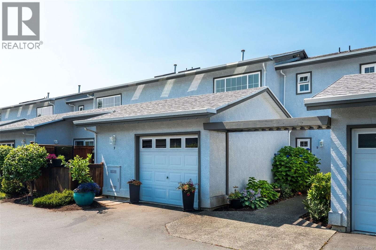
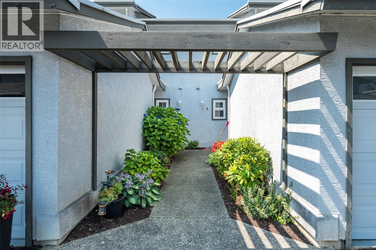
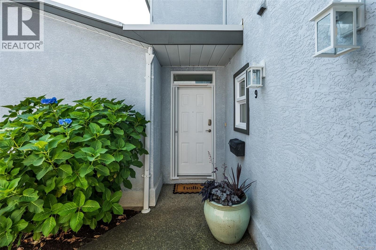
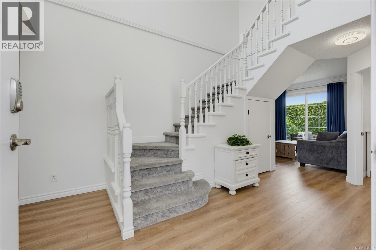
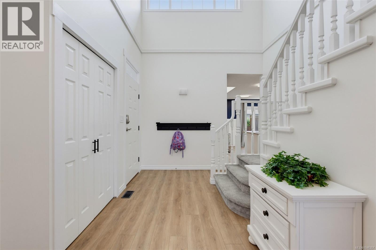
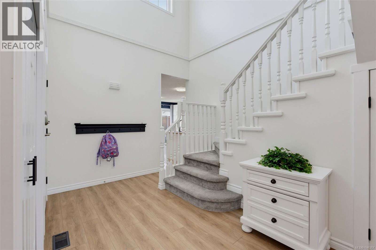
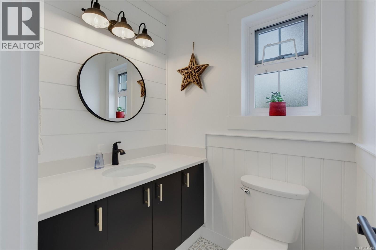
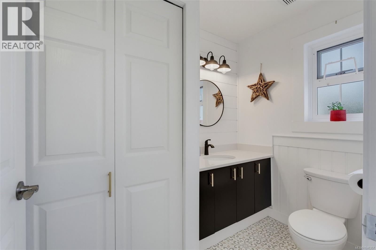
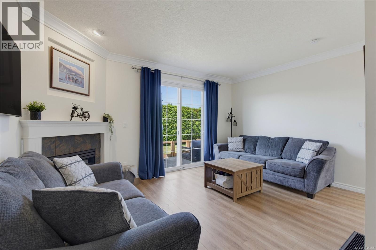
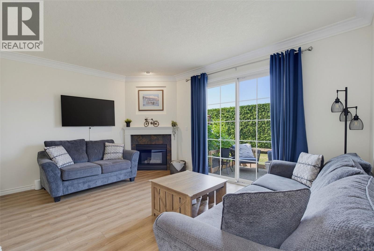
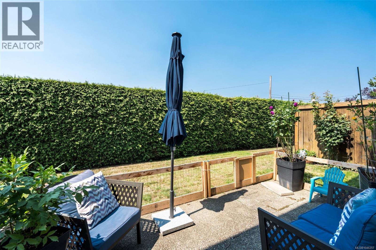
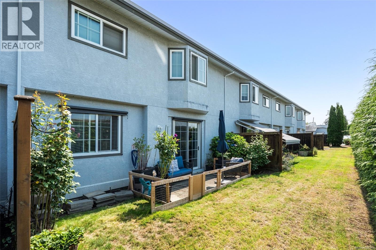
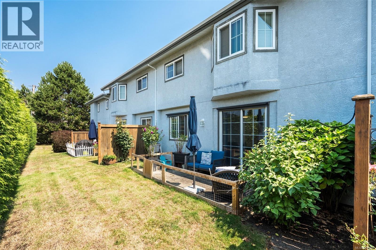
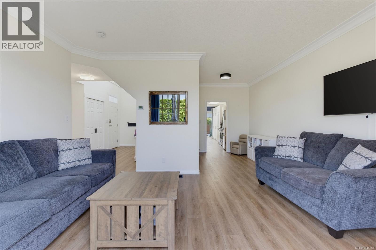
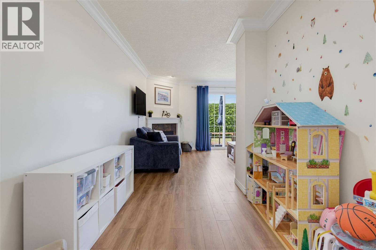
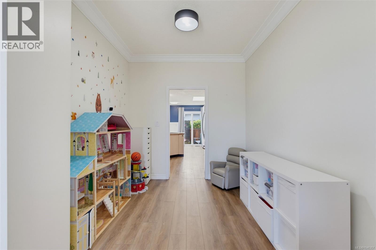
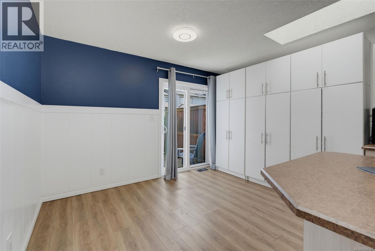
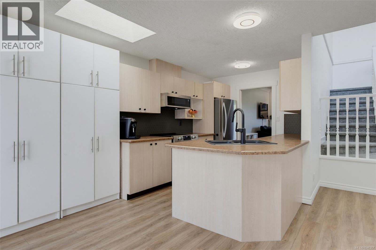
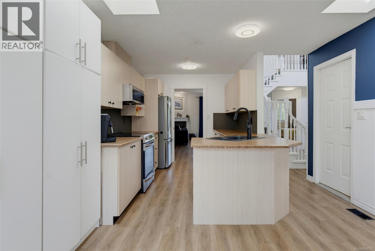
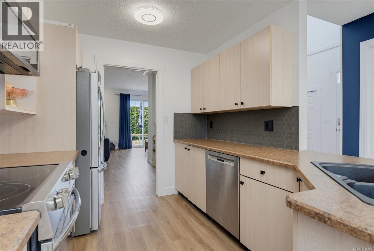
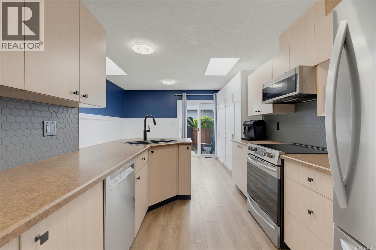
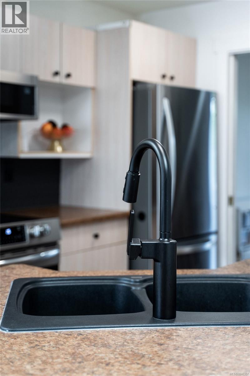
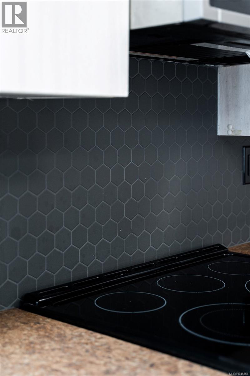
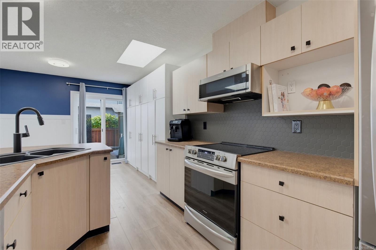
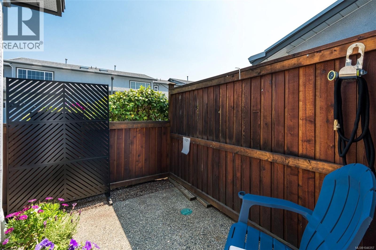
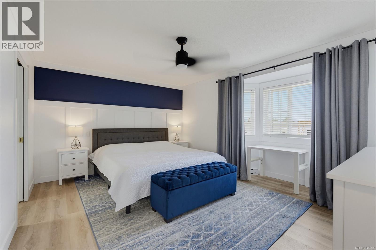
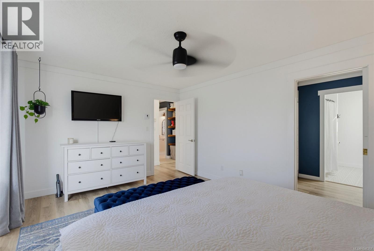
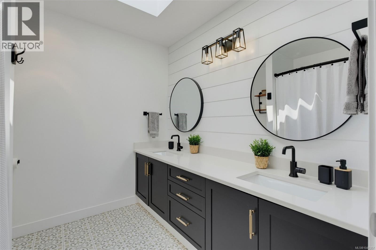
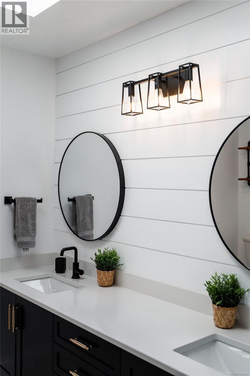
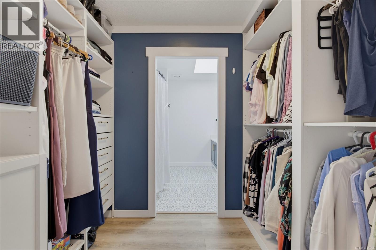
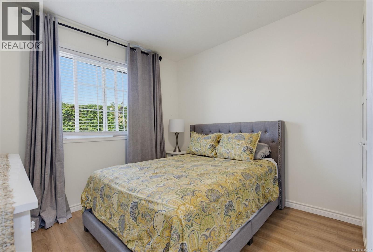
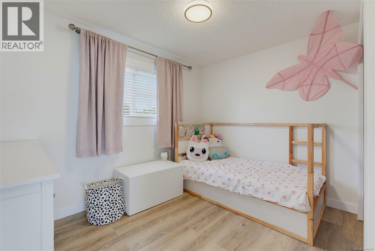
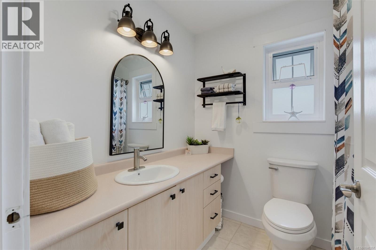
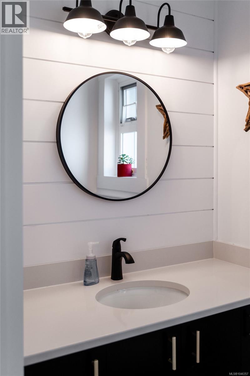
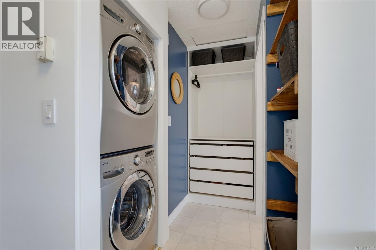
$540 MonthlyLocated in beautiful Sidney by the Sea, this updated 3 bed, 2.5 bath townhome in “Summer Place” offers quaint charm and incredible convenience. Naturally bright rooms with 9 ft ceilings, an updated kitchen with stainless appliances, and a cozy living room with a gas fireplace opening to a private side patio. Upstairs features a spacious primary bedroom with walk in closet and updated ensuite, plus a second bedroom, 4 piece bath and laundry. Well maintained complex, steps to Sidney’s vibrant village, stunning parks, beaches, ferries and the airport. Come discover what seaside living truly feels like. Contact your Realtor today to book a showing of this fantastic home in Sidney. (id:63476)
Property Details
| MLS® Number | 1046357 |
| Property Type | Single Family |
| Neigbourhood | Sidney North-East |
| Community Name | Summerplace |
| Community Features | Pets Allowed With Restrictions, Family Oriented |
| Parking Space Total | 1 |
| Plan | Vis2821 |
| Structure | Patio(s) |
Building
| Bathroom Total | 3 |
| Bedrooms Total | 3 |
| Appliances | Dryer, Refrigerator, Washer |
| Constructed Date | 1993 |
| Cooling Type | None |
| Fireplace Present | Yes |
| Fireplace Total | 1 |
| Heating Fuel | Electric, Natural Gas |
| Heating Type | Baseboard Heaters, Forced Air |
| Size Interior | 1,579 Sqft |
| Type | Row / Townhouse |
Land
| Acreage | No |
| Size Irregular | 1851 |
| Size Total | 1851 Sqft |
| Size Total Text | 1851 Sqft |
| Zoning Type | Residential |
Rooms
| Level | Type | Length | Width | Dimensions |
|---|---|---|---|---|
| Second Level | Bathroom | 4-Piece | ||
| Second Level | Bedroom | 11 ft | 8 ft | 11 ft x 8 ft |
| Second Level | Ensuite | 4-Piece | ||
| Second Level | Primary Bedroom | 16 ft | 14 ft | 16 ft x 14 ft |
| Main Level | Bathroom | 2-Piece | ||
| Main Level | Bedroom | 12 ft | 11 ft | 12 ft x 11 ft |
| Main Level | Eating Area | 12 ft | 9 ft | 12 ft x 9 ft |
| Main Level | Kitchen | 11 ft | 9 ft | 11 ft x 9 ft |
| Main Level | Dining Room | 9 ft | 9 ft | 9 ft x 9 ft |
| Main Level | Living Room | 16 ft | 12 ft | 16 ft x 12 ft |
| Main Level | Entrance | 10 ft | 13 ft | 10 ft x 13 ft |
| Other | Patio | 7 ft | 9 ft | 7 ft x 9 ft |
| Other | Patio | 8 ft | 15 ft | 8 ft x 15 ft |
Contact Us
Contact us for more information

The trademarks REALTOR®, REALTORS®, and the REALTOR® logo are controlled by The Canadian Real Estate Association (CREA) and identify real estate professionals who are members of CREA. The trademarks MLS®, Multiple Listing Service® and the associated logos are owned by The Canadian Real Estate Association (CREA) and identify the quality of services provided by real estate professionals who are members of CREA. The trademark DDF® is owned by The Canadian Real Estate Association (CREA) and identifies CREA's Data Distribution Facility (DDF®)
August 07 2026 04:34:10
Victoria Real Estate Board
Macdonald Realty Victoria