
2683 Fredericton Road Salisbury, New Brunswick E4J 2E1

$299,900
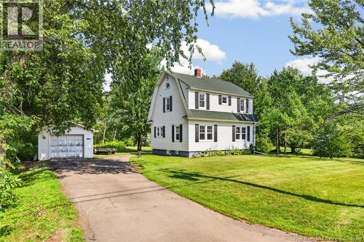
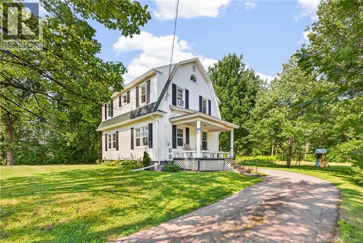
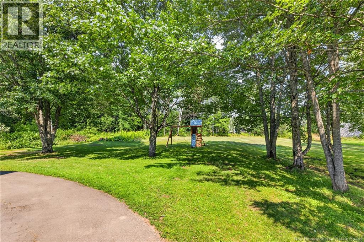
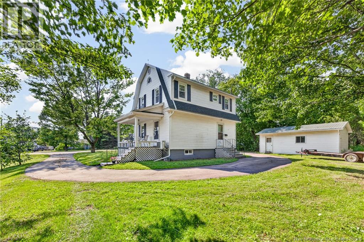
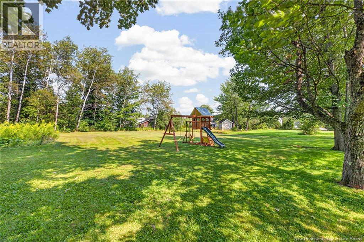
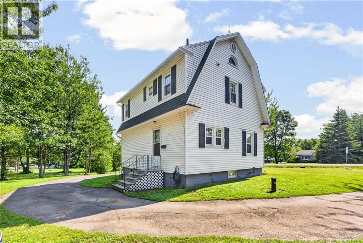
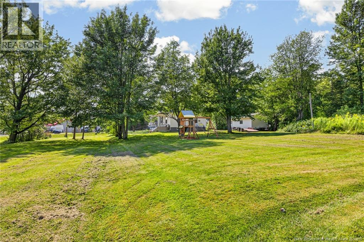
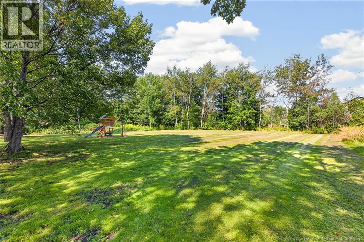
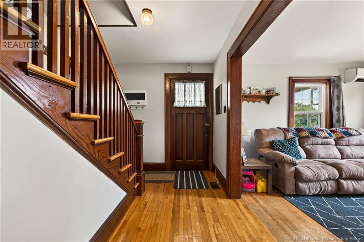
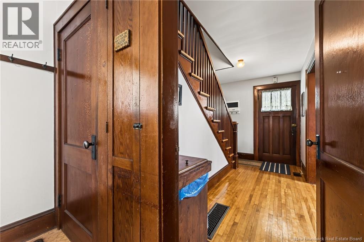
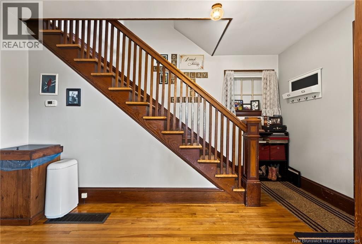
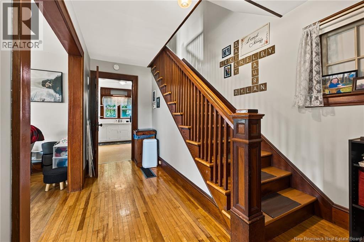
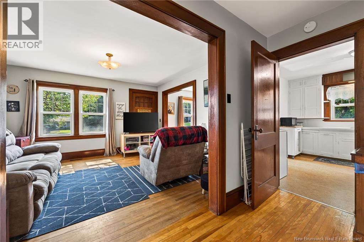
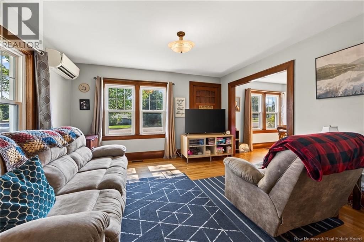
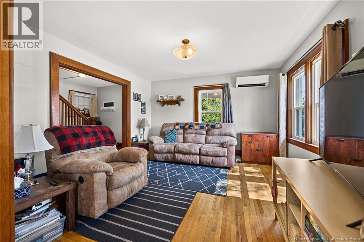
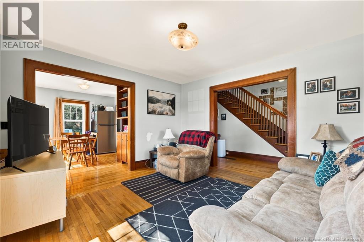
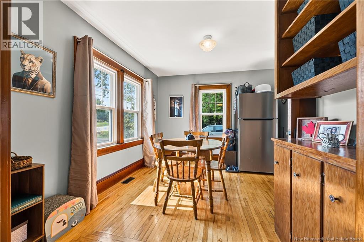
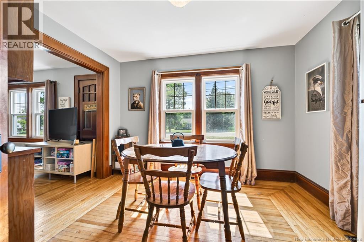
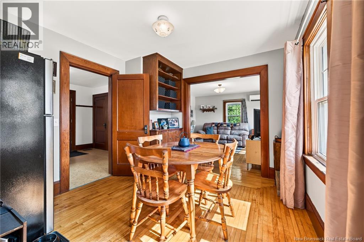
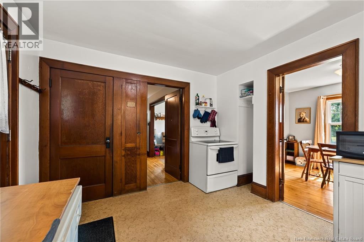
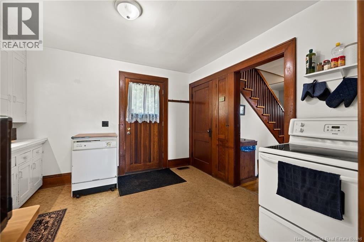
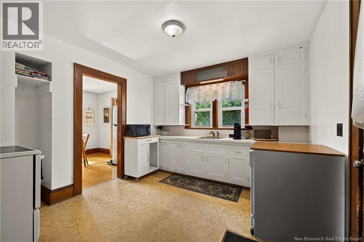
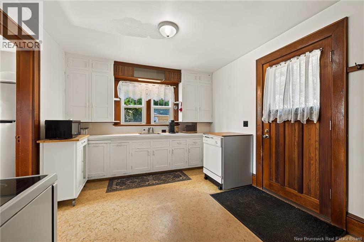

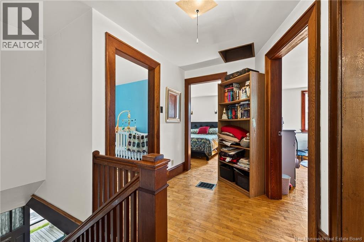
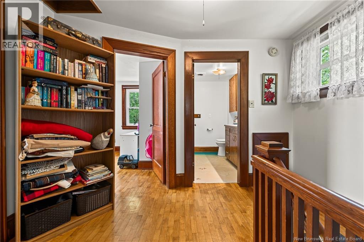
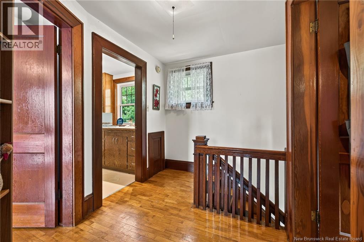
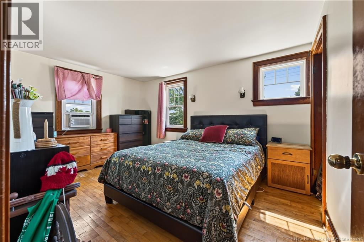
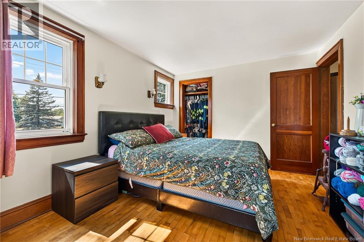
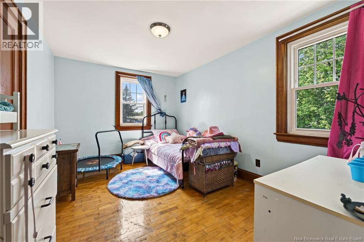
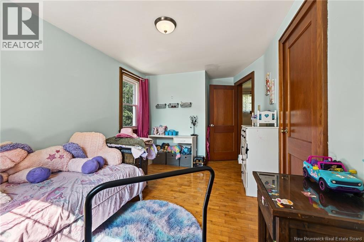
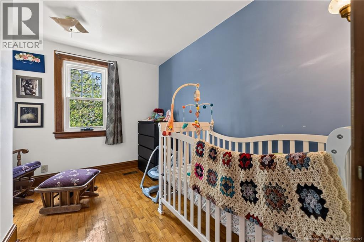
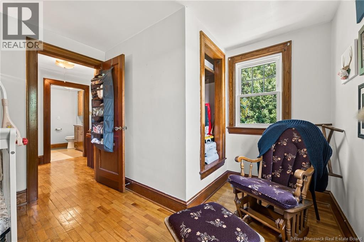
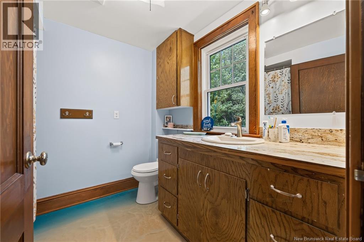
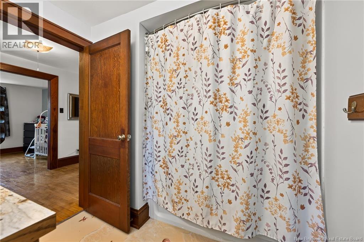
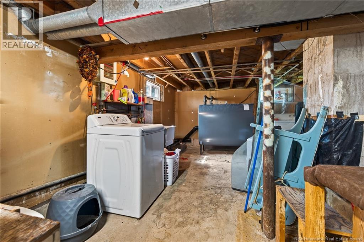
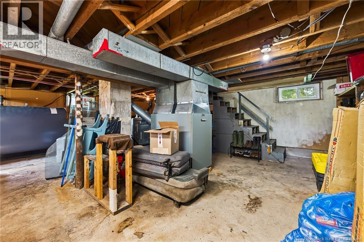
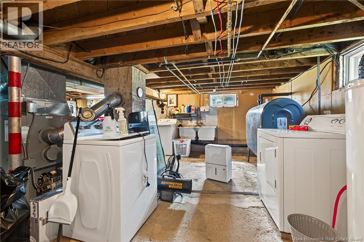
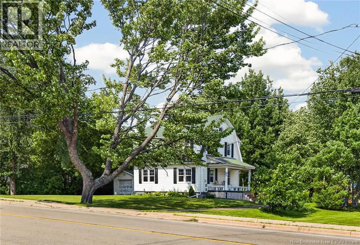
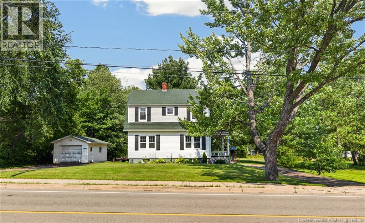
Welcome to 2683 Fredericton Road, this well built two storey home has all of the character you've been looking for. Close to everything in this small country community while having a .75 Acre lot that gives you that extra land you're looking for. The U-shape driveway is not only convenient but you also have a 14x24 detached garage to finish the outside of the property. Inside as you walk in from the side porch you have the living room to your left with the mini split providing heat and A/C for the main floor. This flows into a dining room area with built in cupboards. The Kitchen that leads to the back door and basement finishes off the main floor. Upstairs you have 3 bedrooms and the bathroom for the home that includes a talking piece which is the beach floor. Downstairs in the basement you have an unfinished area for storage and the homes laundry area. Don't miss your opportunity, book your private showing today. (id:63476)
Property Details
| MLS® Number | NB145440 |
| Property Type | Single Family |
| Amenities Near By | Recreation Nearby, Shopping |
| Features | Balcony/deck/patio |
Building
| Bathroom Total | 1 |
| Bedrooms Above Ground | 3 |
| Bedrooms Total | 3 |
| Basement Development | Unfinished |
| Basement Type | Full (unfinished) |
| Cooling Type | Heat Pump |
| Exterior Finish | Vinyl |
| Flooring Type | Laminate, Hardwood |
| Foundation Type | Concrete |
| Heating Fuel | Oil |
| Heating Type | Forced Air, Heat Pump |
| Stories Total | 2 |
| Size Interior | 1,220 Sqft |
| Total Finished Area | 1220 Sqft |
| Type | House |
| Utility Water | Well |
Parking
| Detached Garage | |
| Garage |
Land
| Access Type | Year-round Access, Public Road |
| Acreage | No |
| Land Amenities | Recreation Nearby, Shopping |
| Sewer | Municipal Sewage System |
| Size Irregular | 3111 |
| Size Total | 3111 M2 |
| Size Total Text | 3111 M2 |
Rooms
| Level | Type | Length | Width | Dimensions |
|---|---|---|---|---|
| Second Level | 4pc Bathroom | 7'6'' x 5'4'' | ||
| Second Level | Bedroom | 6'5'' x 10'2'' | ||
| Second Level | Bedroom | 9'2'' x 12'6'' | ||
| Second Level | Bedroom | 10'1'' x 13'6'' | ||
| Main Level | Dining Room | 10'3'' x 11'4'' | ||
| Main Level | Kitchen | 10'6'' x 11'3'' | ||
| Main Level | Living Room | 12'9'' x 13'4'' |
Contact Us
Contact us for more information

The trademarks REALTOR®, REALTORS®, and the REALTOR® logo are controlled by The Canadian Real Estate Association (CREA) and identify real estate professionals who are members of CREA. The trademarks MLS®, Multiple Listing Service® and the associated logos are owned by The Canadian Real Estate Association (CREA) and identify the quality of services provided by real estate professionals who are members of CREA. The trademark DDF® is owned by The Canadian Real Estate Association (CREA) and identifies CREA's Data Distribution Facility (DDF®)
August 07 2026 02:21:01
New Brunswick Real Estate Board
RE/MAX Avante