
503 - 1050 Eastern Avenue Toronto, Ontario M4L 0B7

$1,899 Monthly
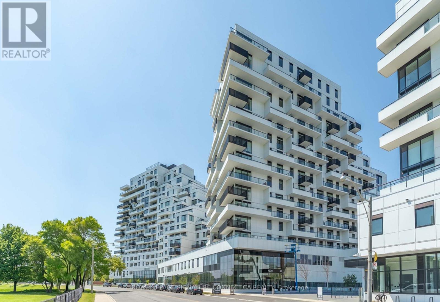
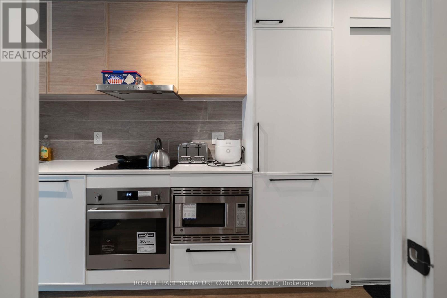
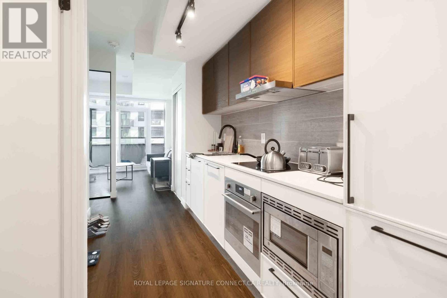
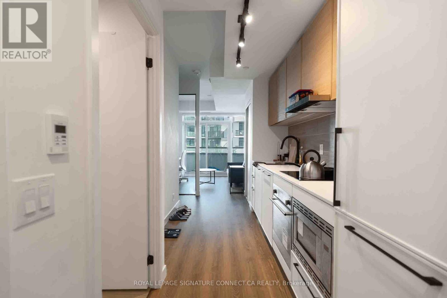
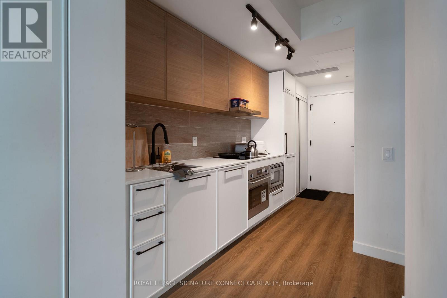
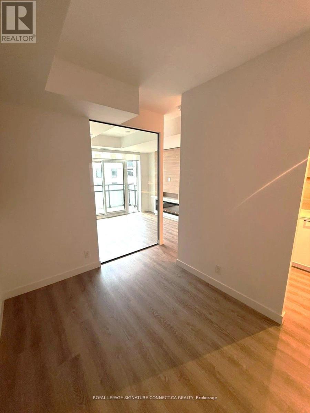
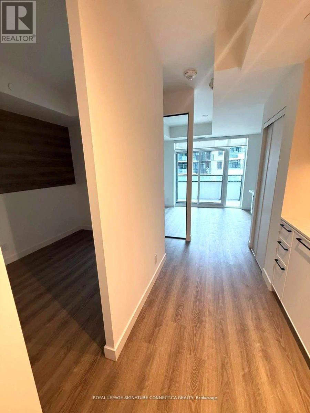
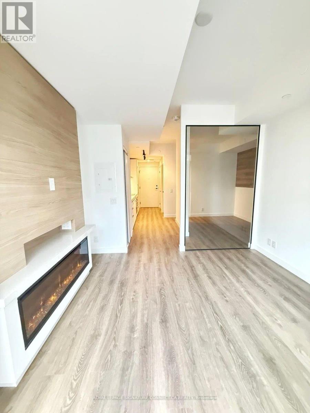
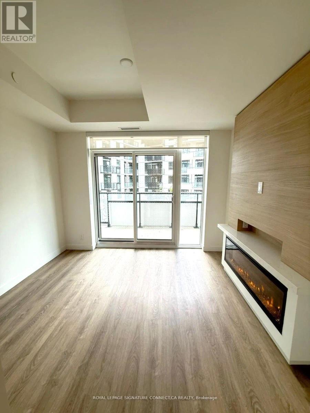
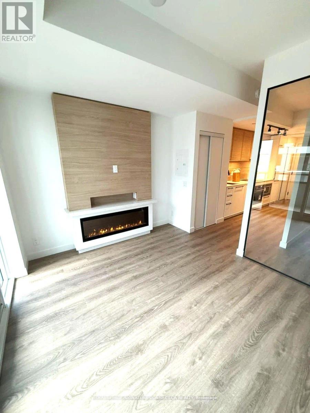
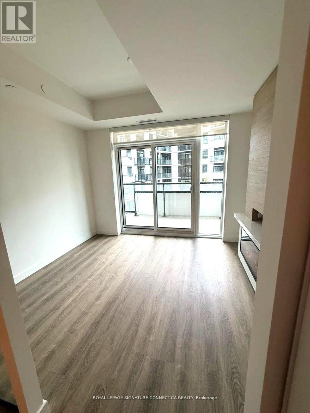
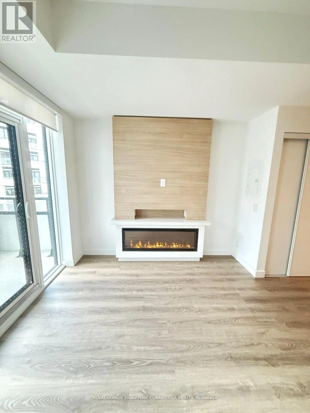
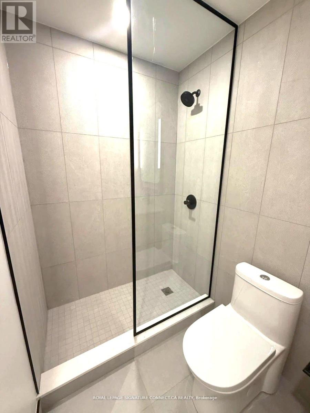
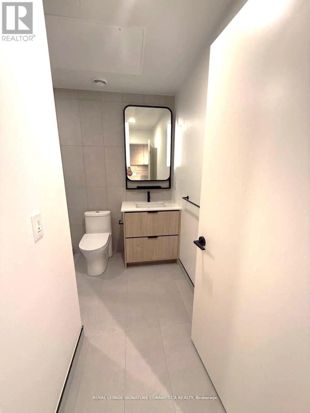
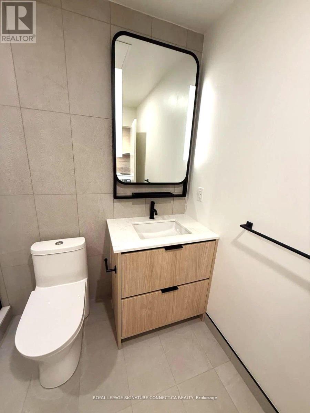
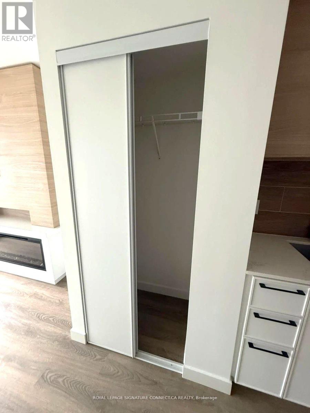
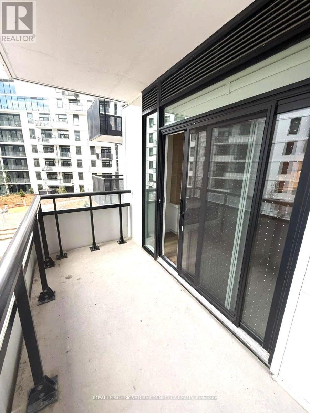
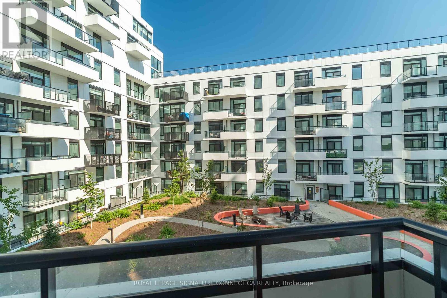
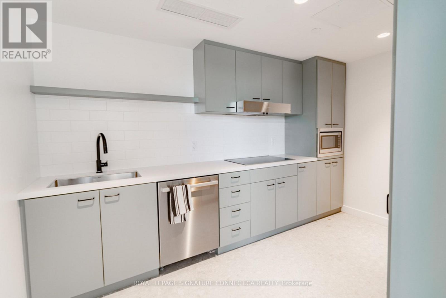
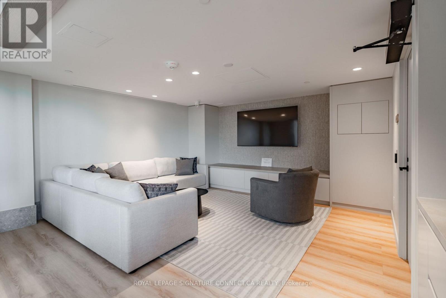
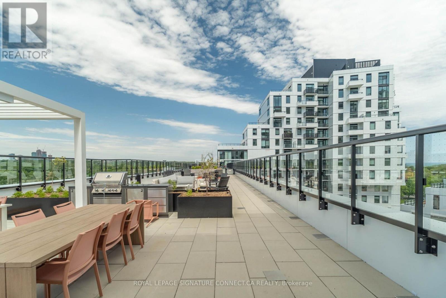
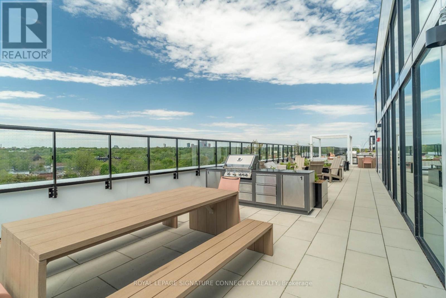
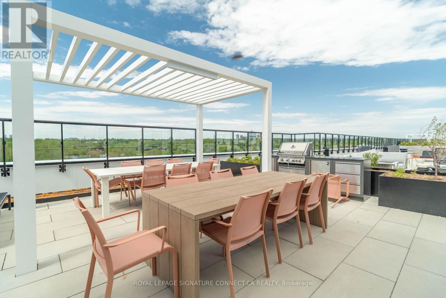
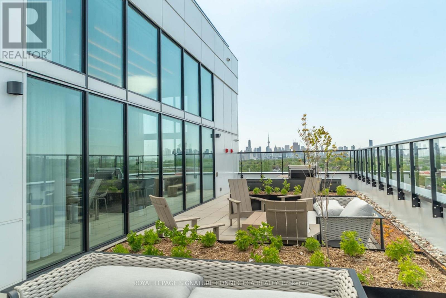
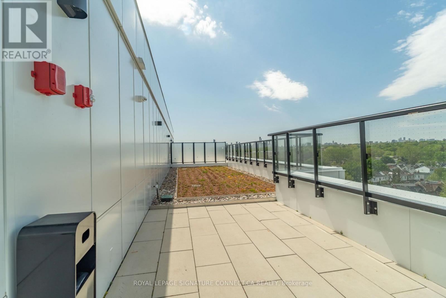
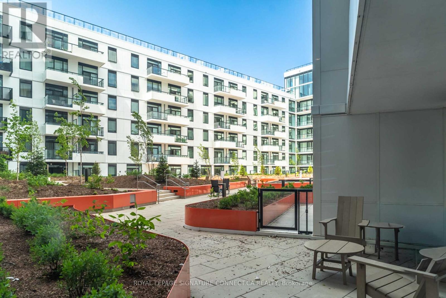
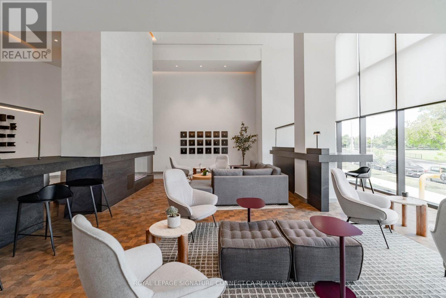
Welcome to Queen & Ashbridge #503 - a sleek Jr. l-bedroom in one of Toronto's most soughtafter east-end communities. This thoughtfullydesigned suite features modern finishes, floorto-ceiling windows, and a bright open layout. The kitchen offers integrated appliances,quartzcountertops, and plenty of storage, flowing into a cozy living space highlighted by anupgraded entertainment unit with a built-in fireplaceand access to a private balcony. Locatedbetween Leslieville and The Beach, you're steps from Queen Street's cafés, shops, andrestaurants, witheasy access to Woodbine Beach, Ashbridges Bay, and the TTC. Modern cityliving with a relaxed community feel-your urban escape awaits. (id:63476)
Property Details
| MLS® Number | E13649932 |
| Property Type | Single Family |
| Community Name | Greenwood-Coxwell |
| Amenities Near By | Marina, Park, Public Transit, Schools |
| Community Features | Pets Allowed With Restrictions, Community Centre |
| Features | Balcony, Carpet Free |
Building
| Bathroom Total | 1 |
| Bedrooms Above Ground | 1 |
| Bedrooms Total | 1 |
| Age | 0 To 5 Years |
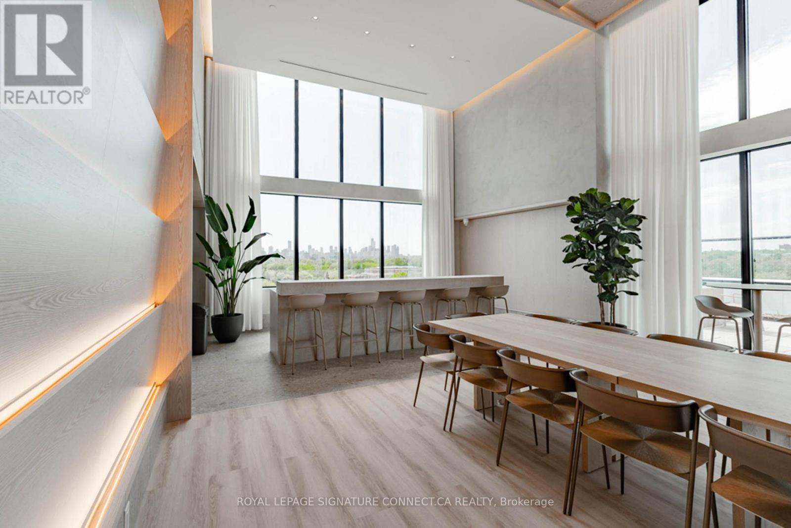
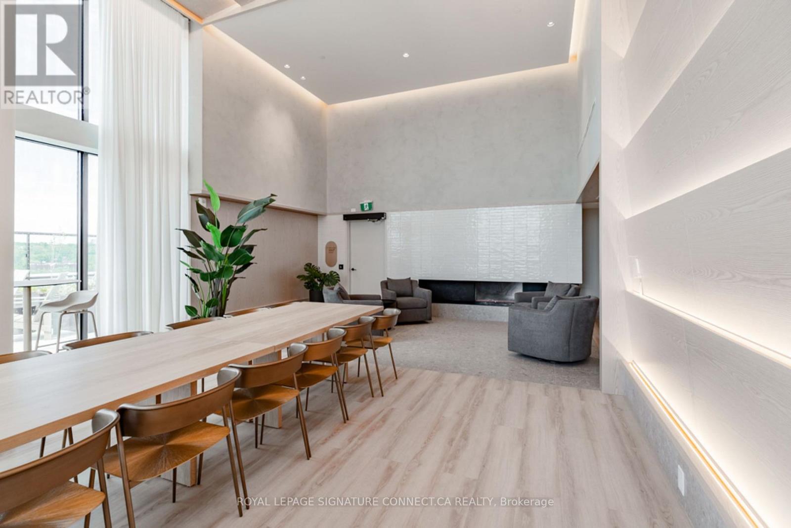
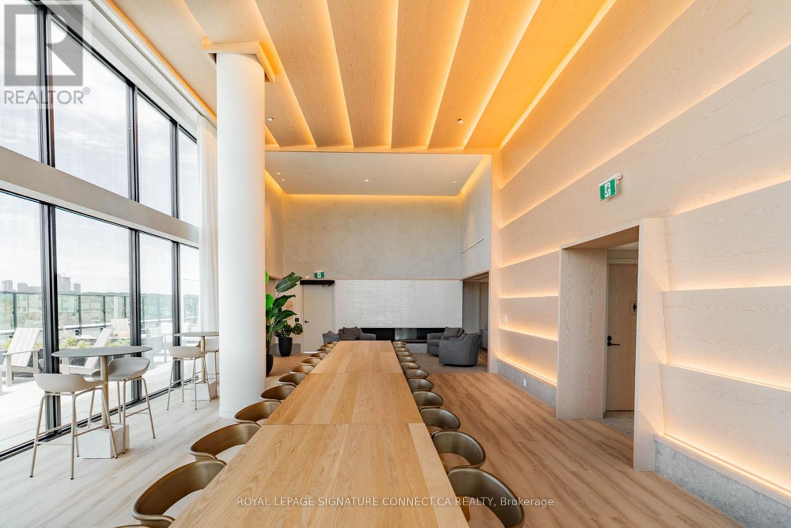
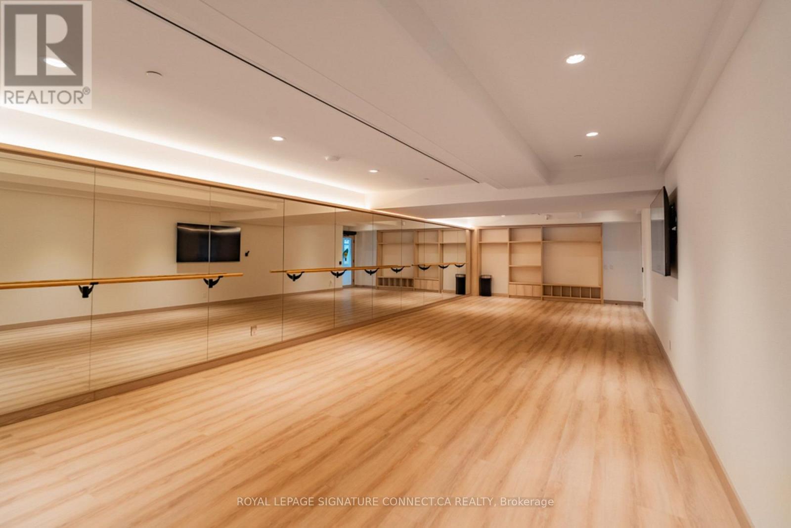
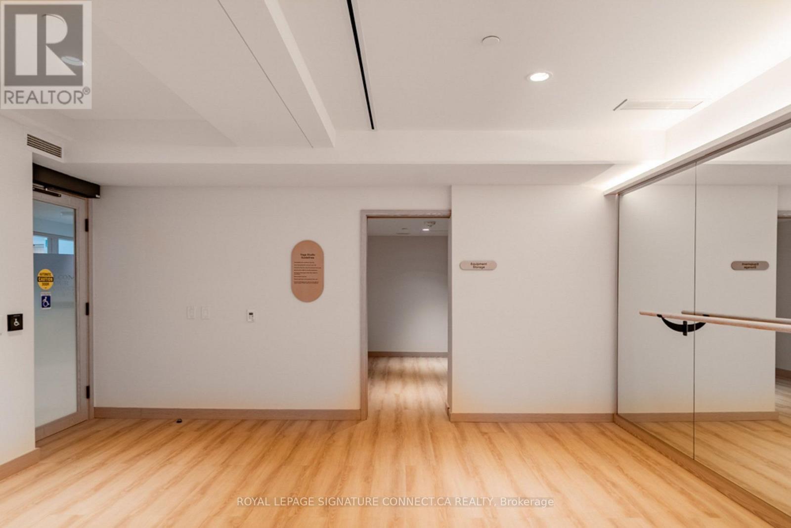
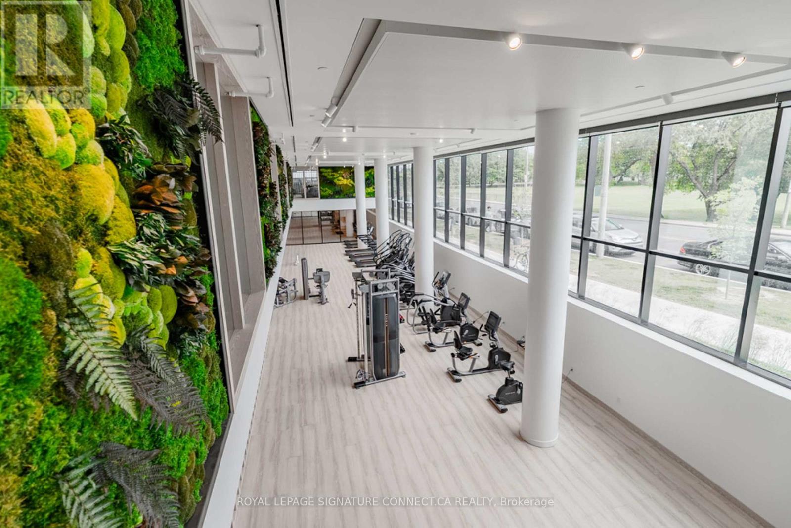
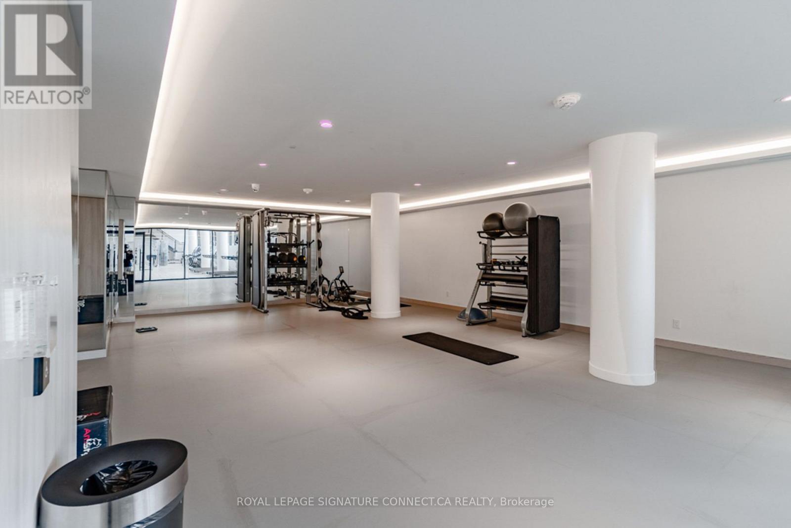
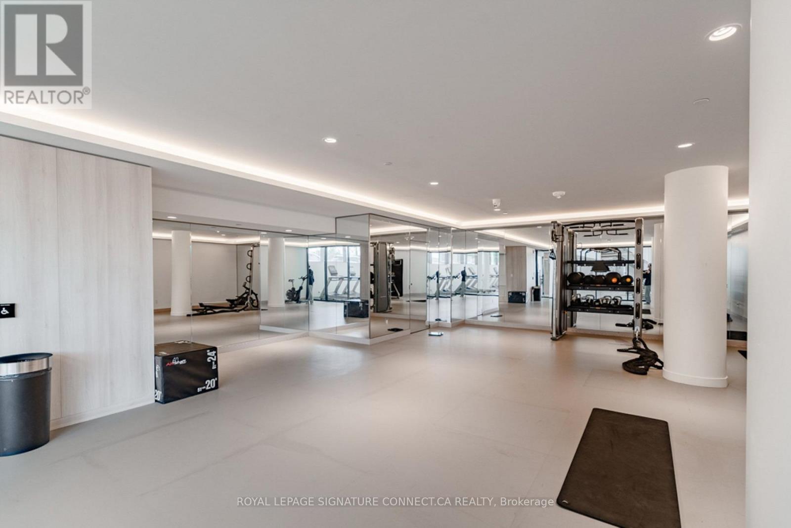
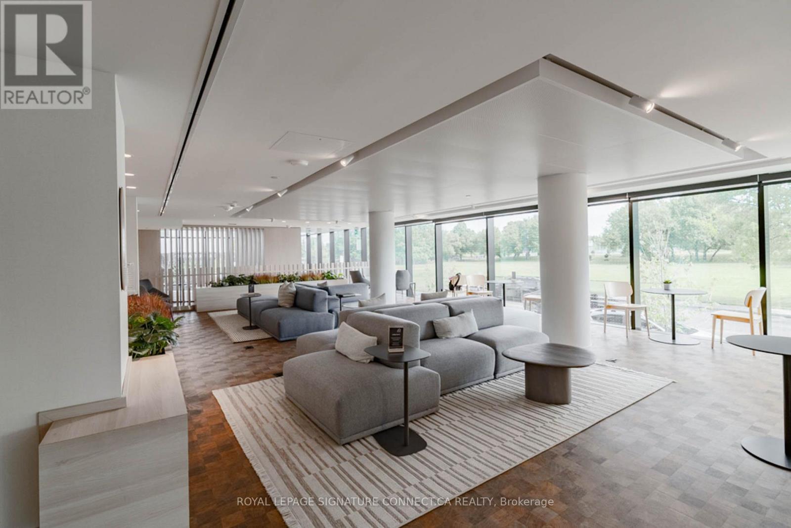
| Amenities | Exercise Centre, Party Room, Recreation Centre, Visitor Parking, Storage - Locker |
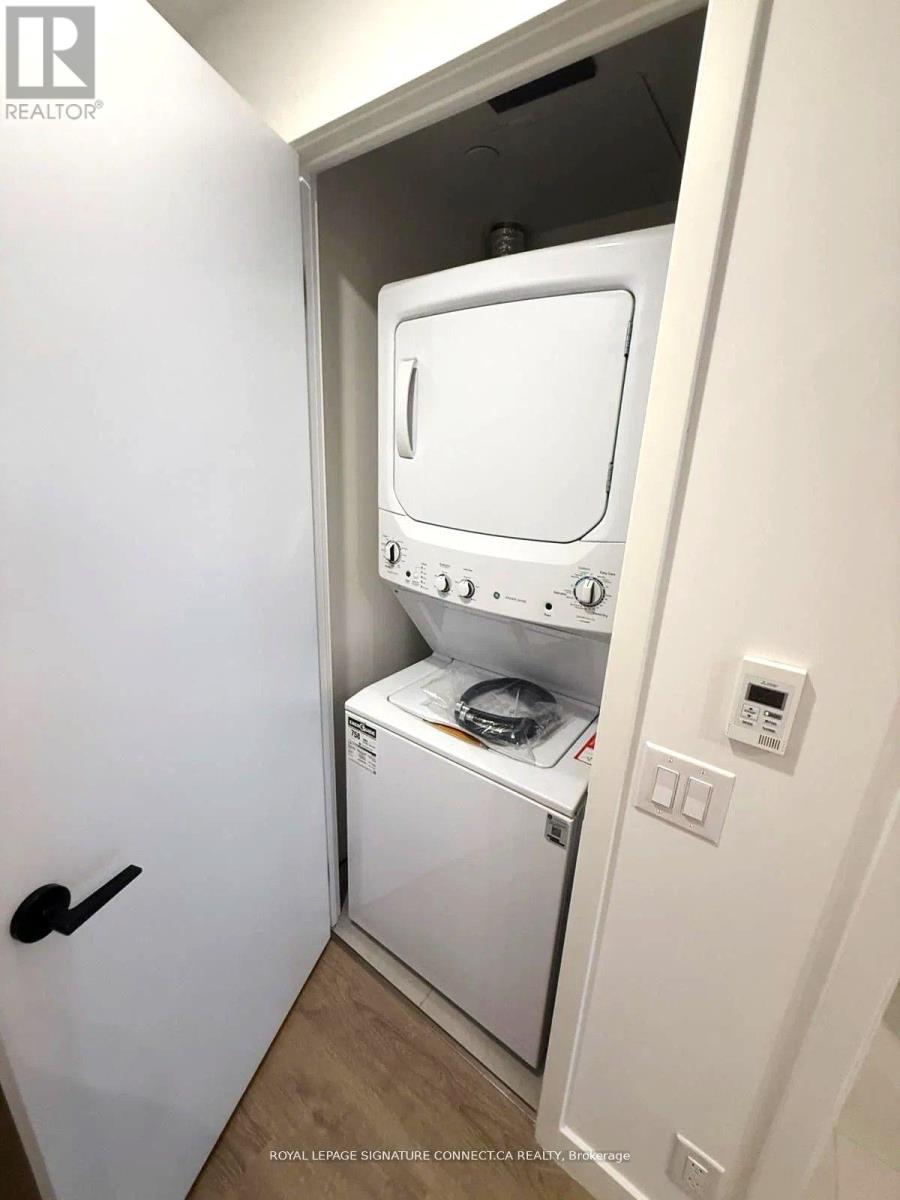
| Appliances | Cooktop, Dishwasher, Dryer, Microwave, Oven, Washer, Window Coverings, Refrigerator |
| Basement Type | None |
| Cooling Type | Central Air Conditioning |
| Exterior Finish | Concrete |
| Flooring Type | Laminate |
| Heating Fuel | Natural Gas |
| Heating Type | Forced Air |
| Size Interior | 0 - 499 Sqft |
| Type | Apartment |
Parking
| Underground | |
| No Garage |
Land
| Acreage | No |
| Land Amenities | Marina, Park, Public Transit, Schools |
| Surface Water | River/stream |
Rooms
| Level | Type | Length | Width | Dimensions |
|---|---|---|---|---|
| Main Level | Kitchen | 3.91 m | 1.52 m | 3.91 m x 1.52 m |
| Main Level | Dining Room | 2.89 m | 3.35 m | 2.89 m x 3.35 m |
| Main Level | Living Room | 2.89 m | 3.35 m | 2.89 m x 3.35 m |
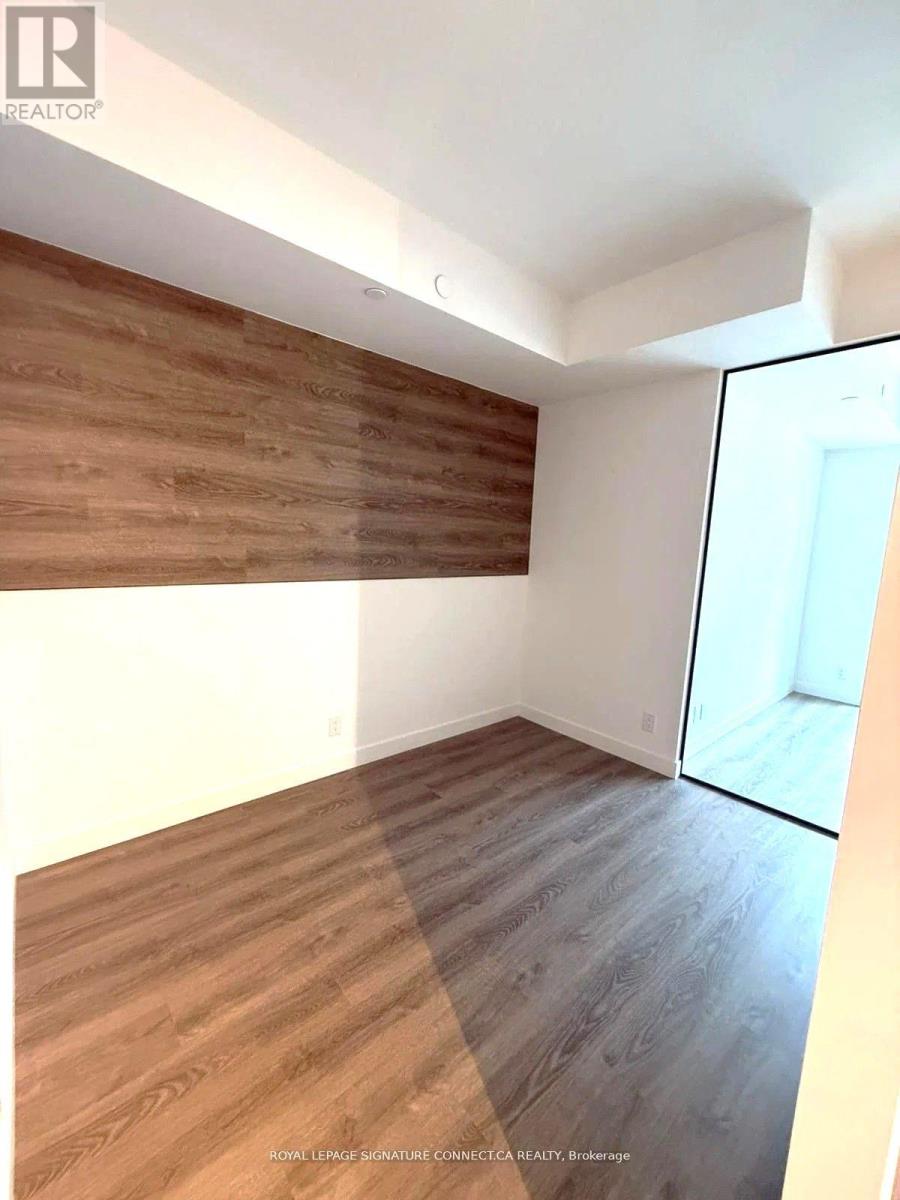
| Main Level | Primary Bedroom | 3.048 m | 2.36 m | 3.048 m x 2.36 m |
Contact Us
Contact us for more information

The trademarks REALTOR®, REALTORS®, and the REALTOR® logo are controlled by The Canadian Real Estate Association (CREA) and identify real estate professionals who are members of CREA. The trademarks MLS®, Multiple Listing Service® and the associated logos are owned by The Canadian Real Estate Association (CREA) and identify the quality of services provided by real estate professionals who are members of CREA. The trademark DDF® is owned by The Canadian Real Estate Association (CREA) and identifies CREA's Data Distribution Facility (DDF®)
August 20 2026 07:27:51
Toronto Regional Real Estate Board
Royal LePage Signature Connect.ca Realty