
4207 109 A St NW Edmonton, Alberta T6J 2R7

$569,000
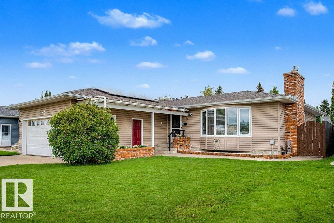
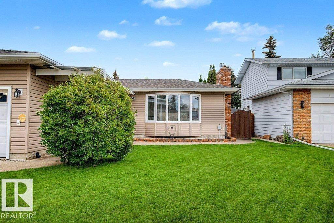
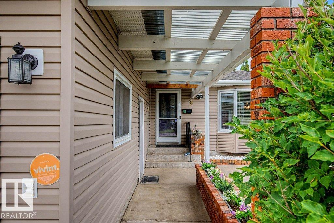
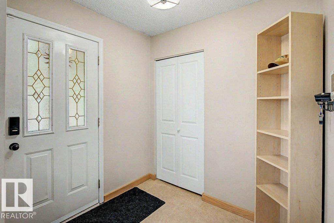
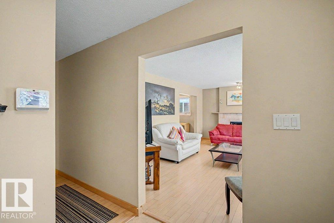
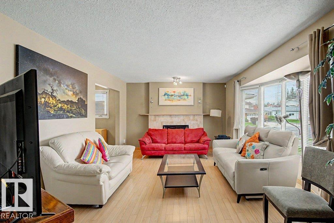
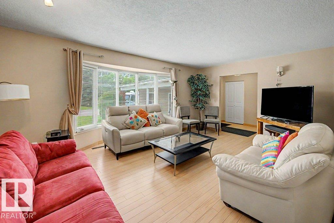
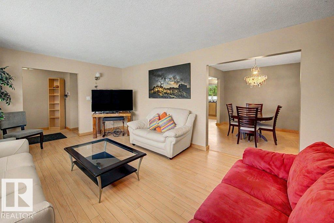
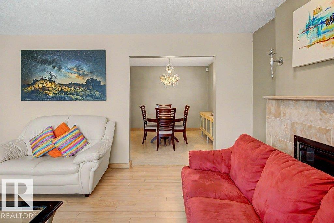
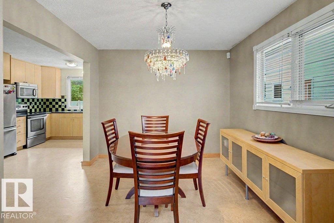
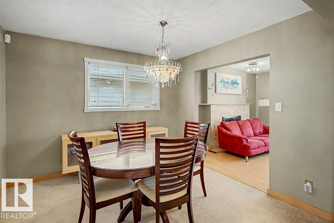
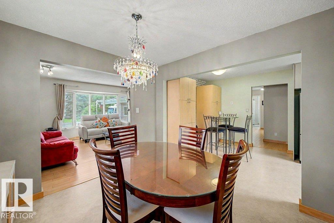
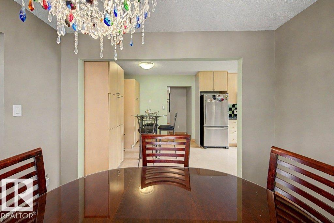
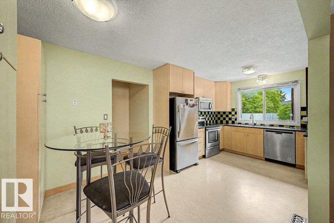
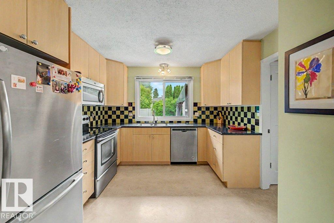
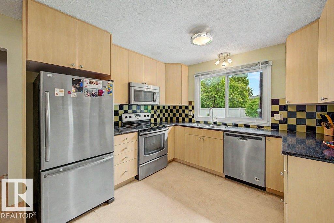
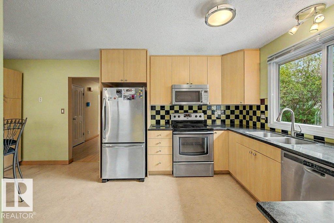
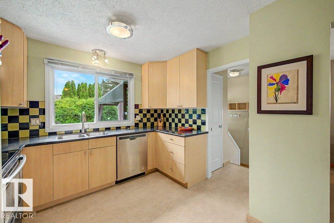
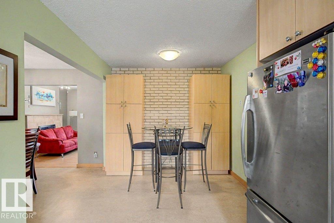
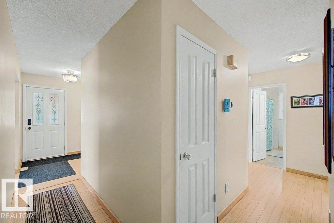
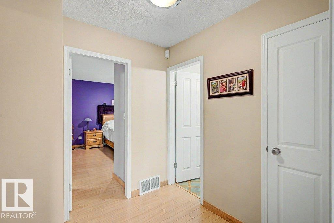
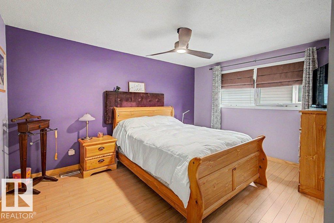
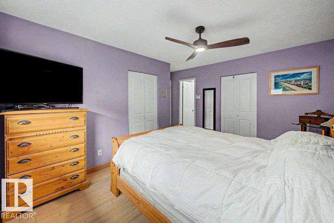
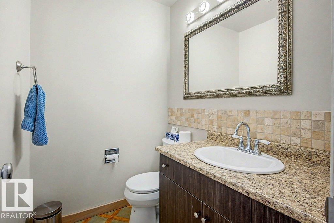
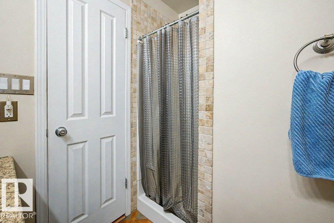
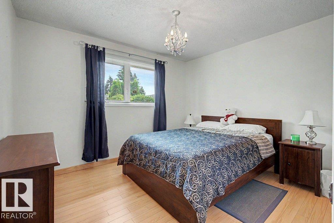
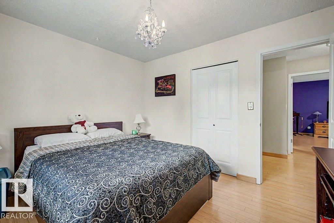
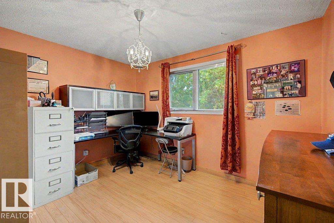
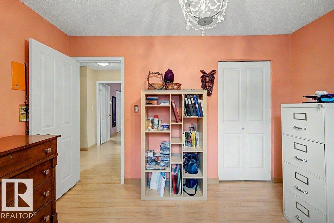
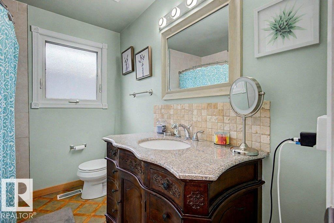
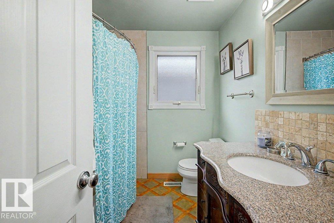
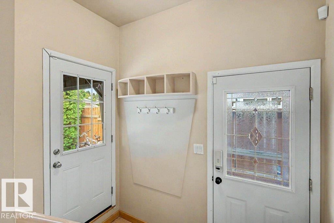
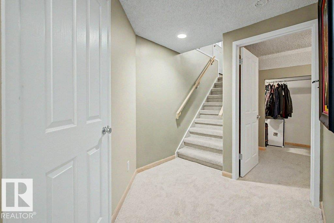
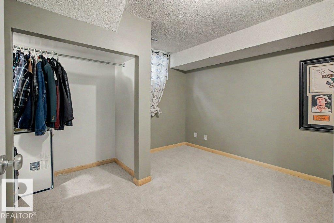
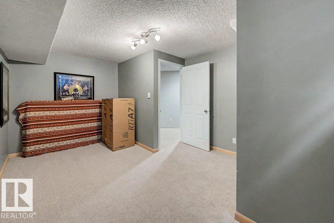
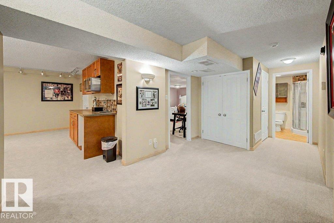
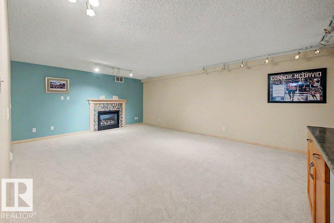
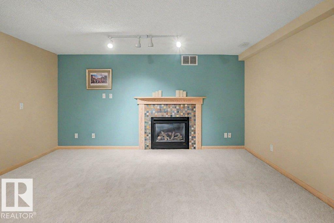
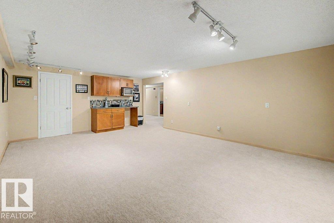
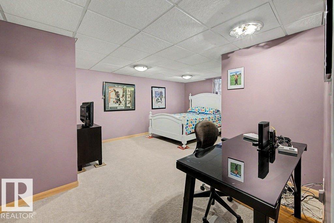
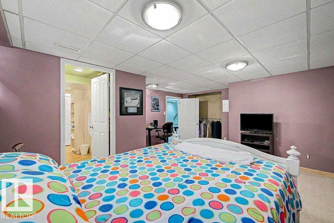
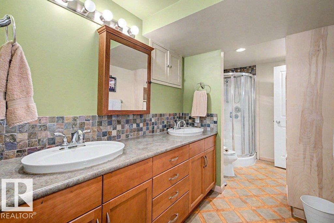
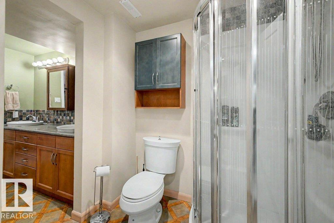
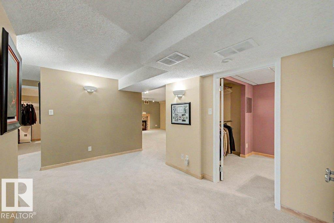
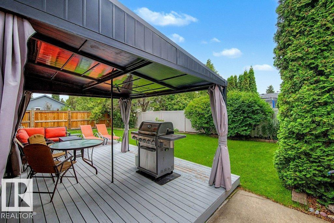
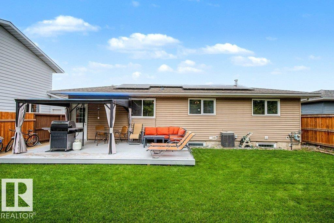
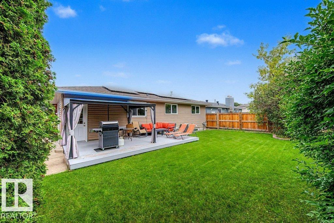
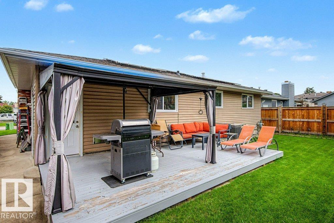
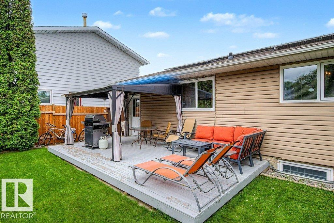
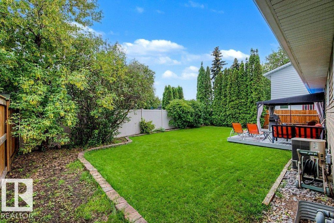
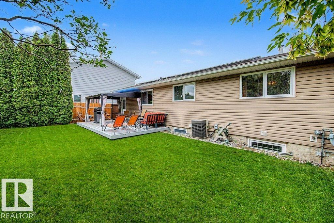
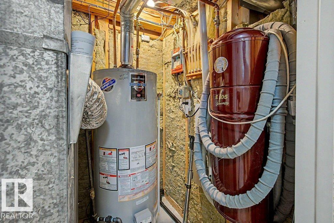
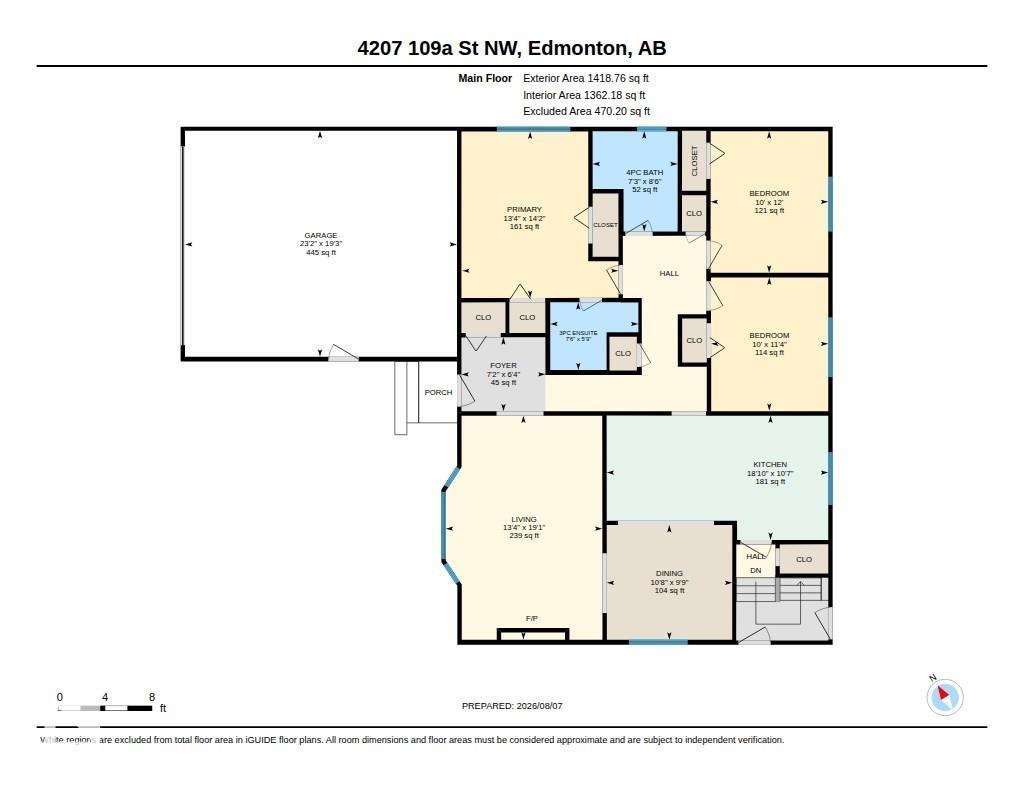
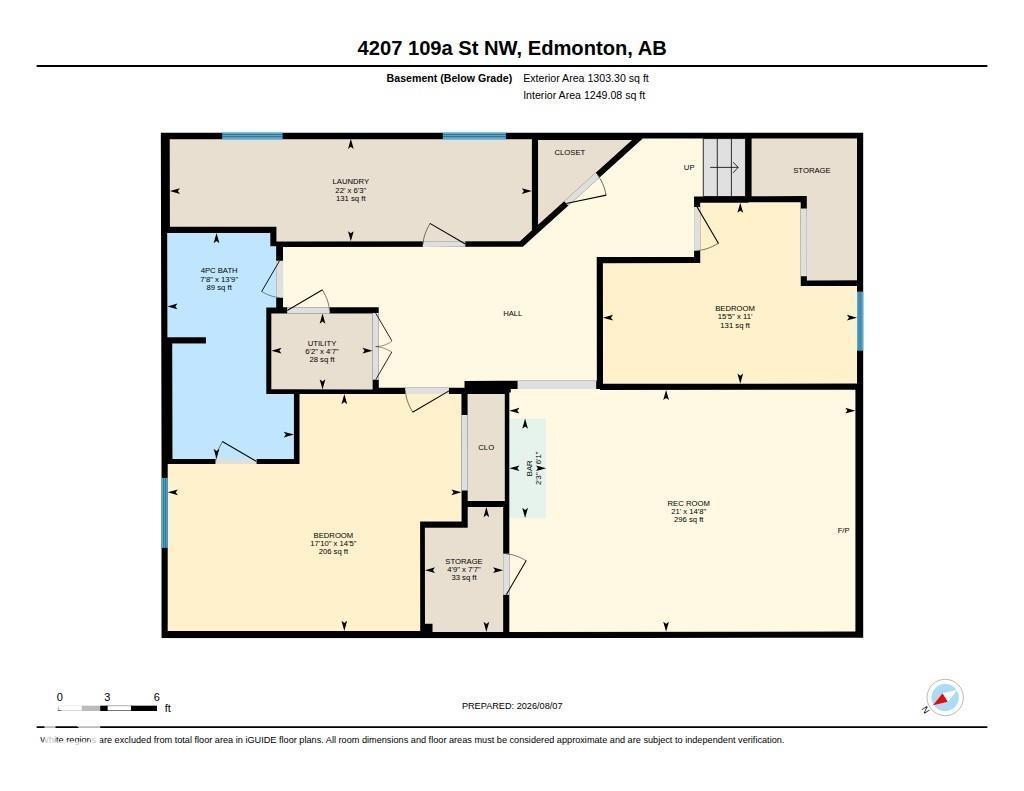
Beautiful bungalow in the highly sought-after community of Rideau, offering an exceptional blend of space, comfort, and thoughtful updates throughout. This inviting home features 5 bedrooms and 3 bathrooms, making it an ideal fit for families or anyone needing flexible living areas. The main floor showcases an open, bright layout with a spacious living room and a large primary bedroom designed for relaxation. The basement adds impressive additional living space, complete with a wet bar perfect for entertaining. Recent upgrades include air conditioning, new shingles, and newer mechanicals, ensuring peace of mind and year-round comfort. The yard is beautifully landscaped, creating a serene outdoor retreat. A double attached garage provides convenience and ample storage. Located close to parks, shopping, and everyday amenities, this bungalow delivers outstanding lifestyle and value in one of Edmonton’s most desirable neighborhoods. (id:63476)
Property Details
| MLS® Number | E4502642 |
| Property Type | Single Family |
| Neigbourhood | Rideau Park (Edmonton) |
| Amenities Near By | Public Transit, Schools, Shopping |
| Features | No Back Lane, Park/reserve |
| Parking Space Total | 4 |
Building
| Bathroom Total | 3 |
| Bedrooms Total | 5 |
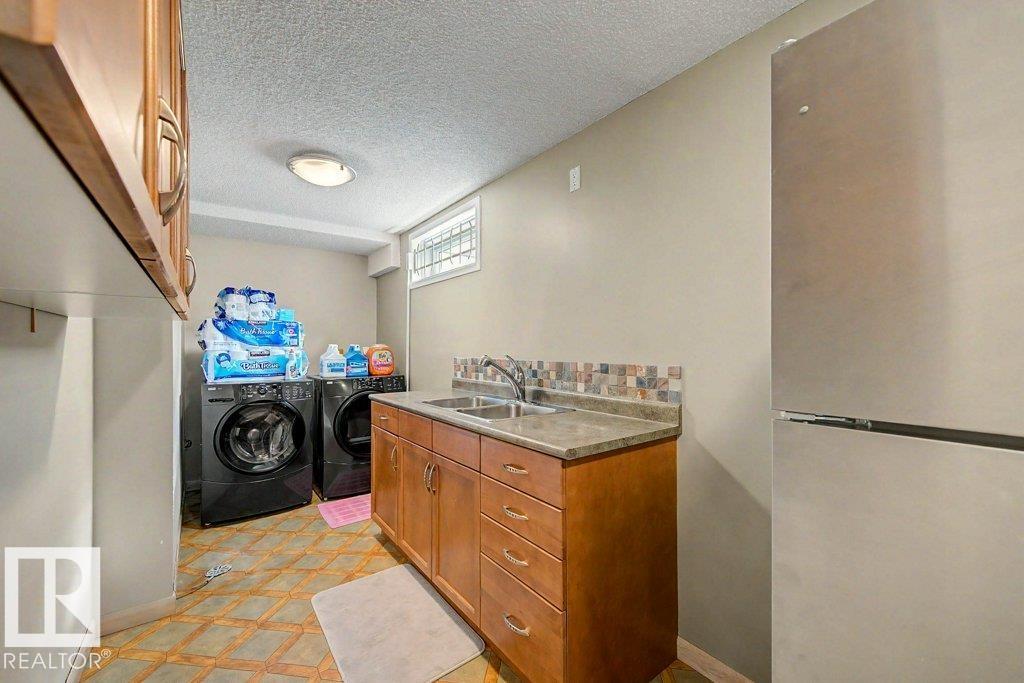
| Appliances | Dishwasher, Dryer, Garage Door Opener Remote(s), Garage Door Opener, Microwave Range Hood Combo, Refrigerator, Stove, Washer, Window Coverings |
| Architectural Style | Bungalow |
| Basement Development | Finished |
| Basement Type | Full (finished) |
| Constructed Date | 1973 |
| Construction Style Attachment | Detached |
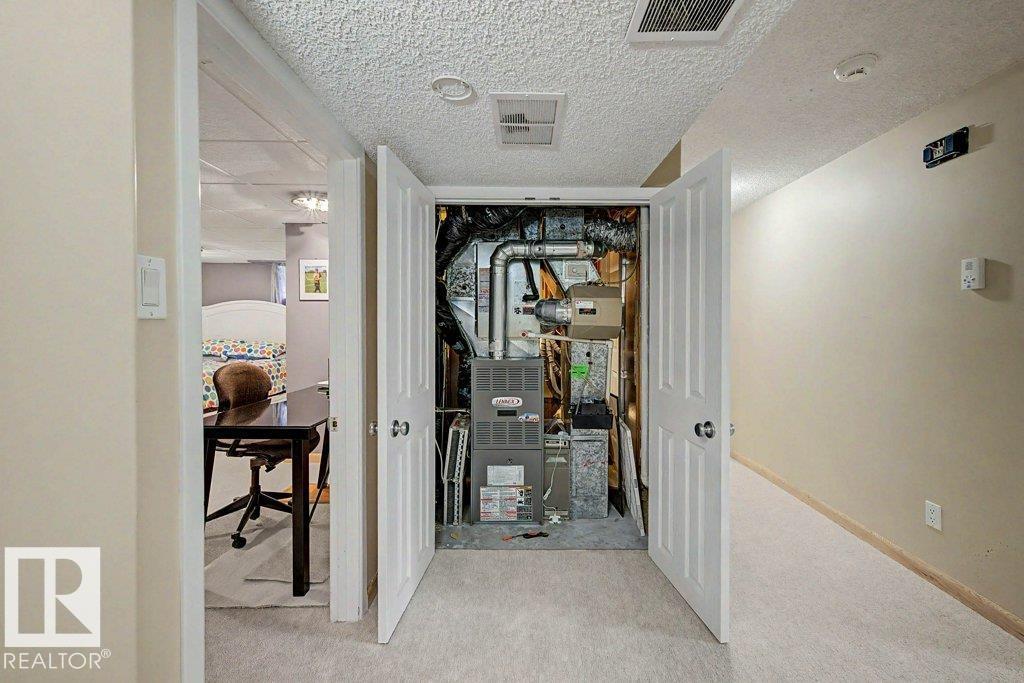
| Cooling Type | Central Air Conditioning |
| Fireplace Fuel | Gas |
| Fireplace Present | Yes |
| Fireplace Type | Unknown |
| Heating Type | Forced Air |
| Stories Total | 1 |
| Size Interior | 1,419 Sqft |
| Type | House |
Parking
| Attached Garage |
Land
| Acreage | No |
| Fence Type | Fence |
| Land Amenities | Public Transit, Schools, Shopping |
Rooms
| Level | Type | Length | Width | Dimensions |
|---|---|---|---|---|
| Basement | Bedroom 4 | 4.71 m | 3.35 m | 4.71 m x 3.35 m |
| Basement | Bedroom 5 | 5.44 m | 4.39 m | 5.44 m x 4.39 m |
| Basement | Recreation Room | 6.41 m | 4.48 m | 6.41 m x 4.48 m |
| Basement | Storage | 1.45 m | 2.31 m | 1.45 m x 2.31 m |
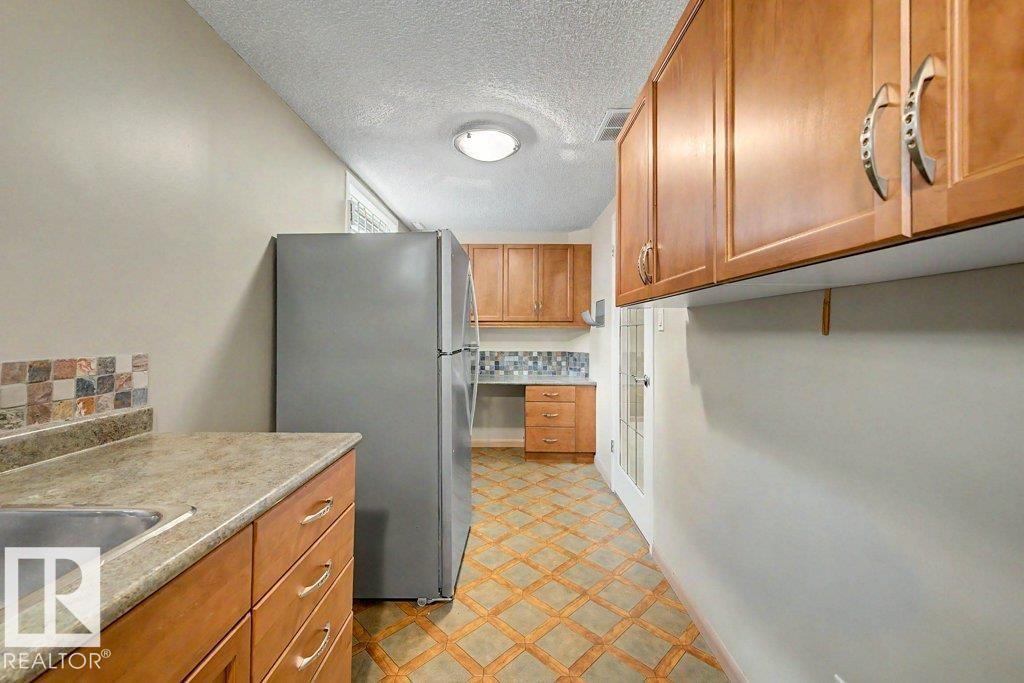
| Basement | Laundry Room | 6.71 m | 1.9 m | 6.71 m x 1.9 m |
| Main Level | Living Room | 5.81 m | 4.06 m | 5.81 m x 4.06 m |
| Main Level | Dining Room | 2.97 m | 3.26 m | 2.97 m x 3.26 m |
| Main Level | Kitchen | 3.23 m | 5.75 m | 3.23 m x 5.75 m |
| Main Level | Primary Bedroom | 4.32 m | 4.06 m | 4.32 m x 4.06 m |
| Main Level | Bedroom 2 | 3.46 m | 3.04 m | 3.46 m x 3.04 m |
| Main Level | Bedroom 3 | 3.67 m | 3.05 m | 3.67 m x 3.05 m |
Contact Us
Contact us for more information

The trademarks REALTOR®, REALTORS®, and the REALTOR® logo are controlled by The Canadian Real Estate Association (CREA) and identify real estate professionals who are members of CREA. The trademarks MLS®, Multiple Listing Service® and the associated logos are owned by The Canadian Real Estate Association (CREA) and identify the quality of services provided by real estate professionals who are members of CREA. The trademark DDF® is owned by The Canadian Real Estate Association (CREA) and identifies CREA's Data Distribution Facility (DDF®)
August 20 2026 04:02:07
REALTORS® Association of Edmonton
RE/MAX Professionals