
235 King Street Coronach, Saskatchewan S0H 0Z0

$139,900
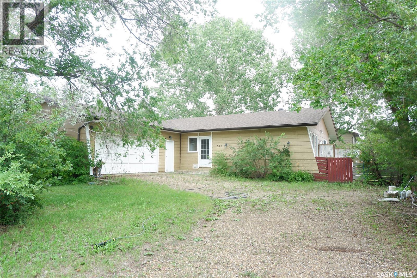
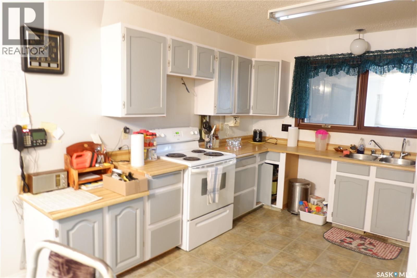
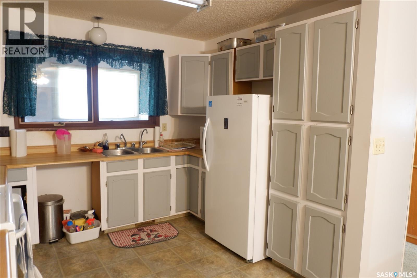
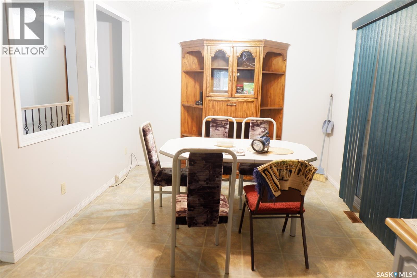
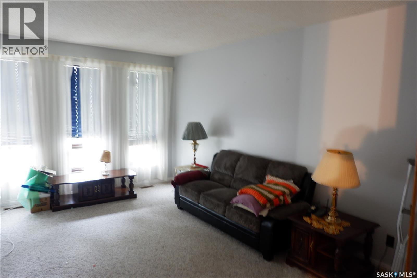
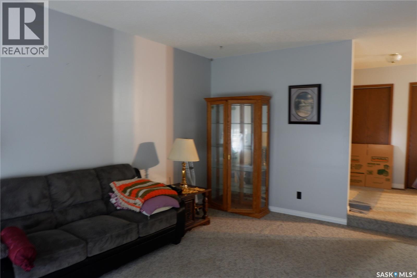
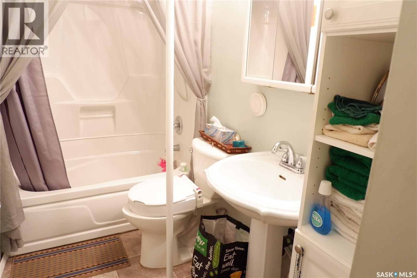
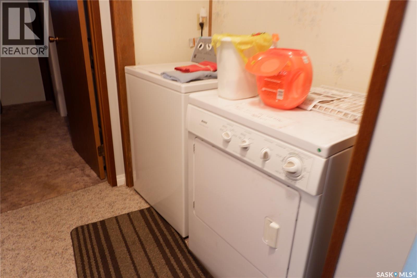
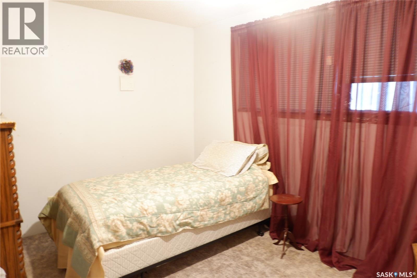
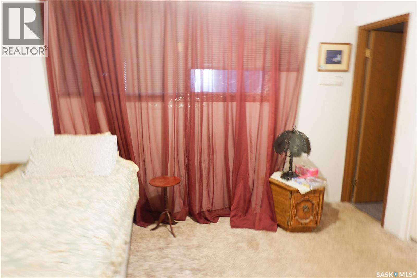
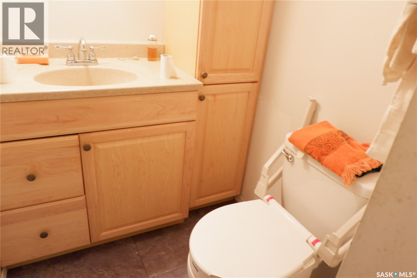
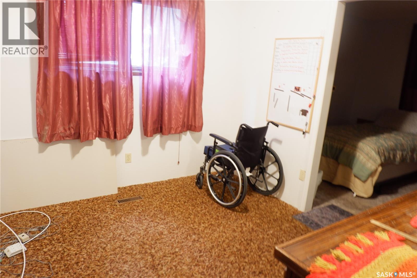
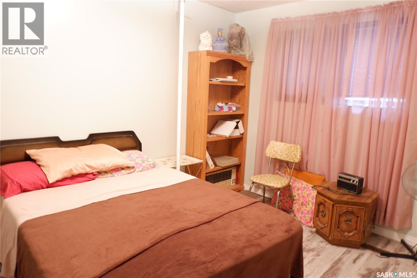
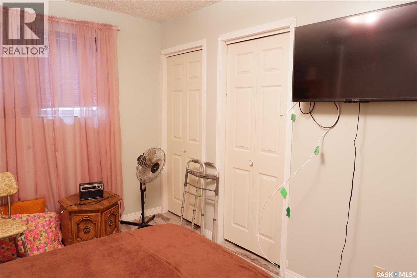
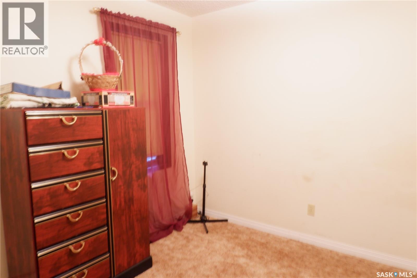
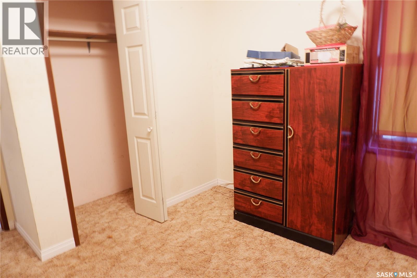
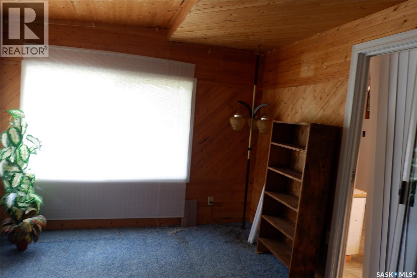
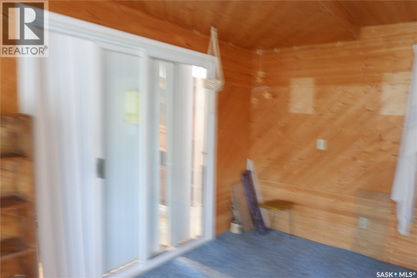
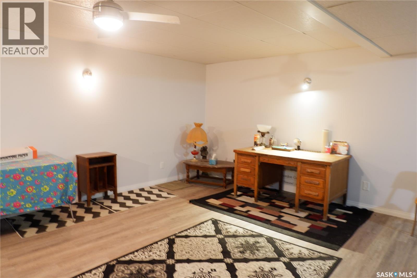
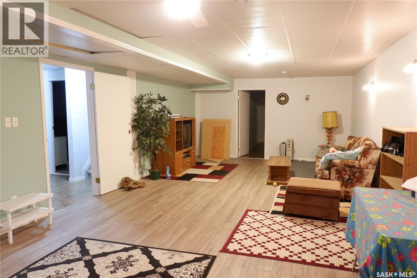
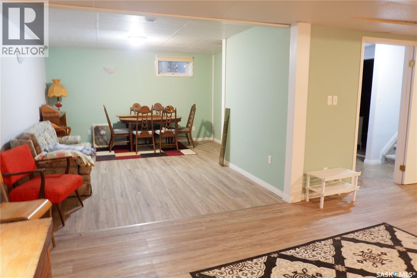
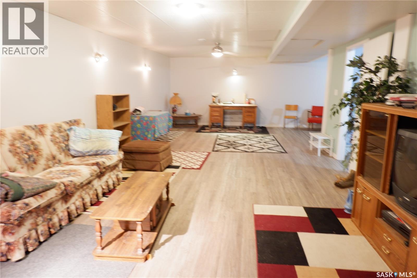
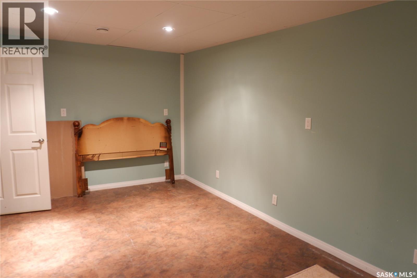
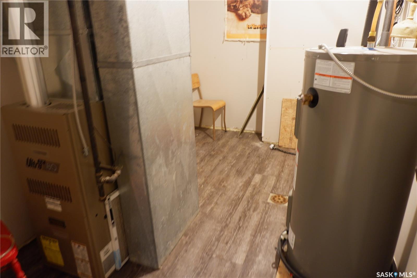
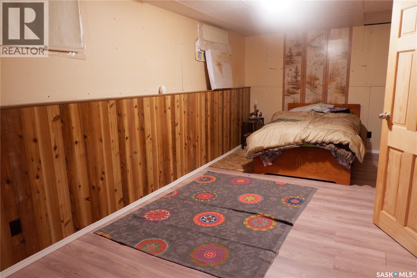
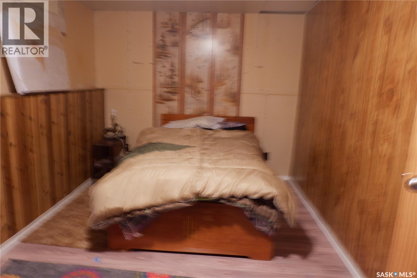
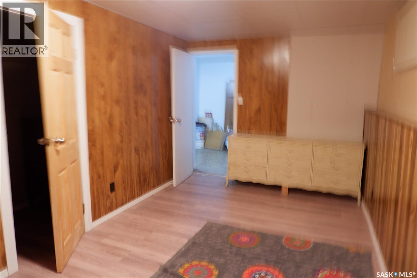
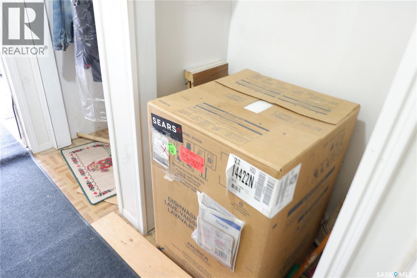
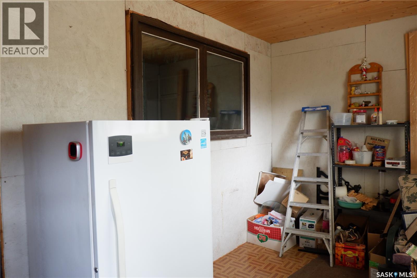
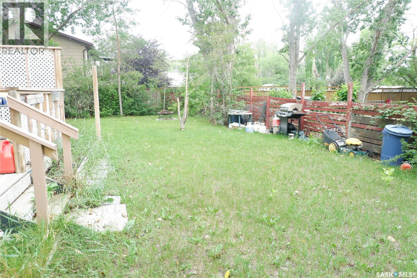
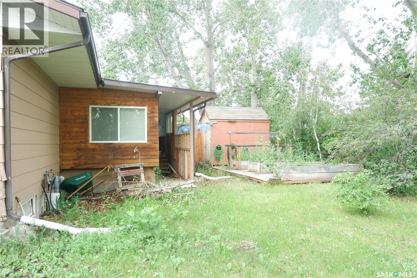
Located in the Town of Coronach on a spacious, private lot, this large home offers plenty of room inside and out. The kitchen includes a dining area with access to the sunroom, while the living room sits at the front of the home. The back porch provides excellent storage and wheelchair access. The main floor features three bedrooms, three bathrooms, and convenient laundry, with an additional bedroom in the fully developed basement. There is abundant storage throughout, an upgraded furnace, two outdoor sheds, and a three-car attached garage with space for vehicles and recreational gear. Book your viewing today! (id:63476)
Property Details
| MLS® Number | SK044676 |
| Property Type | Single Family |
| Features | Treed, Corner Site, Double Width Or More Driveway |
| Structure | Deck |
Building
| Bathroom Total | 3 |
| Bedrooms Total | 4 |
| Appliances | Washer, Refrigerator, Dryer, Window Coverings, Storage Shed |
| Architectural Style | Bungalow |
| Basement Development | Finished |
| Basement Type | Full (finished) |
| Constructed Date | 1981 |
| Construction Style Attachment | Detached |
| Heating Fuel | Natural Gas |
| Heating Type | Forced Air |
| Stories Total | 1 |
| Size Interior | 1,604 Sqft |
| Type | House |
Parking
| Attached Garage | |
| Parking Space(s) | 6 |
Land
| Acreage | No |
| Fence Type | Fence |
| Landscape Features | Lawn, Garden Area |
| Size Frontage | 88 Ft ,6 In |
| Size Irregular | 10490.24 |
| Size Total | 10490.24 Sqft |
| Size Total Text | 10490.24 Sqft |
Rooms
| Level | Type | Length | Width | Dimensions |
|---|---|---|---|---|
| Basement | Family Room | 33 ft | 14 ft ,9 in | 33 ft x 14 ft ,9 in |
| Basement | Other | 15 ft ,9 in | 11 ft | 15 ft ,9 in x 11 ft |
| Basement | Den | 10 ft ,9 in | 10 ft ,7 in | 10 ft ,9 in x 10 ft ,7 in |
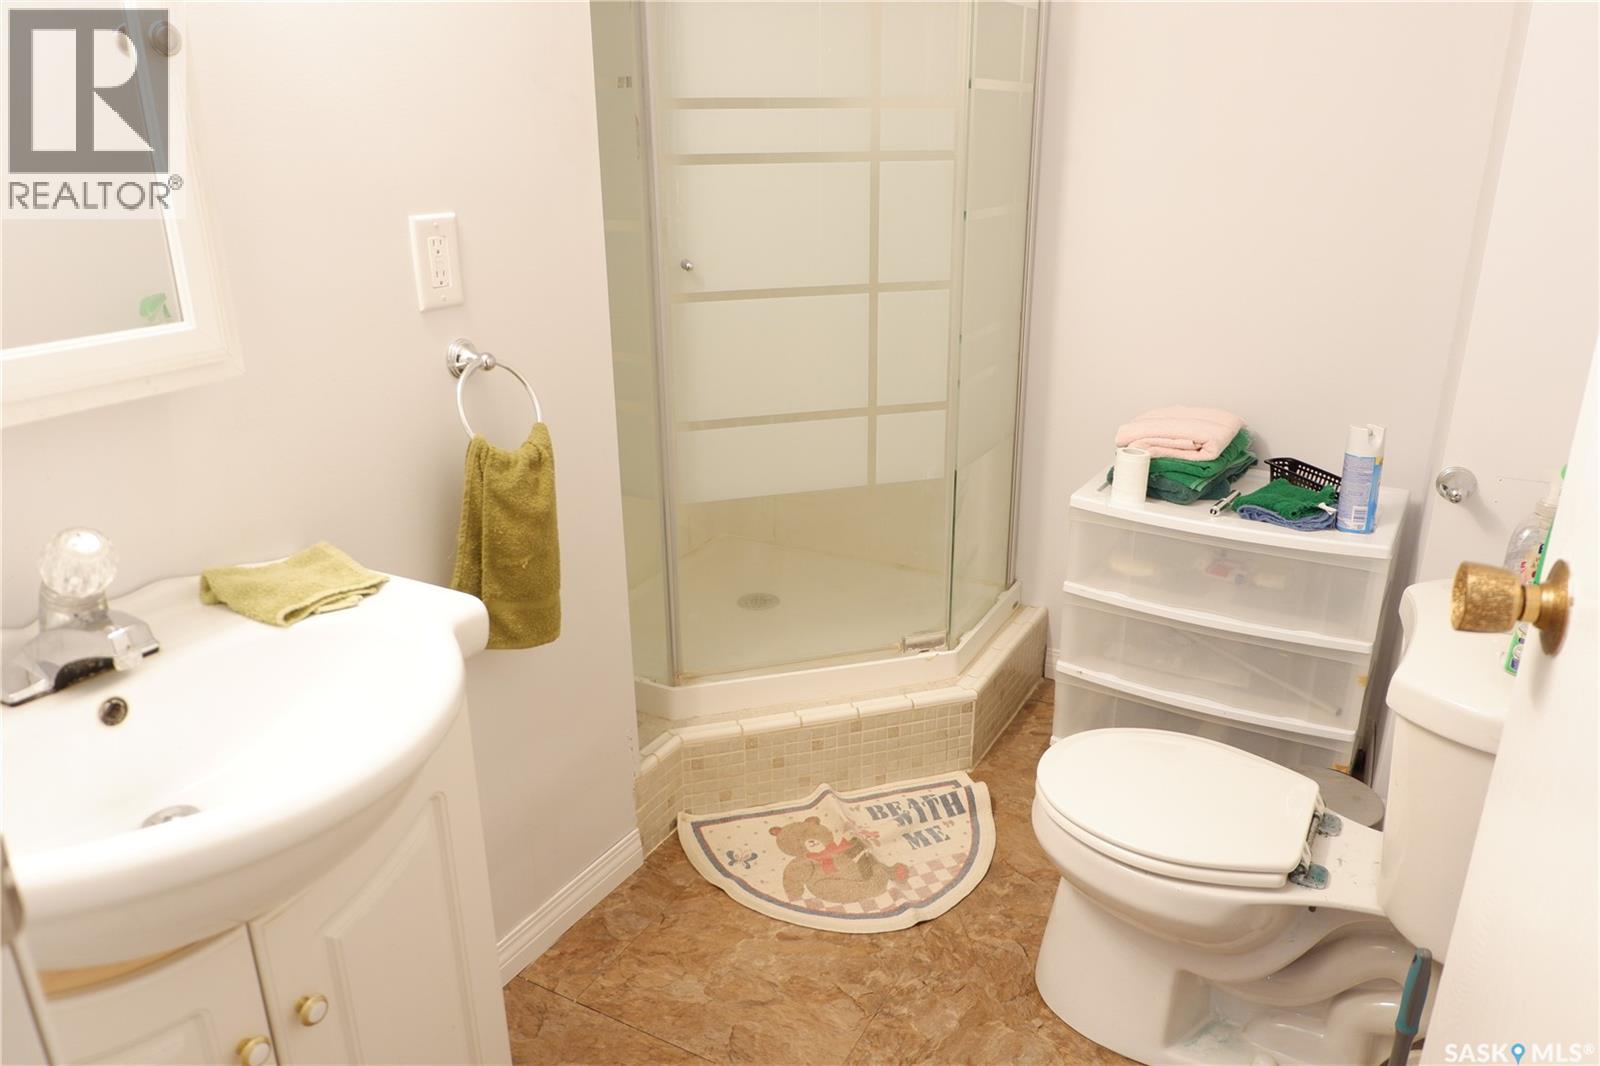
| Basement | 3pc Bathroom | Measurements not available | ||
| Basement | Bedroom | 20 ft | 9 ft ,4 in | 20 ft x 9 ft ,4 in |
| Basement | Other | Measurements not available | ||
| Basement | Storage | Measurements not available | ||
| Main Level | Kitchen | 12 ft | 10 ft ,3 in | 12 ft x 10 ft ,3 in |
| Main Level | Dining Room | 10 ft ,3 in | 9 ft ,4 in | 10 ft ,3 in x 9 ft ,4 in |
| Main Level | Living Room | 17 ft ,8 in | 11 ft ,10 in | 17 ft ,8 in x 11 ft ,10 in |
| Main Level | Enclosed Porch | 7 ft ,7 in | 5 ft ,6 in | 7 ft ,7 in x 5 ft ,6 in |
| Main Level | Enclosed Porch | 17 ft ,5 in | 7 ft ,7 in | 17 ft ,5 in x 7 ft ,7 in |
| Main Level | Primary Bedroom | 13 ft ,6 in | 9 ft ,5 in | 13 ft ,6 in x 9 ft ,5 in |
| Main Level | 2pc Ensuite Bath | Measurements not available | ||
| Main Level | Other | 10 ft | 9 ft ,3 in | 10 ft x 9 ft ,3 in |
| Main Level | Bedroom | 13 ft ,6 in | 9 ft ,7 in | 13 ft ,6 in x 9 ft ,7 in |
| Main Level | 4pc Bathroom | Measurements not available | ||
| Main Level | Laundry Room | 5 ft ,7 in | 3 ft | 5 ft ,7 in x 3 ft |
| Main Level | Bedroom | 10 ft | 9 ft ,7 in | 10 ft x 9 ft ,7 in |
| Main Level | Sunroom | Measurements not available |
Contact Us
Contact us for more information

The trademarks REALTOR®, REALTORS®, and the REALTOR® logo are controlled by The Canadian Real Estate Association (CREA) and identify real estate professionals who are members of CREA. The trademarks MLS®, Multiple Listing Service® and the associated logos are owned by The Canadian Real Estate Association (CREA) and identify the quality of services provided by real estate professionals who are members of CREA. The trademark DDF® is owned by The Canadian Real Estate Association (CREA) and identifies CREA's Data Distribution Facility (DDF®)
September 02 2026 08:03:51
Saskatchewan REALTORS® Association
Century 21 Insight Realty Ltd.