
169 Coates Mills South Road Sainte-Marie-De-Kent, New Brunswick E4S 1P2

$499,900
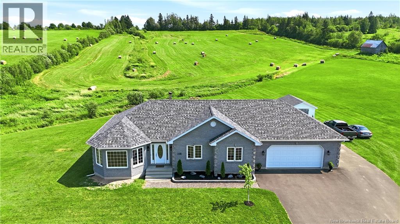
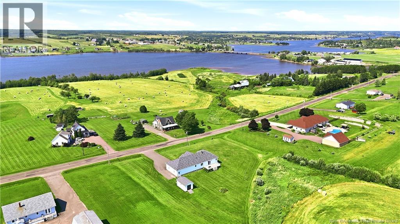
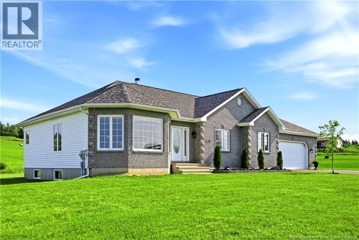
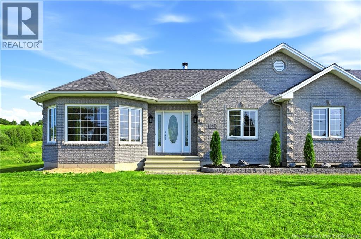
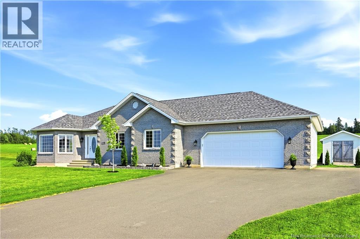
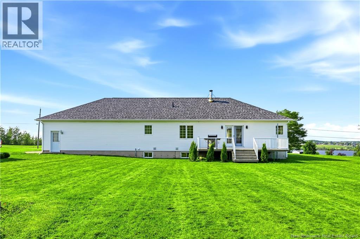
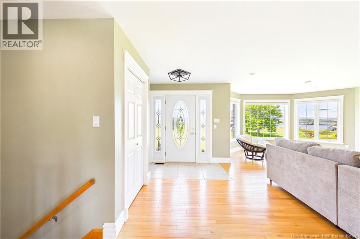
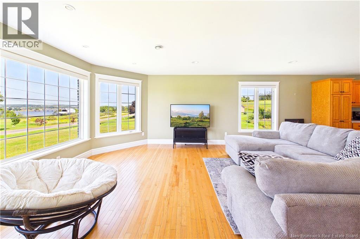
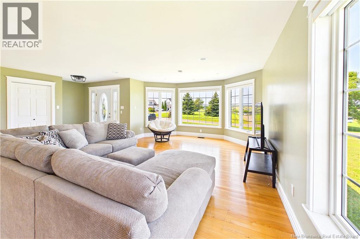
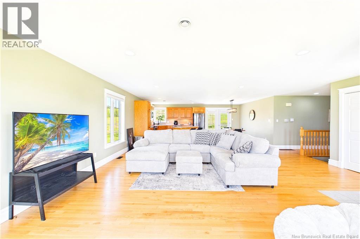
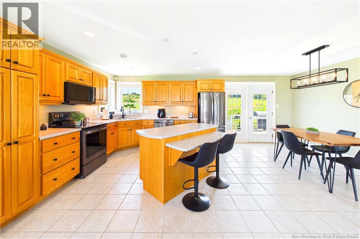
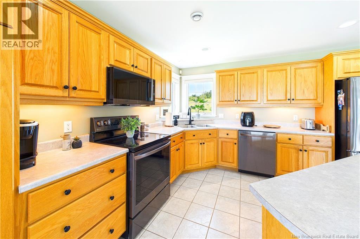
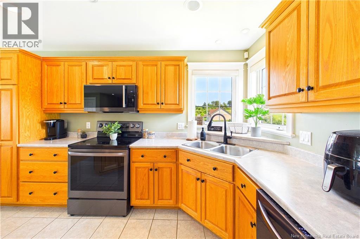
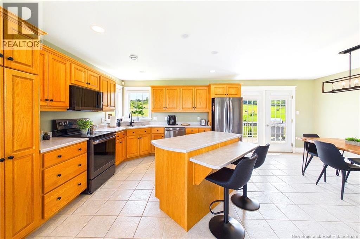
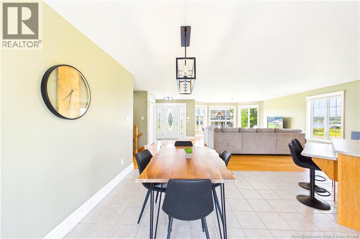
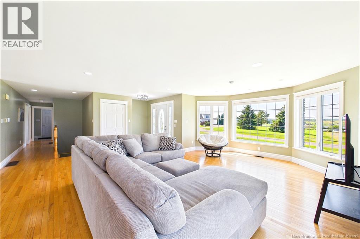
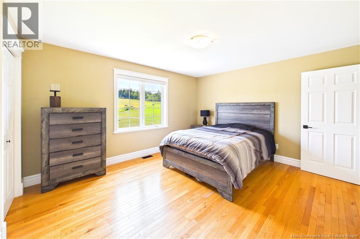
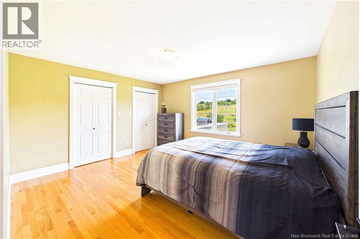
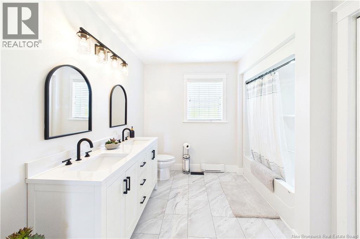
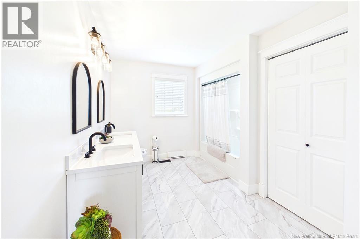
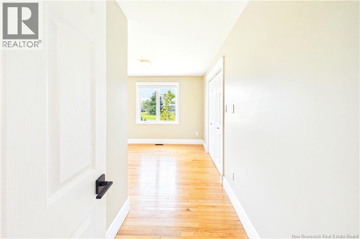
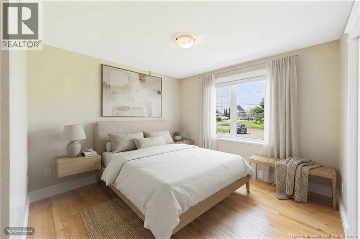
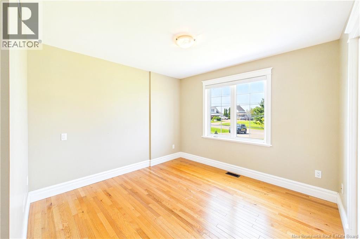
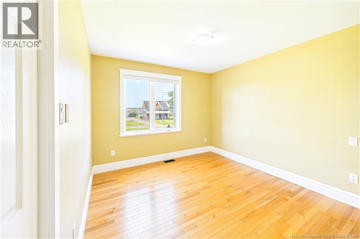
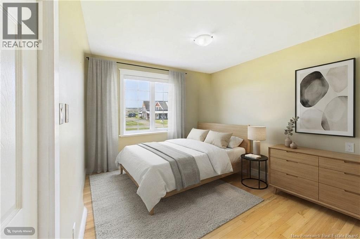
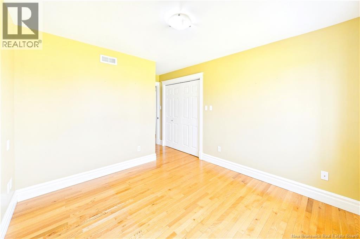
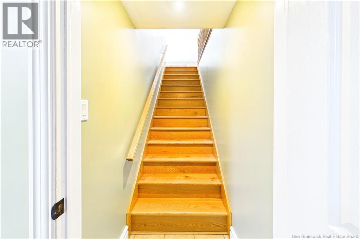
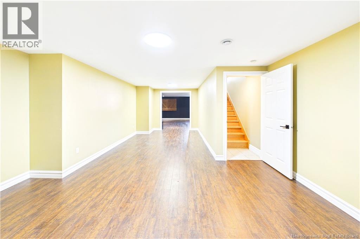
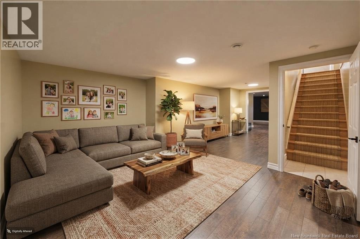
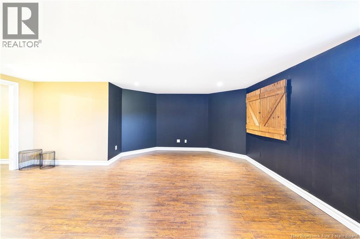
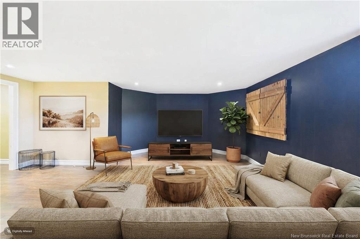
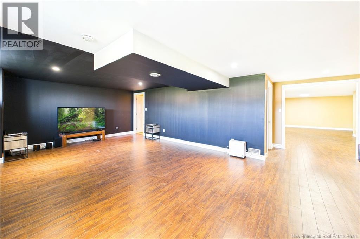
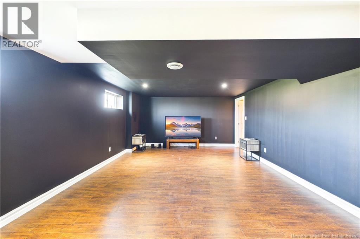
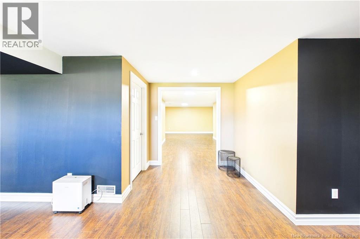
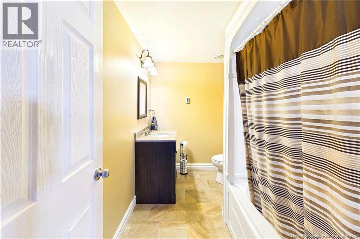
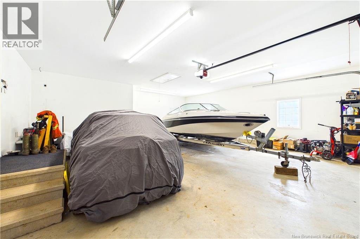
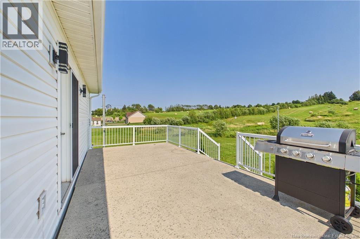
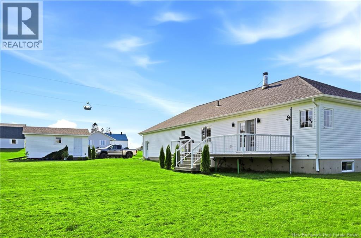
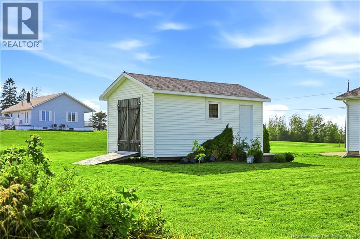
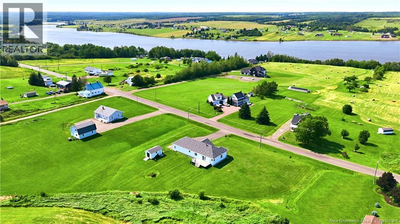
Welcome to 169 Coates Mills South Road, a spacious bungalow where the layout is just as appealing as the setting. Sitting on approximately 1.38 acres in Sainte-Marie-de-Kent, this home offers the kind of practical main-floor living so many buyers are looking for, with all three bedrooms, main completely renovated bathroom, kitchen, dining area and living room conveniently located on one level. The kitchen features all-new appliances and flows easily into the dining area, while the oversized living room gives you plenty of space to gather and unwind. A new roof adds peace of mind, and the impressive attached double garage offers inside entry and plenty of room for vehicles, storage and everyday life. The fully finished lower level adds even more versatility, with a large family room, additional living space, bonus room and second full bathroom, plus a generous utility and storage area. Outside, enjoy nearly an acre and a half of space, a paved driveway, deck, baby barn and beautiful water and countryside views. (id:63476)
Property Details
| MLS® Number | NB144948 |
| Property Type | Single Family |
| Features | Balcony/deck/patio |
| View Type | River View |
| Water Front Name | Bouctouche River |
Building
| Bathroom Total | 2 |
| Bedrooms Above Ground | 3 |
| Bedrooms Total | 3 |
| Architectural Style | Bungalow |
| Basement Development | Finished |
| Basement Type | Full (finished) |
| Constructed Date | 2006 |
| Exterior Finish | Brick, Vinyl |
| Flooring Type | Tile, Vinyl, Hardwood |
| Foundation Type | Concrete |
| Heating Fuel | Electric, Wood |
| Heating Type | Baseboard Heaters, Forced Air |
| Stories Total | 1 |
| Size Interior | 2,410 Sqft |
| Total Finished Area | 2410 Sqft |
| Type | House |
| Utility Water | Drilled Well, Well |
Parking
| Attached Garage | |
| Garage | |
| Inside Entry |
Land
| Acreage | Yes |
| Sewer | Septic System |
| Size Irregular | 5601 |
| Size Total | 5601 M2 |
| Size Total Text | 5601 M2 |
Rooms
| Level | Type | Length | Width | Dimensions |
|---|---|---|---|---|
| Basement | 4pc Bathroom | 9'3'' x 6'3'' | ||
| Basement | Family Room | 34'10'' x 17'6'' | ||
| Basement | Living Room | 26'2'' x 9'10'' | ||
| Basement | Bonus Room | 9'7'' x 15'10'' | ||
| Main Level | 5pc Bathroom | 7'5'' x 12'3'' | ||
| Main Level | Bedroom | 10'8'' x 10'5'' | ||
| Main Level | Bedroom | 10'3'' x 10'6'' | ||
| Main Level | Primary Bedroom | 14'3'' x 12'4'' | ||
| Main Level | Dining Room | 10'9'' x 12'8'' | ||
| Main Level | Kitchen | 10'2'' x 12'8'' | ||
| Main Level | Living Room | 21'6'' x 22'3'' |
Contact Us
Contact us for more information

The trademarks REALTOR®, REALTORS®, and the REALTOR® logo are controlled by The Canadian Real Estate Association (CREA) and identify real estate professionals who are members of CREA. The trademarks MLS®, Multiple Listing Service® and the associated logos are owned by The Canadian Real Estate Association (CREA) and identify the quality of services provided by real estate professionals who are members of CREA. The trademark DDF® is owned by The Canadian Real Estate Association (CREA) and identifies CREA's Data Distribution Facility (DDF®)
August 17 2026 12:11:47
New Brunswick Real Estate Board
Exp Realty