
355 Bridge Windsor, Ontario N9B 2M3

$279,900
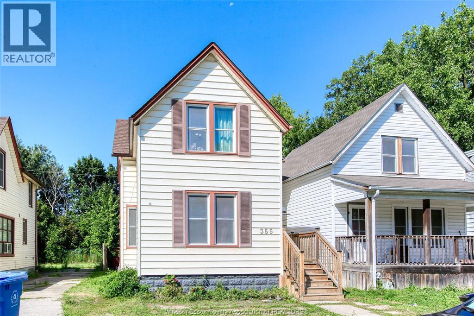
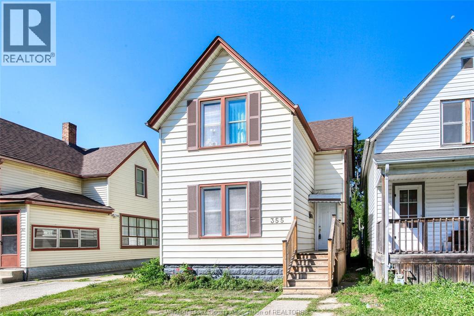
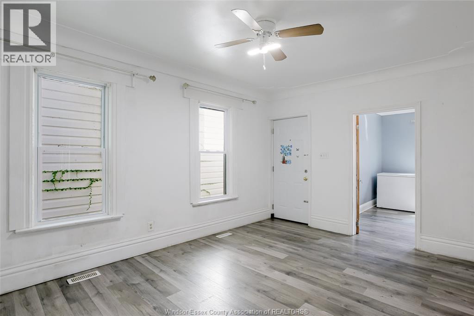
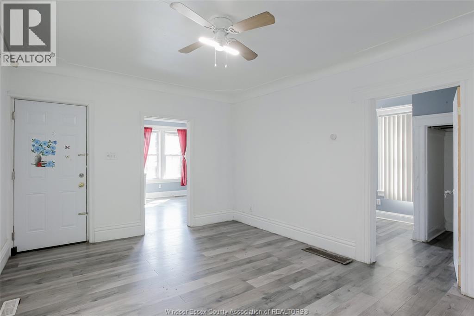
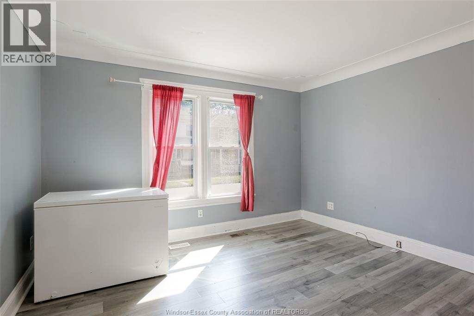
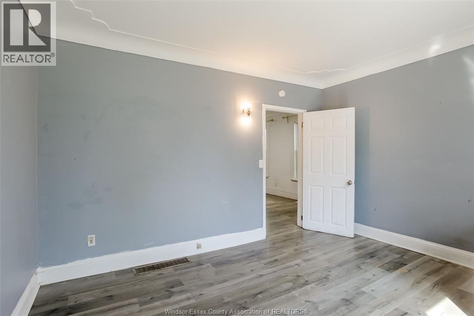
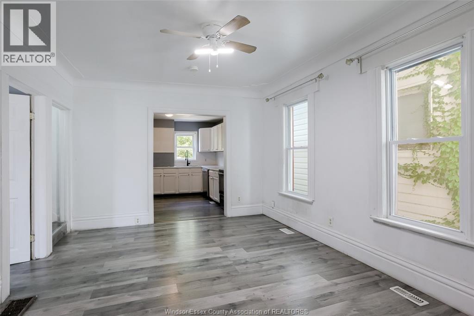
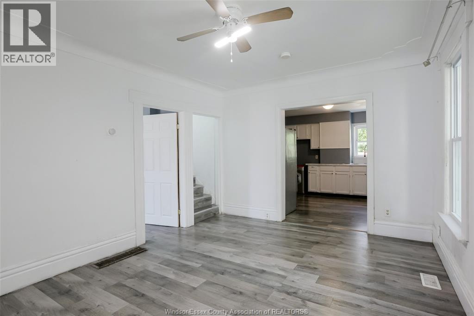
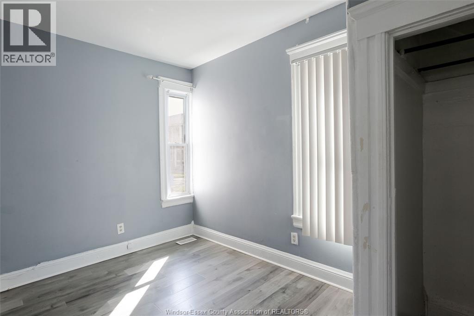
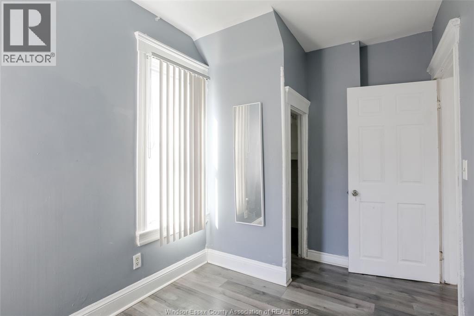
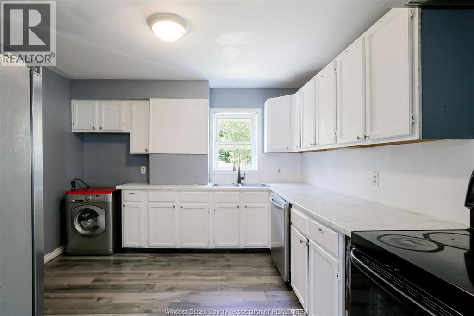
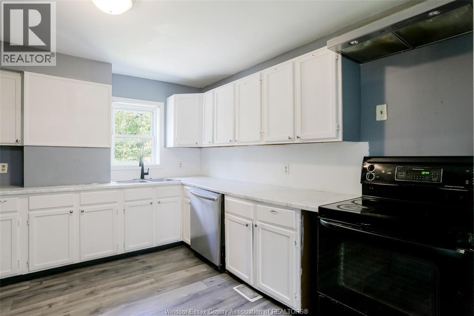
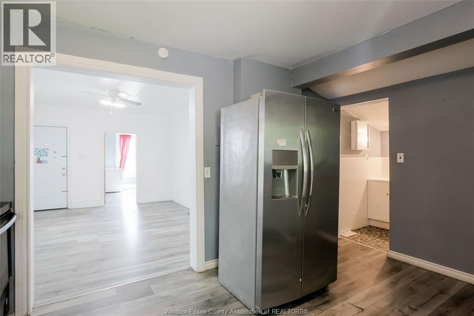
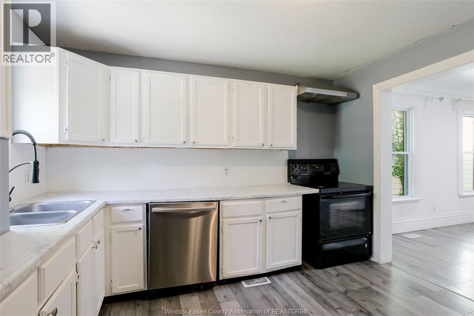
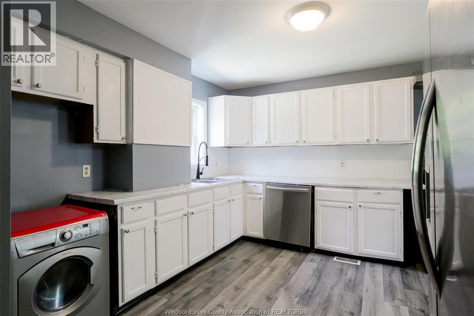
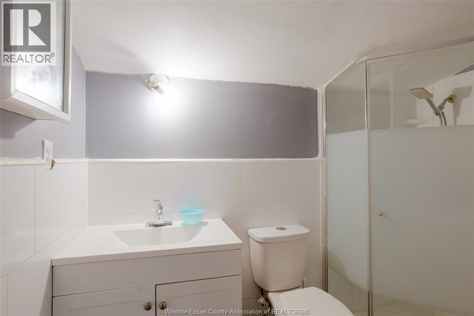
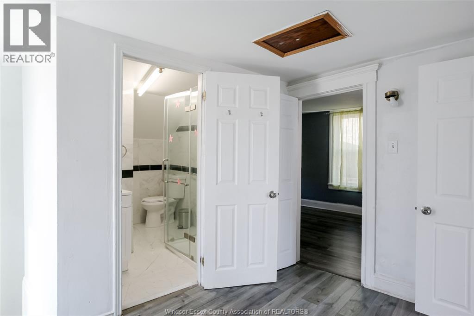
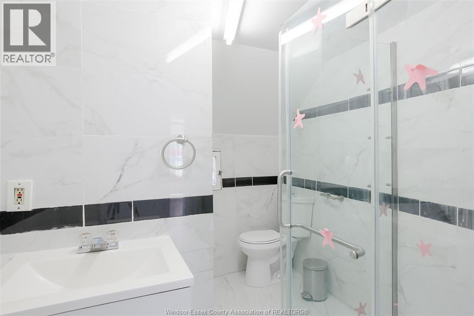
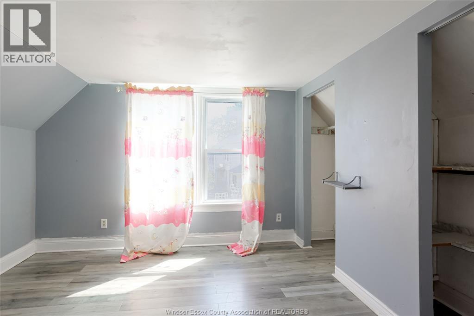
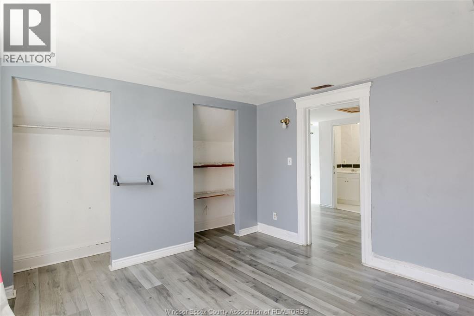
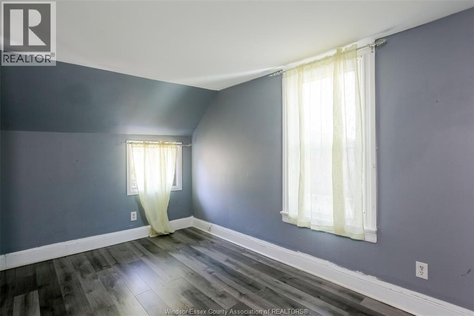
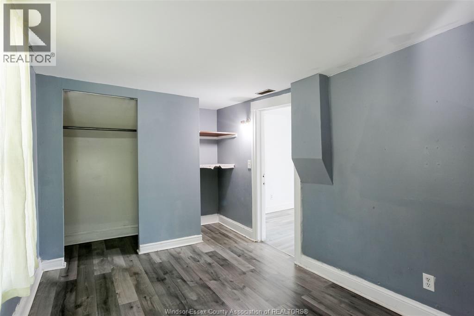
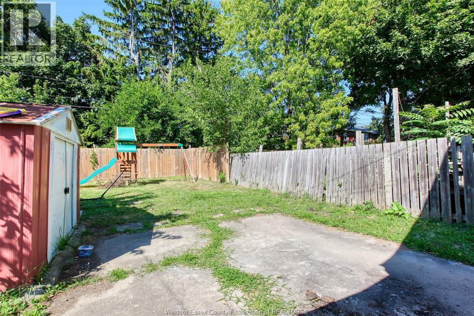

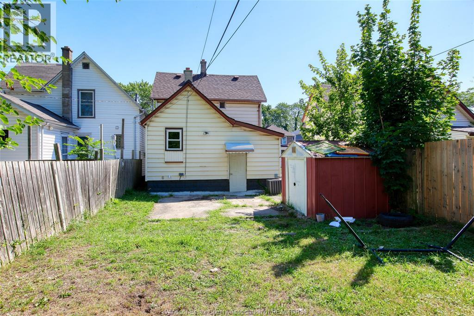
Fantastic Investment Opportunity or Spacious Family Home! Welcome to 355 Bridge Ave, ideally located just a few blocks from the University of Windsor! Whether you’re looking to add a great property to your investment portfolio or searching for a spacious family home, this property offers plenty of potential. Featuring 4 above-grade bedrooms and 2 full bathrooms, this home offers a functional layout with plenty of room to spread out. Recent improvements include updated flooring, a newer furnace, vinyl windows and an owned hot water tank. The basement provides additional space for laundry and ample storage. Outside, enjoy a fully fenced backyard complete with a great playset, offering a wonderful space for kids, pets and outdoor entertaining. Conveniently located near the University of Windsor, waterfront parks and the scenic walking and biking trails along Riverside Drive, with easy access to shopping, restaurants, transit and everyday amenities. A versatile property in a convenient location with excellent investment potential — don’t miss your opportunity to make 355 Bridge Ave yours! (id:63476)
Property Details
| MLS® Number | 26019153 |
| Property Type | Single Family |
| Features | No Driveway |
Building
| Bathroom Total | 2 |
| Bedrooms Above Ground | 4 |
| Bedrooms Total | 4 |
| Appliances | Dryer, Refrigerator, Stove, Washer |
| Construction Style Attachment | Detached |
| Cooling Type | Central Air Conditioning |
| Exterior Finish | Aluminum/vinyl |
| Flooring Type | Ceramic/porcelain, Cushion/lino/vinyl |
| Foundation Type | Block |
| Heating Fuel | Natural Gas |
| Heating Type | Forced Air, Furnace |
| Stories Total | 2 |
| Type | House |
Land
| Acreage | No |
| Fence Type | Fence |
| Landscape Features | Landscaped |
| Size Irregular | 24.46 X 10² Ft |
| Size Total Text | 24.46 X 10² Ft |
| Zoning Description | Res |
Rooms
| Level | Type | Length | Width | Dimensions |
|---|---|---|---|---|
| Second Level | 3pc Bathroom | Measurements not available | ||
| Second Level | Primary Bedroom | Measurements not available | ||
| Second Level | Bedroom | Measurements not available | ||
| Basement | Storage | Measurements not available | ||
| Basement | Laundry Room | Measurements not available | ||
| Main Level | 3pc Bathroom | Measurements not available | ||
| Main Level | Bedroom | Measurements not available | ||
| Main Level | Bedroom | Measurements not available | ||
| Main Level | Eating Area | Measurements not available | ||
| Main Level | Kitchen | Measurements not available | ||
| Main Level | Living Room | Measurements not available | ||
| Main Level | Foyer | Measurements not available |
Contact Us
Contact us for more information

The trademarks REALTOR®, REALTORS®, and the REALTOR® logo are controlled by The Canadian Real Estate Association (CREA) and identify real estate professionals who are members of CREA. The trademarks MLS®, Multiple Listing Service® and the associated logos are owned by The Canadian Real Estate Association (CREA) and identify the quality of services provided by real estate professionals who are members of CREA. The trademark DDF® is owned by The Canadian Real Estate Association (CREA) and identifies CREA's Data Distribution Facility (DDF®)
August 07 2026 03:26:27
Windsor-Essex County Association of REALTORS®
RE/MAX Preferred Realty Ltd. - 584